

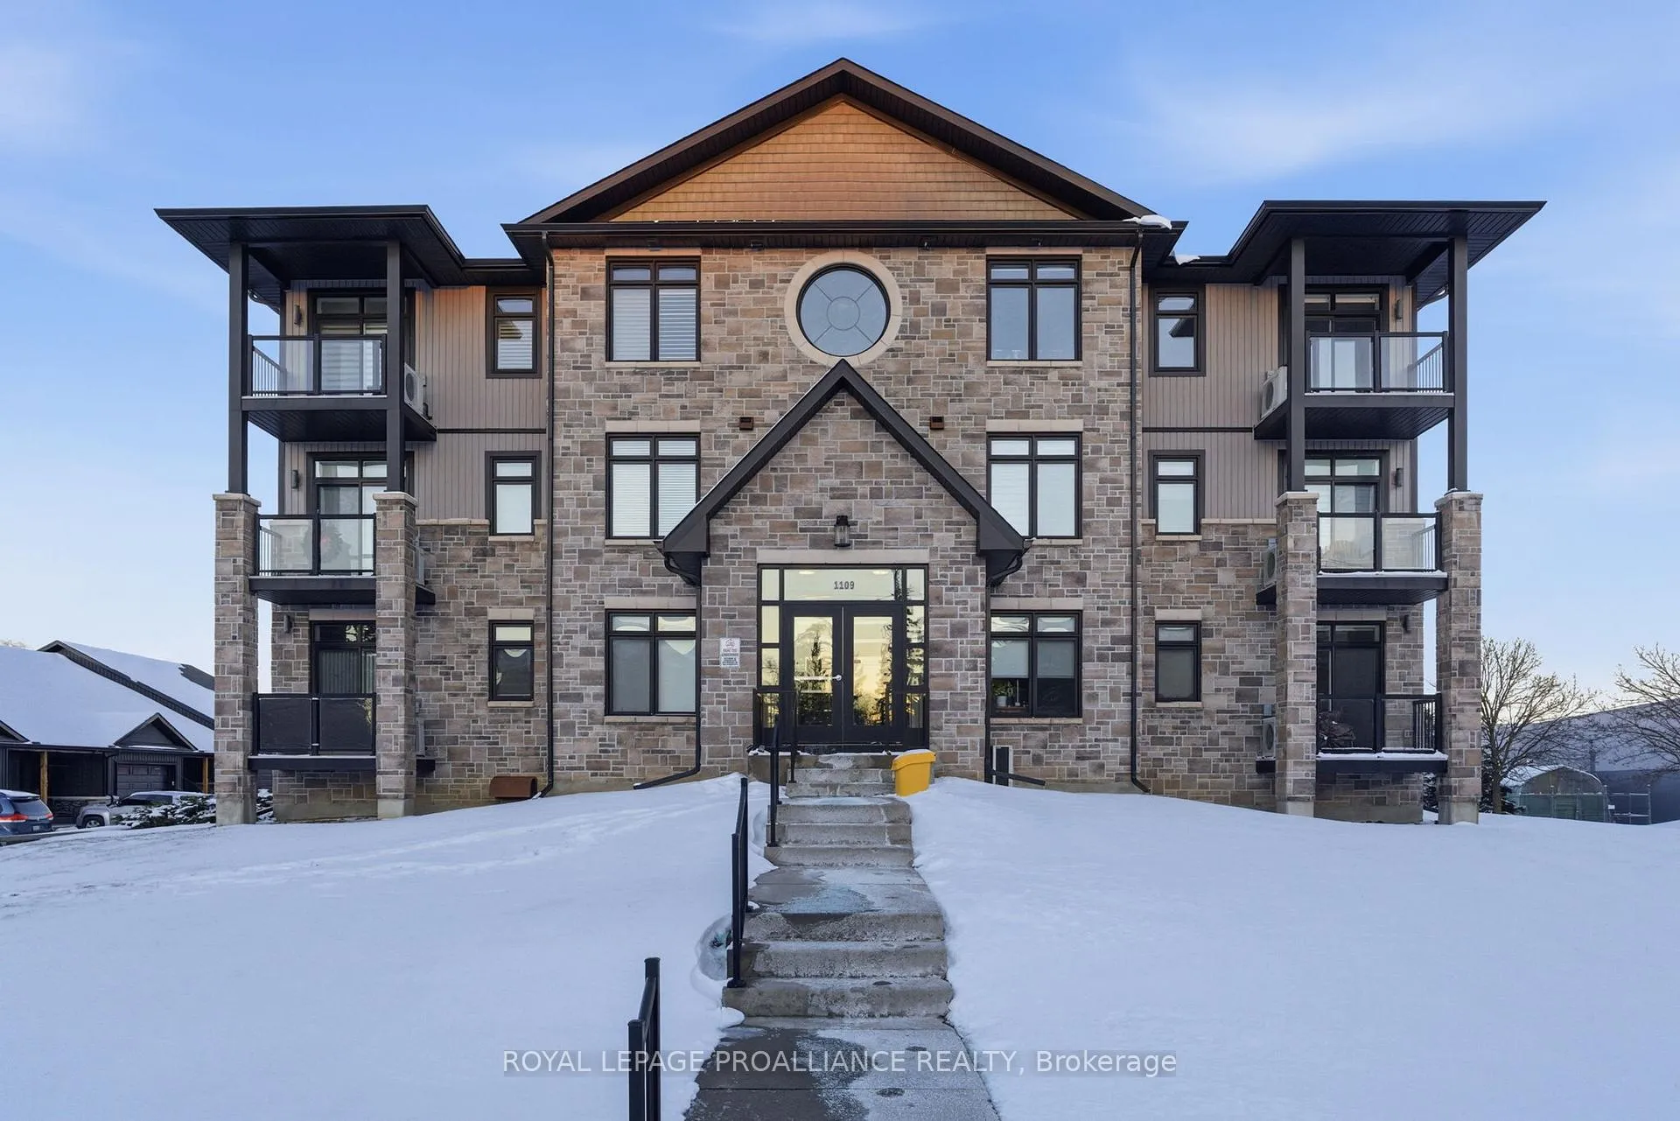
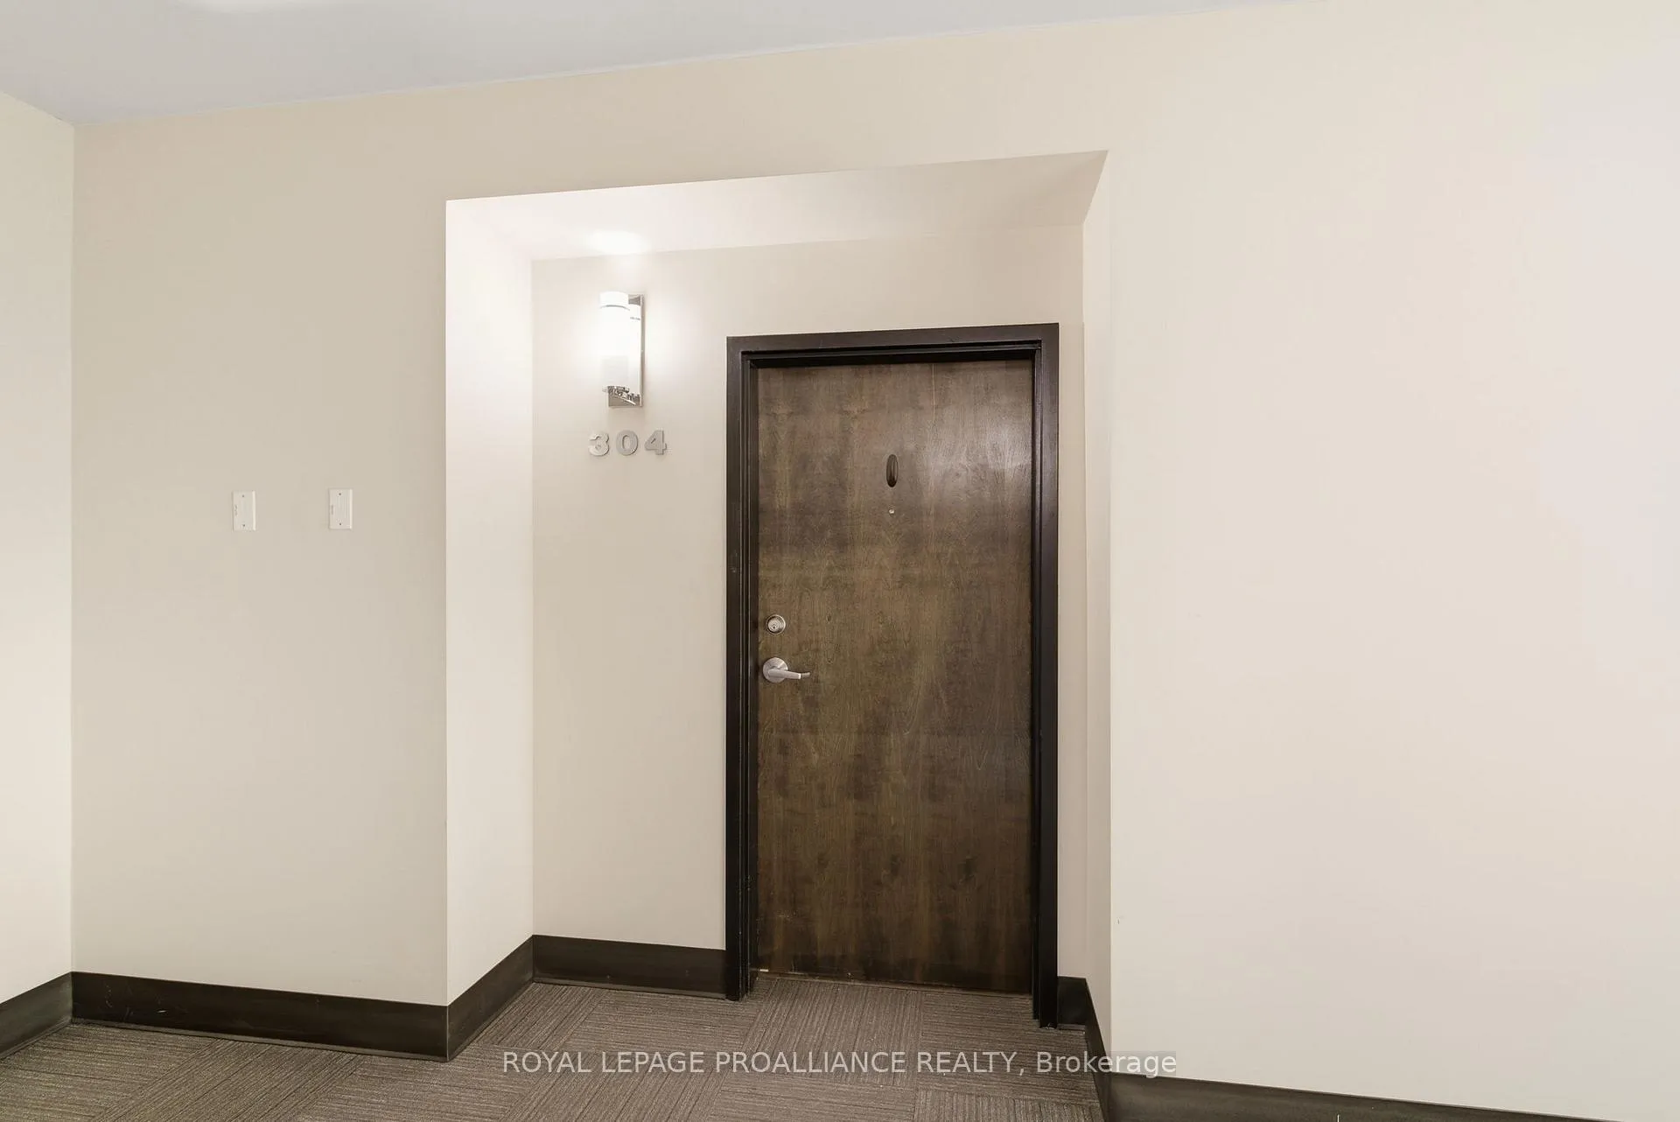
Unit 304, 304-1109 Millwood Avenue
Unit 304, 304-1109 Millwood Avenue
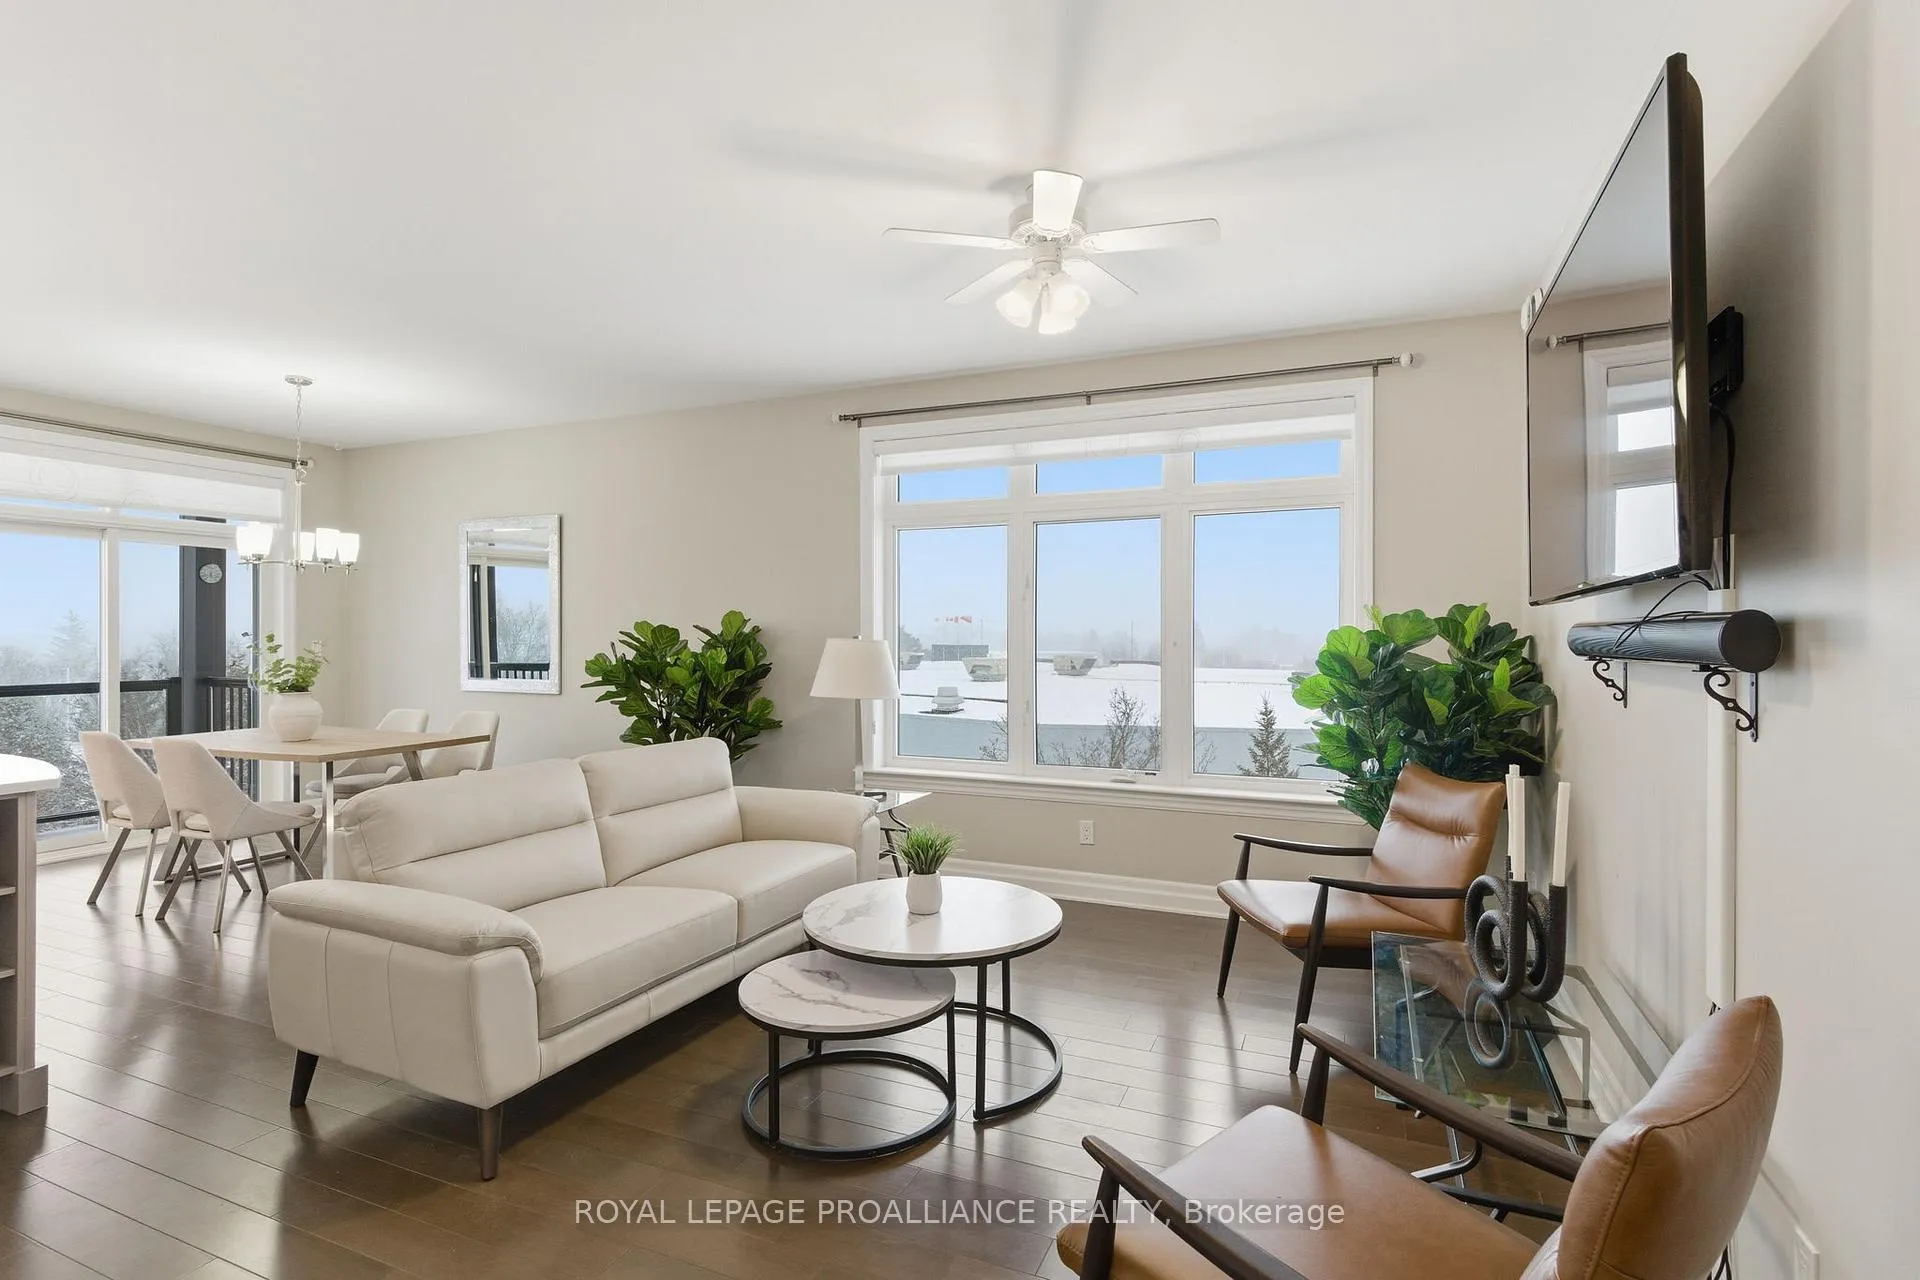 See all 42 photos
Property history
Facts and features
- ExposureEast
- LaundryIn-suite
- LockerExclusive
- BalconyOpen
- Central air
The homeCondo Apartment, Apartment, 1,200–1,399 sq ft
- Type: Condo Apartment
- Style: Apartment
- Living space: 1,200–1,399 sq ft
- Basement: None
- Exposure: East
InsideIn-suite laundry, Auto garage door remote, erv/hrv, storage area lockers, wheelchair access, on demand water heater, Elevator Yes
- Laundry: In-suite laundry
- Features: Auto garage door remote, erv/hrv, storage area lockers, wheelchair access, on demand water heater
- Elevator: Yes
- Rooms above ground: 9
- Bedrooms: 2
- Bathrooms: 2
- Kitchens: 1
OutsideBrick, Asphalt shingle, Concrete
- Exterior: Brick
- Roof: Asphalt shingle
- Foundation: Concrete
- Balcony: Open
- Features: Deck, landscaped, controlled entry
- Accessibility: Elevator, open floor plan, multiple entrances, hallway width 36-41 inches, wheelchair access
Parking and locker1 Parking, Underground, Exclusive
- Spaces: 1 Parking
- Garage: Underground
- Parking type: Exclusive
- Spot: 11
- Locker: Exclusive
- Locker number: 11
Building304-1109 Millwood Avenue, Condo corporation 43, Elevator, visitor parking
- Name: 304-1109 Millwood Avenue
- Condo corporation: 43
- Amenities: Elevator, visitor parking
- Pets: Allowed
Heating, water and powerRadiant, gas, Central air
- Heating: Radiant, gas
- Cooling: Central air
Costs and taxesTaxes $5,686 a year, Condo fee $663 a month, Building insurance included, common elements included, parking included
- Taxes, 2025: $5,686 a year
- Condo fee: $663 a month
- Fee includes: Building insurance included, common elements included, parking included
- HST: HST included in the price
- Rental items: Boiler rental
- Under contract: Other
Included in the saleAll light fixtures, all ceiling fan lights, all blinds, all curtains & rods, refrigerator, stove, built-in dishwasher, microwave/range hood fan, washer, dryer, 2 t.v's (one in living room and 1 in primary bedroom), hrv unit, glass shelves in 4 pc bath, wall shelving in bedroom 2, central air
- Included: All light fixtures, all ceiling fan lights, all blinds, all curtains & rods, refrigerator, stove, built-in dishwasher, microwave/range hood fan, washer, dryer, 2 t.v's (one in living room and 1 in primary bedroom), hrv unit, glass shelves in 4 pc bath, wall shelving in bedroom 2, central air
Listing detailsX12698514, Sold, Jan 15, 2026
- MLS® number: X12698514
- Status: Sold
- Listed on: Jan 15, 2026
- Days on market: 27
- Updated: Feb 11, 2026
- Possession: Immediate
- Occupied by: Vacant
- Listing brokerage: ROYAL LEPAGE PROALLIANCE REALTY
About this home
Unit 304, 304-1109 Millwood Avenue, Brockville, ON K6V 0C7
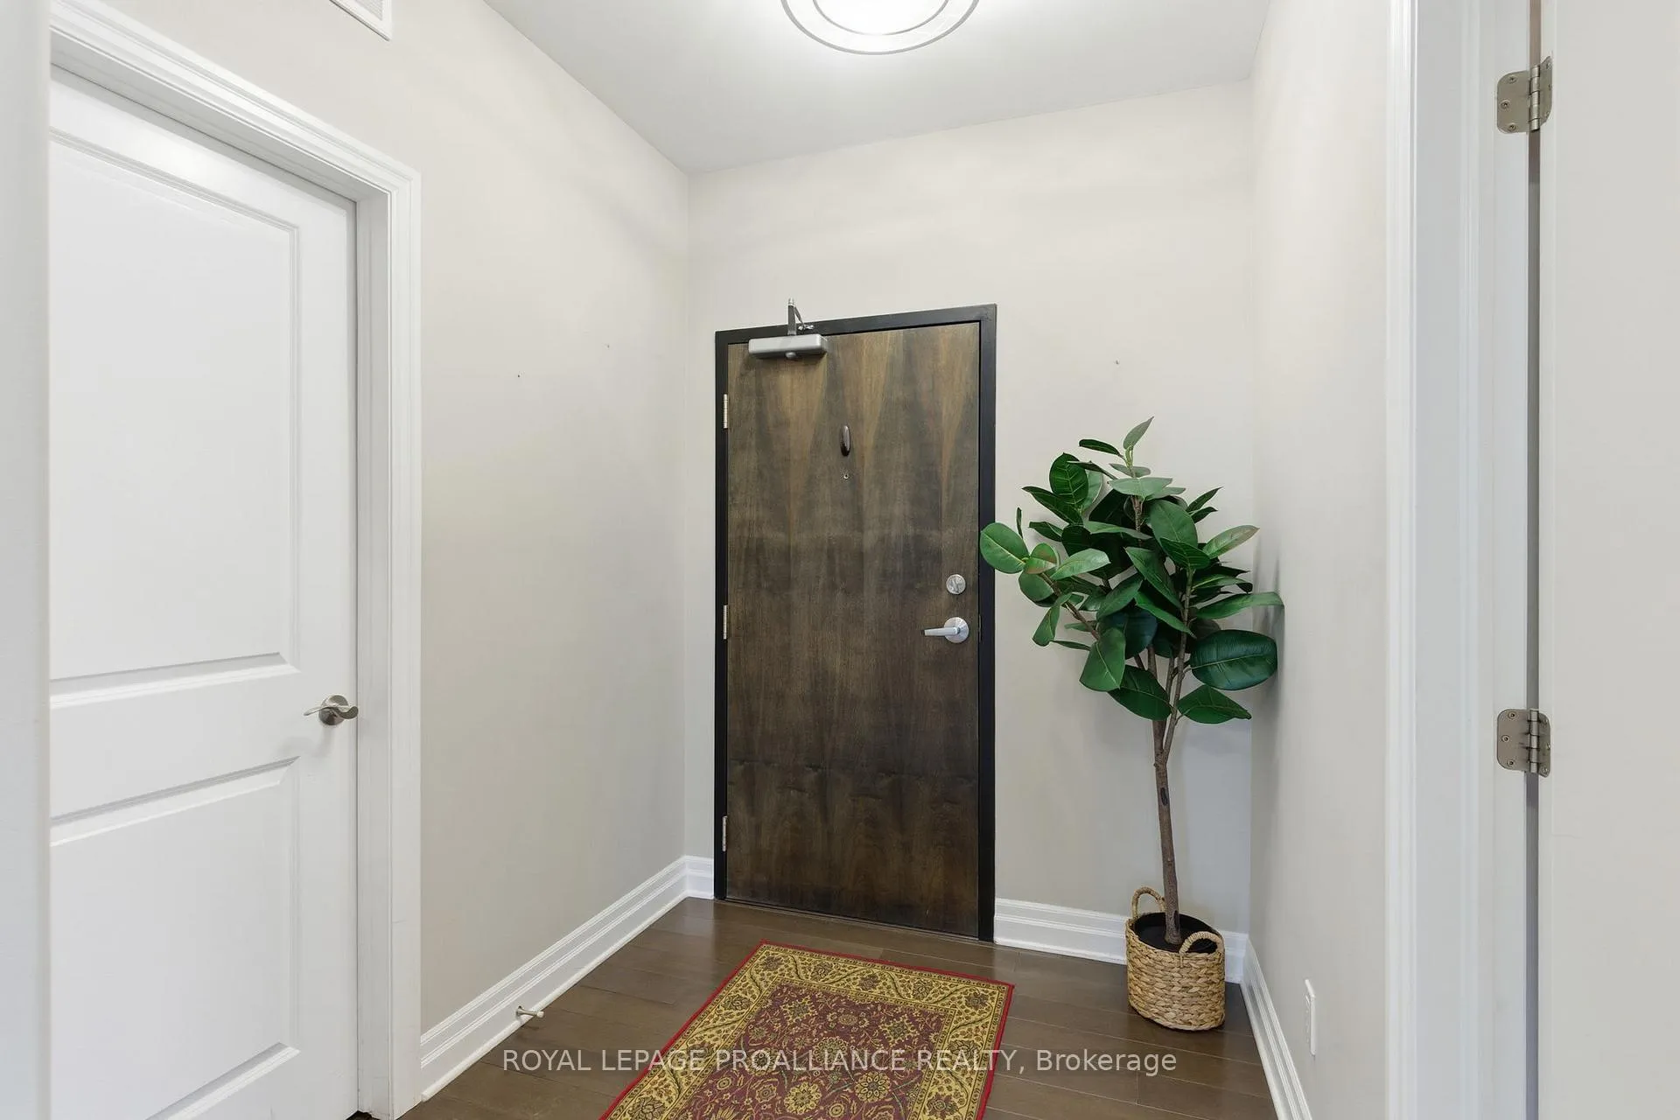
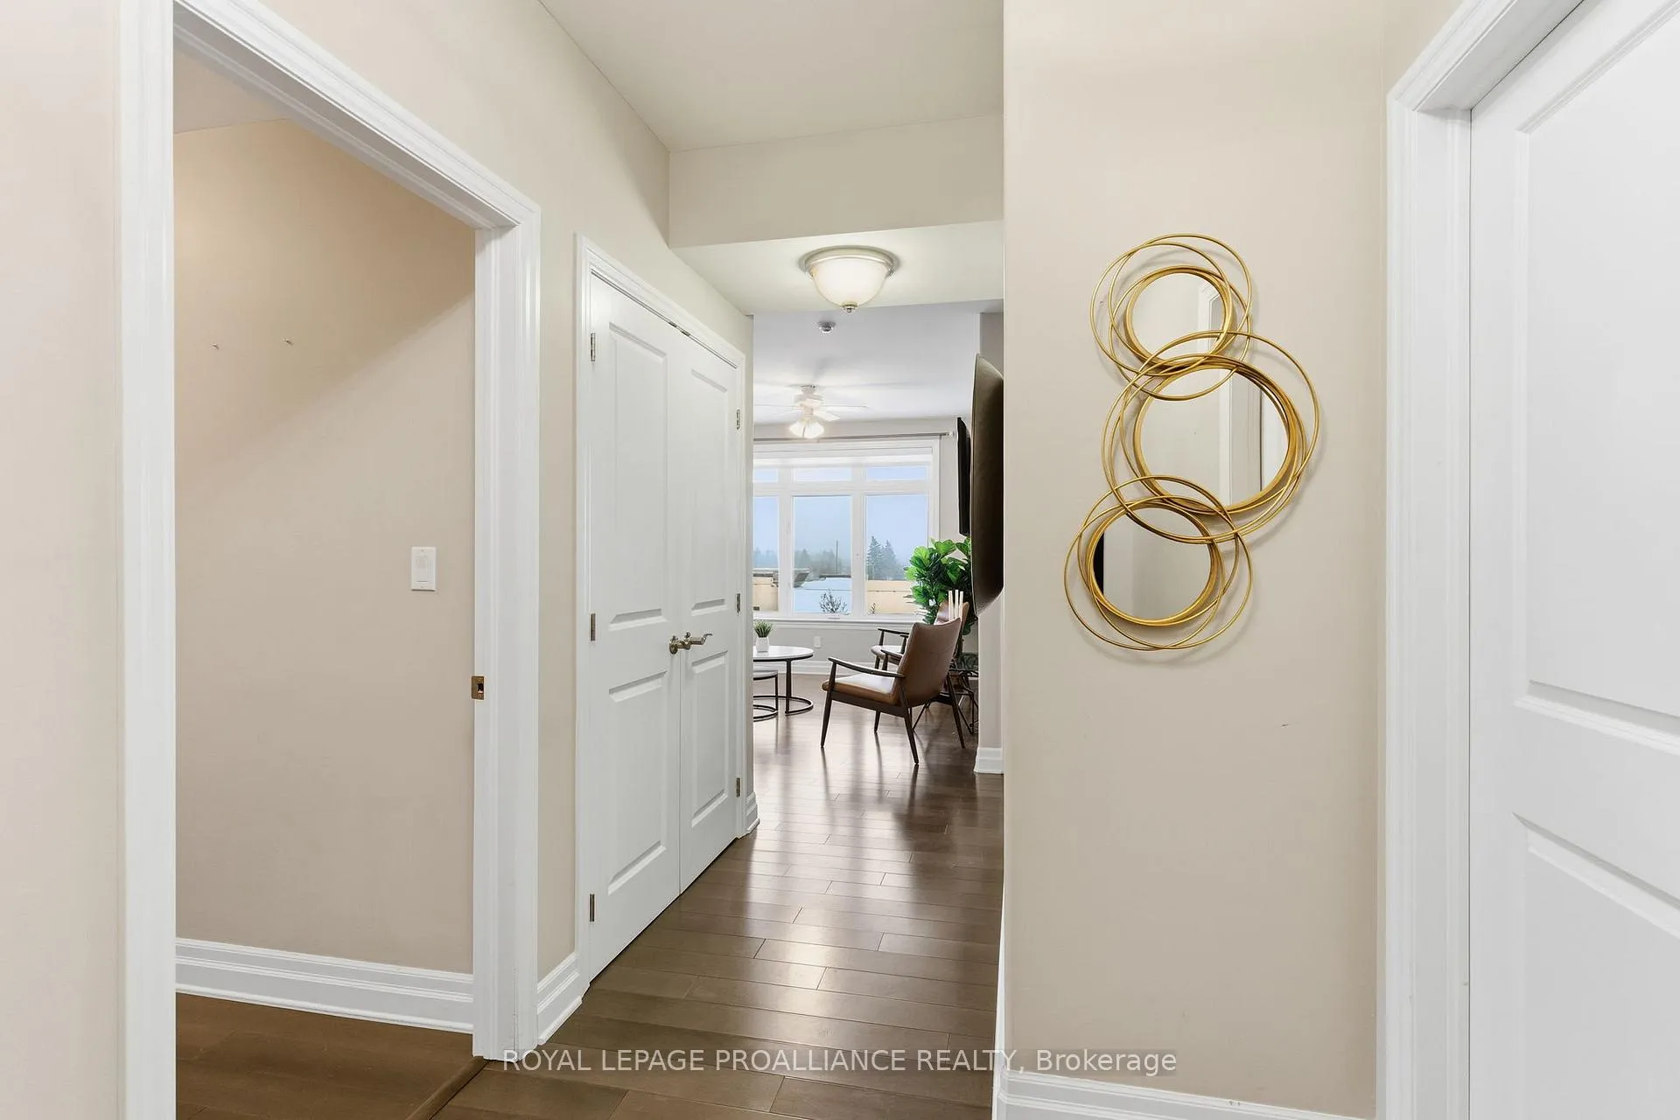
Elevate your lifestyle in one of Brockville's most walkable neighbourhoods. This refined top-floor 2-bedroom condo offers a thoughtful blend of upscale finishes, smart design, and everyday ease. At the centre of the home is a sleek white kitchen with quartz countertops and an oversized island-ideal for entertaining or relaxed day-to-day living. Soaring 9-foot ceilings and expansive glass doors open to a private balcony, creating a bright, open atmosphere filled with natural light. The primary suite is a true retreat, featuring a walk-in closet and a stylish 3-piece ensuite with a walk-in shower, while a full second 4-piece bath comfortably accommodates guests. Hardwood flooring flows throughout, paired with in-floor radiant heating for exceptional year-round comfort. A well-planned laundry and utility room adds valuable storage and functionality. This secure, fully accessible building includes elevator access, underground parking, and a large storage locker-details that enhance daily living. With walking trails, shops, and the Memorial Centre just moments away, you'll enjoy easy access to local amenities while benefiting from the privacy of top-floor living. Move-in ready, beautifully finished, and perfectly positioned, this is condo living at its best. Click "Virtual Tour" for tour, floor plans and pictures
Ask about this home
A HOMEH agent will answer your questions about this home.
Know more about 304-1109 Millwood Avenue
Condo building · 304-1109 Millwood Avenue
304-1109 Millwood Avenue is a condo. No units are on the market here right now.
No similar units for sale in 304-1109 Millwood Avenue right now.
Around this home
Daily convenience, out of 100, from the distances below
Schools nearby
School rating, out of 10.
Helpful calculators
Your HOMEH agent

"Priced 3% under the Hestimate. I would see it this week."