
 See all 52 photos
Book a viewing
Ask HOMEH
About this home
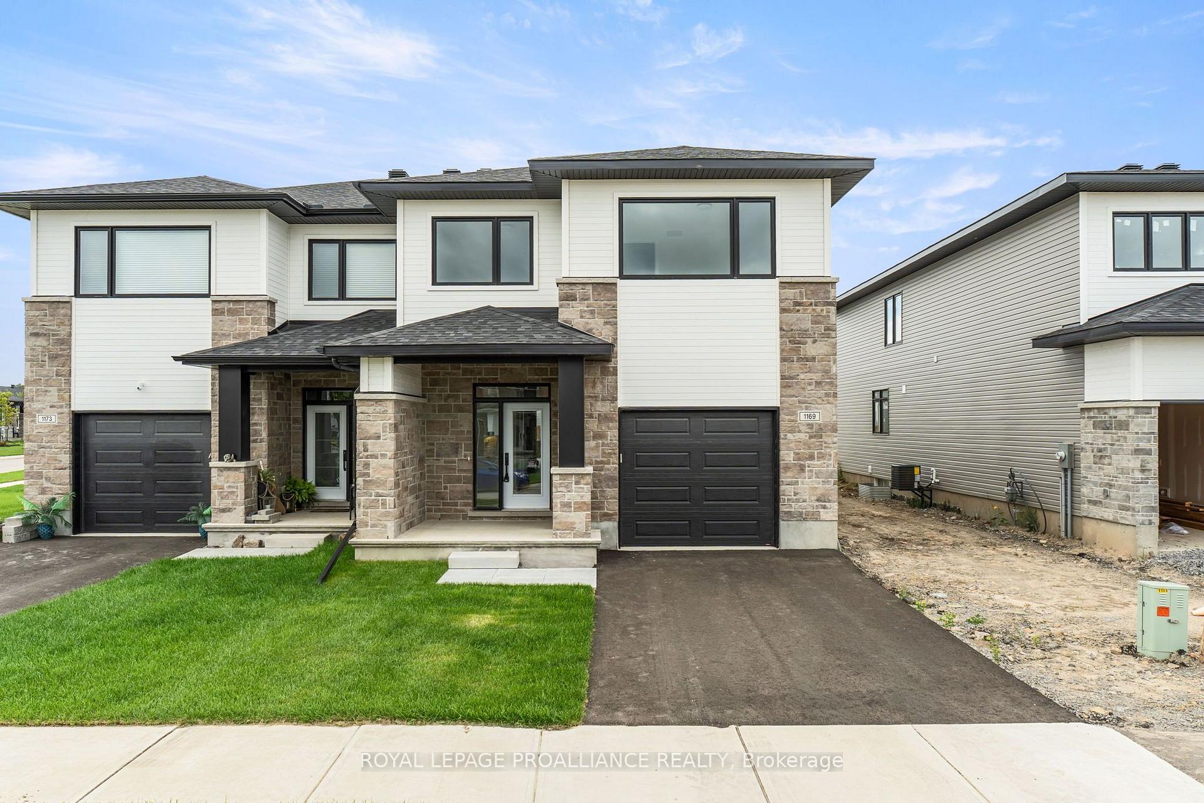
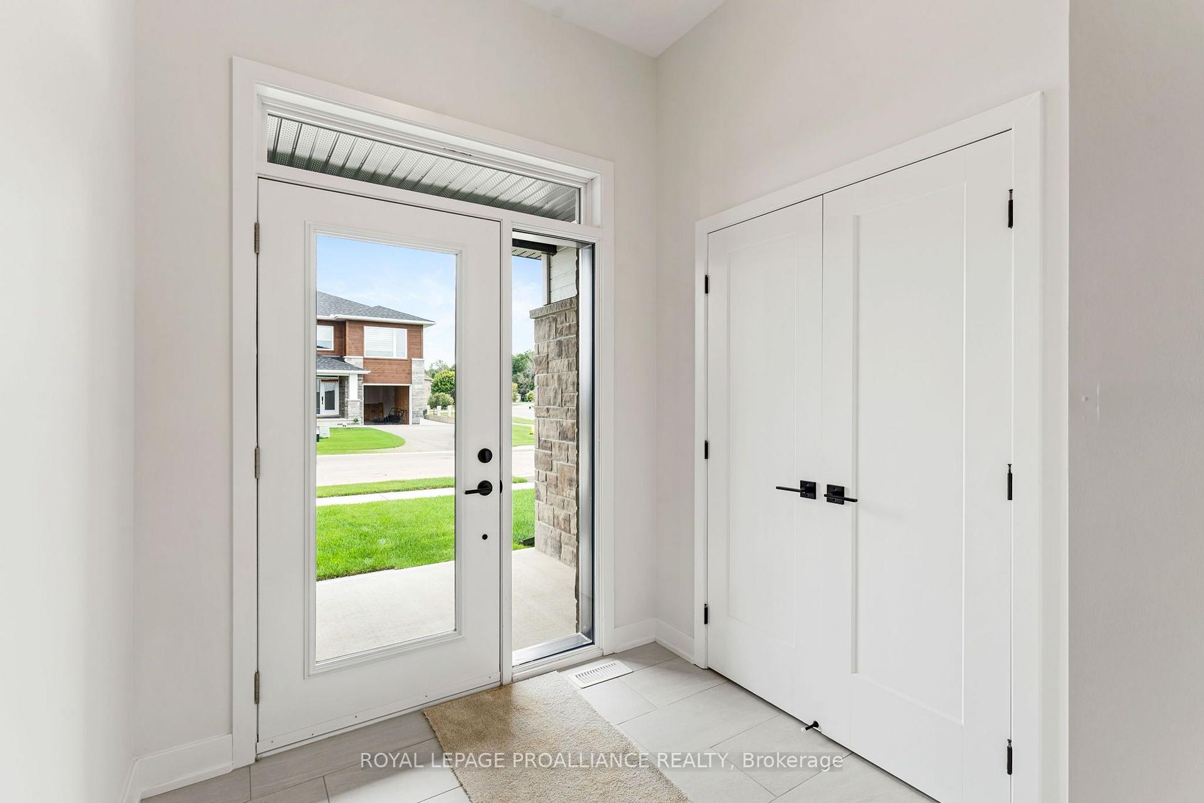
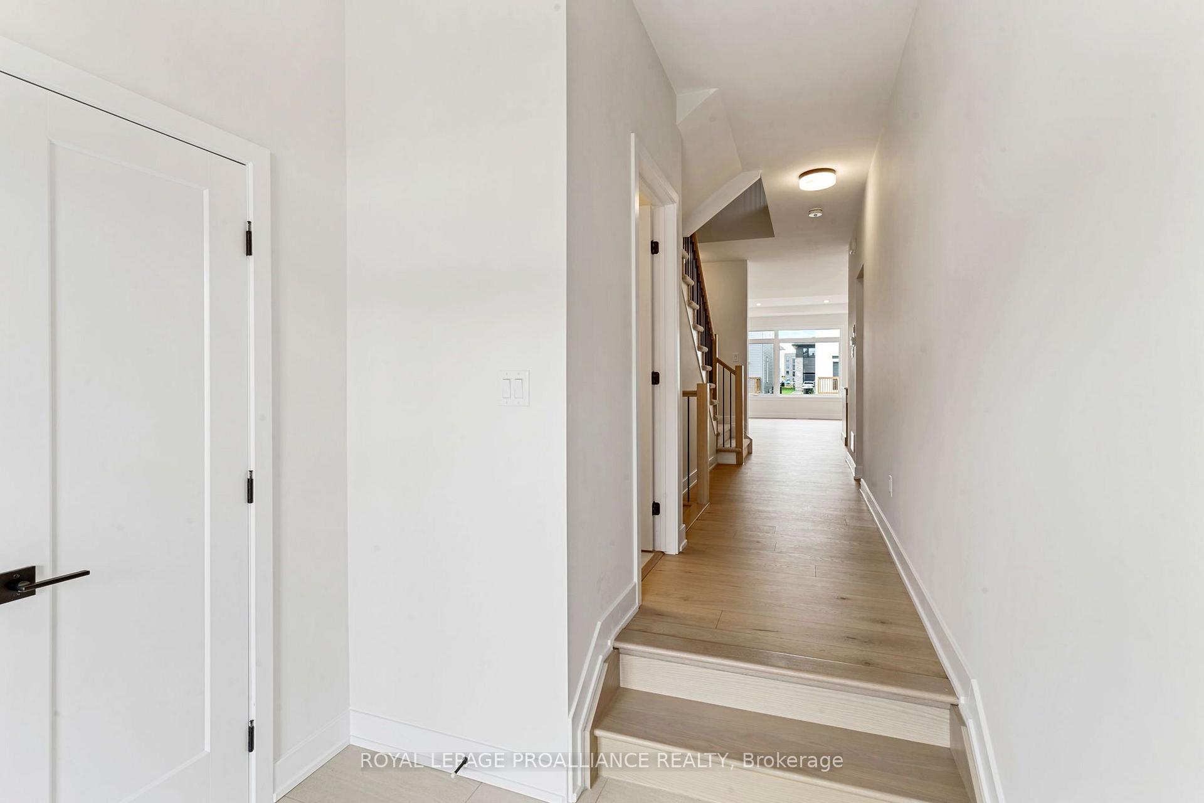
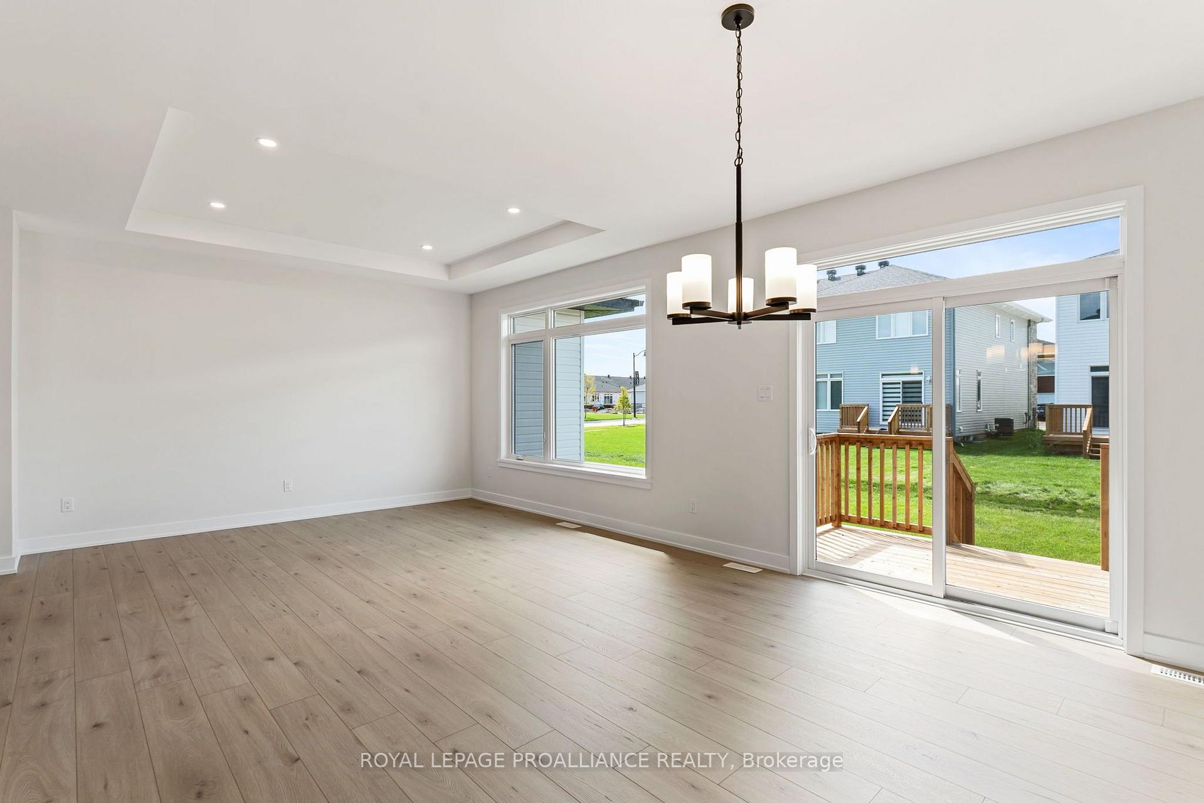
For a limited time, take advantage of the current HST relief and receive 5 free appliances with the purchase of this newly built home in Stirling Meadows! If you're moving in you qualify for the HST relief. The Stratford model by Mackie Homes offers 2,095 sq. ft. of thoughtfully designed living space with 3 bedrooms, 3 bathrooms and a finished lower-level recreation room, egress windows and rough-in for future bath. The open-concept main level features a stylish kitchen with quartz countertops, a centre island, walk-in pantry and convenient office nook. The dining area opens onto the sun deck and backyard, while the adjoining living room is enhanced by a tray ceiling. Upstairs, the spacious primary bedroom includes a walk-in closet and a luxurious 5 pc ensuite with a freestanding tub, separate shower and double vanity. Two additional bedrooms, a full bathroom with double vanity and second-floor laundry complete this family-friendly level. With central air, an oversized attached garage with direct access to mud room and a convenient north-end location close to shopping and Highway 401, this completed home is ready for its new owners!
Facts & features
Book a viewing
Rooms
14 rooms · 3 bathrooms
- Foyer7′1″ × 6′11″49 sq.ft.
- Kitchen23′11″ × 12′2″291 sq.ft.
- Dining room14′ × 9′2″128 sq.ft.
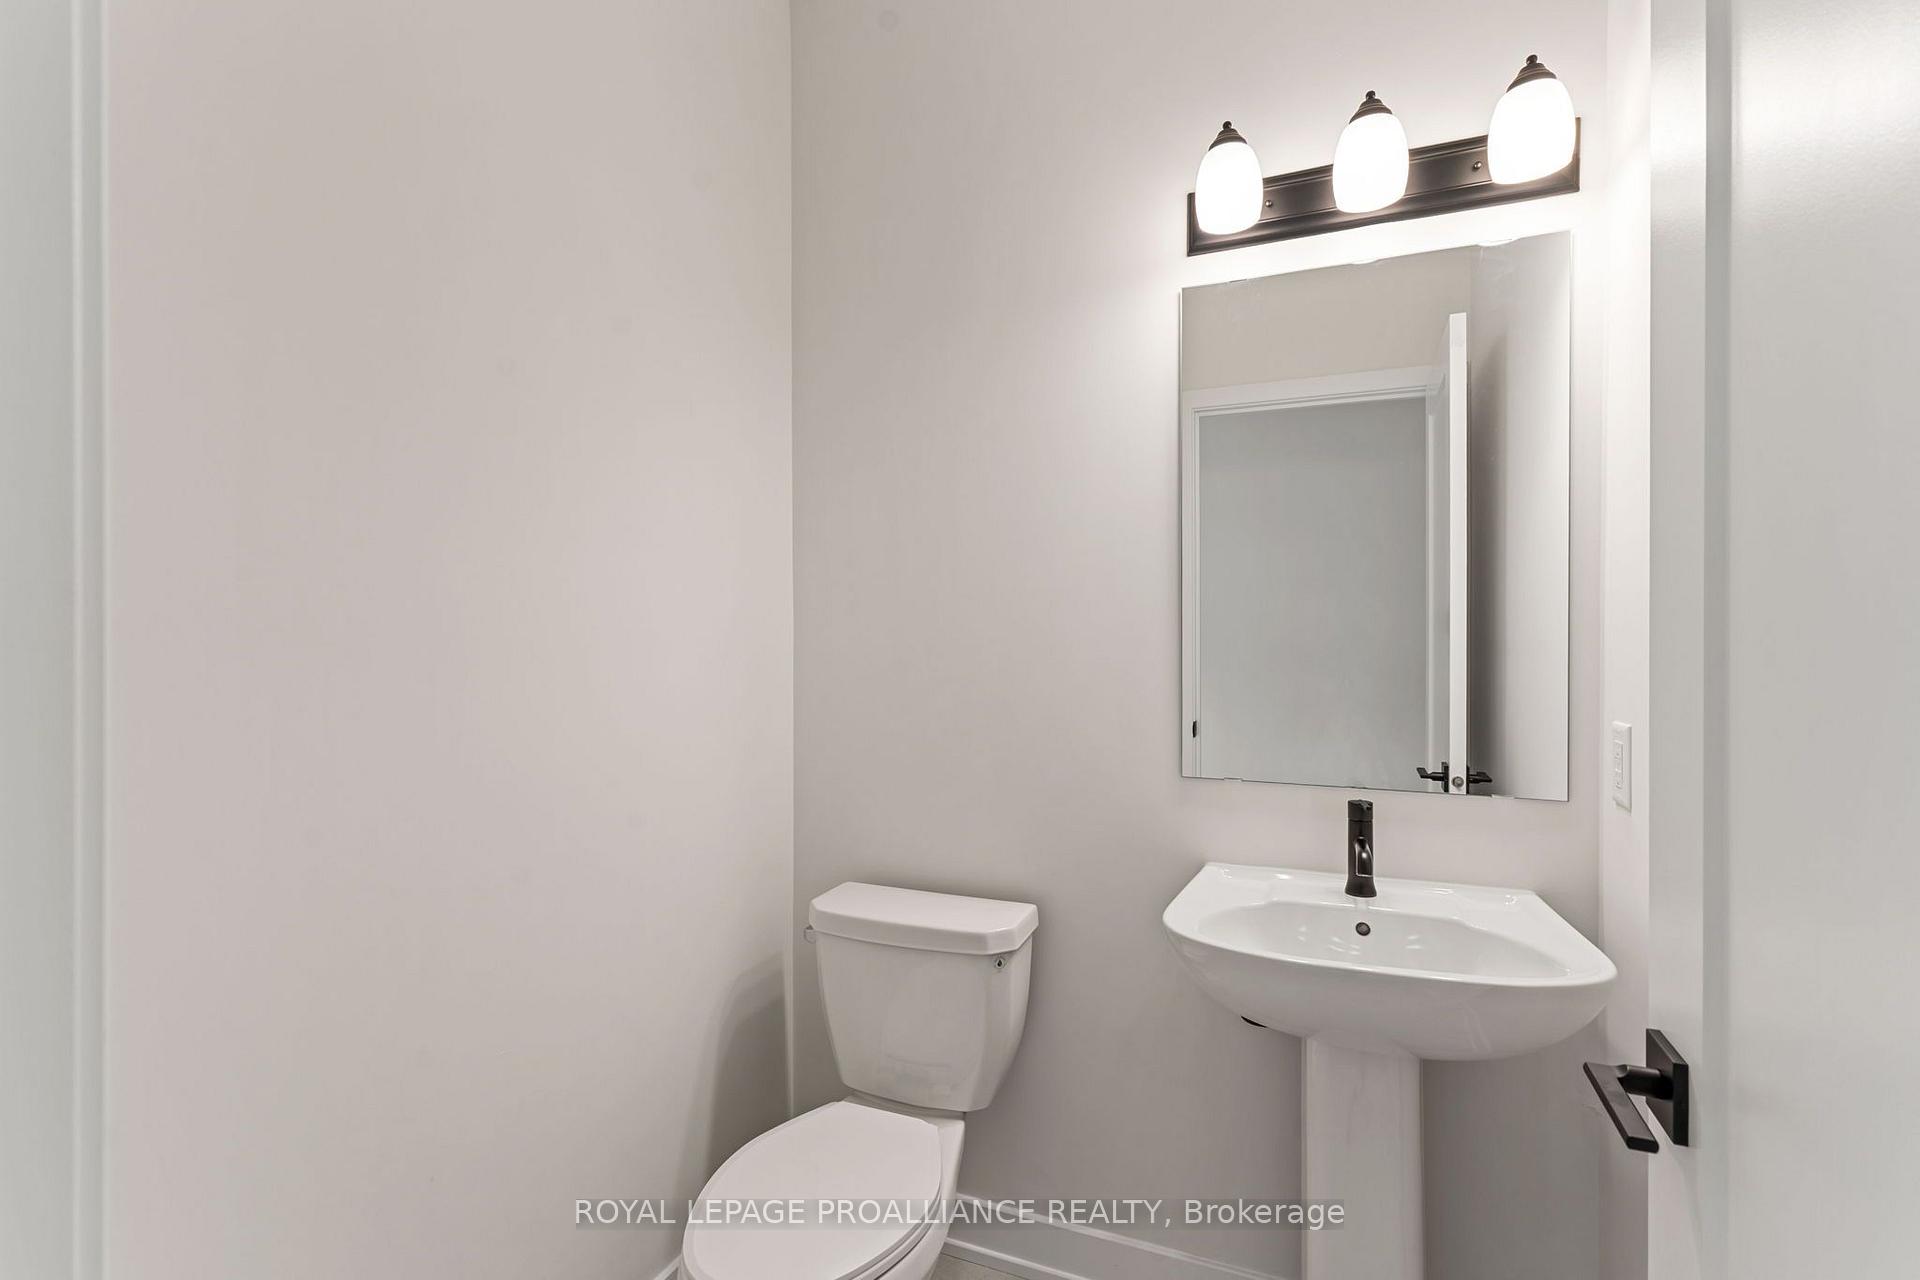
- Bathroom5′ × 5′25 sq.ft.
- Living room14′9″ × 14′207 sq.ft.
- Bathroom13′8″ × 8′11″122 sq.ft.
- Bedroom 311′7″ × 10′116 sq.ft.
- Bedroom14′6″ × 13′8″198 sq.ft.
- Room12′1″ × 9′6″115 sq.ft.
- Bathroom7′11″ × 7′9″61 sq.ft.
- Laundry9′9″ × 5′6″54 sq.ft.
- Recreation27′10″ × 17′7″489 sq.ft.
- Utility room23′6″ × 11′7″272 sq.ft.
- Utility room27′1″ × 23′5″635 sq.ft.
Around this home
Listing details
Helpful tools
Your HOMEH agent

"Priced 2% under our estimate. I would see it this week."
Ask HOMEH about this home
Price, neighbourhood, monthly cost. Ask anything.
HOMEH Intelligent Agent is an AI, not a licensed representative. Check anything important with your agent.