
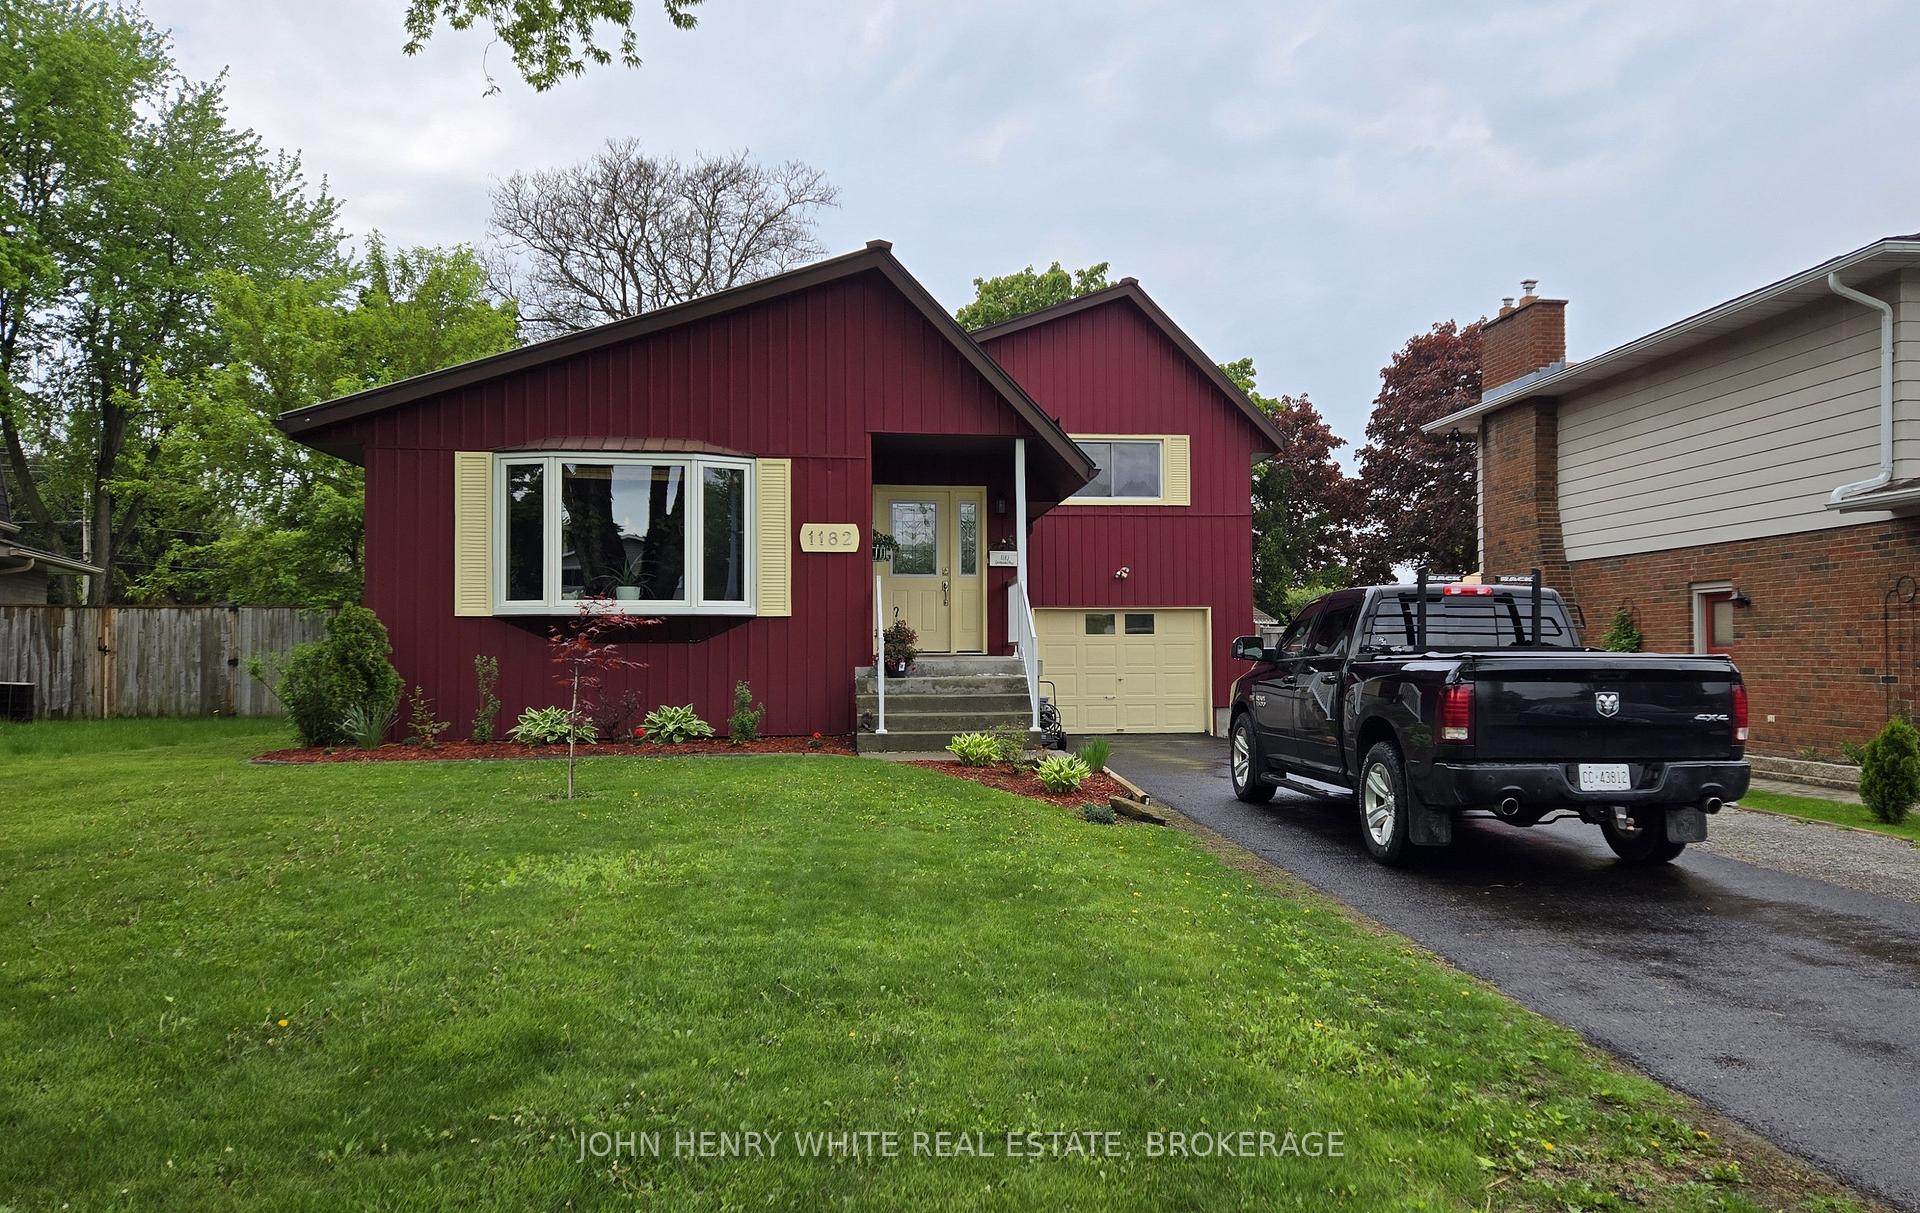
1182 Queensland Place
Brockville1182 Queensland Place
Brockville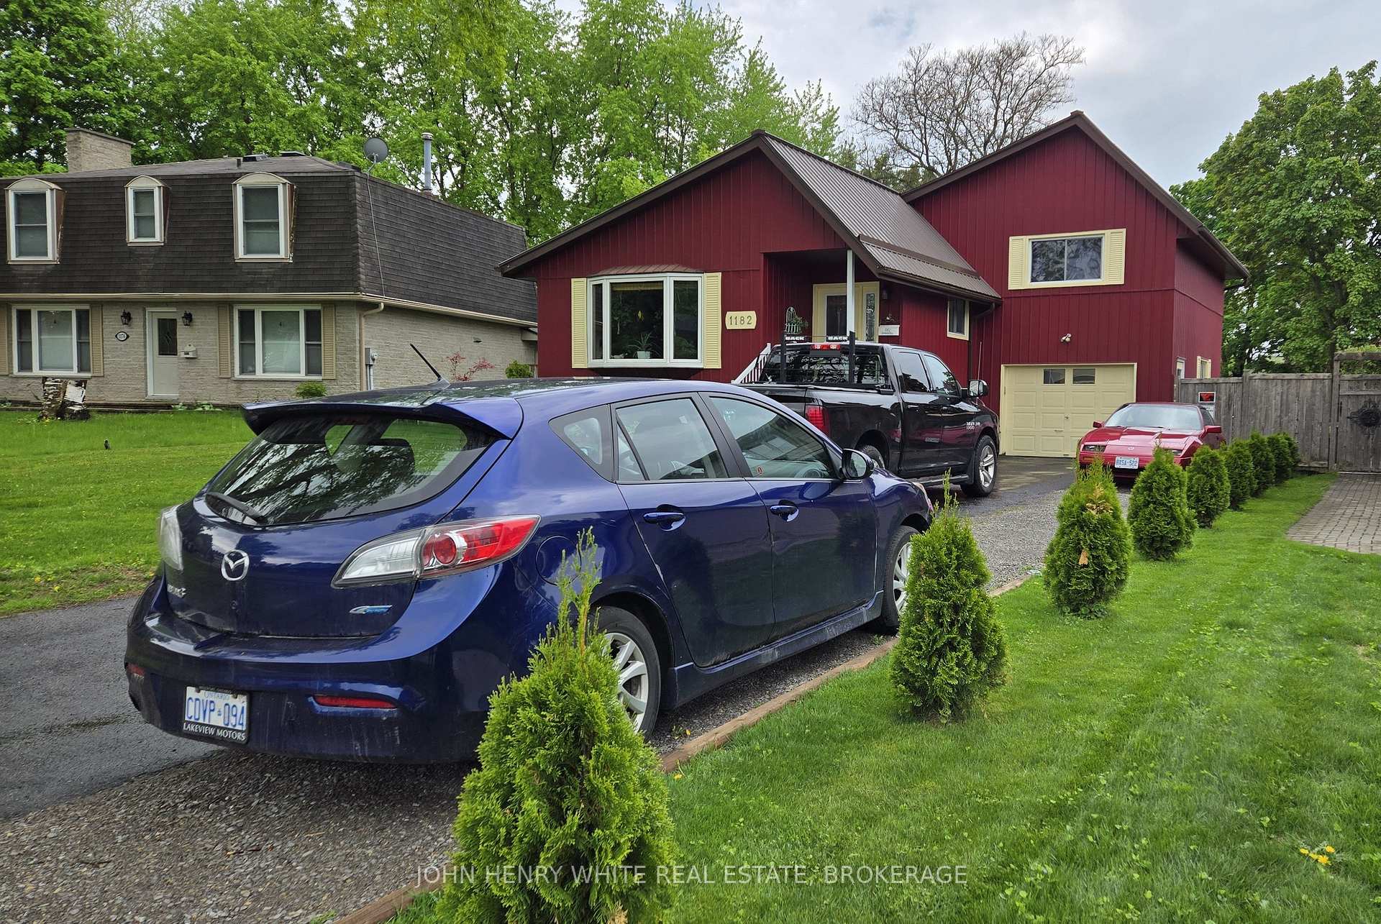
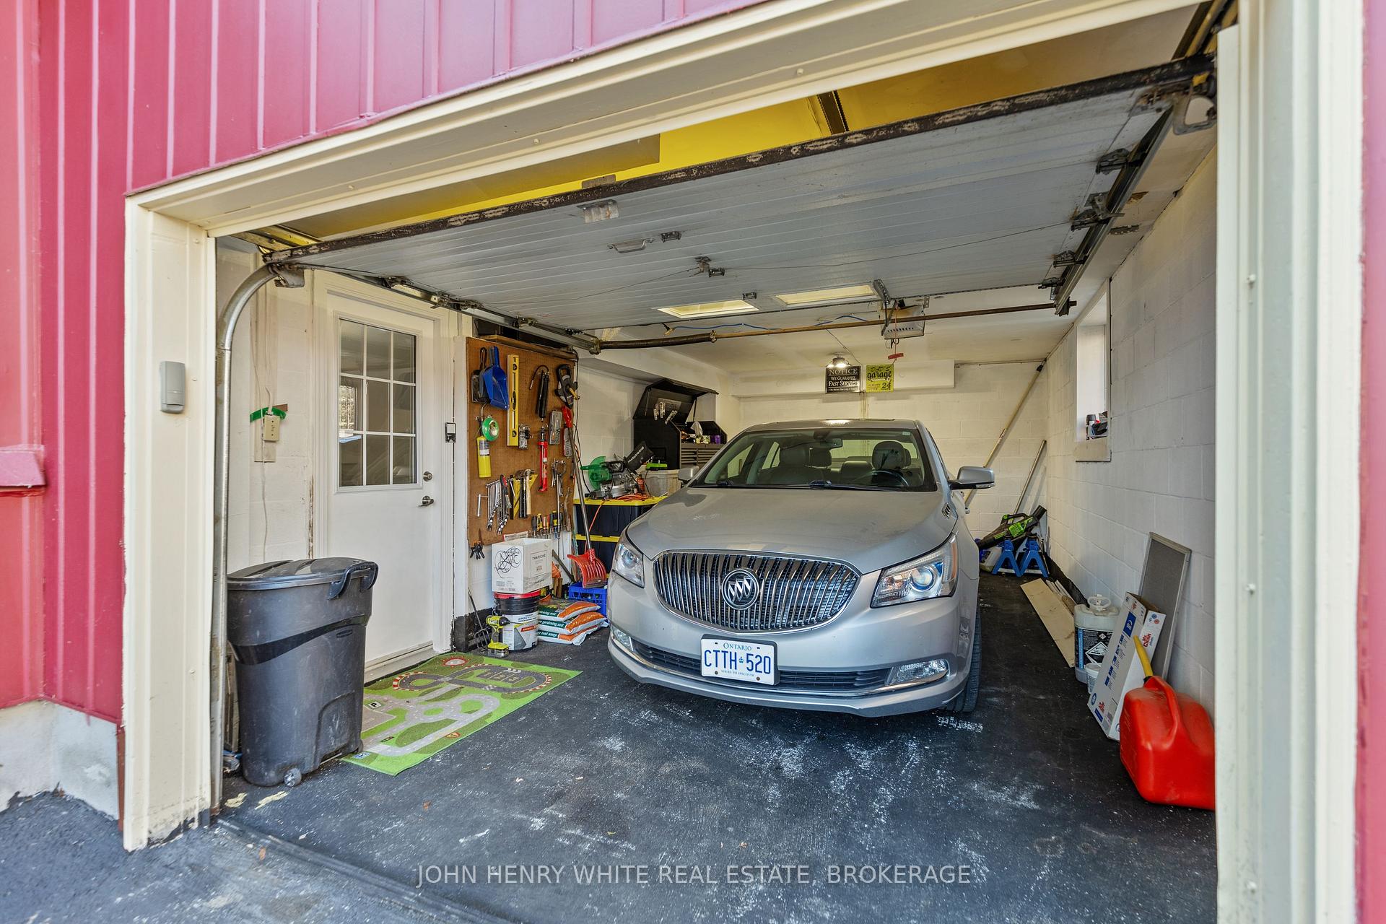
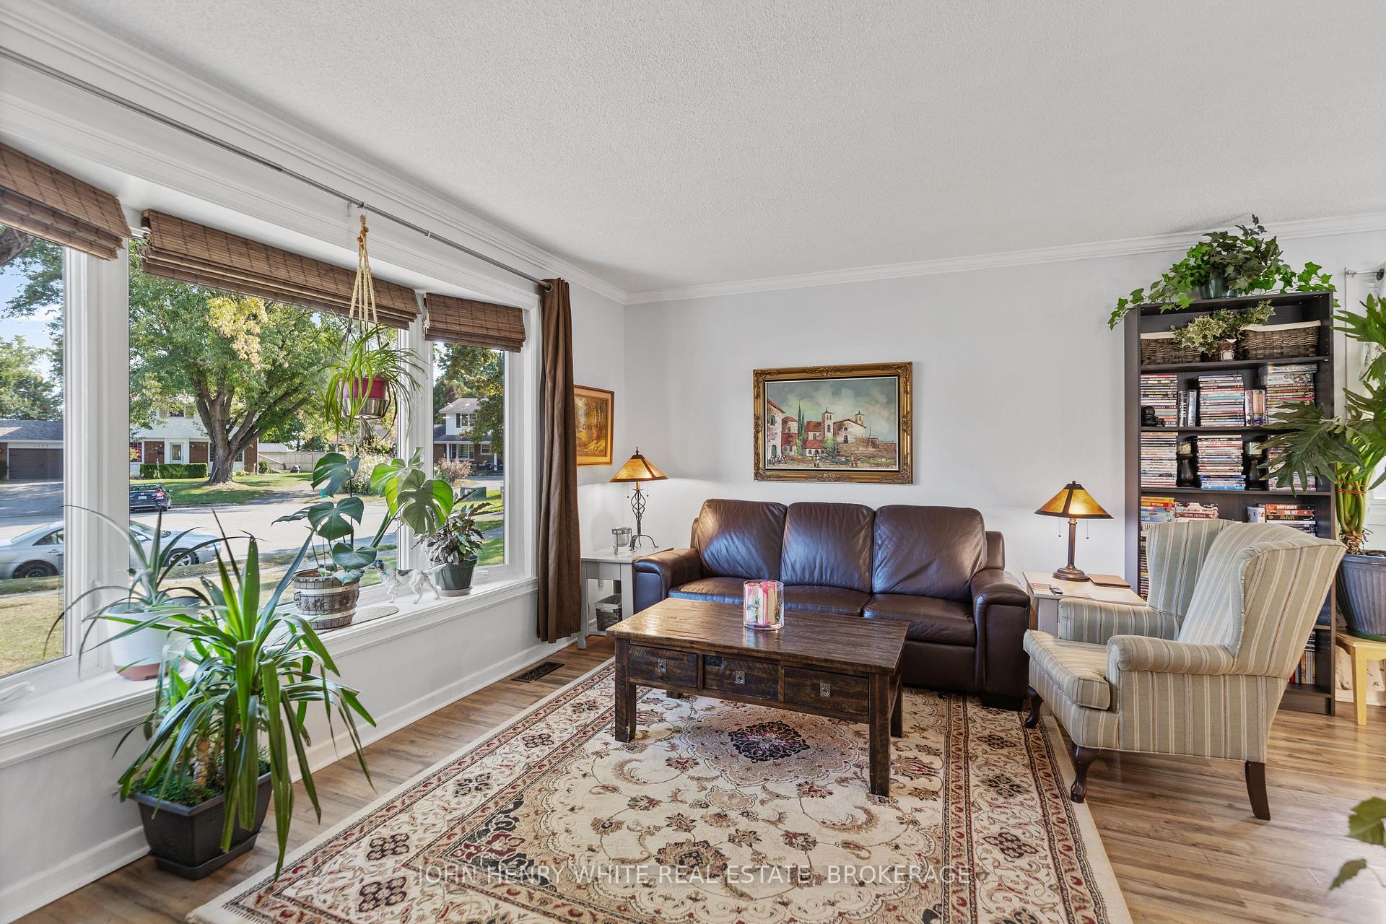
 See all 39 photos
Property history

This listing has ended. It is no longer available.
Property not available for sale or for rent.
Ask about this home
A HOMEH agent will answer your questions about this home.Ask HOMEH
About this home
1182 Queensland Place, Brockville
Quiet Cul-de-sac living. Comfortable 4 bedroom home with lots of upgrades. New kitchen December 2023, new furnace November 2023, totally redecorated in 2024. Neutral colors throughout. Parking for 8 to 10 cars. Paved driveway. Massive back yard with pool new 2024. Totally fenced back yard to protect the kids and pets. Carpet free beautiful open concept Kitchen/Living Room/Dining Room with breakfast bar with an island slide in range. Fully finished basement with bedroom, 3 piece bath and a large living area easily converted to an in-law suite! Fantastic back yard to entertain on the 43 foot by 18 foot stone patio at your back door with a new hardtop gazebo opening up to a separate 9 x 12 stone patio dance/band area. Plus another large shielded stone patio area to get out of the wind to continue to entertain. A real nice bonus in the back yard is a new November 2023 beautiful custom built 16 x 10 Amish shed that is fully winterized fully finished with separate stone walkway and deck and it has a separate 30 amp hydro panel. Presently used as a year round computer room but would also make a great Office, sewing room, craft shop or Man/Woman cave.
Facts & features
Ask about this home
A HOMEH agent will answer your questions about this home.
Rooms
14 rooms · 2 bathrooms
- Kitchen10′ × 10′100 sq.ft.
- Living room15′7″ × 12′4″192 sq.ft.
- Dining room12′7″ × 8′5″106 sq.ft.
- Bedroom12′1″ × 10′121 sq.ft.
- Sitting12′8″ × 12′2″155 sq.ft.
- Bedroom 48′5″ × 7′6″63 sq.ft.
- Bedroom13′9″ × 10′8″147 sq.ft.
- Bedroom13′9″ × 9′10″135 sq.ft.
- Bedroom12′1″ × 10′6″127 sq.ft.
- Family room23′9″ × 21′4″506 sq.ft.
- Bathroom6′1″ × 5′10″35 sq.ft.
- Furnace room12′1″ × 10′6″127 sq.ft.
- Cold room/cantina5′10″ × 4′1″24 sq.ft.
- Utility room16′ × 5′10″93 sq.ft.
Around this home
Schools nearby
School rating, out of 10.
Listing details
Helpful tools
Your HOMEH agent
"I would see it this week."
Ask HOMEH about this home
Price, neighbourhood, monthly cost. Ask anything.
HOMEH Intelligent Agent is an AI, not a licensed representative. Check anything important with your agent.