
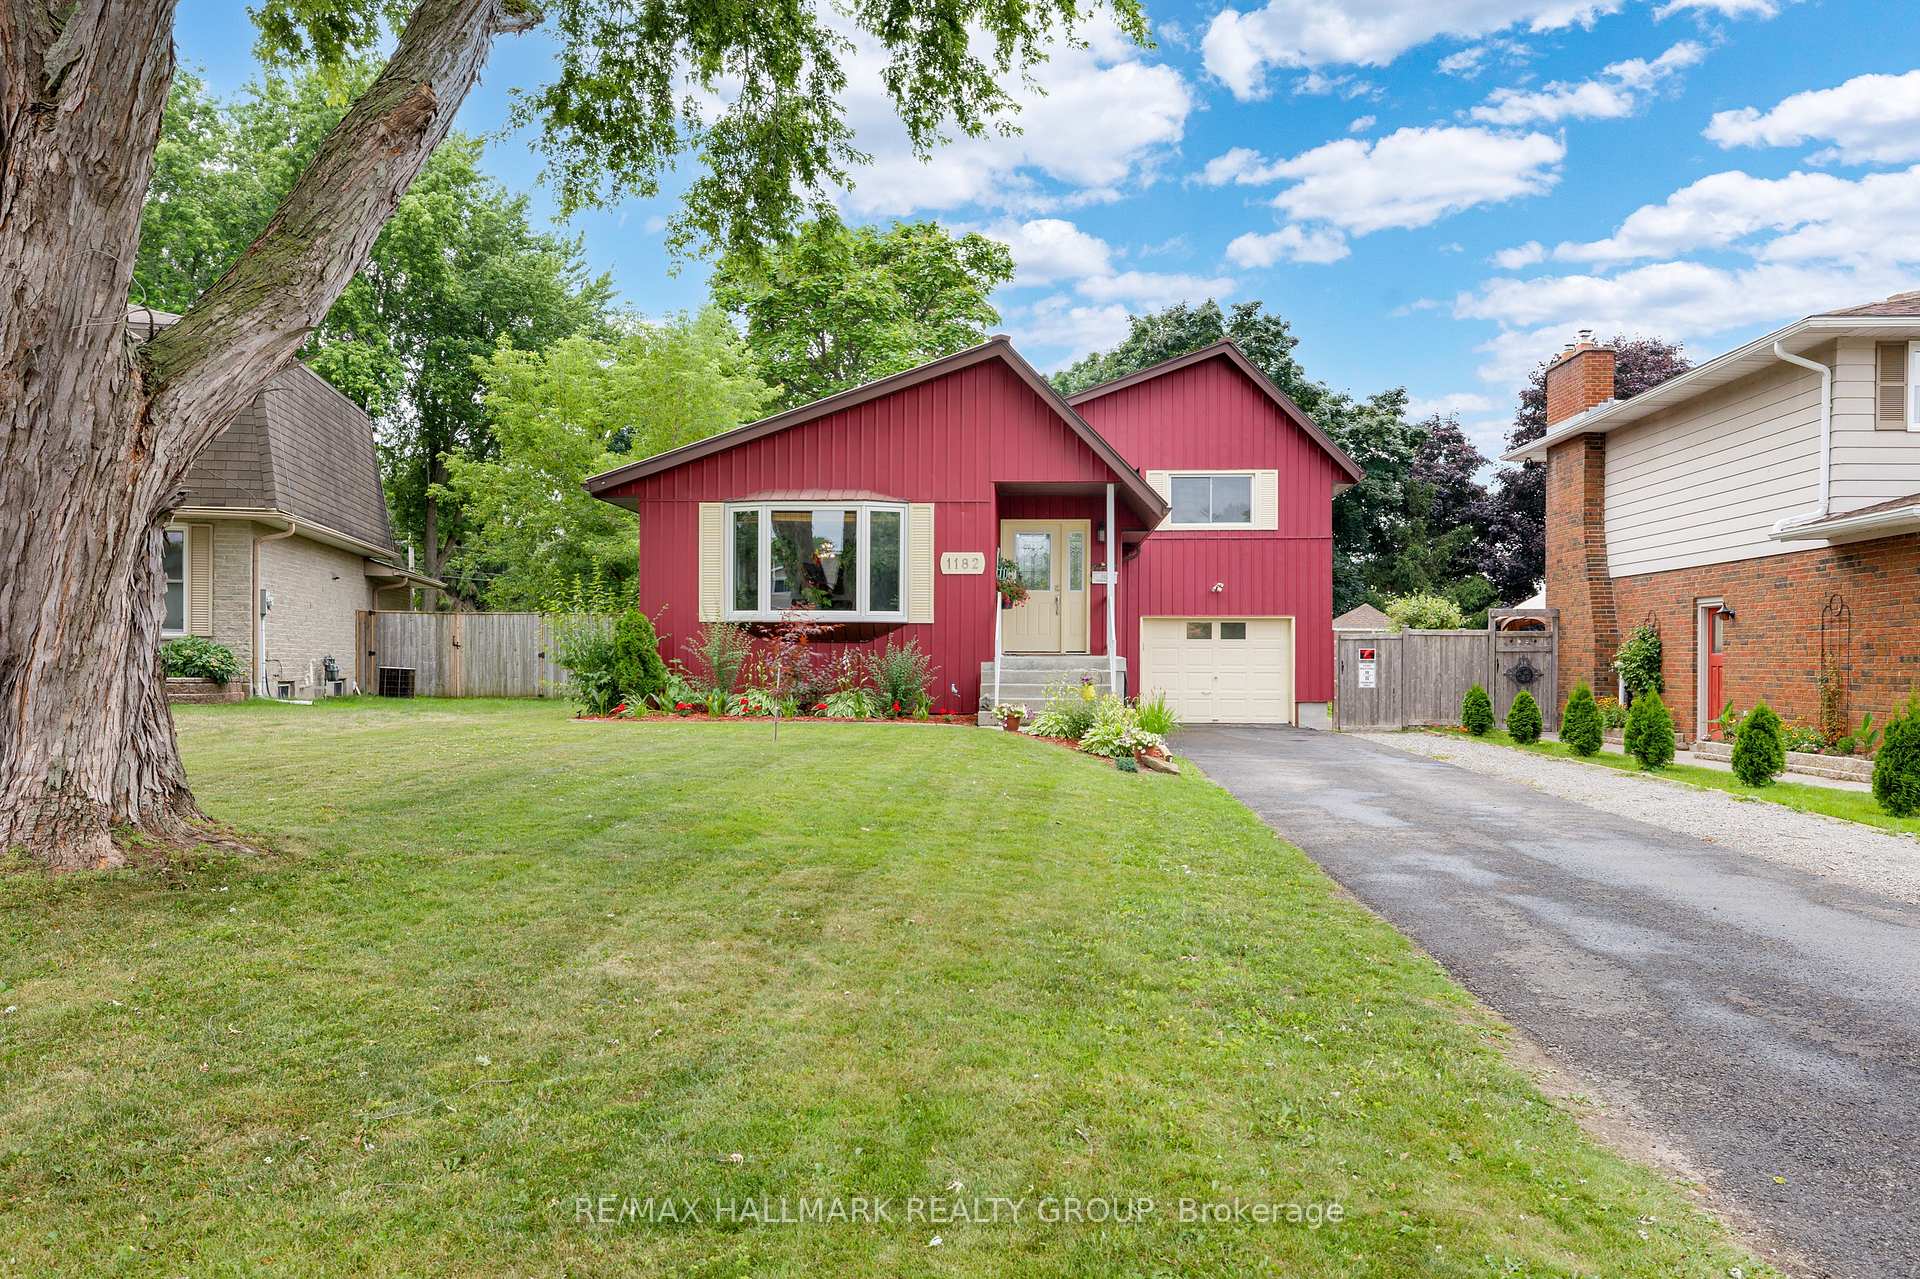
1182 Queensland Place
Brockville1182 Queensland Place
Brockville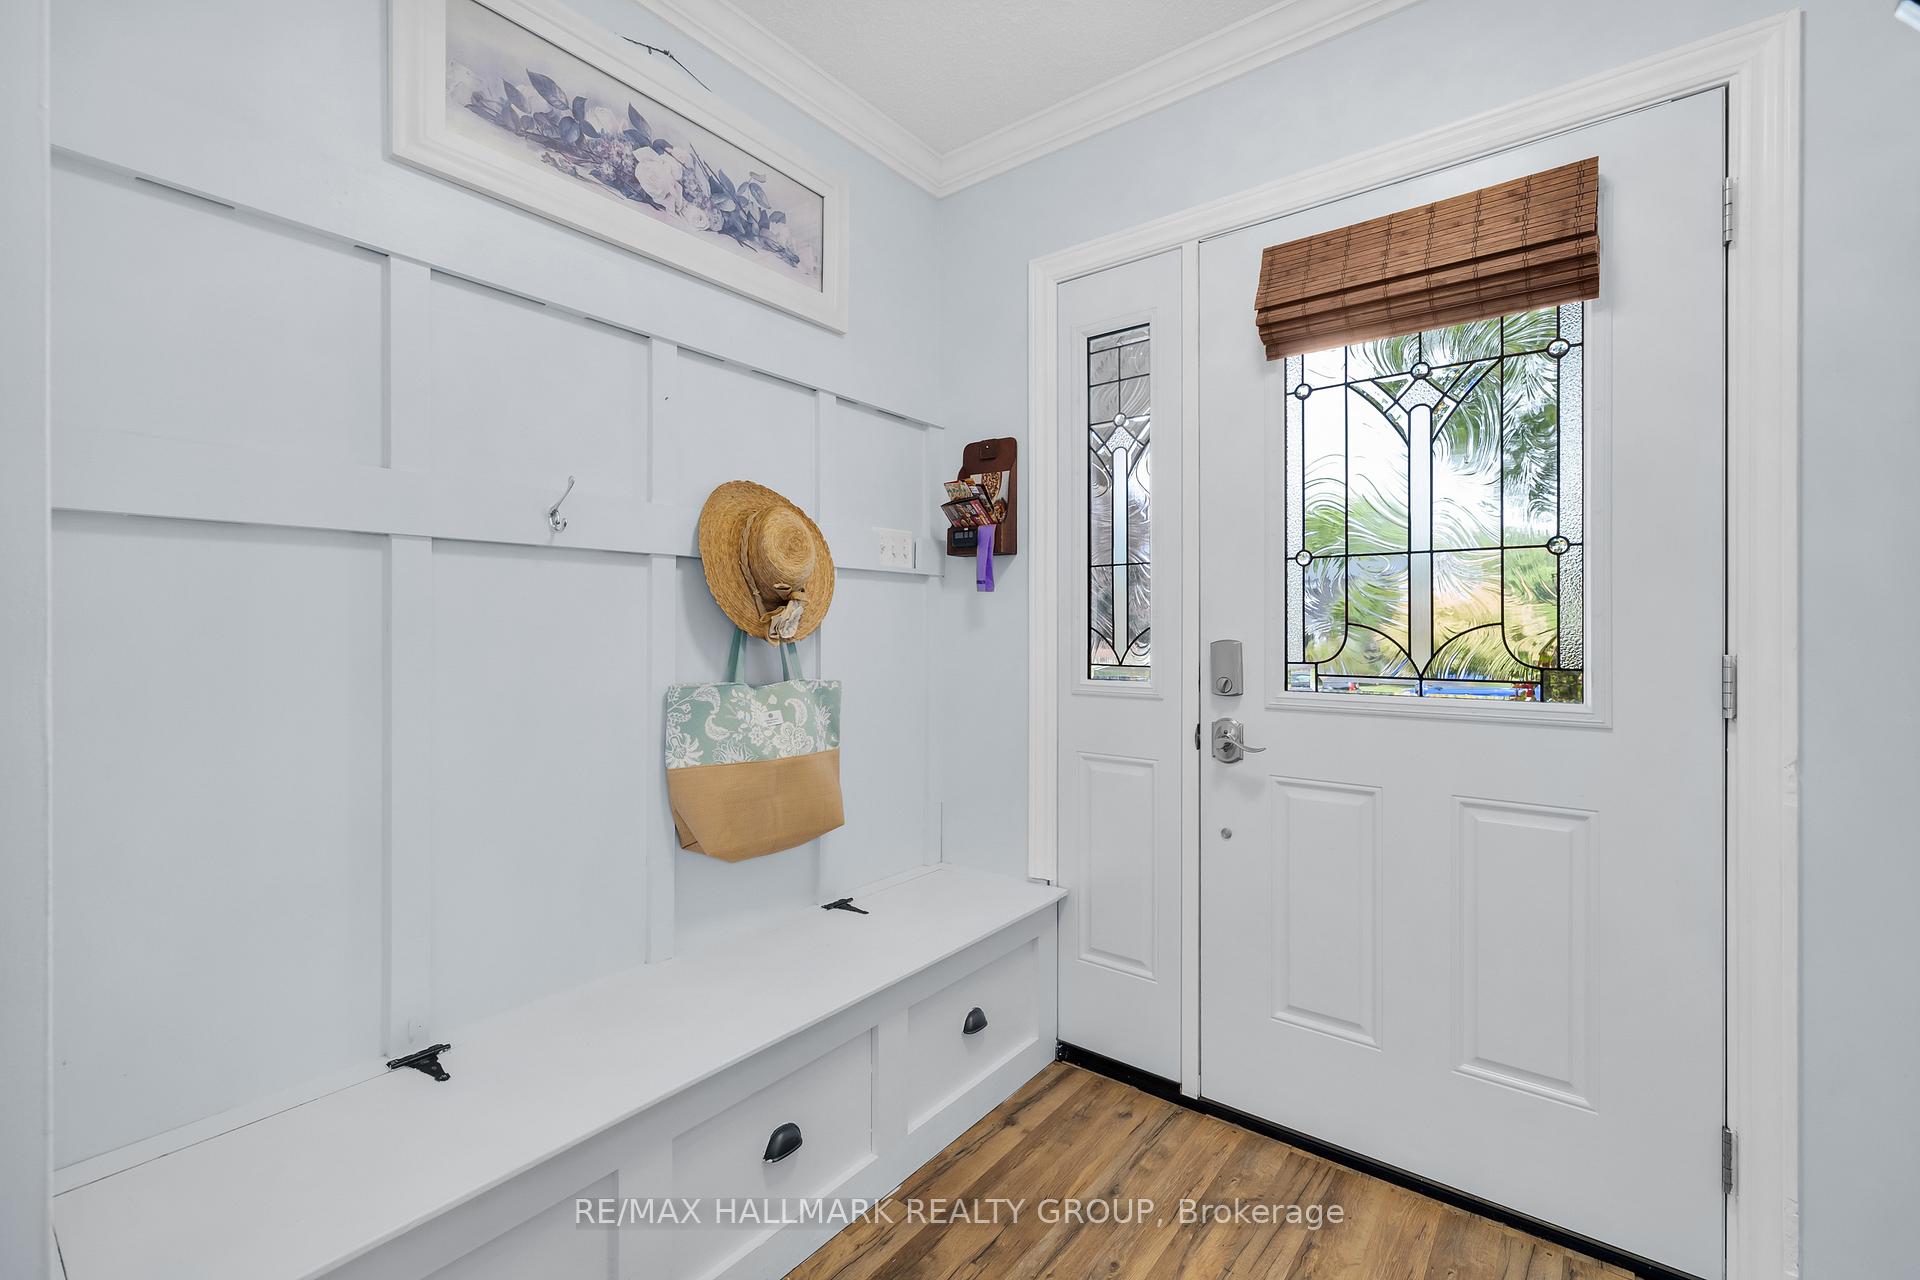
 See all 38 photos
Property history

This listing has ended. It is no longer available.
Property not available for sale or for rent.
Ask about this home
A HOMEH agent will answer your questions about this home.Ask HOMEH
About this home
1182 Queensland Place, Brockville
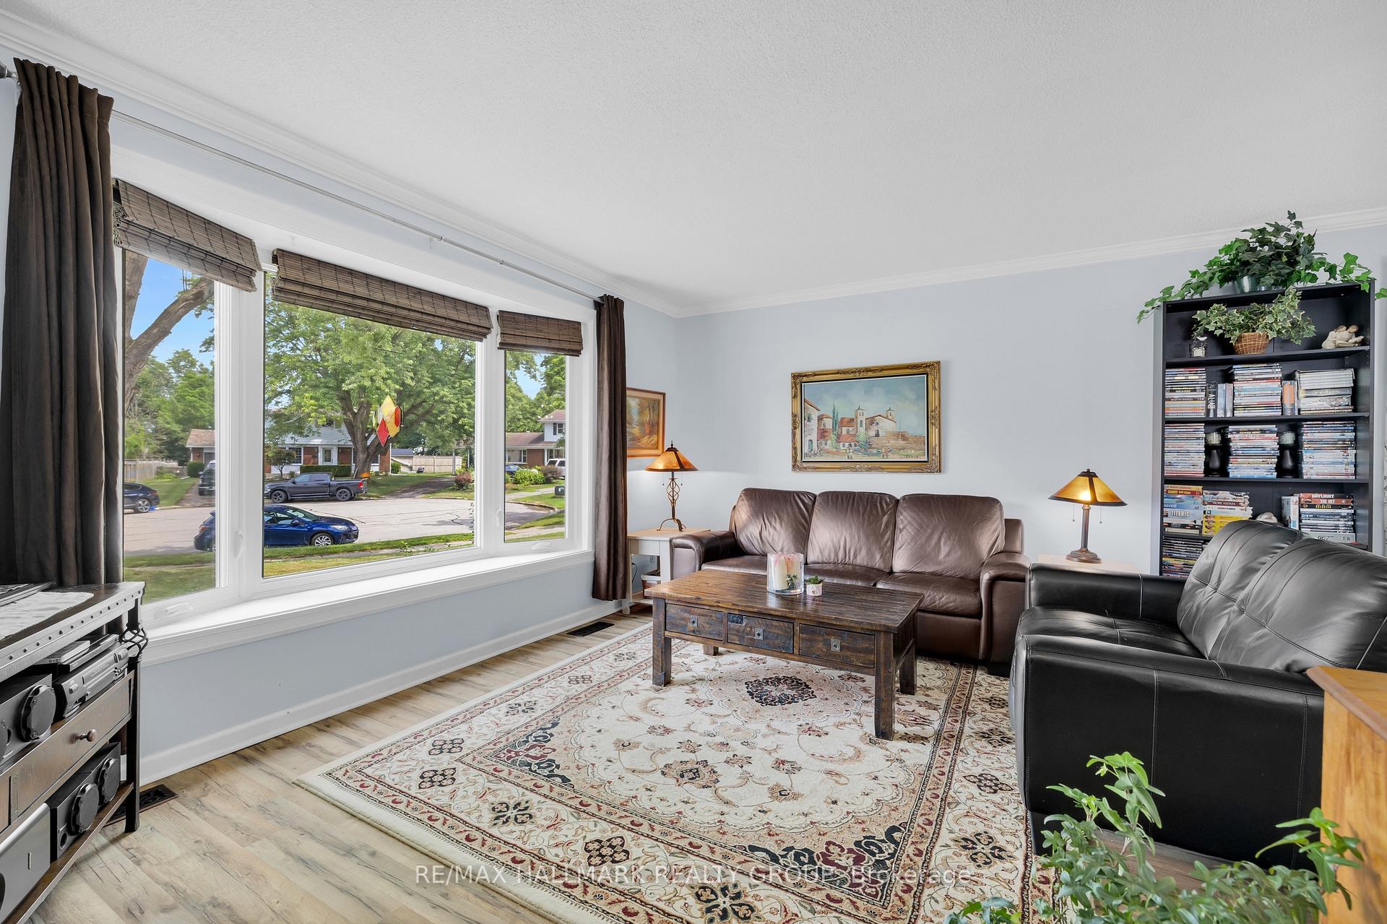
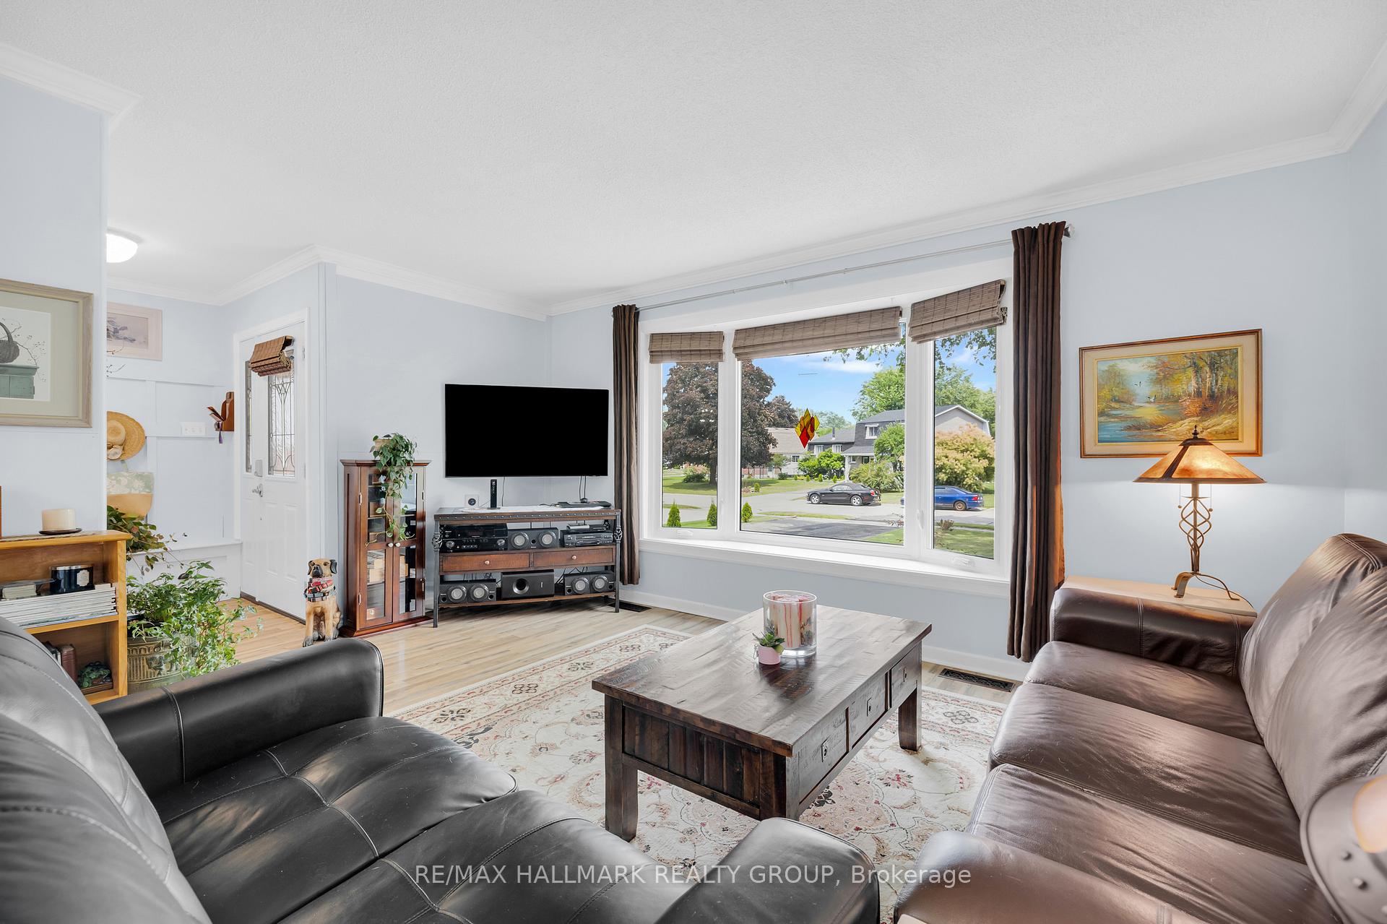
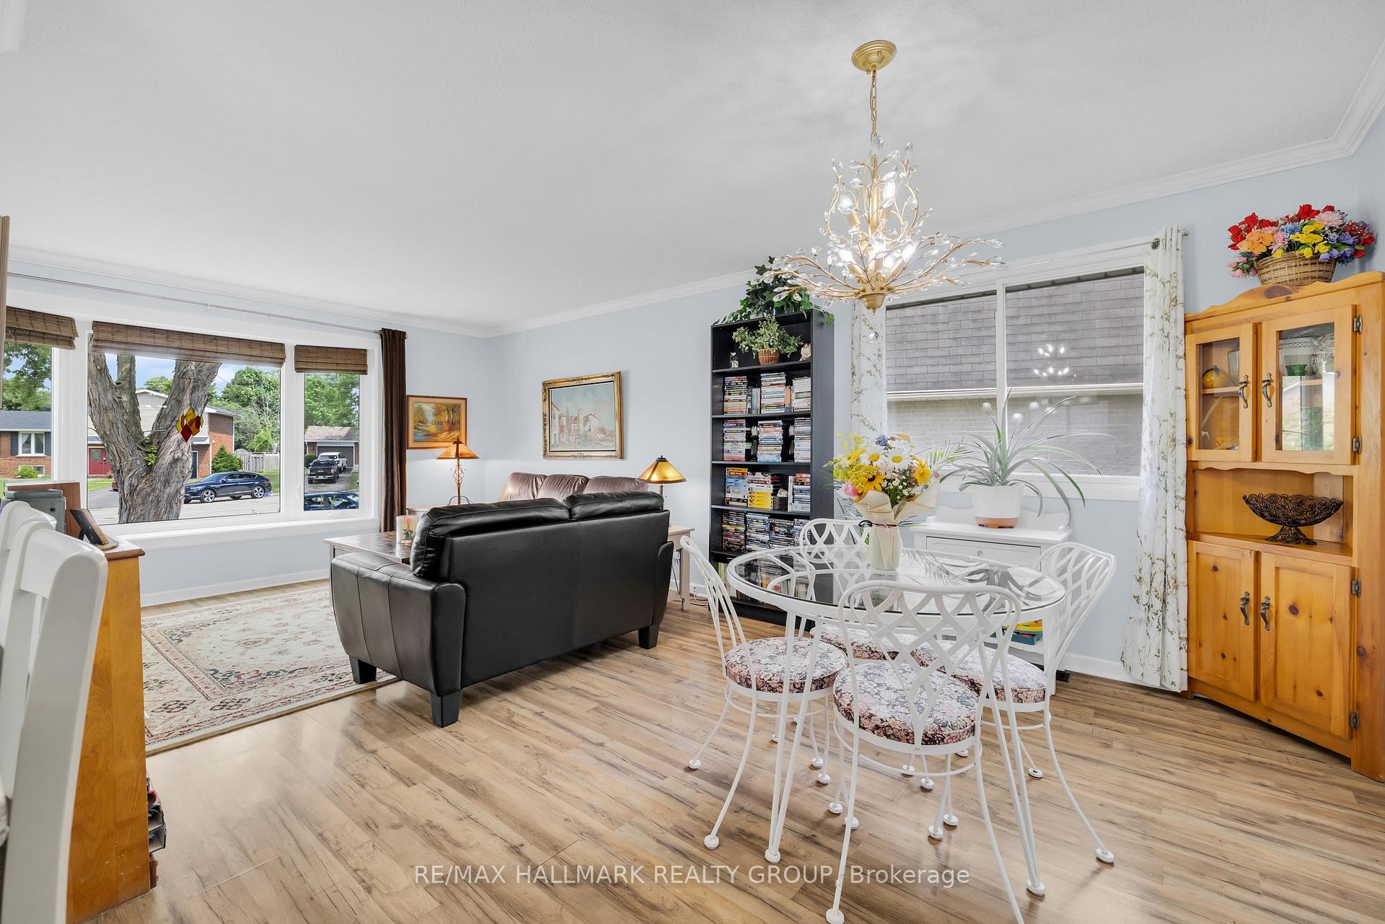
Welcome to 1182 Queensland Place where modern updates, flexible living space, and a fantastic location come together to create the perfect family home. Tucked away on a quiet cul-de-sac in Brockville's sought-after north end, this move-in ready gem is just minutes from schools, shops, and restaurants - everything your family needs right at your doorstep. Step inside to find a bright, open-concept main floor featuring a spacious living and dining area that flows seamlessly into your brand new kitchen. With crisp white cabinetry, a stylish backsplash, and plenty of counter space, this kitchen is as functional as it is beautiful. Down the hall, you'll find a 4-piece bathroom, a comfortable bedroom, and a versatile den with direct access to the backyard. Up just a few steps are two generously sized bedrooms, perfect for growing kids or guests. The lower level offers even more versatility with a private entry from the garage - ideal for multi-generational living or a potential in-law suite. This level also features an additional bedroom, a 3-piece bathroom, laundry area, and a cozy rec-room. Step outside to enjoy a fully fenced backyard designed for both relaxation and functionality. You'll find an insulated bunkie with electricity (separate 30 AMP panel) - perfect for a home office, studio, or guest space - alongside a charming Amish-built shed for all your storage needs. Cool off in the above-ground pool, entertain on the patio, or simply unwind in your private outdoor retreat. With a durable metal roof and low-maintenance exterior, this home is ready for carefree summer living. Whether you're upsizing, downsizing, or looking for a home that grows with you - 1182 Queensland Place checks all the boxes.
Facts & features
Ask about this home
A HOMEH agent will answer your questions about this home.
Rooms
14 rooms · 2 bathrooms
- Kitchen10′ × 10′100 sq.ft.
- Living room15′7″ × 12′4″192 sq.ft.
- Dining room12′7″ × 8′5″106 sq.ft.
- Bedroom12′1″ × 10′121 sq.ft.
- Sitting12′8″ × 12′2″155 sq.ft.
- Bedroom 48′5″ × 7′6″63 sq.ft.
- Bedroom13′9″ × 10′8″147 sq.ft.
- Bedroom13′9″ × 9′10″135 sq.ft.
- Bedroom12′1″ × 10′6″127 sq.ft.
- Family room23′9″ × 21′4″506 sq.ft.
- Bathroom6′1″ × 5′10″35 sq.ft.
- Furnace room12′1″ × 10′6″127 sq.ft.
- Cold room/cantina5′10″ × 4′1″24 sq.ft.
- Utility room16′ × 5′10″93 sq.ft.
Around this home
Schools nearby
School rating, out of 10.
Listing details
Helpful tools
Your HOMEH agent
"I would see it this week."
Ask HOMEH about this home
Price, neighbourhood, monthly cost. Ask anything.
HOMEH Intelligent Agent is an AI, not a licensed representative. Check anything important with your agent.