
1182 Queensland Place
Brockville1182 Queensland Place
Brockville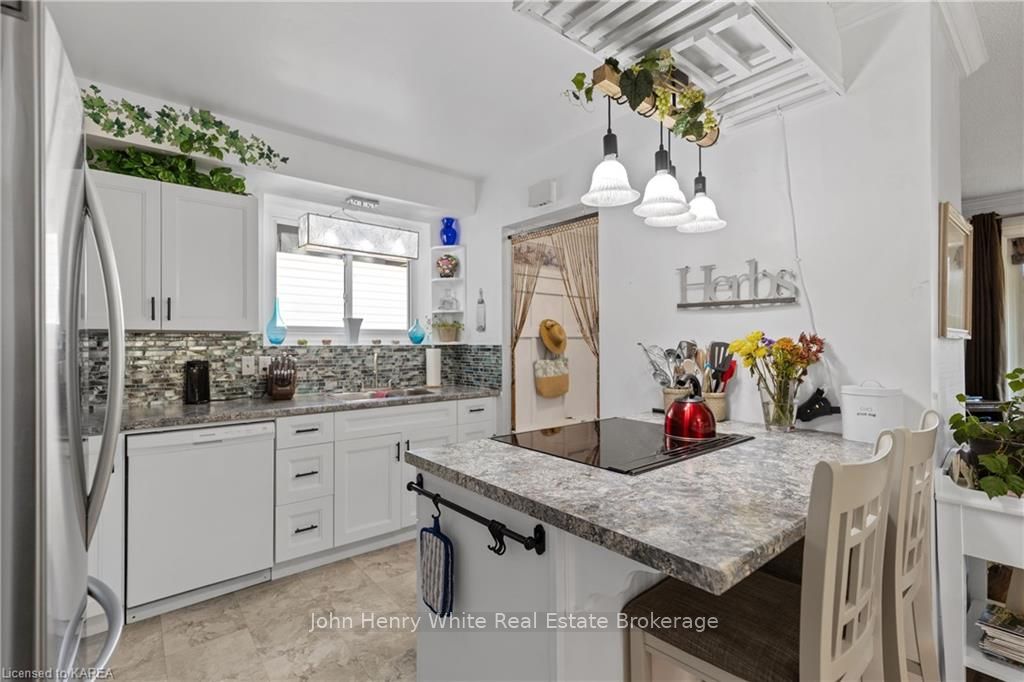
 See all 40 photos
Property history

This listing has ended. It is no longer available.
Property not available for sale or for rent.
Ask about this home
A HOMEH agent will answer your questions about this home.Ask HOMEH
About this home
1182 Queensland Place, Brockville
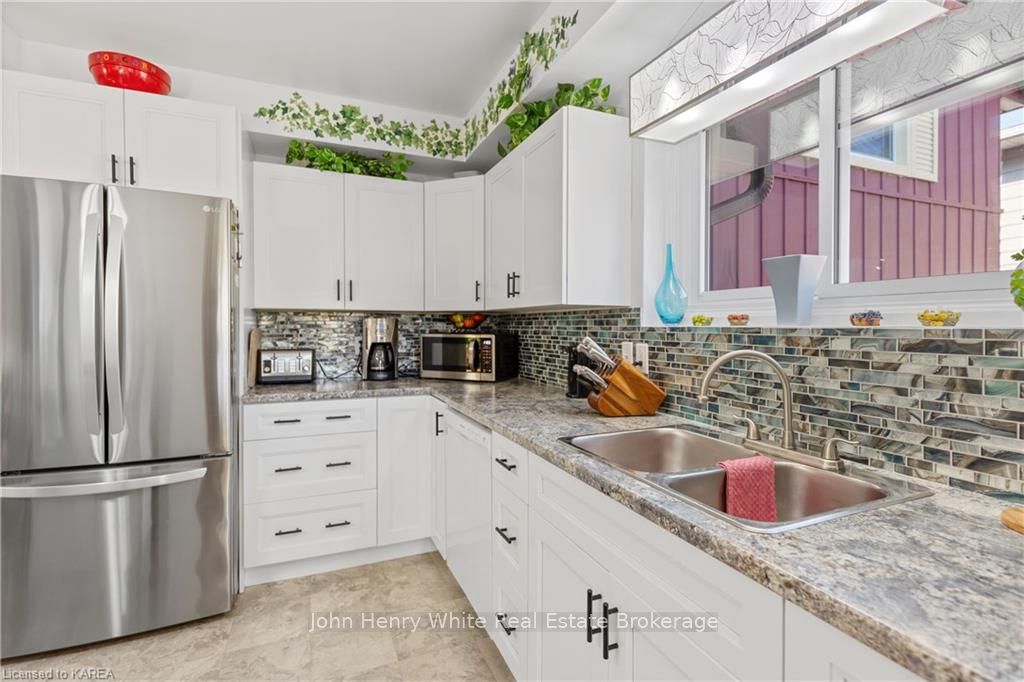
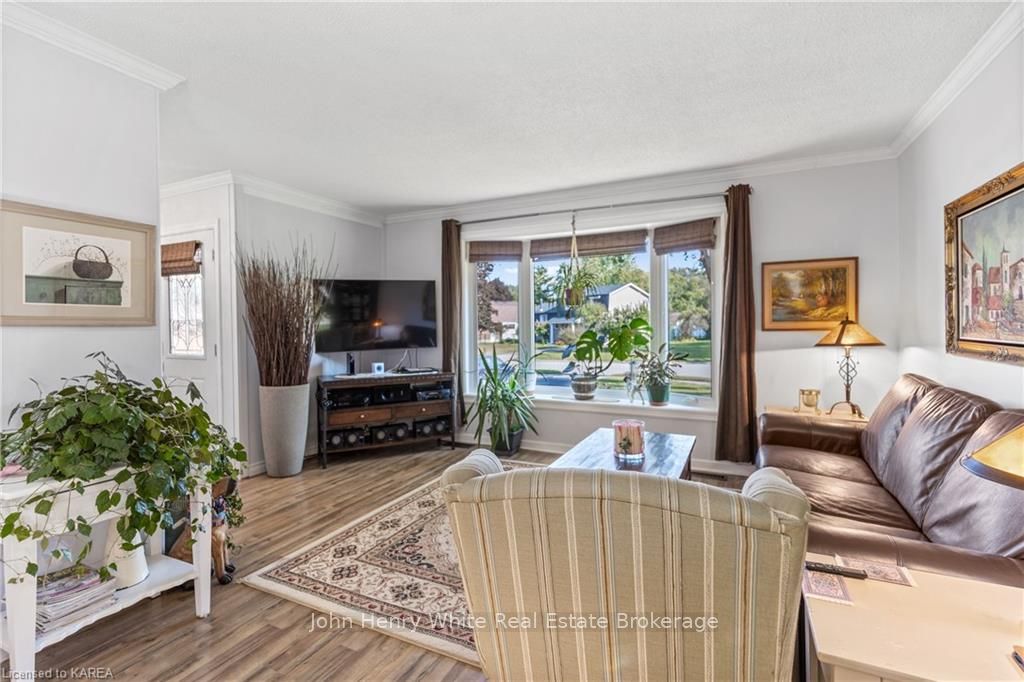
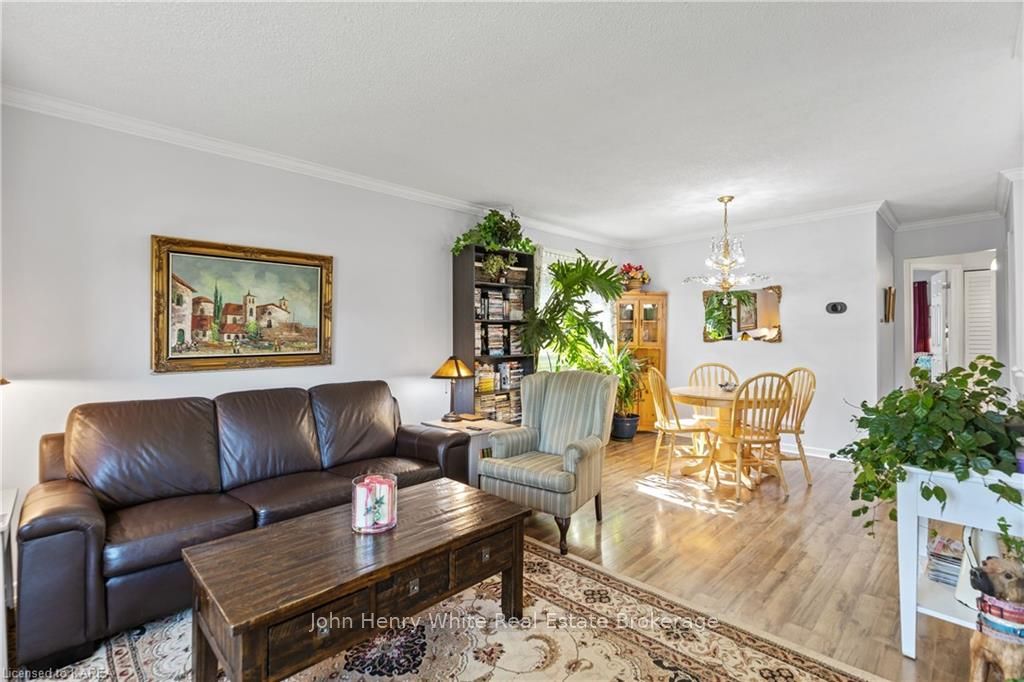
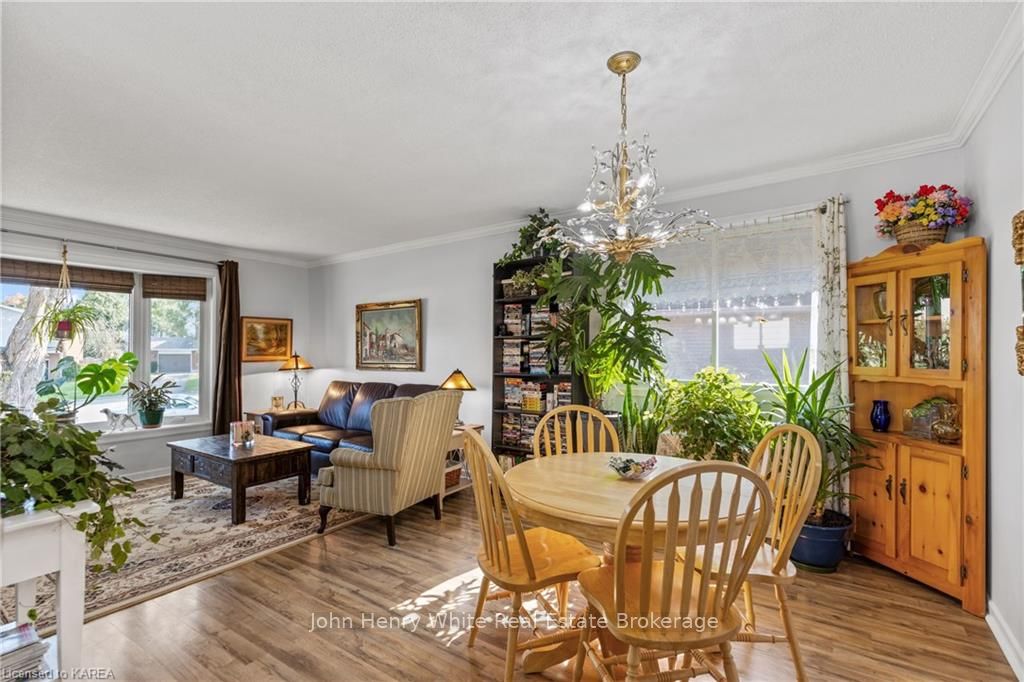
As you step inside you will enjoy an inviting spacious smoke free home, bright open concept living room, dining room with a complete new kitchen and an island slide-in range with spacious eating bar new December 2023. The south east facing living room bay window lights up the entire room. Every room was just freshly painted one calming color! Very cozy sun room with electric fire place and bar closet and a patio door onto a deck facing the 40x18 entertainment area in the beautiful back yard. The finished lower level has a bedroom, living room with 3 piece bath and could have private access through the garage! You will enjoy entertaining on one of 3 stone patios. If it rains, no worries, continue the entertaining under the 12x10 heavy steel curtained gazebo with solar lighting and post lights. Watch the kids swim and play with the pets in the enormous back yard with privacy fence to protect them. Getting cool out, move onto the 12' x 12' patio with propane fire pit table. Getting windy, move to the 3rd patio enclosed area and set up your umbrella tables. Well landscaped front and back yard with loads of perennials. Wow! What a bonus, included is the new 16 x 10 fully winterized Amish studio for your craft studio or office. This could easily be a 5 bedroom home. In-law/granny suite possibilities. Something special for every member of the family! Added bonus is there is parking for 8 or more cars! This property is within walking distance to just about everything.
Facts & features
Ask about this home
A HOMEH agent will answer your questions about this home.
Rooms
16 rooms · 2 bathrooms
- Bedroom12′1″ × 9′3″112 sq.ft.
- Sitting12′7″ × 12′2″153 sq.ft.
- Bathroom8′4″ × 7′5″62 sq.ft.
- Study14′1″ × 10′11″154 sq.ft.
- Living room15′6″ × 12′3″190 sq.ft.
- Dining room12′6″ × 8′4″104 sq.ft.
- Kitchen9′7″ × 9′7″92 sq.ft.
- Foyer6′8″ × 6′2″41 sq.ft.
- Primary bedroom13′7″ × 10′7″144 sq.ft.
- Bedroom13′7″ × 9′5″128 sq.ft.
- Recreation23′8″ × 21′2″501 sq.ft.
- Bedroom12′10″ × 10′5″133 sq.ft.
- Bathroom6′1″ × 5′8″34 sq.ft.
- Utility room12′1″ × 10′5″126 sq.ft.
- Utility room16′ × 5′8″91 sq.ft.
- Cold room/cantina—
Around this home
Schools nearby
School rating, out of 10.
Listing details
Helpful tools
Your HOMEH agent
"I would see it this week."
Ask HOMEH about this home
Price, neighbourhood, monthly cost. Ask anything.
HOMEH Intelligent Agent is an AI, not a licensed representative. Check anything important with your agent.