
 See all 34 photos
Book a viewing
Ask HOMEH
About this home
Unit 77, 1211 Millwood Avenue, Brockville
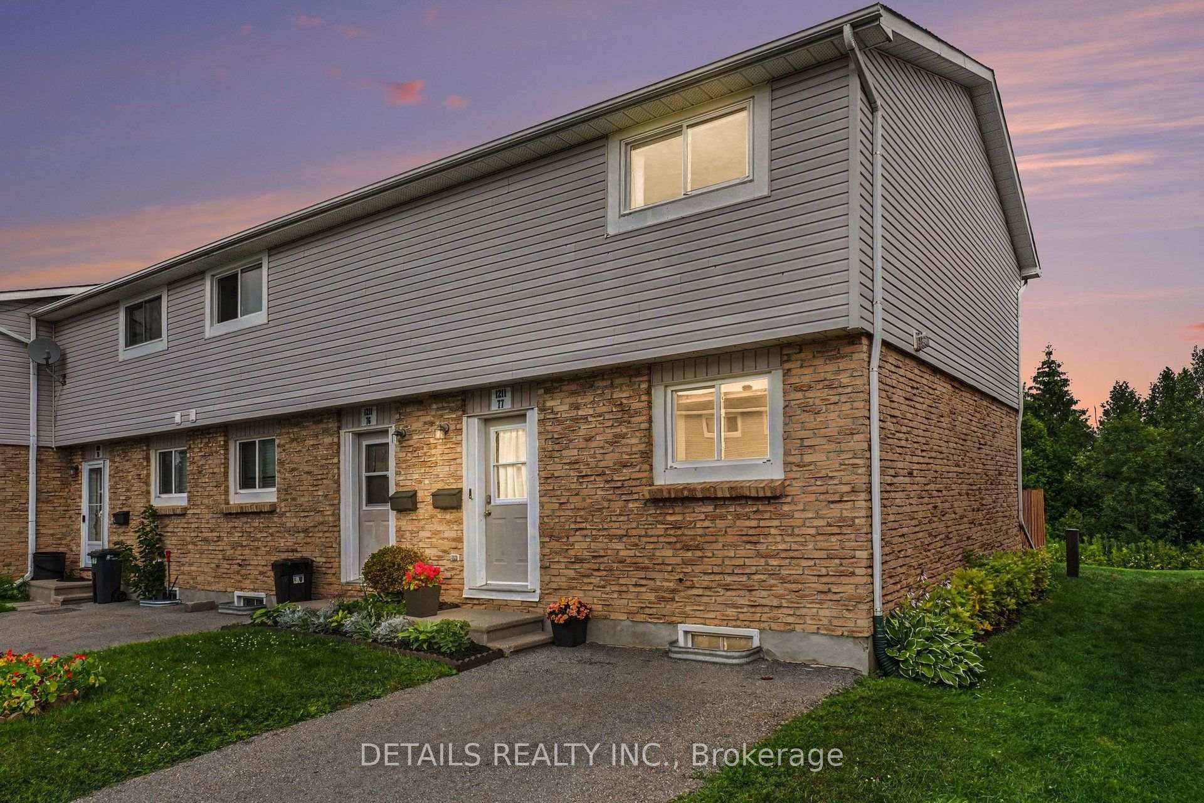
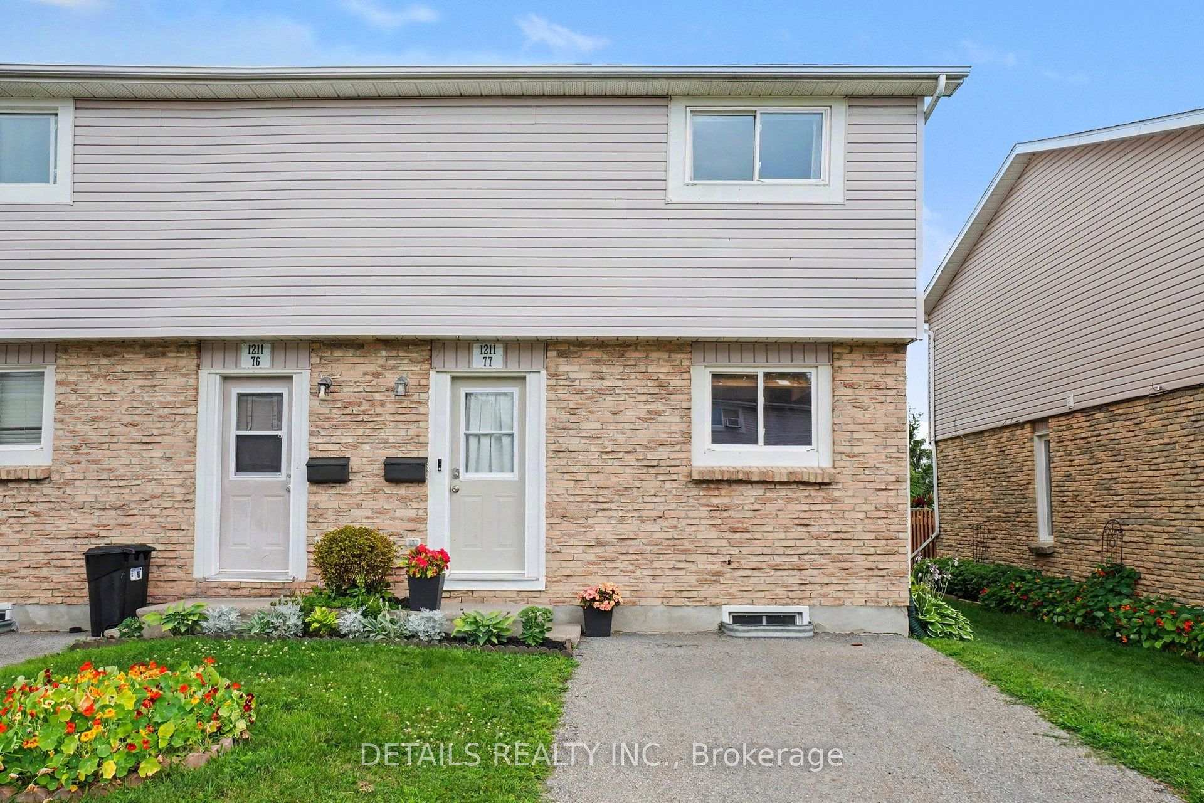
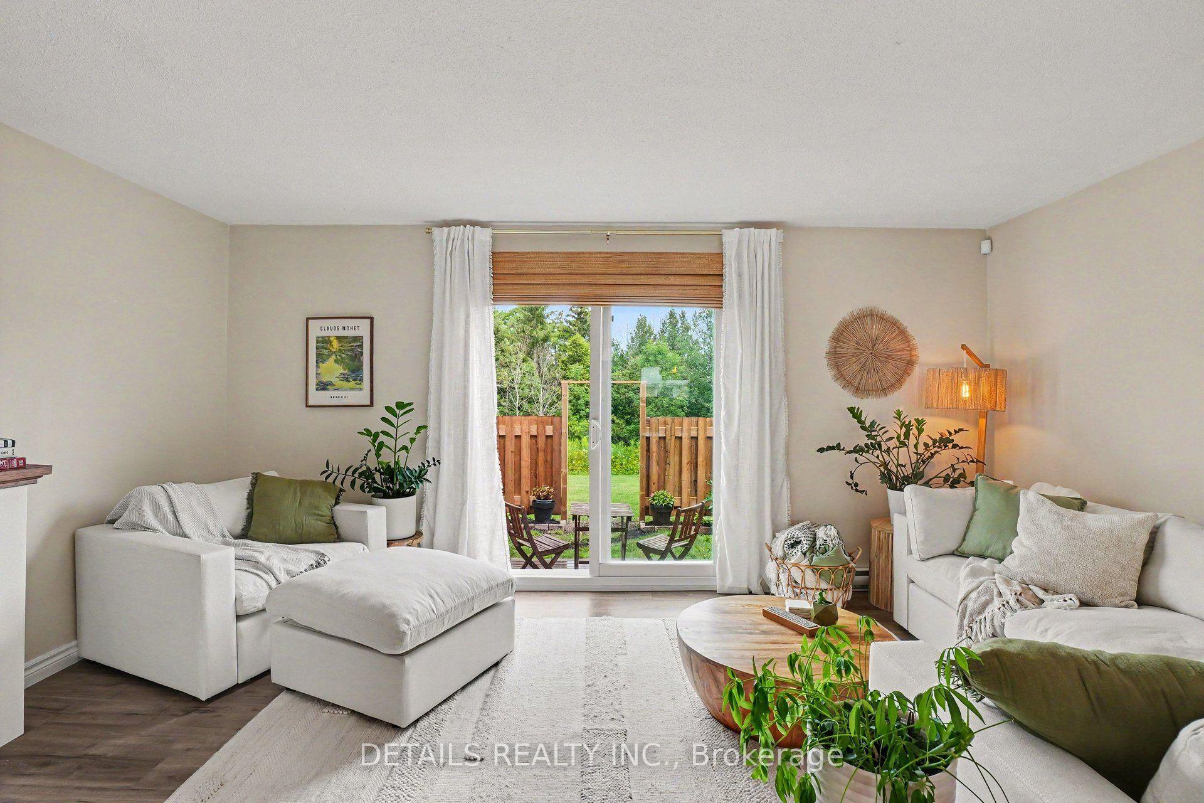
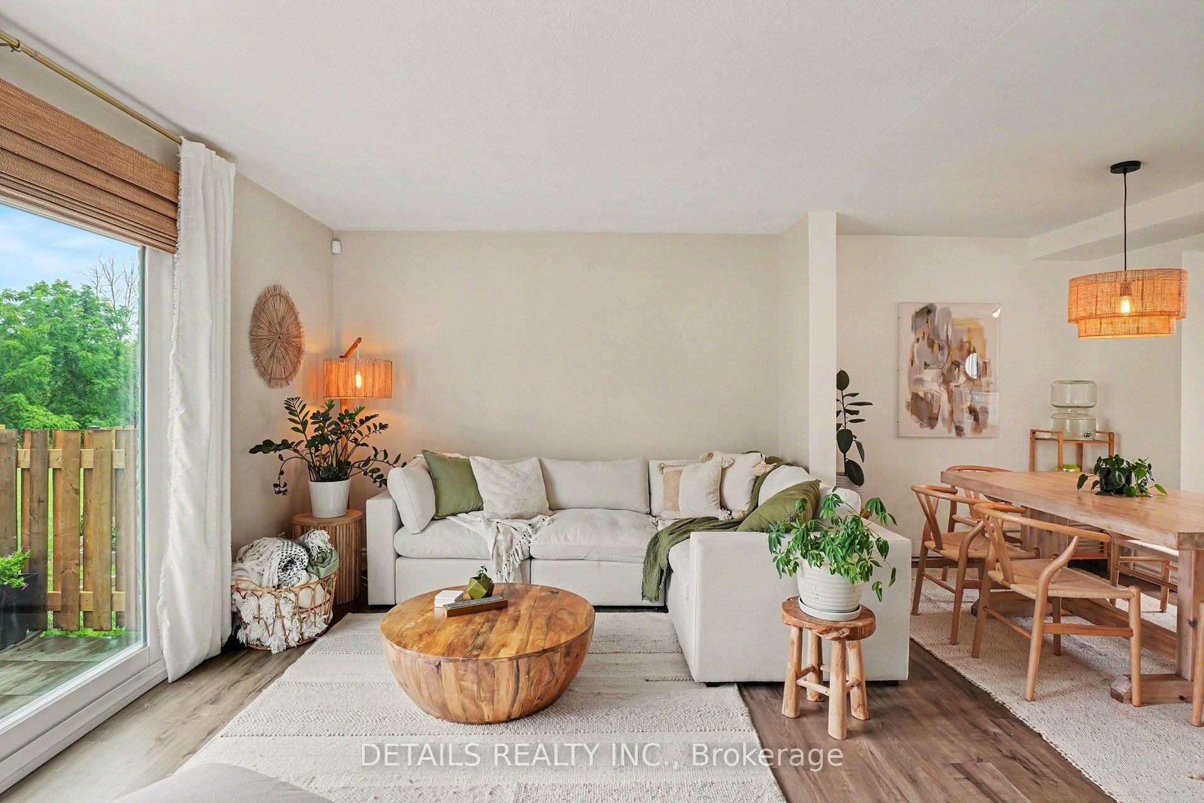
OPEN HOUSE SUNDAY Nov.1 2 to 4PM. Welcome to this beautifully updated 3-bedroom, 2-storey end-unit townhouse with finished basement! It's tucked away in a peaceful cup-du-sac and backs on to nature with no rear neighbours and includes a non-shared two-car driveway. This truly move-in-ready home has been extensively updated, allowing you to simply unpack and enjoy. The bright open-concept main floor features a renovated kitchen with centre island and all appliances included, overlooking the open-concept spacious living and dining areas. Luxury vinyl flooring leads to sliding patio doors opening onto your fully fenced backyard with perennial gardens and tranquil views. The finished lower level offers additional living space with recreational room and updated laundry area (2026). Most recent upgrades include a refreshed kitchen (2026), new washer and dryer (2026), new toilet added to laundry room to serve as half bath, new privacy fence (2026), monitored front and rear security camera system (2025), modern lighting and fixtures, and energy-efficient baseboard heaters and much more! This home has truly been updated from top to bottom! Located in the well-managed Millwood Court, this community has completed major improvements including new fencing, shingles, windows, doors and paving. Tired of shovelling snow in the winter or cutting your grass in the summer? No worries! The Condo fees not only include your water, sewer, garbage and recycling but also lawn care and snow removal from your front steps and private paved driveway. Conveniently located close to schools, shopping, parks, walking trails and public transit. An exceptional opportunity for first-time buyers, families, downsizers, Singles, Couples or investors. Book your private showing today!
Facts & features
Book a viewing
Rooms
10 rooms · 2 bathrooms
- Dining room13′6″ × 6′1″82 sq.ft.
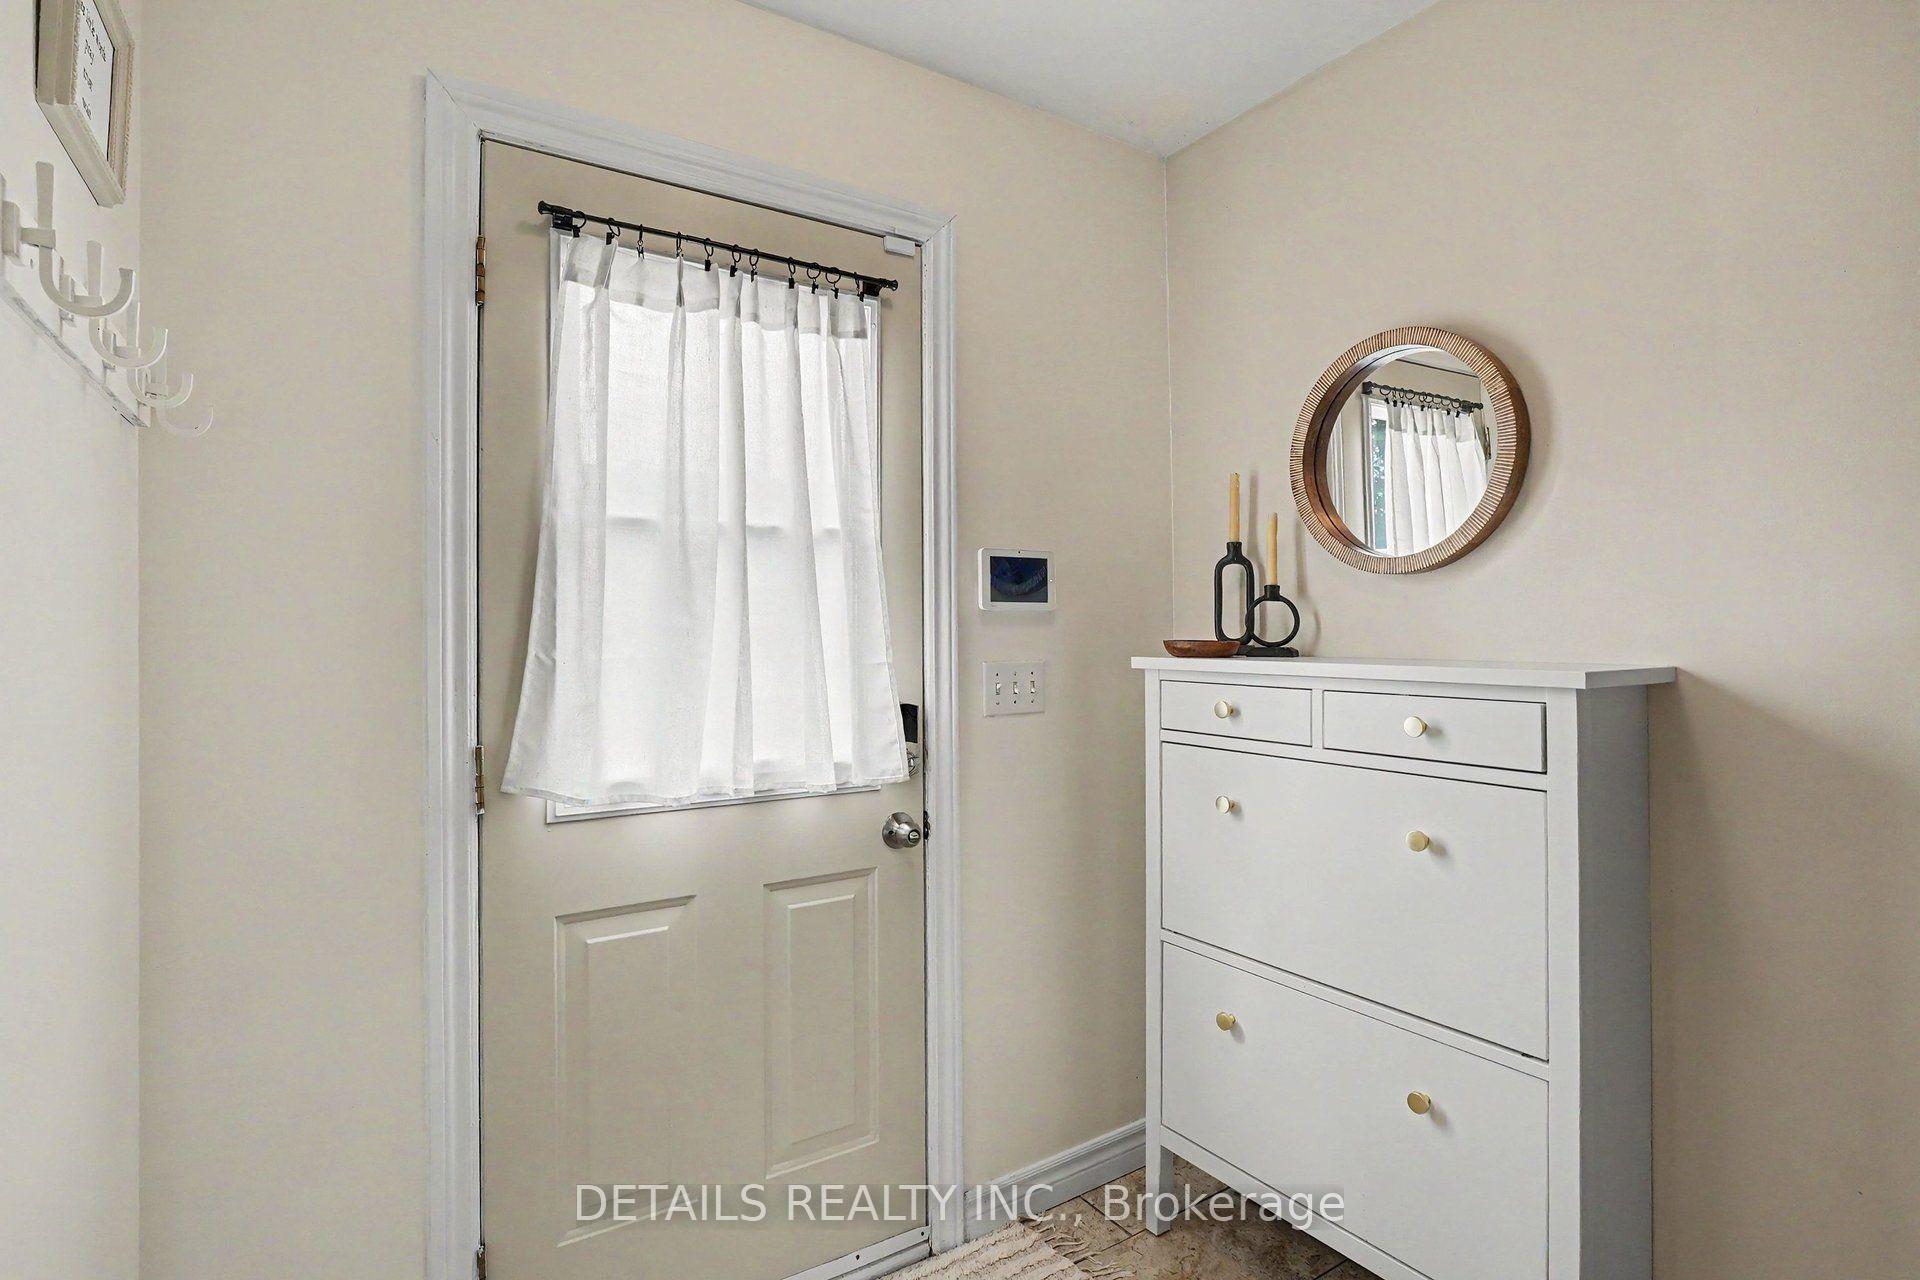
- Foyer6′2″ × 5′5″34 sq.ft.
- Kitchen13′6″ × 10′2″138 sq.ft.
- Living room16′1″ × 11′177 sq.ft.
- Bedroom 213′11″ × 9′9″135 sq.ft.
- Bedroom 38′1″ × 9′1″74 sq.ft.
- Bathroom9′5″ × 5′1″48 sq.ft.
- Primary bedroom14′6″ × 11′2″162 sq.ft.
- Room16′1″ × 10′6″169 sq.ft.
- Family room16′1″ × 17′11″289 sq.ft.
Around this home
Listing details
Helpful tools
Your HOMEH agent

"Priced 3% over our estimate. I would see it this week."
Ask HOMEH about this home
Price, neighbourhood, monthly cost. Ask anything.
HOMEH Intelligent Agent is an AI, not a licensed representative. Check anything important with your agent.