
 See all 36 photos
Property history

This home has sold. It is no longer available.
Property not available for sale or for rent.
Ask about this home
A HOMEH agent will answer your questions about this home.Ask HOMEH
About this home
125 Front Avenue W, Brockville
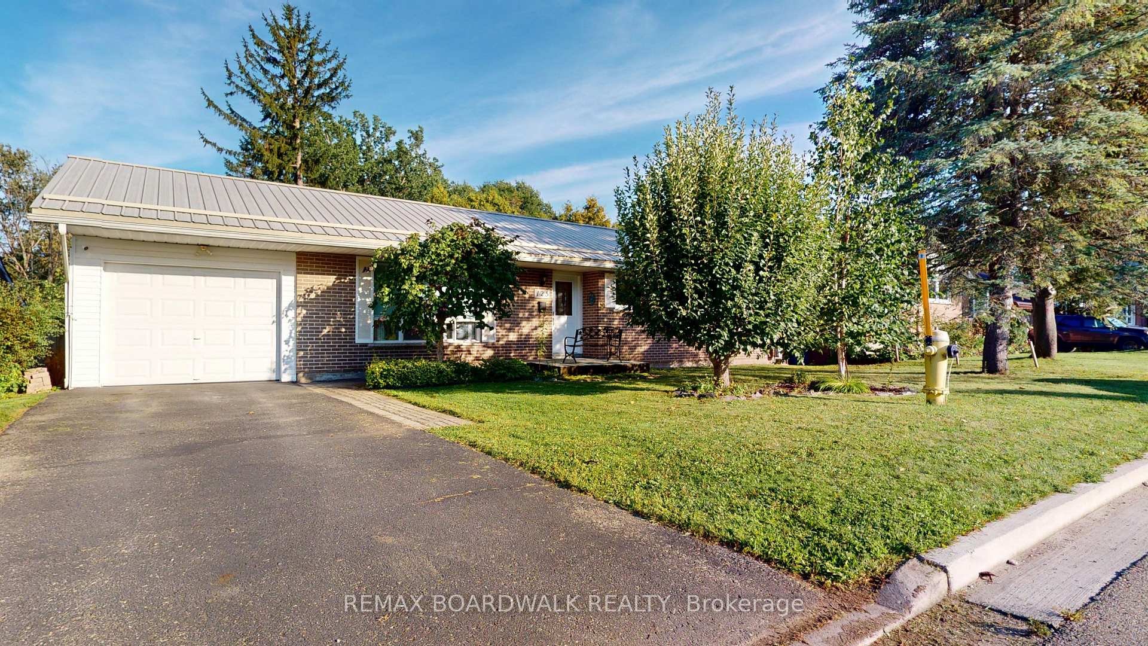
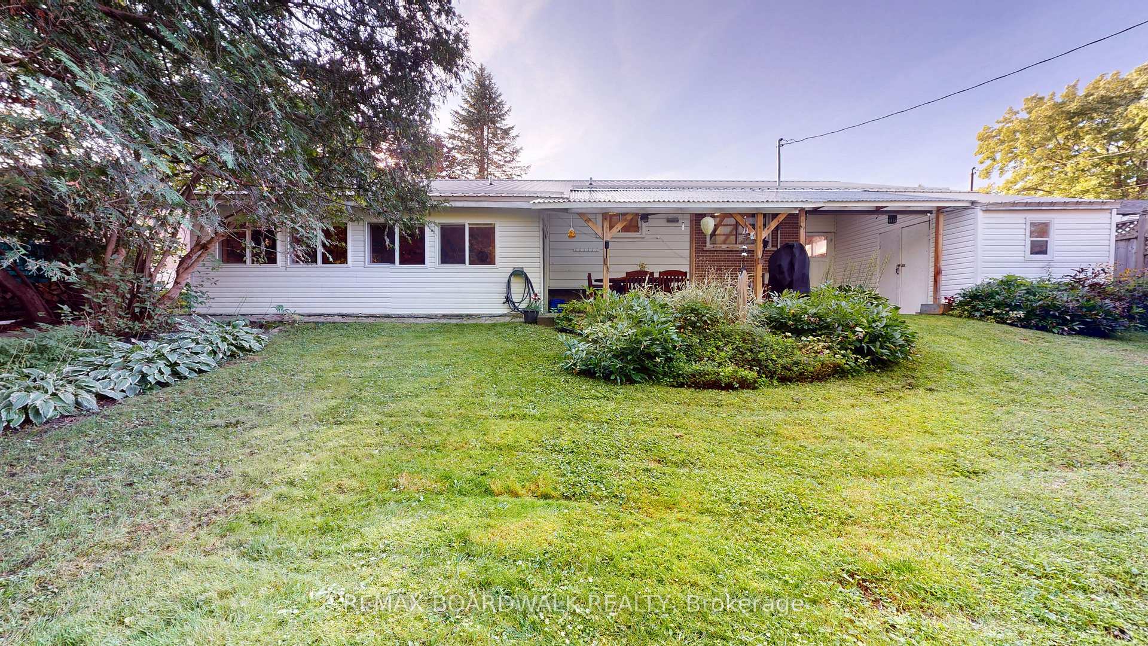
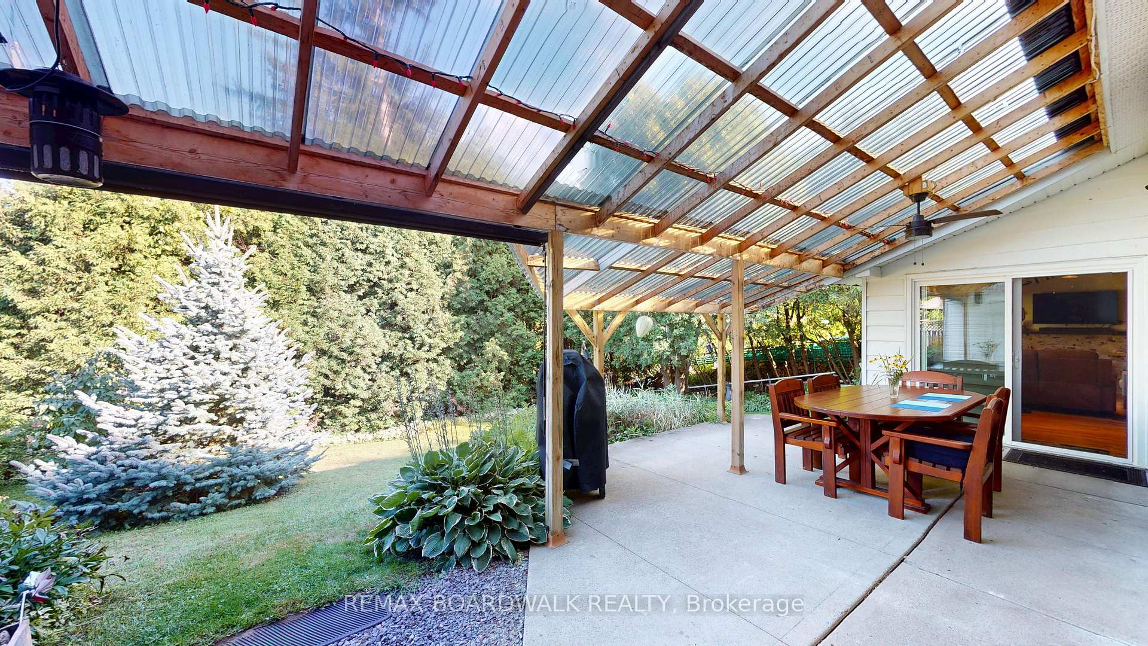
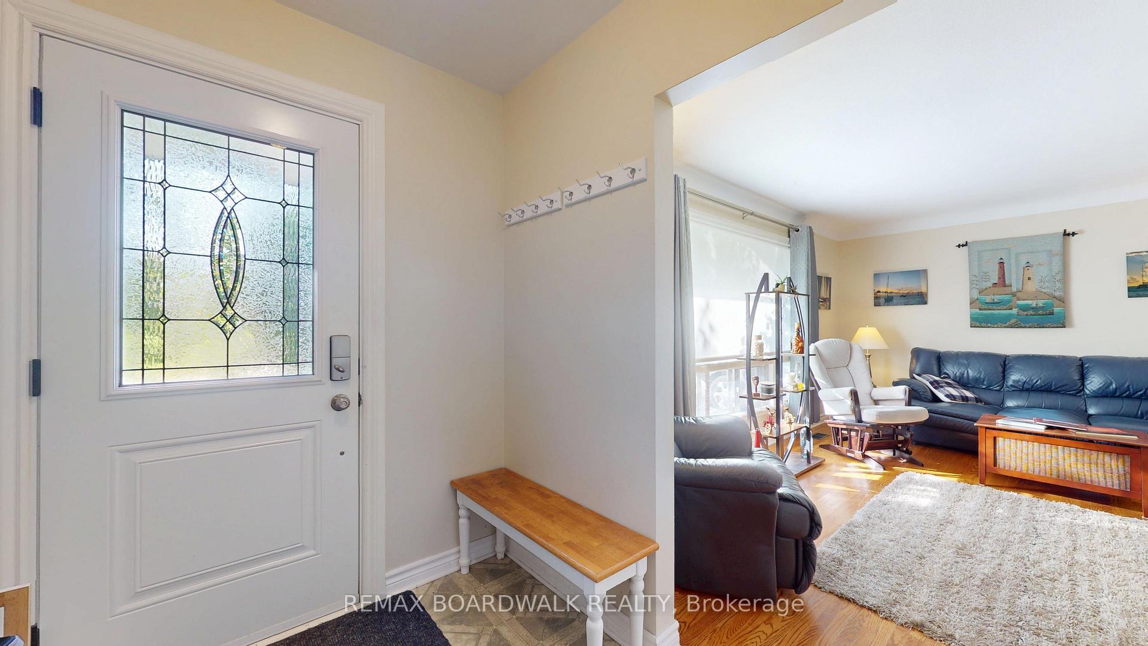
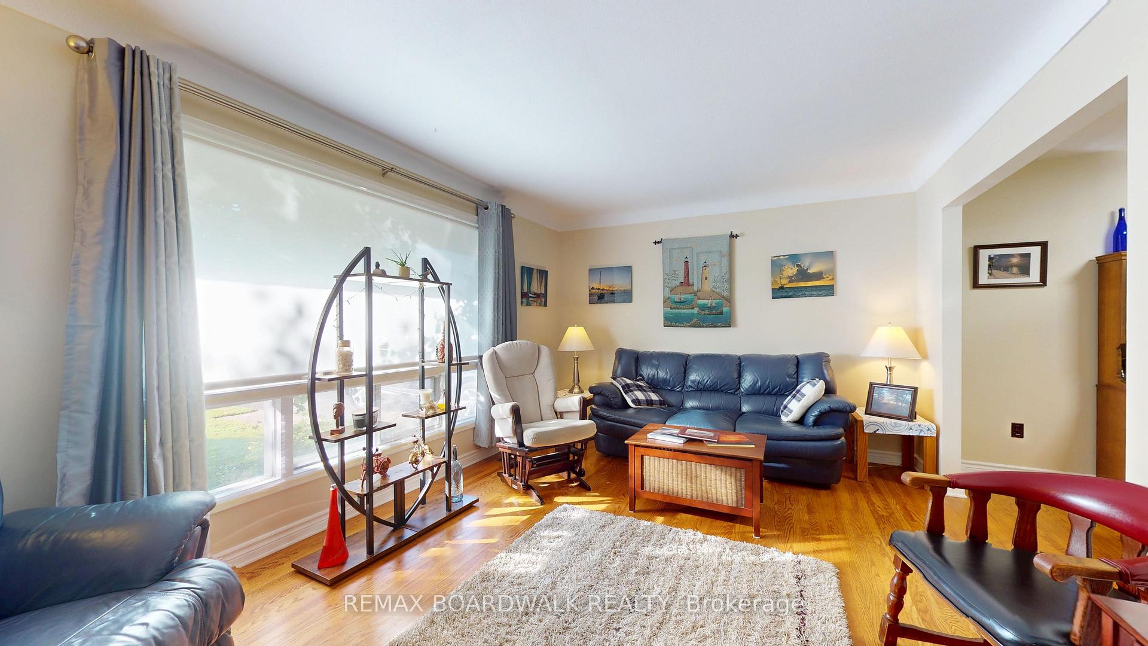
Welcome to this inviting three bedroom home offering a warm, functional layout with plenty of space for family living and entertaining. The bright living room features a large window that fills the space with natural light, while beautiful oak hardwood flooring flows seamlessly into the adjoining dining room, creating an ideal setting for everyday meals and gatherings. The kitchen offers ample cabinetry and workspace, along with room for a cozy eat-in area. Three comfortable bedrooms feature hardwood flooring, with one bedroom offering windows overlooking the addition. A four-piece bathroom completes the main living level. A short flight of stairs leads to the spacious family room, where a gas stove creates a warm and inviting atmosphere. Patio doors provide easy access to the backyard, featuring a covered patio that extends the living space outdoors and panel ready for a hot tub. Mature trees and hedges provide privacy, creating a peaceful and secluded outdoor setting. The basement adds even more versatility, with a recreation room and bar area complete with a keg pull-perfect for entertaining friends and family. A separate office provides a quiet space for working from home, while a three-piece bathroom adds convenience. Additional features include a storage/workshop area and a laundry/utility room. With comfortable living spaces, hardwood flooring, a partially finished basement, and a backyard designed for relaxation and entertaining, this home offers a wonderful combination of character, functionality, and space. Vinyl windows throughout except front living room and bedroom 3.
Facts & features
Ask about this home
A HOMEH agent will answer your questions about this home.
Rooms
15 rooms · 2 bathrooms
- Living room16′2″ × 11′2″180 sq.ft.
- Bedroom 213′6″ × 11′7″157 sq.ft.
- Foyer5′9″ × 9′11″57 sq.ft.
- Family room22′10″ × 9′2″209 sq.ft.
- Bathroom6′8″ × 6′8″44 sq.ft.
- Dining room10′ × 10′100 sq.ft.
- Bedroom 39′6″ × 11′7″110 sq.ft.
- Primary bedroom10′ × 11′7″116 sq.ft.
- Kitchen12′10″ × 11′11″152 sq.ft.
- Cold room/cantina—
- Laundry17′10″ × 11′7″207 sq.ft.
- Recreation23′2″ × 11′7″268 sq.ft.
- Workshop17′11″ × 11′2″200 sq.ft.
- Office13′3″ × 9′3″123 sq.ft.
- Bathroom4′10″ × 11′2″54 sq.ft.
Around this home
Listing details
Helpful tools
Your HOMEH agent
"I would see it this week."
Ask HOMEH about this home
Price, neighbourhood, monthly cost. Ask anything.
HOMEH Intelligent Agent is an AI, not a licensed representative. Check anything important with your agent.