
 See all 40 photos
Property history

This home has sold. It is no longer available.
Property not available for sale or for rent.
Ask about this home
A HOMEH agent will answer your questions about this home.Ask HOMEH
About this home
1327 Borden Crescent, Brockville
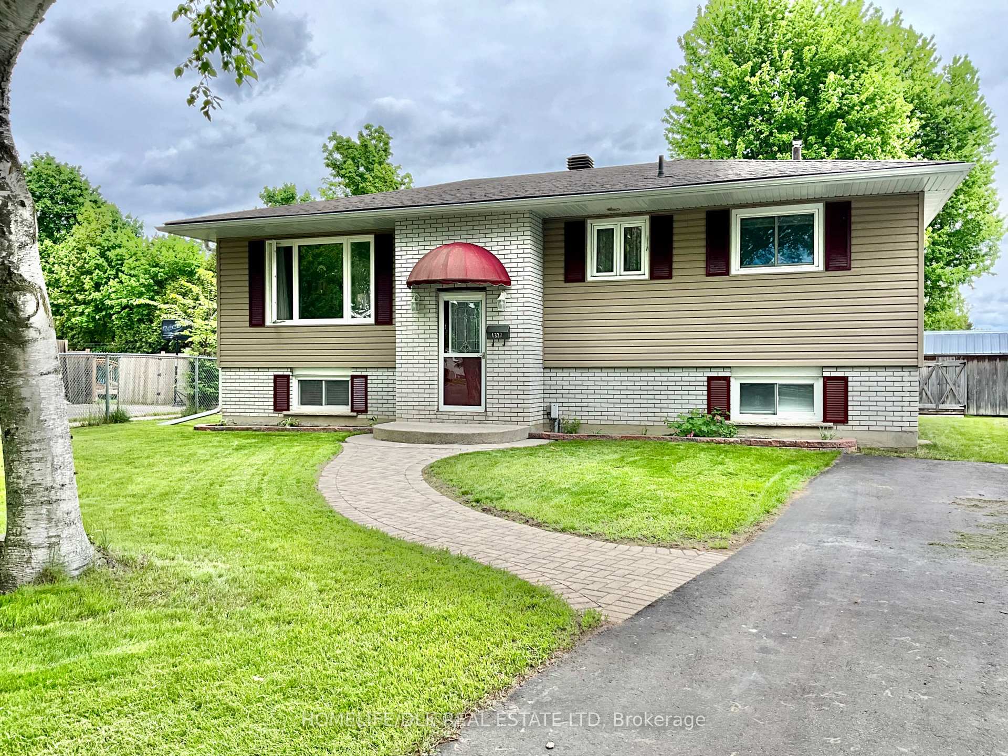
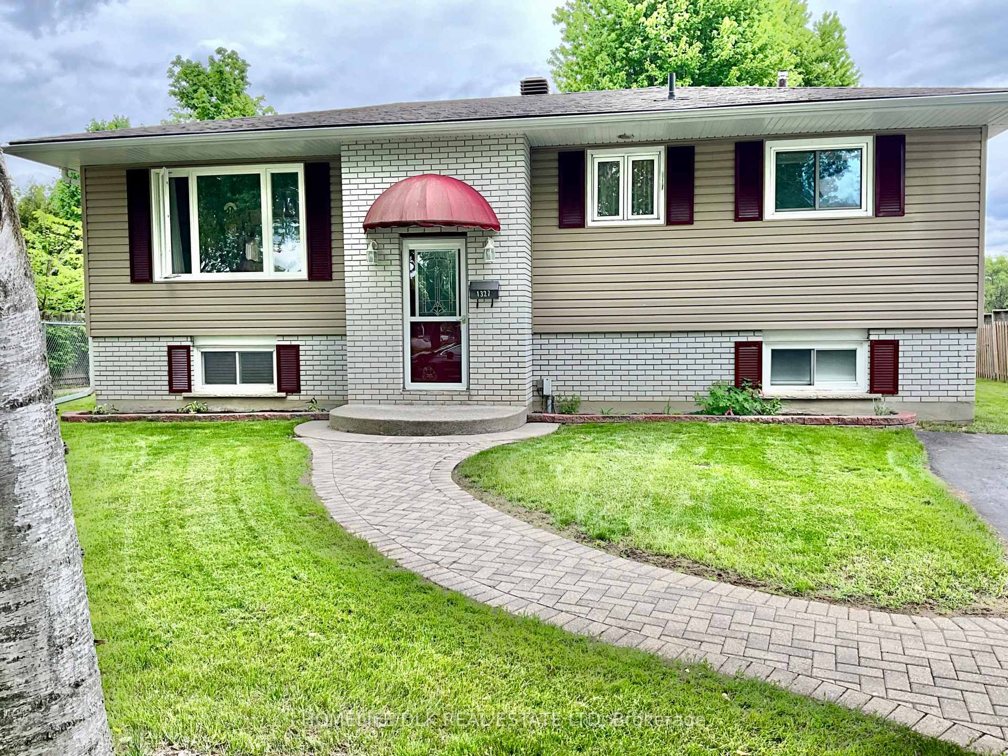
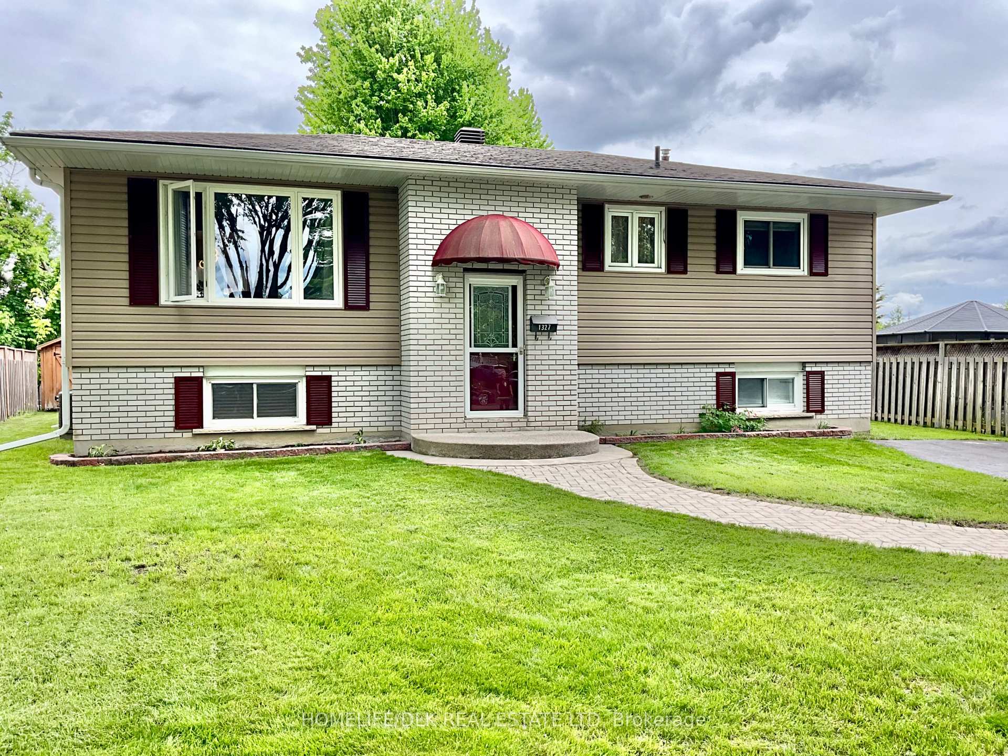
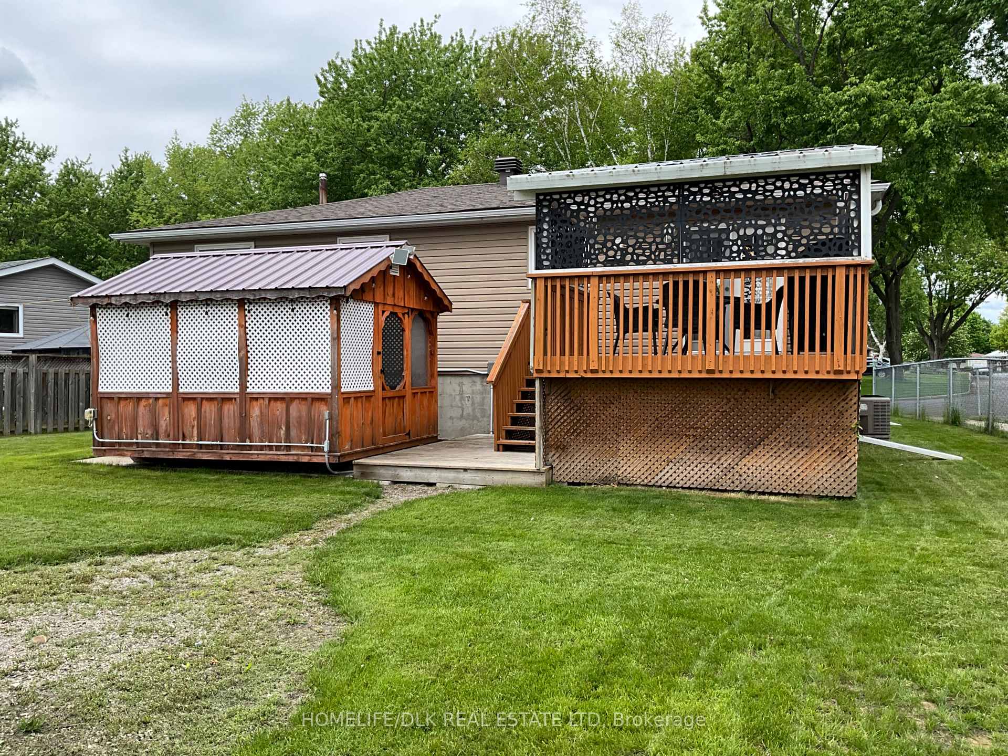
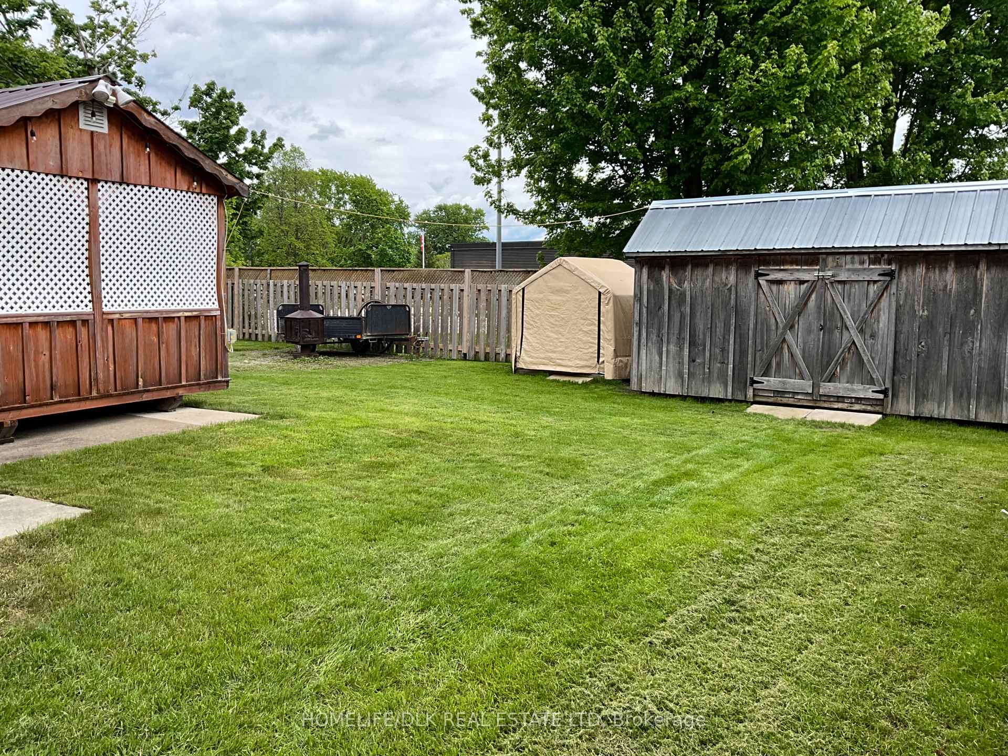
This 5 bedroom 2 bathroom raised bungalow has been impeccably maintained and is tastefully decorated with neutral decor throughout-sure to impress any buyer. Situated on a peaceful cul de sac in north end Brockville, backing onto green space abutting a walkway to schoolyard and park, this family friendly neighborhood is a popular location that is within walking distance of many amenities including schools, shopping, restaurants and recreation. Low maintenance exterior of brick veneer and vinyl siding, vinyl windows, asphalt shingles (13), private fenced rear yard, spacious paved driveway, raised rear deck, 2 Amish sheds for storage and workshop. Spacious entry, gleaming hardwood through upper level, open concept main living area, oak kitchen with island, stainless steel appliances included, patio door off dining room to private deck, fully updated 4 pc main bath with modern vanity and wall unit and glass shower doors. Full finished lower level with walk-up private rear entry creating the potential for an inlaw suite, includes a cozy recreation room with freestanding gas fireplace (15) and built in bar, 2 additional bedrooms (one currently in use as a home office), neat and tidy laundry enclosure, 3 pc bath plus utility room. Updated electrical and breaker panel, Bell Fibe internet, forced air gas furnace (12-serviced annually) central air (12), owned hot water tank, plenty of additional storage areas. This one checks a lot of boxes, check it out before its too late. REVISED Offer Presentation May 28, 2025 at 7:30 pm.
Facts & features
Ask about this home
A HOMEH agent will answer your questions about this home.
Rooms
11 rooms · 2 bathrooms
- Dining room10′3″ × 8′10″90 sq.ft.
- Kitchen8′6″ × 7′5″63 sq.ft.
- Primary bedroom13′ × 9′4″121 sq.ft.
- Bedroom 210′ × 8′5″84 sq.ft.
- Bedroom 310′ × 9′90 sq.ft.
- Recreation21′7″ × 10′7″228 sq.ft.
- Bedroom 413′5″ × 10′4″138 sq.ft.
- Bedroom 511′7″ × 10′7″123 sq.ft.
- Laundry24′ × 11′264 sq.ft.
- Utility room5′ × 10′50 sq.ft.
- Locker14′ × 12′8″177 sq.ft.
Around this home
Schools nearby
School rating, out of 10.
Listing details
Helpful tools
Your HOMEH agent
"I would see it this week."
Ask HOMEH about this home
Price, neighbourhood, monthly cost. Ask anything.
HOMEH Intelligent Agent is an AI, not a licensed representative. Check anything important with your agent.