
 See all 48 photos
Property history

This home has sold. It is no longer available.
Property not available for sale or for rent.
Book a viewing
Ask HOMEH
About this home
141 Steacy Gardens, Brockville
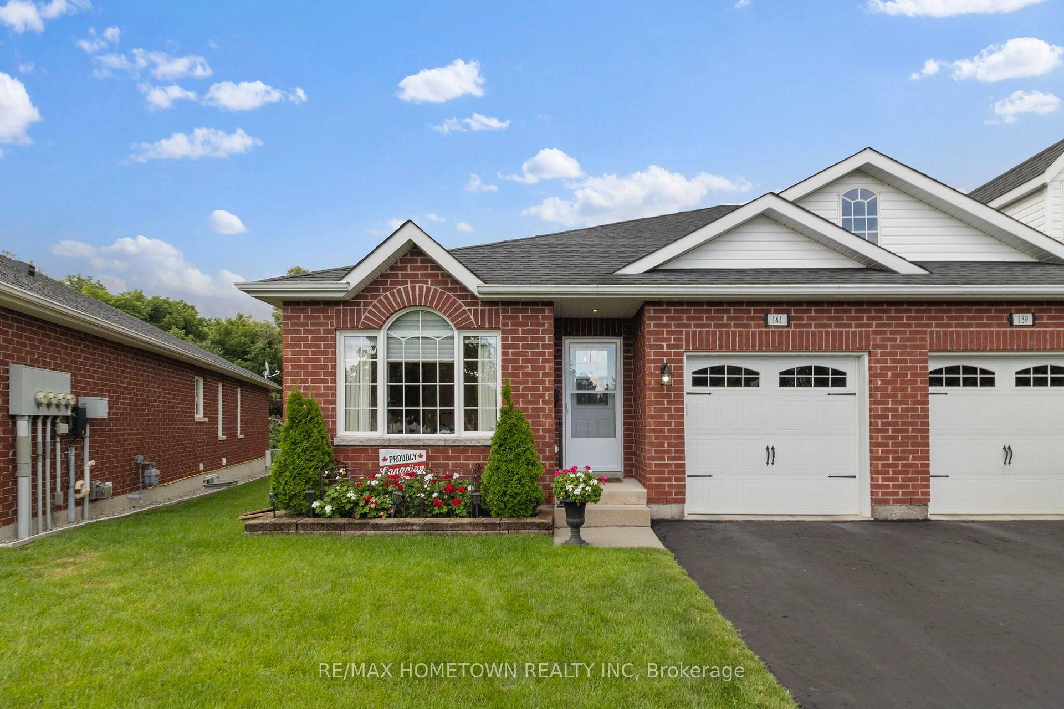
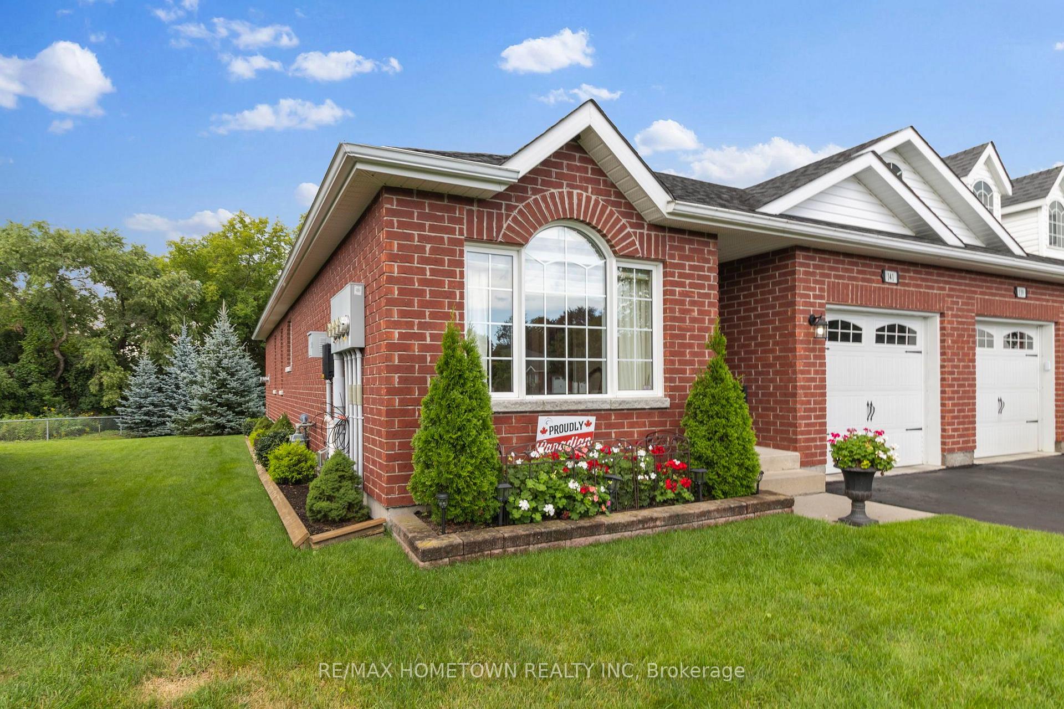
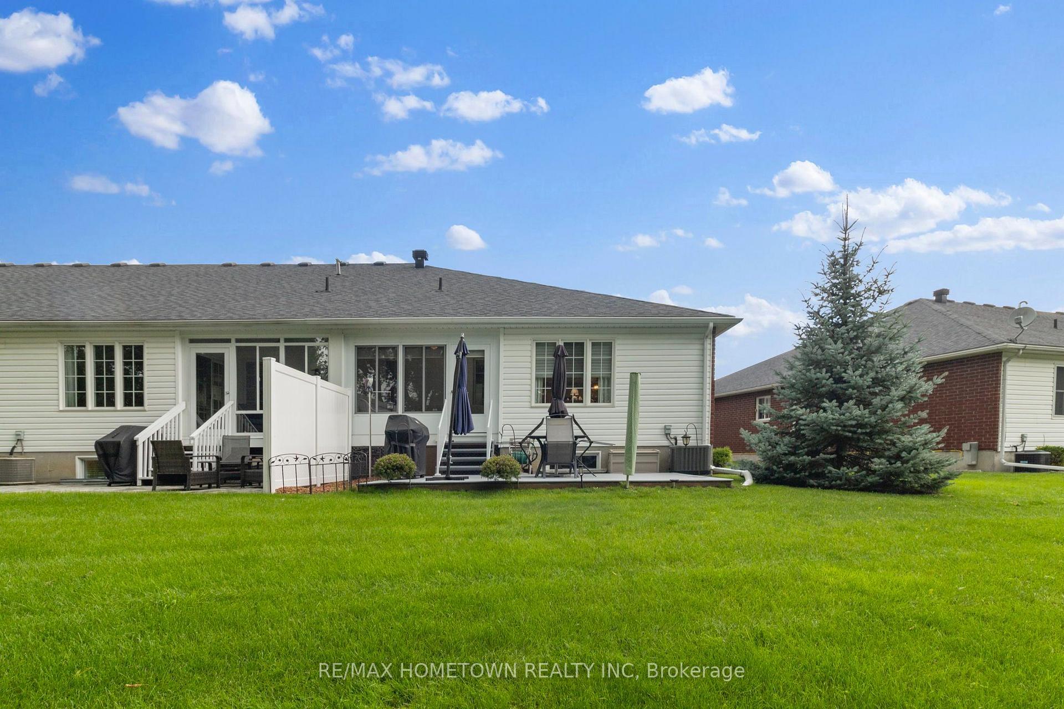
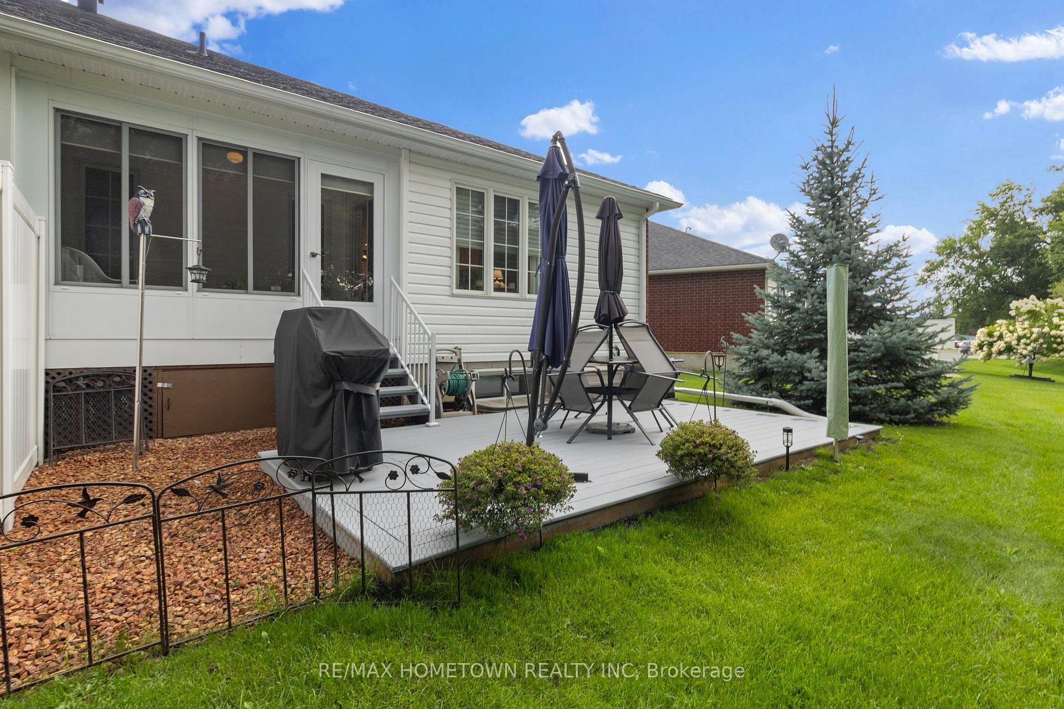
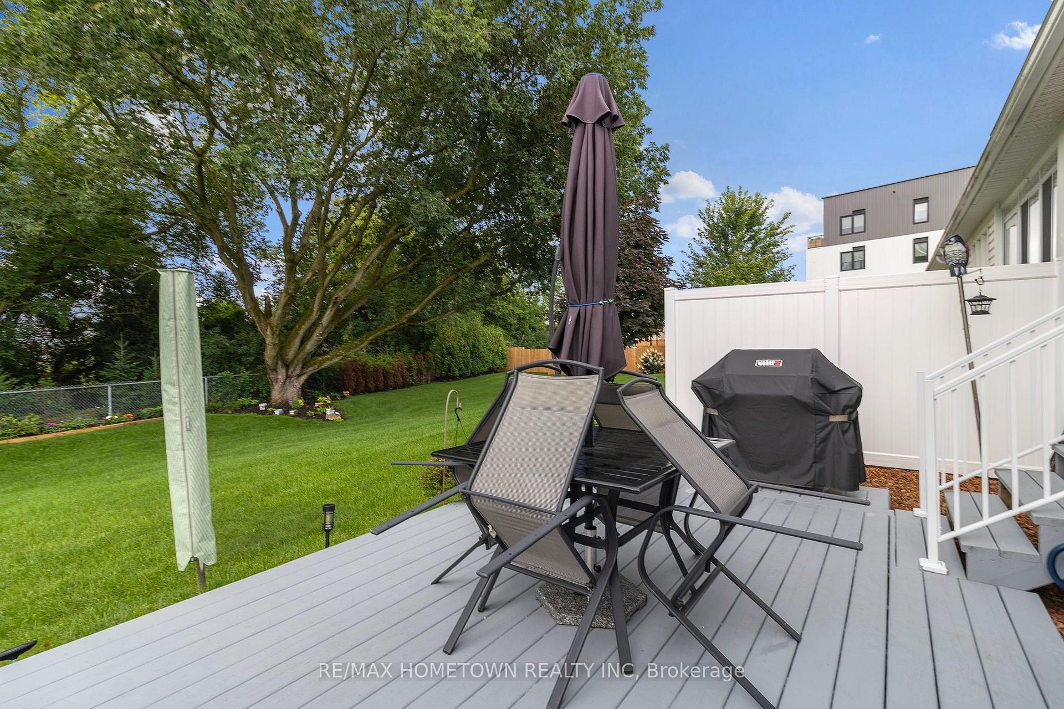
Welcome to 141 Steacy Gardens, a beautifully appointed, one-owner end-unit bungalow townhouse offering carefree living in a sought-after north-end enclave. Occupied by its original owner since 2013, this exceptional home has been thoughtfully updated inside and out, creating a truly turnkey opportunity for professionals, retirees or those ready to simplify life without compromise. Its desirable end-unit position and northeast exposure fill the open-concept living and dining area with natural light, while a handsome fireplace creates an inviting focal point. The bright white kitchen features granite countertops, newer appliances-including a brand-new refrigerator and microwave-and an added bank of cabinetry providing valuable storage and serving space. Two generous bedrooms are located on the main level. The primary suite offers a walk-in closet and private three-piece ensuite with glass-door shower. A four-piece main bathroom serves the second bedroom and guests. Main-floor laundry and inside entry from the attached single garage add everyday convenience. A delightful three-season sunroom extends the living space and overlooks one of the most beautifully landscaped backyards in the development. Remarkably private, with fencing along the rear, this outdoor oasis provides an inviting patio for relaxing, entertaining or enjoying the solitude of its garden setting. The finished lower level offers outstanding versatility with a spacious recreation room, games area, bedroom, three-piece bathroom, workshop, mechanical room and separate full-size storage room. A brand-new furnace and central air system, installed within the past two months, add comfort, efficiency and peace of mind. Enjoy low-maintenance ownership, with lawn care and snow removal available through the Villas of Northridge seasonal contracts. Centrally located near shopping and amenities, this notable property combines quality, privacy, space and ease of ownership in one impressive package.
Facts & features
Book a viewing
Rooms
10 rooms · 3 bathrooms
- Kitchen10′1″ × 11′5″115 sq.ft.
- Family room14′6″ × 13′10″201 sq.ft.
- Sunroom6′8″ × 11′10″78 sq.ft.
- Primary bedroom15′5″ × 11′10″183 sq.ft.
- Foyer19′9″ × 4′8″93 sq.ft.
- Dining room8′3″ × 13′10″114 sq.ft.
- Living room12′3″ × 9′11″122 sq.ft.
- Bedroom14′6″ × 13′188 sq.ft.
- Recreation16′2″ × 24′7″399 sq.ft.
- Utility room11′2″ × 14′3″160 sq.ft.
Around this home
Schools nearby
School rating, out of 10.
Listing details
Helpful tools
Your HOMEH agent
"I would see it this week."
Ask HOMEH about this home
Price, neighbourhood, monthly cost. Ask anything.
HOMEH Intelligent Agent is an AI, not a licensed representative. Check anything important with your agent.