
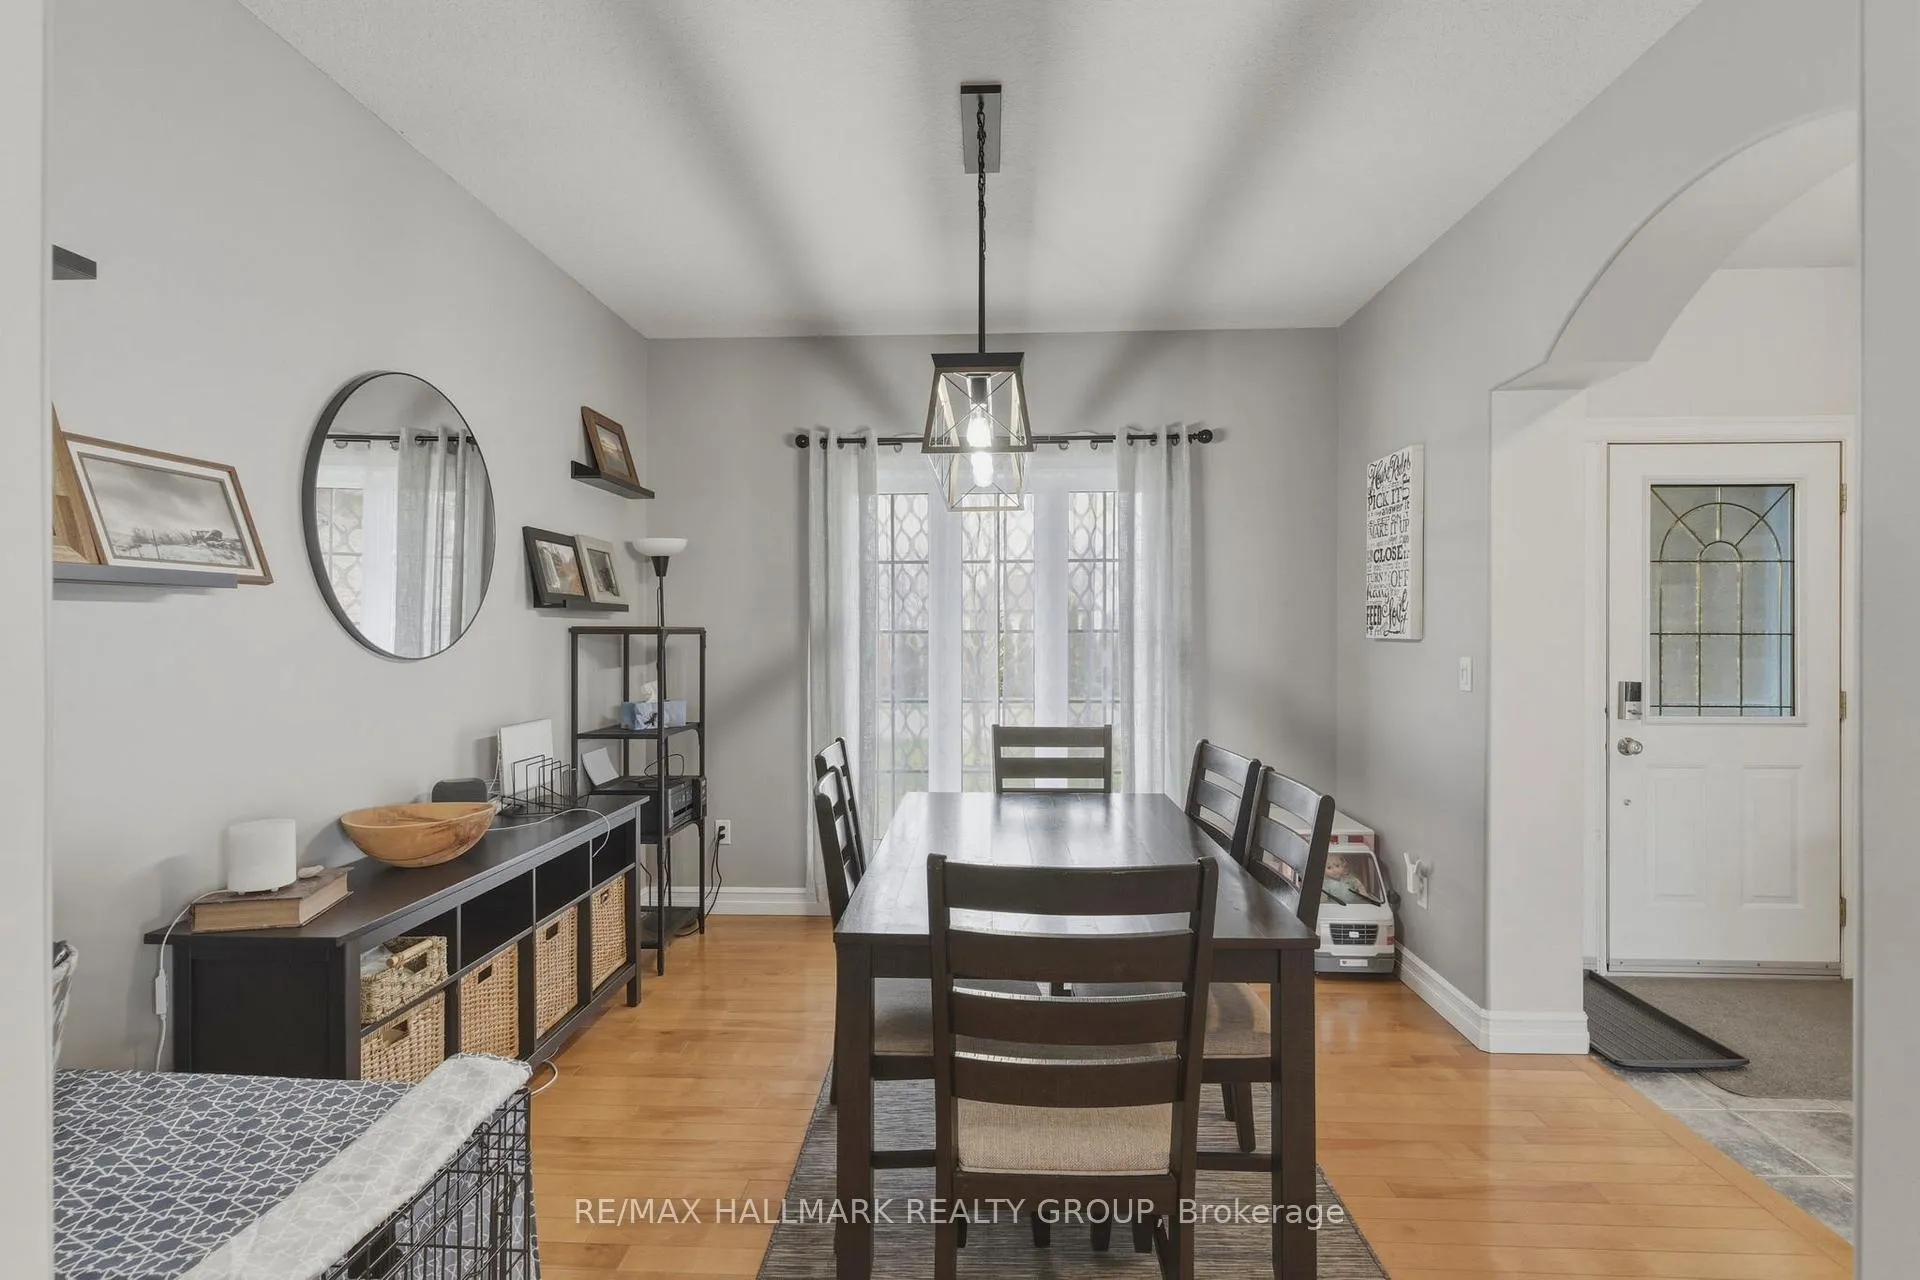
 See all 50 photos
Property history

This listing has ended. It is no longer available.
Property not available for sale or for rent.
Ask about this home
A HOMEH agent will answer your questions about this home.Ask HOMEH
About this home
1461 Flanders Road, Brockville
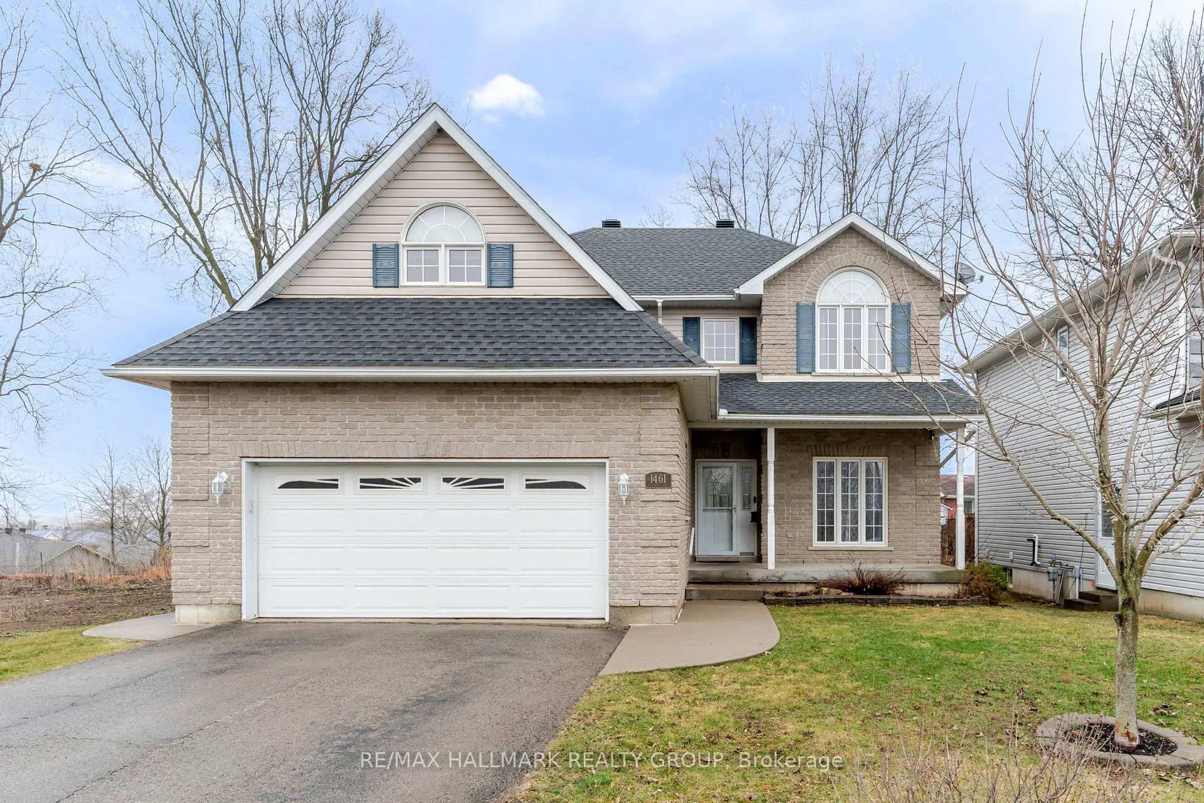
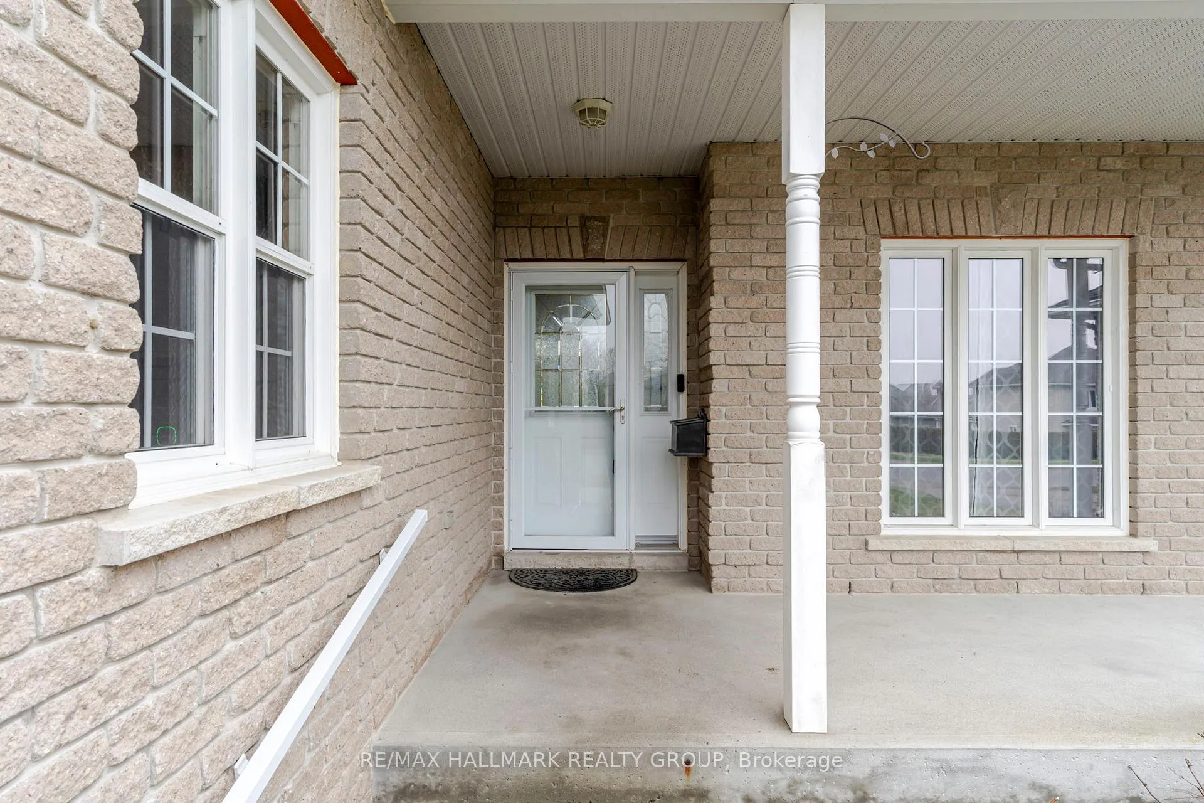
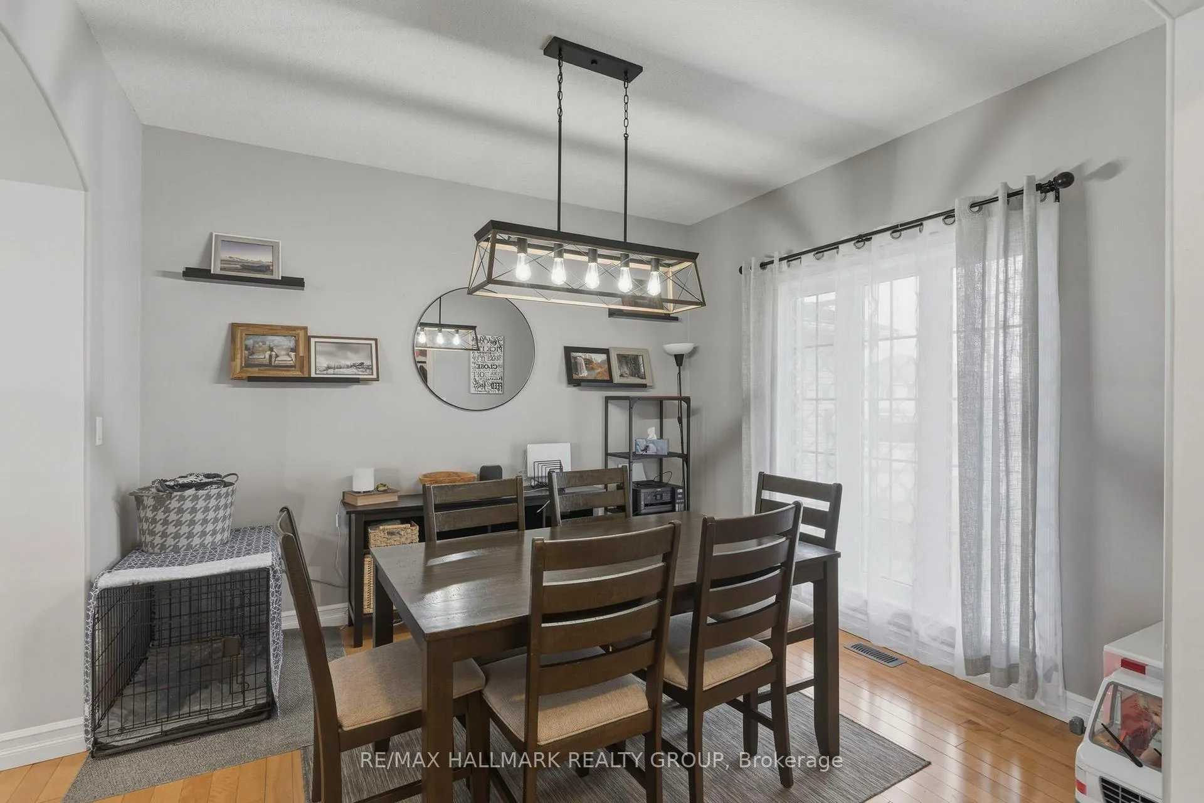
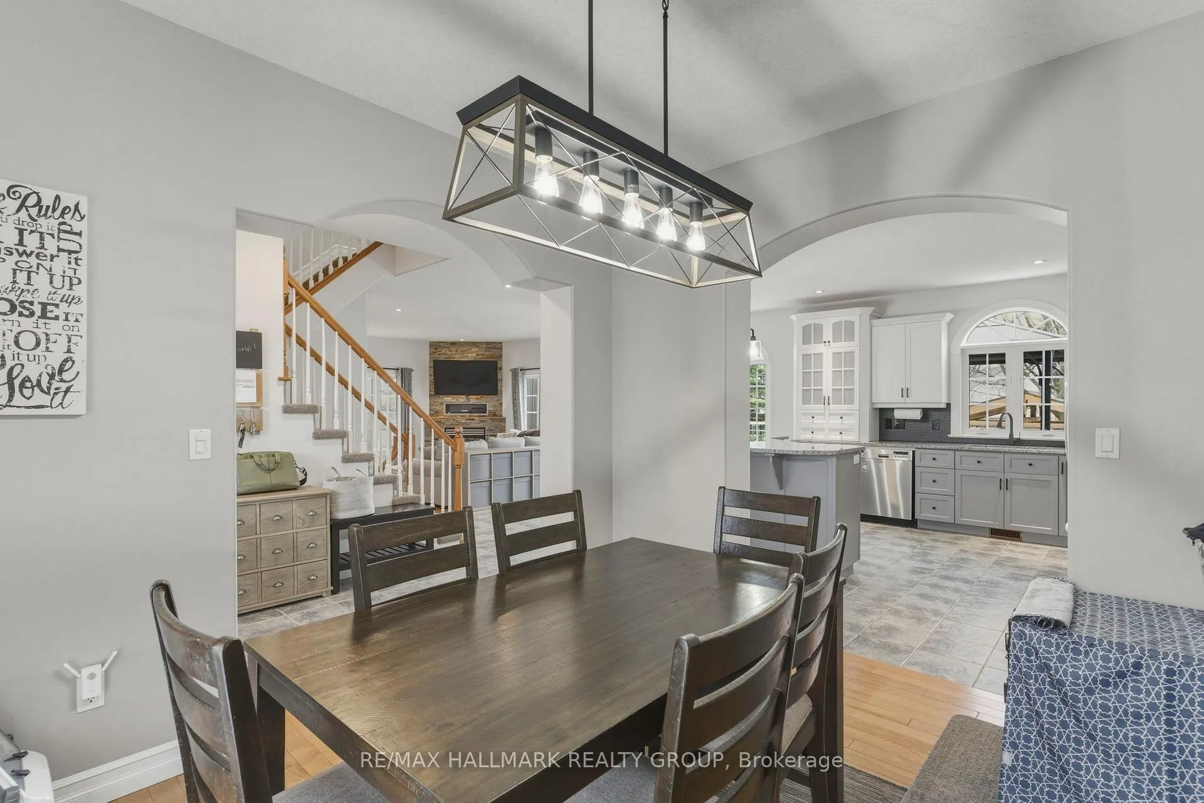
Some homes are simply where you live. This one is where life happens. From busy weekday mornings to backyard summers, holiday dinners and movie nights by the fire, this beautifully updated home was designed for every chapter of family life. From the moment you arrive, the attractive brick exterior, double car garage and welcoming front entry create an impressive first impression. Inside, the main floor is designed for both everyday living and entertaining. The formal dining room offers a bright space for family dinners and holiday gatherings, while the stunning kitchen is sure to be the heart of the home with its oversized island, quartz countertops, plenty of cabinetry, stainless steel appliances and ample prep space. The open-concept layout flows seamlessly into the spacious living room featuring hardwood floors, a gas fireplace and large windows overlooking the backyard. Patio doors lead to a generous rear deck, creating the perfect extension of your living space for summer BBQs, outdoor dining and relaxing evenings. The main floor also features a convenient powder room, laundry area and inside entry to the double car garage. Upstairs, you will find four spacious bedrooms including a large primary suite with vaulted ceilings, oversized windows and a private ensuite complete with a glass shower and corner soaker tub. The fourth bedroom is a loft-style space above the garage, offering incredible flexibility as a bedroom, teen retreat, playroom, home office, hangout space or whatever your heart desires. The additional bedrooms are all generously sized and share a full bathroom with plenty of storage. The finished lower level adds even more living space with a large rec-room, den, office and plenty of storage, making it ideal for growing families, teens or those working from home. Located in a desirable family-friendly neighbourhood close to parks, schools and amenities, this is the move-in ready home your family has been waiting for.
Facts & features
Ask about this home
A HOMEH agent will answer your questions about this home.
Rooms
15 rooms · 3 bathrooms
- Living room24′6″ × 15′8″383 sq.ft.
- Dining room10′4″ × 11′2″115 sq.ft.
- Kitchen12′11″ × 15′1″194 sq.ft.
- Bathroom4′11″ × 4′11″24 sq.ft.
- Primary bedroom17′6″ × 16′3″284 sq.ft.
- Bathroom11′1″ × 10′1″111 sq.ft.
- Other4′9″ × 10′2″48 sq.ft.
- Bedroom13′7″ × 10′1″137 sq.ft.
- Bedroom13′4″ × 9′7″128 sq.ft.
- Bathroom7′10″ × 9′11″77 sq.ft.
- Bedroom10′1″ × 20′201 sq.ft.
- Family room20′9″ × 14′7″302 sq.ft.
- Family room16′1″ × 13′2″212 sq.ft.
- Office16′8″ × 13′6″225 sq.ft.
- Utility room12′7″ × 9′7″120 sq.ft.
Around this home
Schools nearby
School rating, out of 10.
Listing details
Helpful tools
Your HOMEH agent
"I would see it this week."
Ask HOMEH about this home
Price, neighbourhood, monthly cost. Ask anything.
HOMEH Intelligent Agent is an AI, not a licensed representative. Check anything important with your agent.