Front of Unit 1802, 15 St Andrew Street

Unit 1802, 15 St Andrew Street

Brockville
For Sale
1/39
Ontario Real Estate › Brockville › Tall Ships Landing
Front of Unit 1802, 15 St Andrew Street

Unit 1802, 15 St Andrew Street

Brockville
For Sale
See all 39 photos
Condo ApartmentMLS X13705450
2 Bedrooms
2 Bathrooms
1 Parking
1.6K~1.8K Sq.Ft.
$1,553 Fee/mo
West Exposure
Kim Karimi
Kim Karimi

Real Estate Broker

416-838-3031
Down Payment AssistanceGet Best Mortgage Rates
Buy with HOMEH and get back$8,590Cashback Rebate, paid after closing
Claim my rebate

Contact agent

Leave your name and number. A HOMEH agent calls you back.

Book a viewing

Fri30
Sat31
Sun1
Mon2
Tue3
Wed4
Thu5
Pick a time

Ask HOMEH

Ask about this home

About this home

Unit 1802, 15 St Andrew Street, Brockville

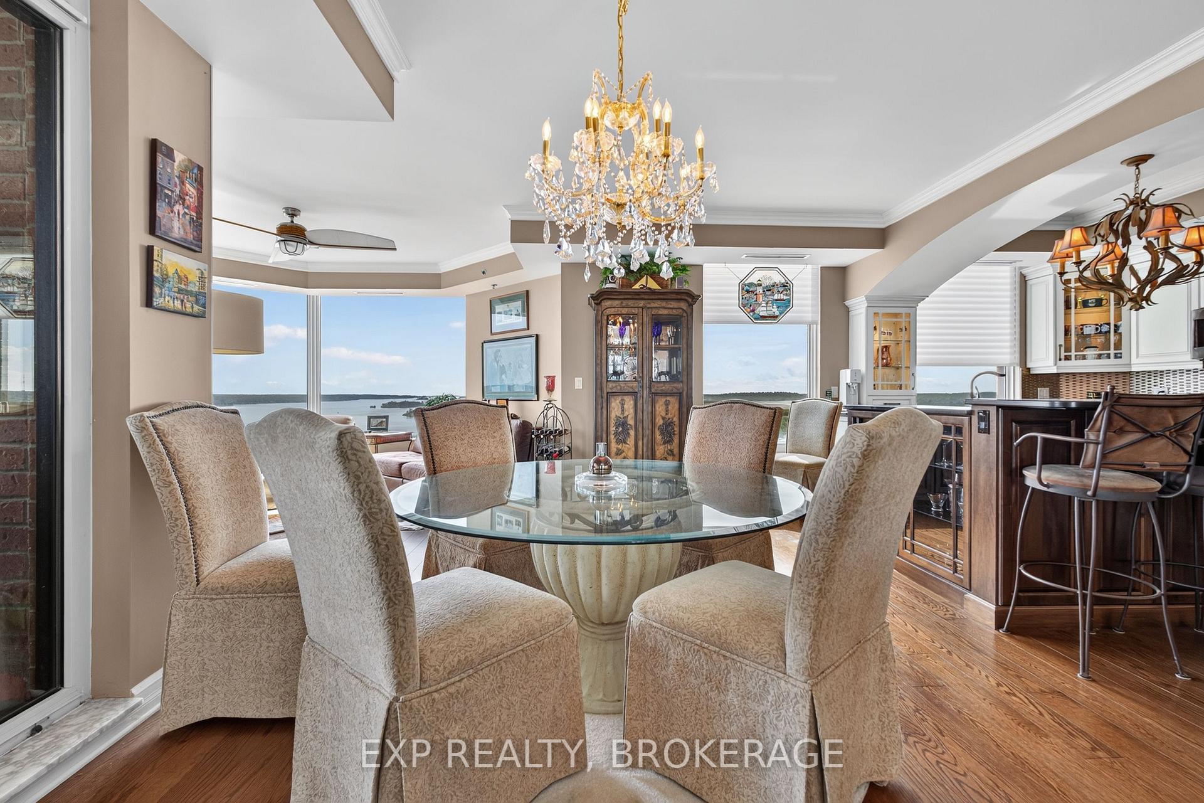
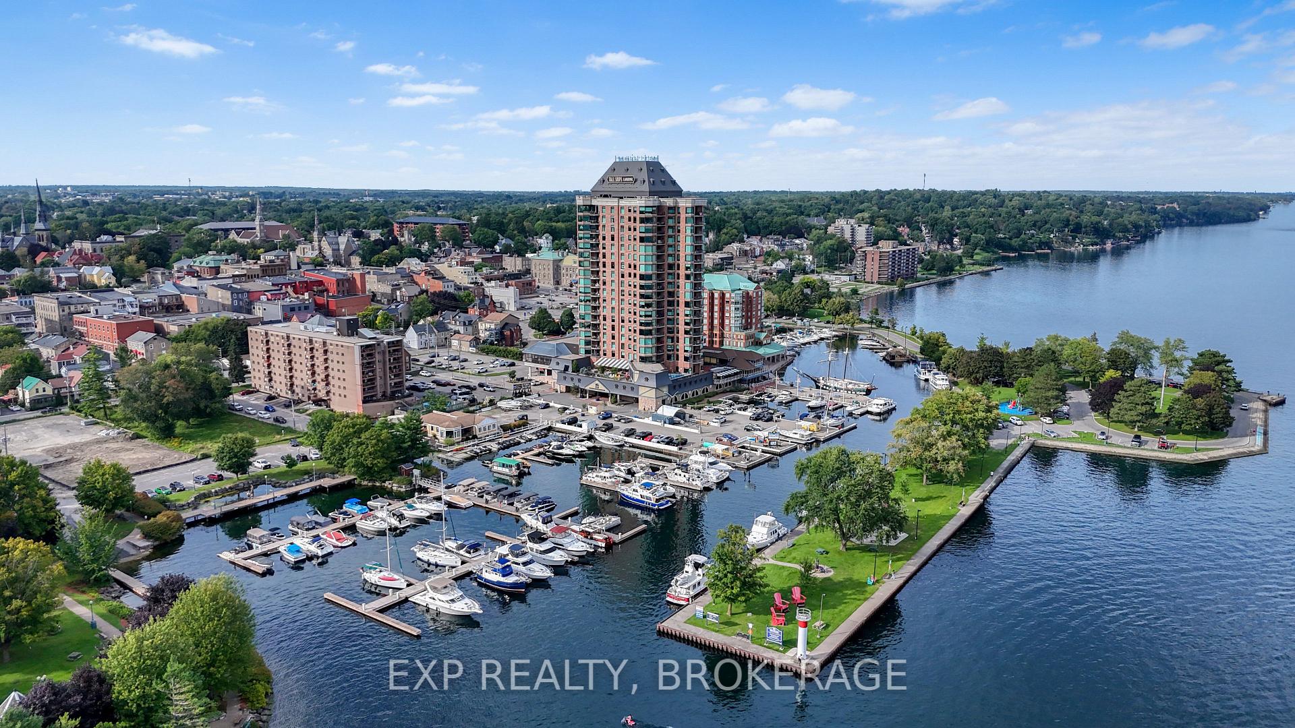
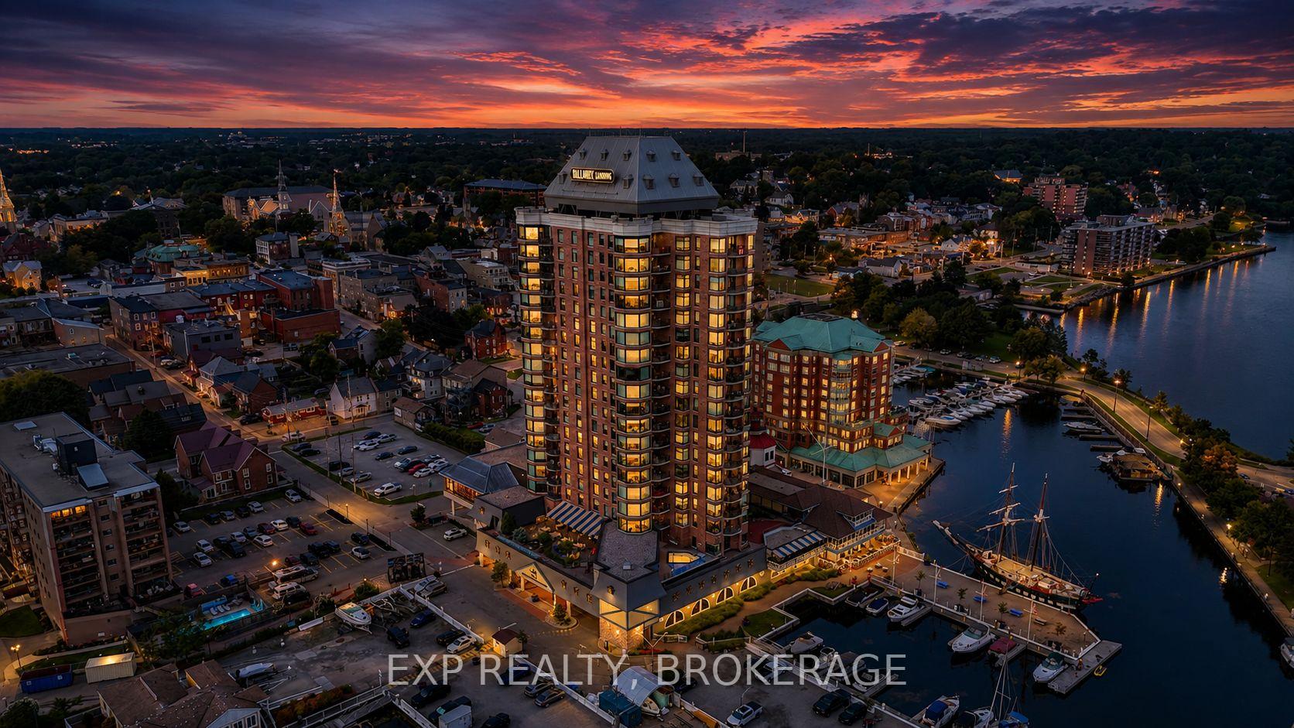
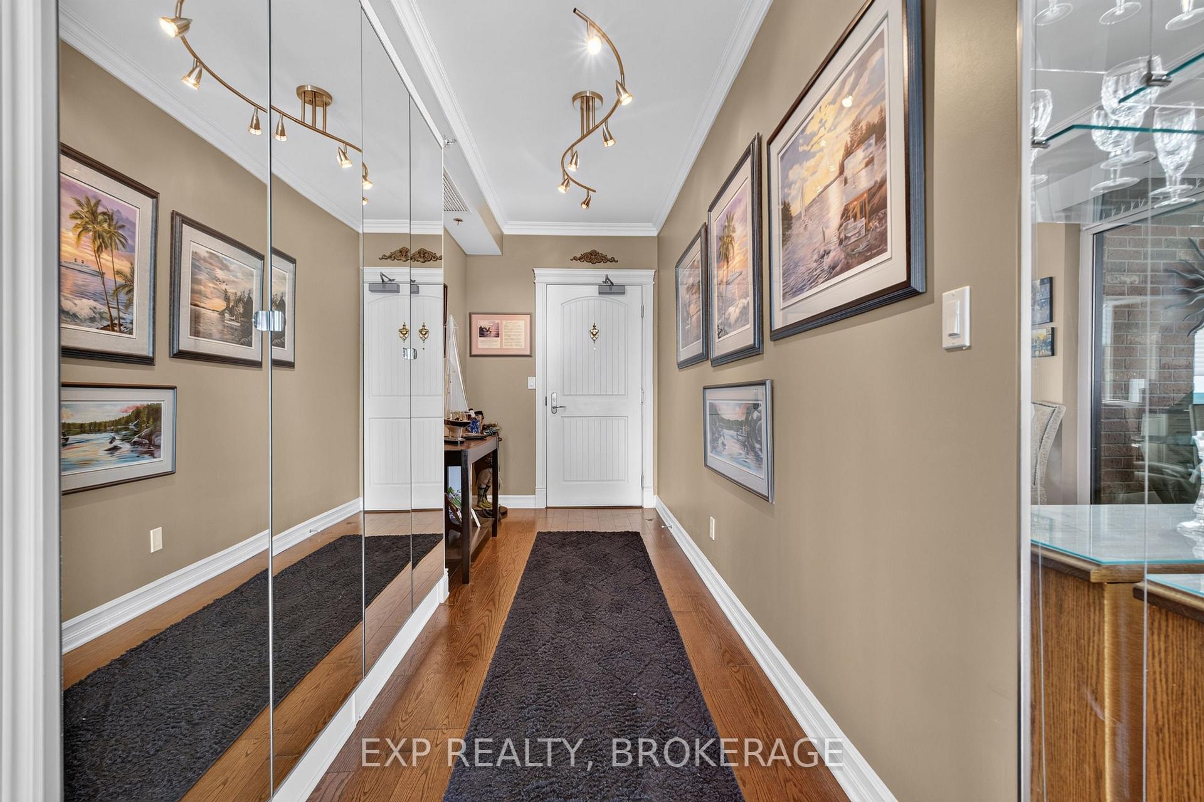
Perched high above the St. Lawrence River, this exceptional 18th-floor, southwest-facing suite offers an unforgettable panorama of the world-famous 1000 Islands. Enjoy breathtaking views where ships from around the world glide along the St. Lawrence River, luxury superyachts appear almost within touching distance, and your own boat can be docked in the marina directly below. This is waterfront living at its finest, set against one of Ontario's most beautiful and iconic landscapes. Tall Ships Landing is known for its welcoming community atmosphere and residents who appreciate the exceptional lifestyle. Offering over 1,600 sq/ft of beautifully appointed living space, this exceptional suite has been upgraded to the highest standards and is filled with incredible natural light. Enjoy spectacular sunrises and sunsets, ever-changing river views, and an abundance of luxury finishes including custom cabinetry, classic light fixtures, beautiful hardwood flooring, powered window coverings, crown mouldings, and strategically placed mirrors that enhance the light and expansive views throughout. The spa-inspired ensuite is a true retreat, featuring a double Jacuzzi tub and heated flooring, the perfect place to unwind after a day spent exploring the river or enjoying Brockville'svibrant waterfront. Your ownership also includes access to Tall Ships' impressive collection of amenities, including an indoor salt-water pool, fitness centre, lounges, indoor and outdoor hot tubs, and splash pad. A preferred accessible parking space conveniently located beside the elevator adds an exceptional level of comfort and convenience. Located in the heart of Brockville, one of the most picturesque waterfront communities along the St. Lawrence River. Explore the river by boat, discover historic islands and secluded bays, enjoy waterfront dining, walk the scenic trails and parks, or experience Brockville's charming downtown, shops, restaurants, galleries, and cultural attractions.

Primary Bedroom - Main FloorWater Heater OwnedMarinaPanoramicWaterRiver

Facts & features

TypeCondo Apartment
StyleApartment
Built11-15
Size1.6K~1.8K Sq.Ft.
Tax$12,221 (2025)
HeatingHeat pump, gas
CoolingCentral air
FireplaceYes

Book a viewing

Fri30Oct
Sat31Oct
Sun1Nov
Mon2Nov
Tue3Nov
Wed4Nov
Thu5Nov
Pick a time

Rooms

9 rooms · 2 bathrooms
Main floor9 rooms
  • Dining room20′3″ × 9′6″192 sq.ft.
  • Bedroom 212′6″ × 12′150 sq.ft.
  • Living room17′2″ × 16′8″286 sq.ft.
  • Foyer13′7″ × 6′82 sq.ft.
  • Bathroom14′3″ × 8′9″125 sq.ft.
  • Bathroom6′ × 8′9″53 sq.ft.
  • Kitchen15′7″ × 8′8″135 sq.ft.
  • Primary bedroom19′3″ × 11′11″230 sq.ft.
  • Utility room10′2″ × 8′81 sq.ft.
Bathrooms2
4-pcMain3-pcMain

Around this home

Hwy. 401 to Stewart Blvd. exit, south on Stewart Blvd. (becomes William then Courthouse Blvd.) to King Street to St. Andrew Street.
4Walking

Schools nearby

School rating, out of 10.

St Francis Xavierelementary · Private · 0.5 km
4.6/10
Brockvillesecondary · Public · 0.9 km
6.9/10
Commonwealthelementary · Public · 1.2 km
3.2/10

Listing details

MLS® numberX13705450
Listed onAug 24, 2026
Days on market67
UpdatedAug 26, 2026
Listing brokerageEXP REALTY, BROKERAGE
PossessionFlexible

Helpful tools

Mortgage calculator
Closing costs
Land transfer tax
Buyer guide

Your HOMEH agent

KimHOMEH agent · Brockville

"Priced 4% over our estimate. I would see it this week."

Ask Kim

Ask HOMEH about this home

Price, neighbourhood, monthly cost. Ask anything.

HOMEH Intelligent Agent is an AI, not a licensed representative. Check anything important with your agent.

© 2026 HOMEH Inc., Brokerage · RECO Registration #6000380 · 505 Highway 7 East, Units 308 & 309, Thornhill, ON L3T 7T1 · Listing data courtesy of the MLS® System of the listing brokerage, deemed reliable but not guaranteed.

Disclaimers and terms

HOMEH is operated by HOMEH Inc., a licensed Ontario real estate brokerage regulated by the Real Estate Council of Ontario (RECO) under the Trust in Real Estate Services Act, 2002 (TRESA). Under TRESA, consumers are entitled to the RECO Information Guide before entering into a representation agreement. Broker of Record Licence #5034208. Toronto Regional Real Estate Board Member #20004000.

Cashback Rebate. Paid by HOMEH Inc., Brokerage from the commission it receives, on closing, to eligible buyers who came to HOMEH as HOMEH leads. Subject to the buyer representation agreement, lender approval and legal limits; amounts vary with price, commission received and transaction type. Not a government incentive, tax credit or refund. Full terms and conditions apply.

Mortgage. Payment figures are estimates for illustration only, not an offer to lend; all financing is on approved credit (OAC). HOMEH Inc., Brokerage is not a mortgage broker, agent or lender; mortgage products and advice come from independent professionals licensed by the Financial Services Regulatory Authority of Ontario (FSRA).

HOMEH Estimate. Worked out with automated tools from recent nearby sales of similar homes. For information only, not an appraisal.

Accuracy. Listings, market data, photos, school, transit and neighbourhood information come from sources believed reliable, including the MLS® System and the Toronto Regional Real Estate Board (TRREB), but are not warranted accurate, current or complete. MLS® listing data is copyright TRREB. It must only be used by consumers with a bona fide interest in the purchase, sale or lease of real estate, and not for any commercial purpose.

Programs. Programs, incentives and benefits on this website are privately administered, may change or end without notice, and imply no government authority, endorsement or affiliation.

Not intended to solicit clients currently under contract with another brokerage.

The trademarks REALTOR®, REALTORS® and the REALTOR® logo are controlled by The Canadian Real Estate Association (CREA) and identify real estate professionals who are members of CREA. The trademarks MLS®, Multiple Listing Service® and the associated logos are owned by CREA and identify the quality of services provided by real estate professionals who are members of CREA. Used under licence.