

1501 Flanders Road
1501 Flanders Road
 See all 10 photos
Property history
Facts and features
- BasementUnfinished
- Lease term12 months
- LaundryEnsuite
- Water, sewerMunicipal
- Central air
The homeSemi-Detached, Bungalow, Full, unfinished
- Type: Semi-Detached
- Style: Bungalow
- Basement: Full, unfinished
InsideEnsuite, Air exchanger, Unknown
- Laundry: Ensuite
- Features: Air exchanger
- Security: Unknown
- Rooms above ground: 6
- Rooms in the basement: 0
- Bedrooms: 2
- Bathrooms: 2
- Kitchens: 1
Outside and lotStucco (plaster), stone, Unknown, Poured concrete
- Exterior: Stucco (plaster), stone
- Roof: Unknown
- Foundation: Poured concrete
- Features: Deck
- Zoning: Residential
Parking1 Garage, Attached, Unknown
- Spaces: 1 Garage
- Garage: Attached
- Driveway: Unknown
Heating, water and powerForced air, gas, Central air, Municipal water
- Heating: Forced air, gas
- Cooling: Central air
- Water: Municipal water
- Sewer: Municipal sewer
- Natural gas: Yes
Rent and termsRent $3,250 a month, Unknown, 12 months
- Rent: $3,250 a month
- Space for rent: Unknown
- Lease: 12 months
- Paid: Monthly
- Rent includes: Snow removal, grounds maintenance, building maintenance
- Deposit: Required
- Rental application: Required
- Rental items: Hot water tank
IncludedStove, dryer, washer, refrigerator, dishwasher, hood fan
- Included: Stove, dryer, washer, refrigerator, dishwasher, hood fan
NearbyPublic transit
- Close to: Public transit
Listing detailsX9517535, Rented, Jul 10, 2024
- MLS® number: X9517535
- Status: Rented
- Listed on: Jul 10, 2024
- Days on market: 159
- Updated: Dec 16, 2024
- Possession: 2024-08-01 / August 1, 2024
- Occupied by: Vacant
- Listing brokerage: RE/MAX HALLMARK REALTY GROUP
About this home
1501 Flanders Road, Brockville, ON K6V 7A3
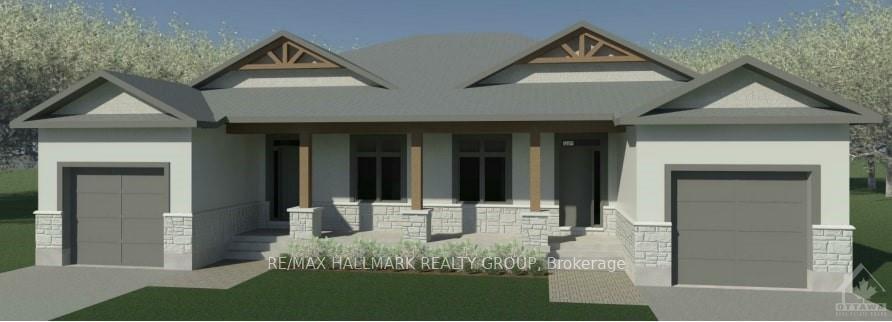
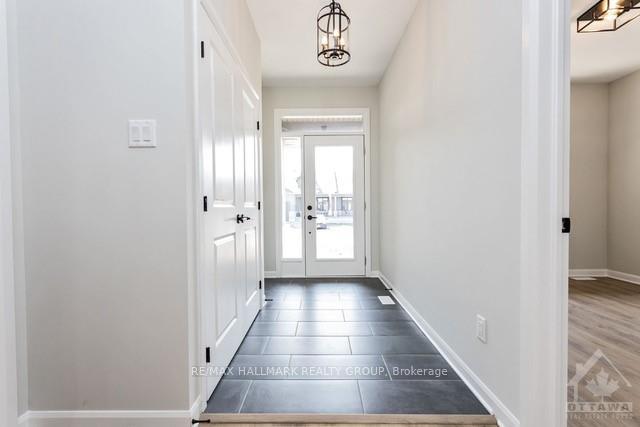
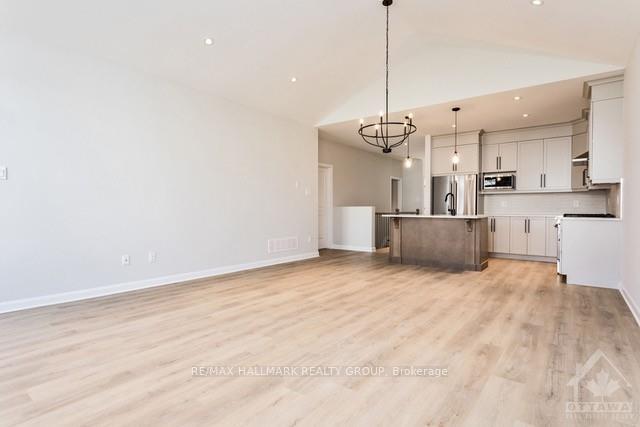
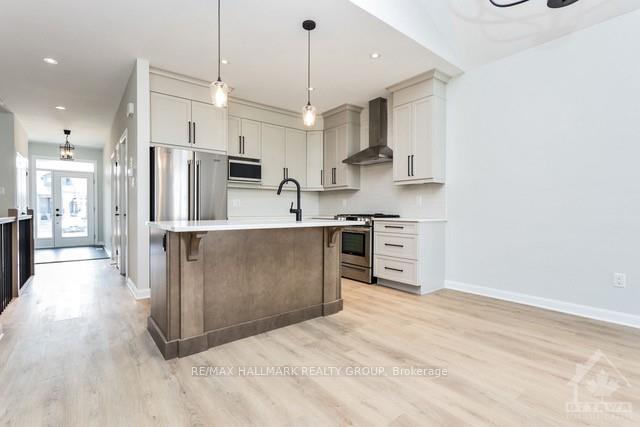
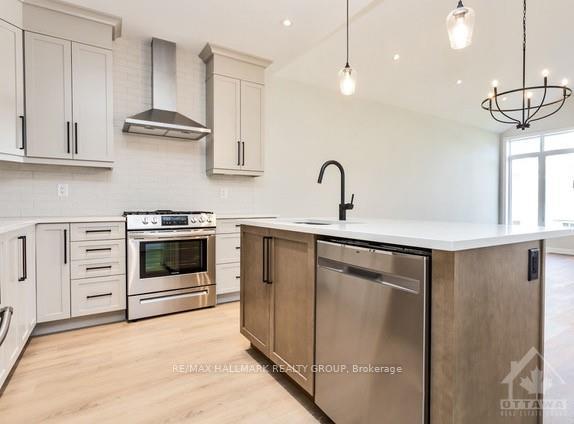
Welcome to Rockford Forest, where modern living meets convenience. As you step through the covered porch, the open design welcomes you, offering captivating sightlines that stretch from the entrance to the rear of the home. The kitchen awaits with ample cabinetry, quartz counters, and generous island for your culinary adventures. Flowing seamlessly from the kitchen is the dining room and a cozy living room with vaulted ceilings. Into the primary suite, where a spacious walk-in closet & luxurious ensuite create a retreat within your own home. The thoughtfully designed layout includes a bedroom and a 4-piece bathroom. In addition to these features, your rental experience at Rockford Forest includes the added convenience of snow removal and lawn care. These properties redefine modern living, offering a harmonious blend of functionality, style, and hassle-free maintenance. Photos are of a similar unit.
Ask about this home
A HOMEH agent will answer your questions about this home.
Around this home
Daily convenience, out of 100, from the distances below
Schools nearby
School rating, out of 10.
Helpful calculators
Your HOMEH agent

"I would see it this week."