
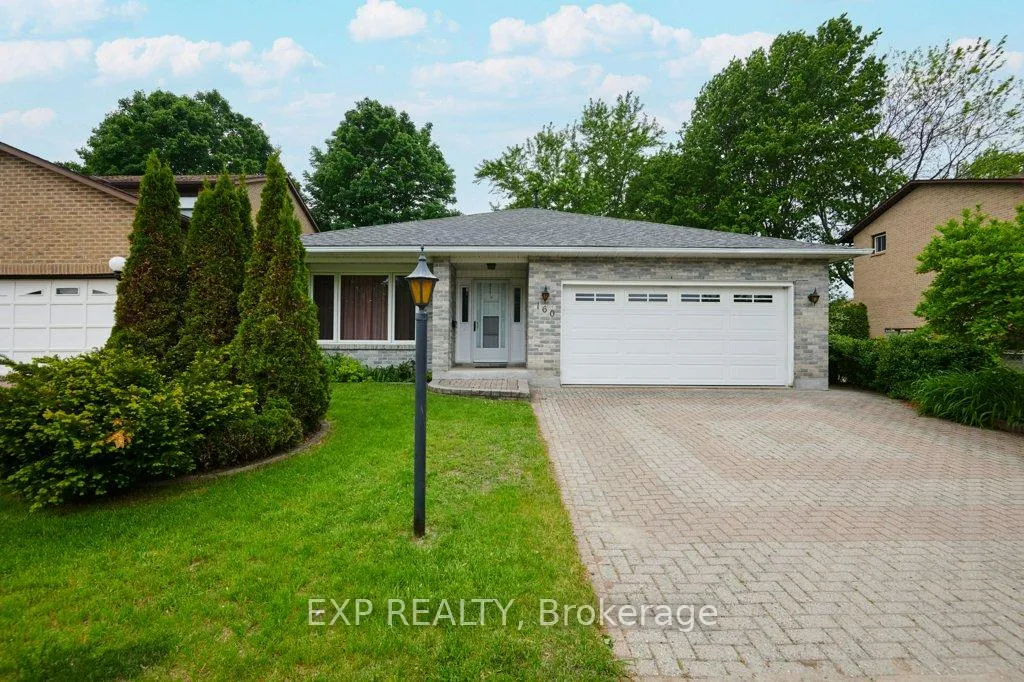
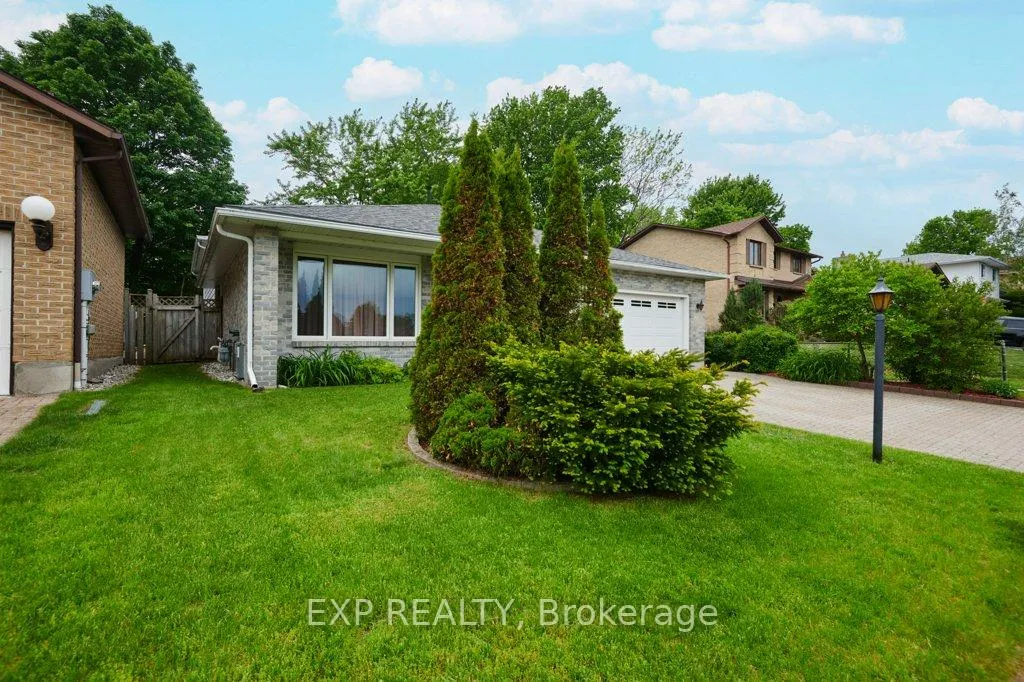
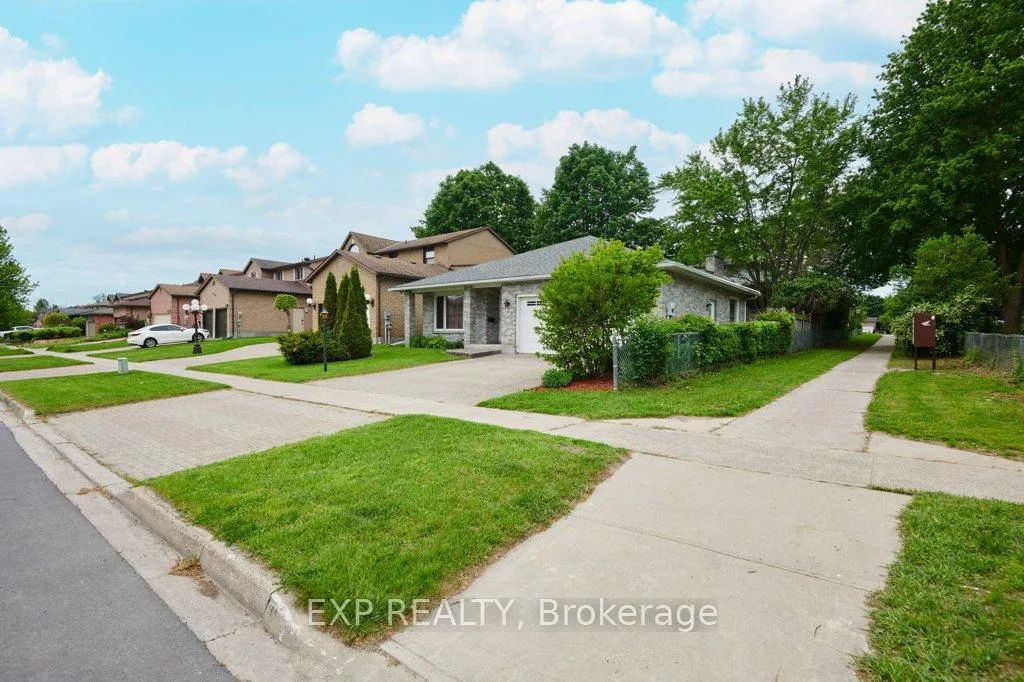
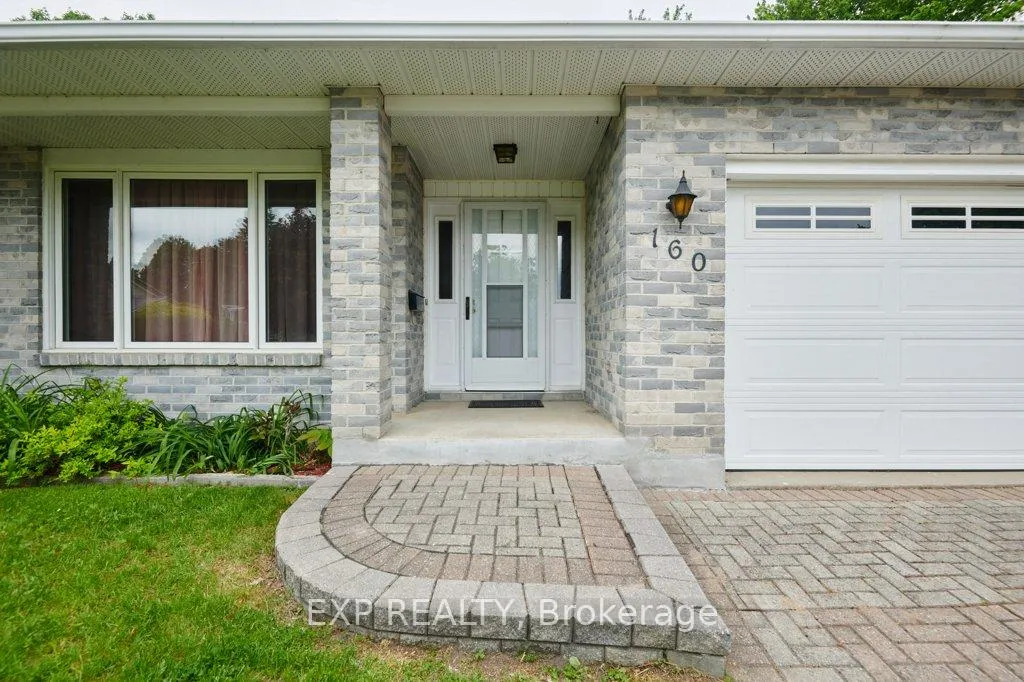
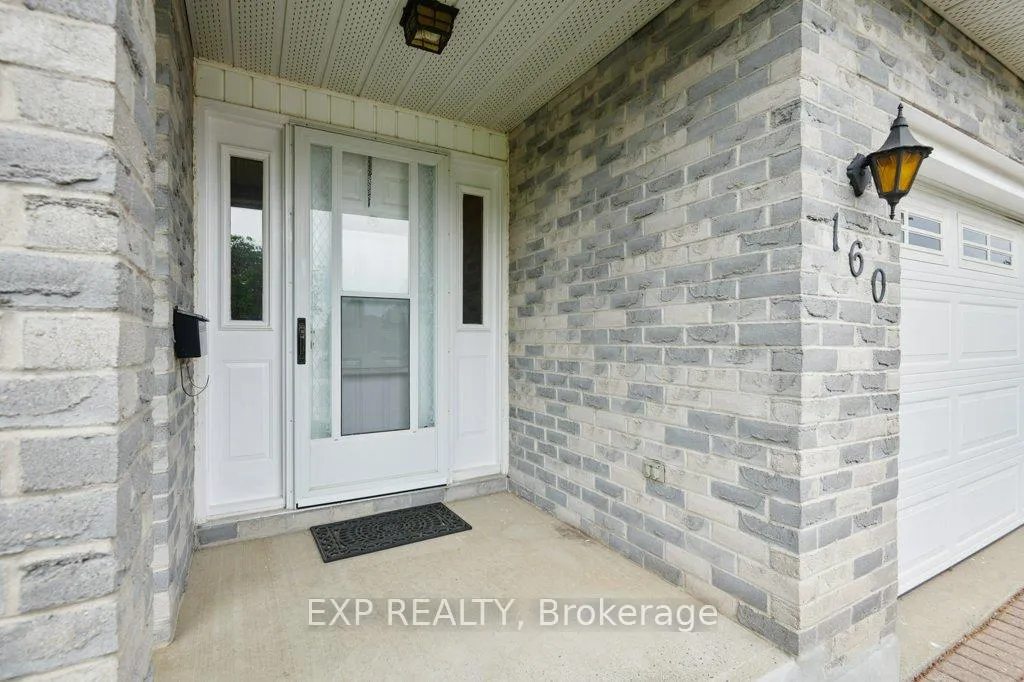
 See all 38 photos
Property history

This home has sold. It is no longer available.
Property not available for sale or for rent.
Ask about this home
A HOMEH agent will answer your questions about this home.Ask HOMEH
About this home
Welcome to this beautifully maintained north-end Brockville backsplit offering the perfect blend of space, comfort, and functionality for today's family. Featuring 3+2 bedrooms and 3 bathrooms, this spacious home provides room for everyone to live, work, and entertain with ease. The bright eat-in kitchen offers ample cabinetry and dining space, with patio doors leading to an interlock patio and fully fenced backyard-ideal for summer barbecues, children, and pets. The main level also features a welcoming living room and formal dining room, perfect for family gatherings and special occasions. The upper level features your primary bedroom with a convenient 3-piece ensuite, plus 2 additional bedrooms and this level is also complemented by a 4-piece bath. The lower-level presents 2 additional bedrooms, which could also be used as your home office or hobby room, laundry room, 2 piece powder room and your family room, a cozy retreat, highlighted by a wood-burning fireplace, creating a warm and inviting atmosphere. Additional features include a double attached garage, double interlock driveway, high-efficiency forced air gas furnace, central air conditioning, air exchanger, hot water on demand, and fresh paint throughout the home. Located in Brockville's desirable north end, this move-in ready property offers the space, updates, and location that today's buyers are looking for. Don't miss your opportunity to make this wonderful family home your own!
Facts & features
Ask about this home
A HOMEH agent will answer your questions about this home.
Rooms
13 rooms · 3 bathrooms
- Living room15′ × 11′10″178 sq.ft.
- Dining room12′1″ × 11′10″143 sq.ft.
- Kitchen19′2″ × 11′6″220 sq.ft.
- Primary bedroom13′11″ × 10′11″152 sq.ft.
- Bathroom8′2″ × 6′2″50 sq.ft.
- Bedroom 212′7″ × 11′11″150 sq.ft.
- Bedroom 310′ × 9′10″98 sq.ft.
- Bathroom9′8″ × 7′7″73 sq.ft.
- Family room16′1″ × 12′2″195 sq.ft.
- Bedroom 411′10″ × 10′1″120 sq.ft.
- Bedroom 511′1″ × 9′1″101 sq.ft.
- Laundry12′8″ × 6′11″88 sq.ft.
- Bathroom6′10″ × 2′11″20 sq.ft.
Around this home
Listing details
Helpful tools
Your HOMEH agent
"I would see it this week."
Ask HOMEH about this home
Price, neighbourhood, monthly cost. Ask anything.
HOMEH Intelligent Agent is an AI, not a licensed representative. Check anything important with your agent.