

168 Ferguson Drive
168 Ferguson Drive
 See all 33 photos
Property history
Facts and features
- BasementFinished
- Water, sewerMunicipal
- Lot shapeIrregular
- HeatingForced air
- Fireplace
- Central air
The homeDetached, 2-storey, 1,500–2,000 sq ft
- Type: Detached
- Style: 2-storey
- Living space: 1,500–2,000 sq ft
- Basement: Finished
InsideFireplace Yes, natural gas, Lower level, Built-in oven, countertop range
- Fireplace: Yes, natural gas
- Laundry: Lower level
- Features: Built-in oven, countertop range
- Rooms above ground: 10
- Rooms in the basement: 2
- Bedrooms: 3
- Bathrooms: 2
- Kitchens: 1
- Family room: Yes
Outside and lotAluminum siding, Asphalt shingle, Concrete, block
- Exterior: Aluminum siding
- Roof: Asphalt shingle
- Foundation: Concrete, block
- Features: Deck, privacy
- Size: 60 × 90 ft
- Shape: Irregular
Parking3 Garage, Carport
- Spaces: 3 Garage
- Garage: Carport
Heating, water and powerForced air, gas, Central air, Municipal water
- Heating: Forced air, gas
- Cooling: Central air
- Water: Municipal water
- Sewer: Municipal sewer
Costs and taxesTaxes $3,206 a year, HST No HST, Hot water tank
- Taxes, 2024: $3,206 a year
- HST: No HST
- Rental items: Hot water tank
- Under contract: Hot water tank-gas
Included in the saleAttached light fixtures, window coverings, refrigerator, wall oven, cooktop, washer & dryer, mirrors on rec room wall, Shower curtains
- Included: Attached light fixtures, window coverings, refrigerator, wall oven, cooktop, washer & dryer, mirrors on rec room wall
- Not included: Shower curtains
Listing detailsX12368036, Sold, Aug 28, 2025
- MLS® number: X12368036
- Status: Sold
- Listed on: Aug 28, 2025
- Days on market: 5
- Updated: Sep 2, 2025
- Possession: Immediate
- Occupied by: Vacant
- Listing brokerage: SUTTON ESSENTIAL REALTY
About this home
168 Ferguson Drive, Brockville, ON K6V 4R6
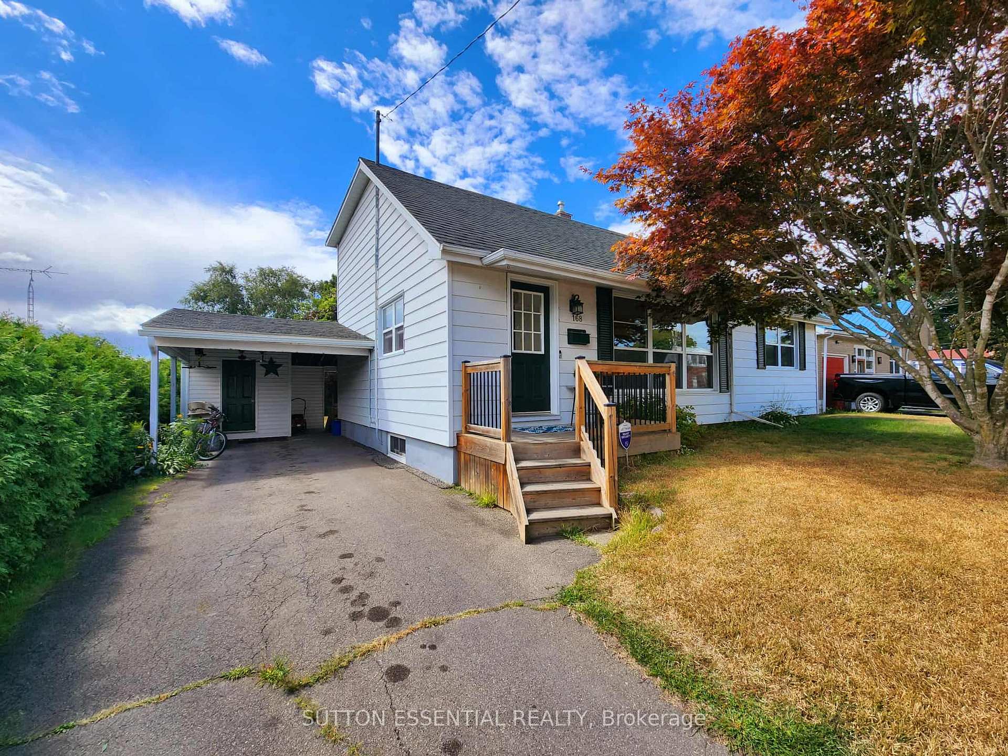
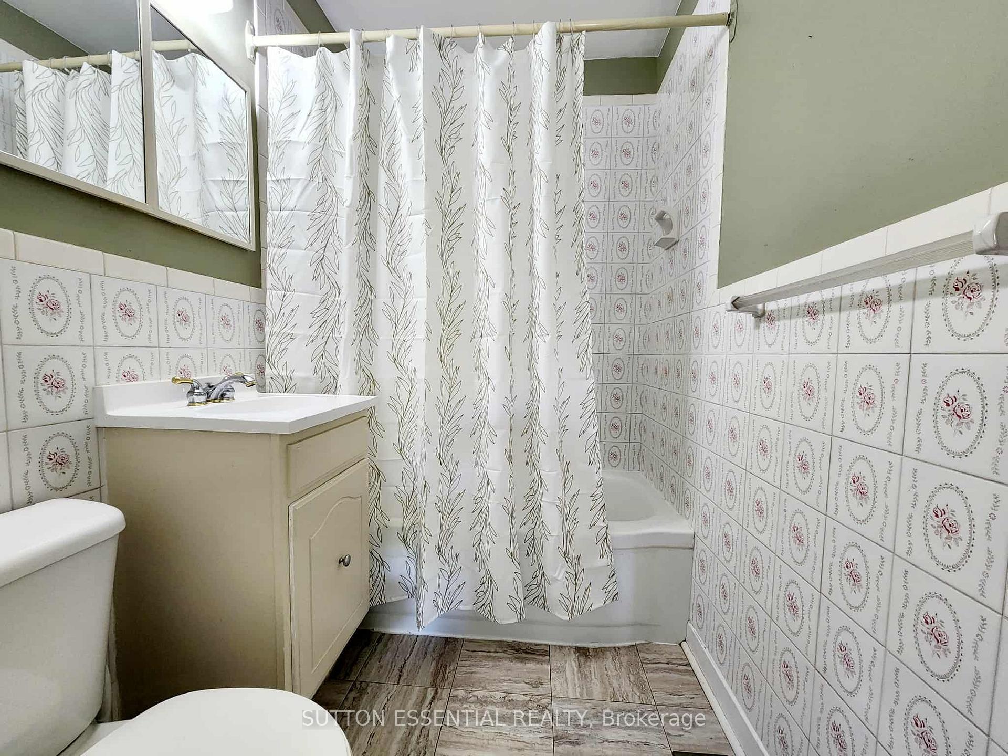
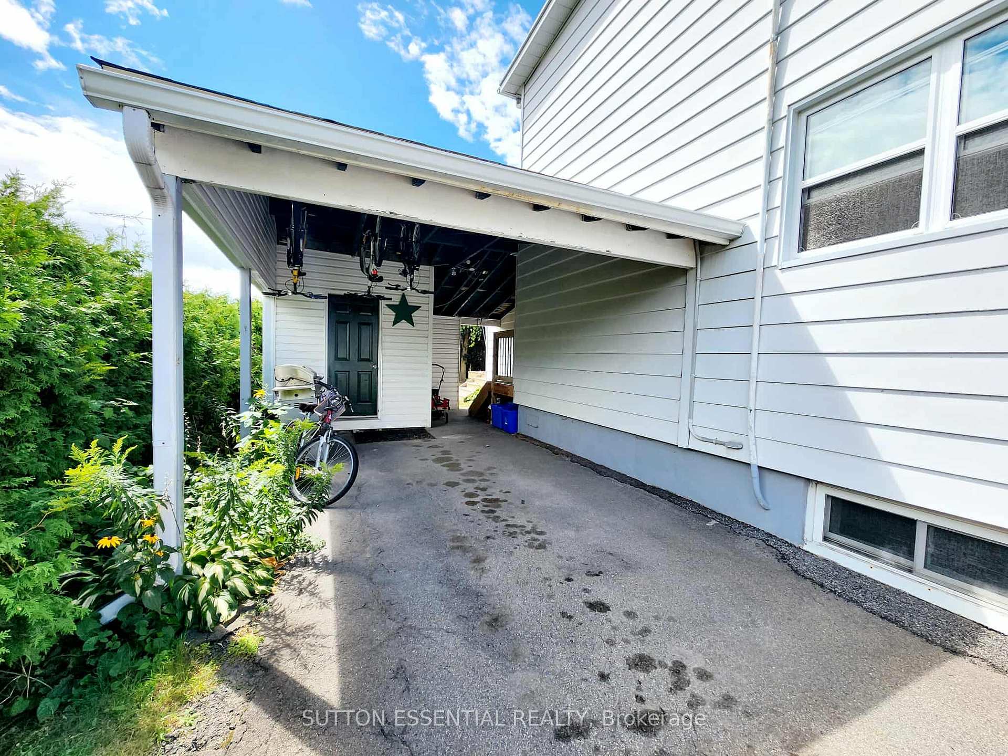
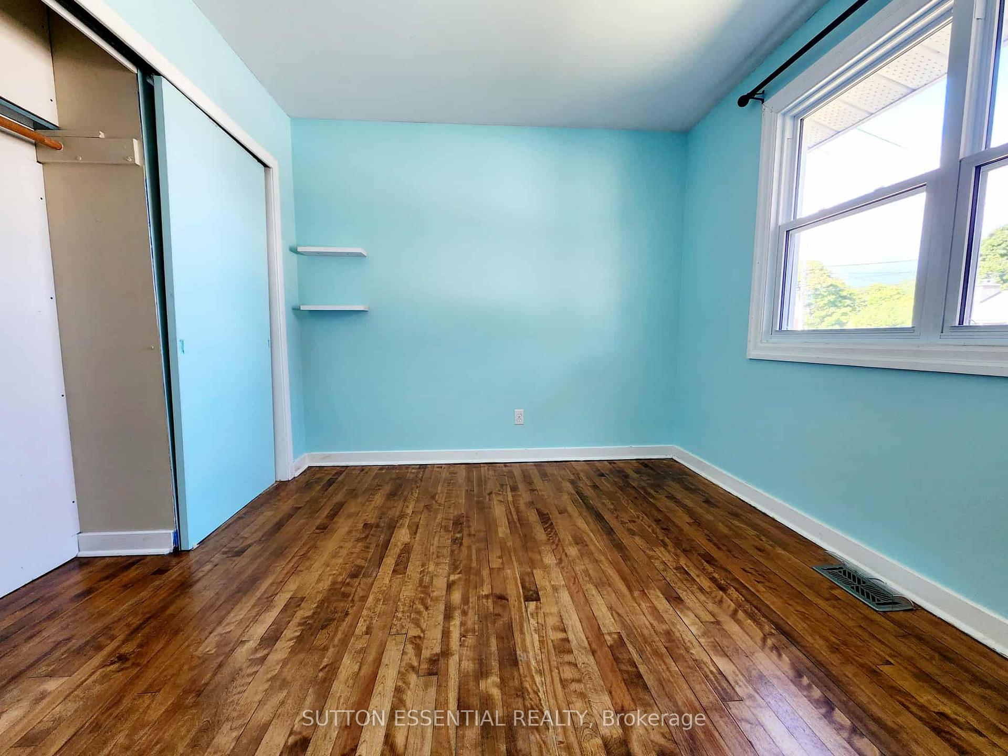
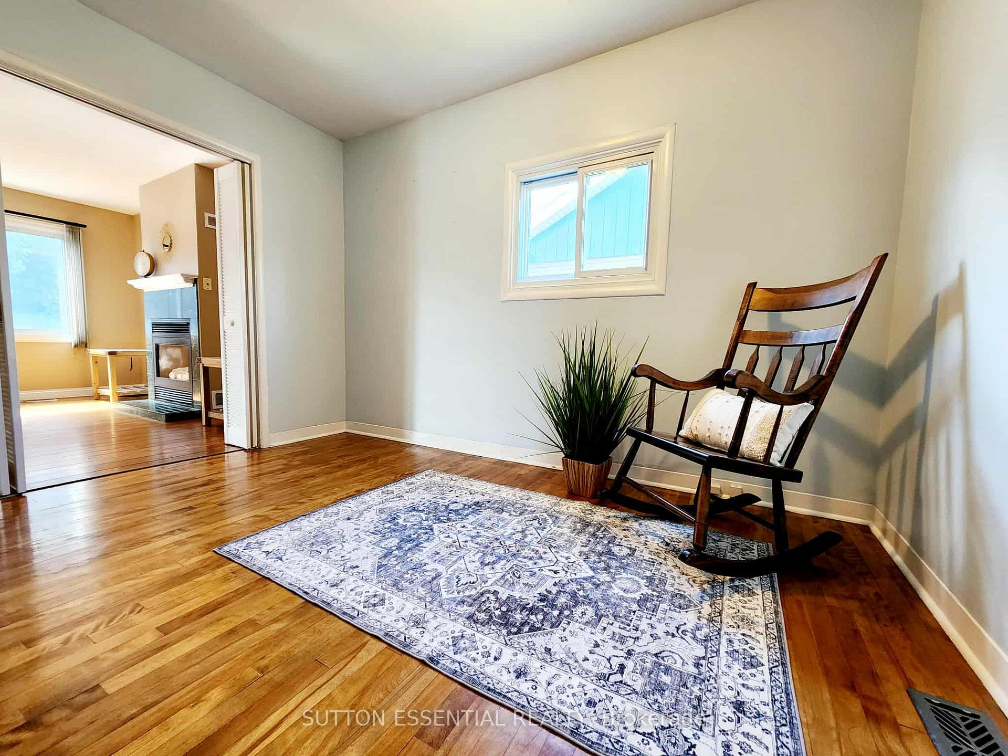
Centrally located in Brockville, steps from the Brock Trail, and within walking distance of both an elementary and high school, shopping and medical offices. You will be surprised by the amount of space in this home! On the main level you are greeted with a spacious foyer, a living room AND a family room, a central dining room, kitchen facing the backyard, a bedroom AND an office, and one of the two full bathrooms in the home. Two more bedrooms upstairs as well as a full bathroom. The lower level has been finished with luxury vinyl flooring, and is a great layout to have a separate space for a home gym. The private hedged yard has a deck spanning along the width of the house, lots of room to set up patio furniture. Storage area at the back of the carport has been insulated, and is a great spot to hide the yard tools. Don't judge a book by it's cover, this home is MUCH larger than it appears from the street!
Ask about this home
A HOMEH agent will answer your questions about this home.
Around this home
Daily convenience, out of 100, from the distances below
Schools nearby
School rating, out of 10.
Helpful calculators
Your HOMEH agent

"I would see it this week."