

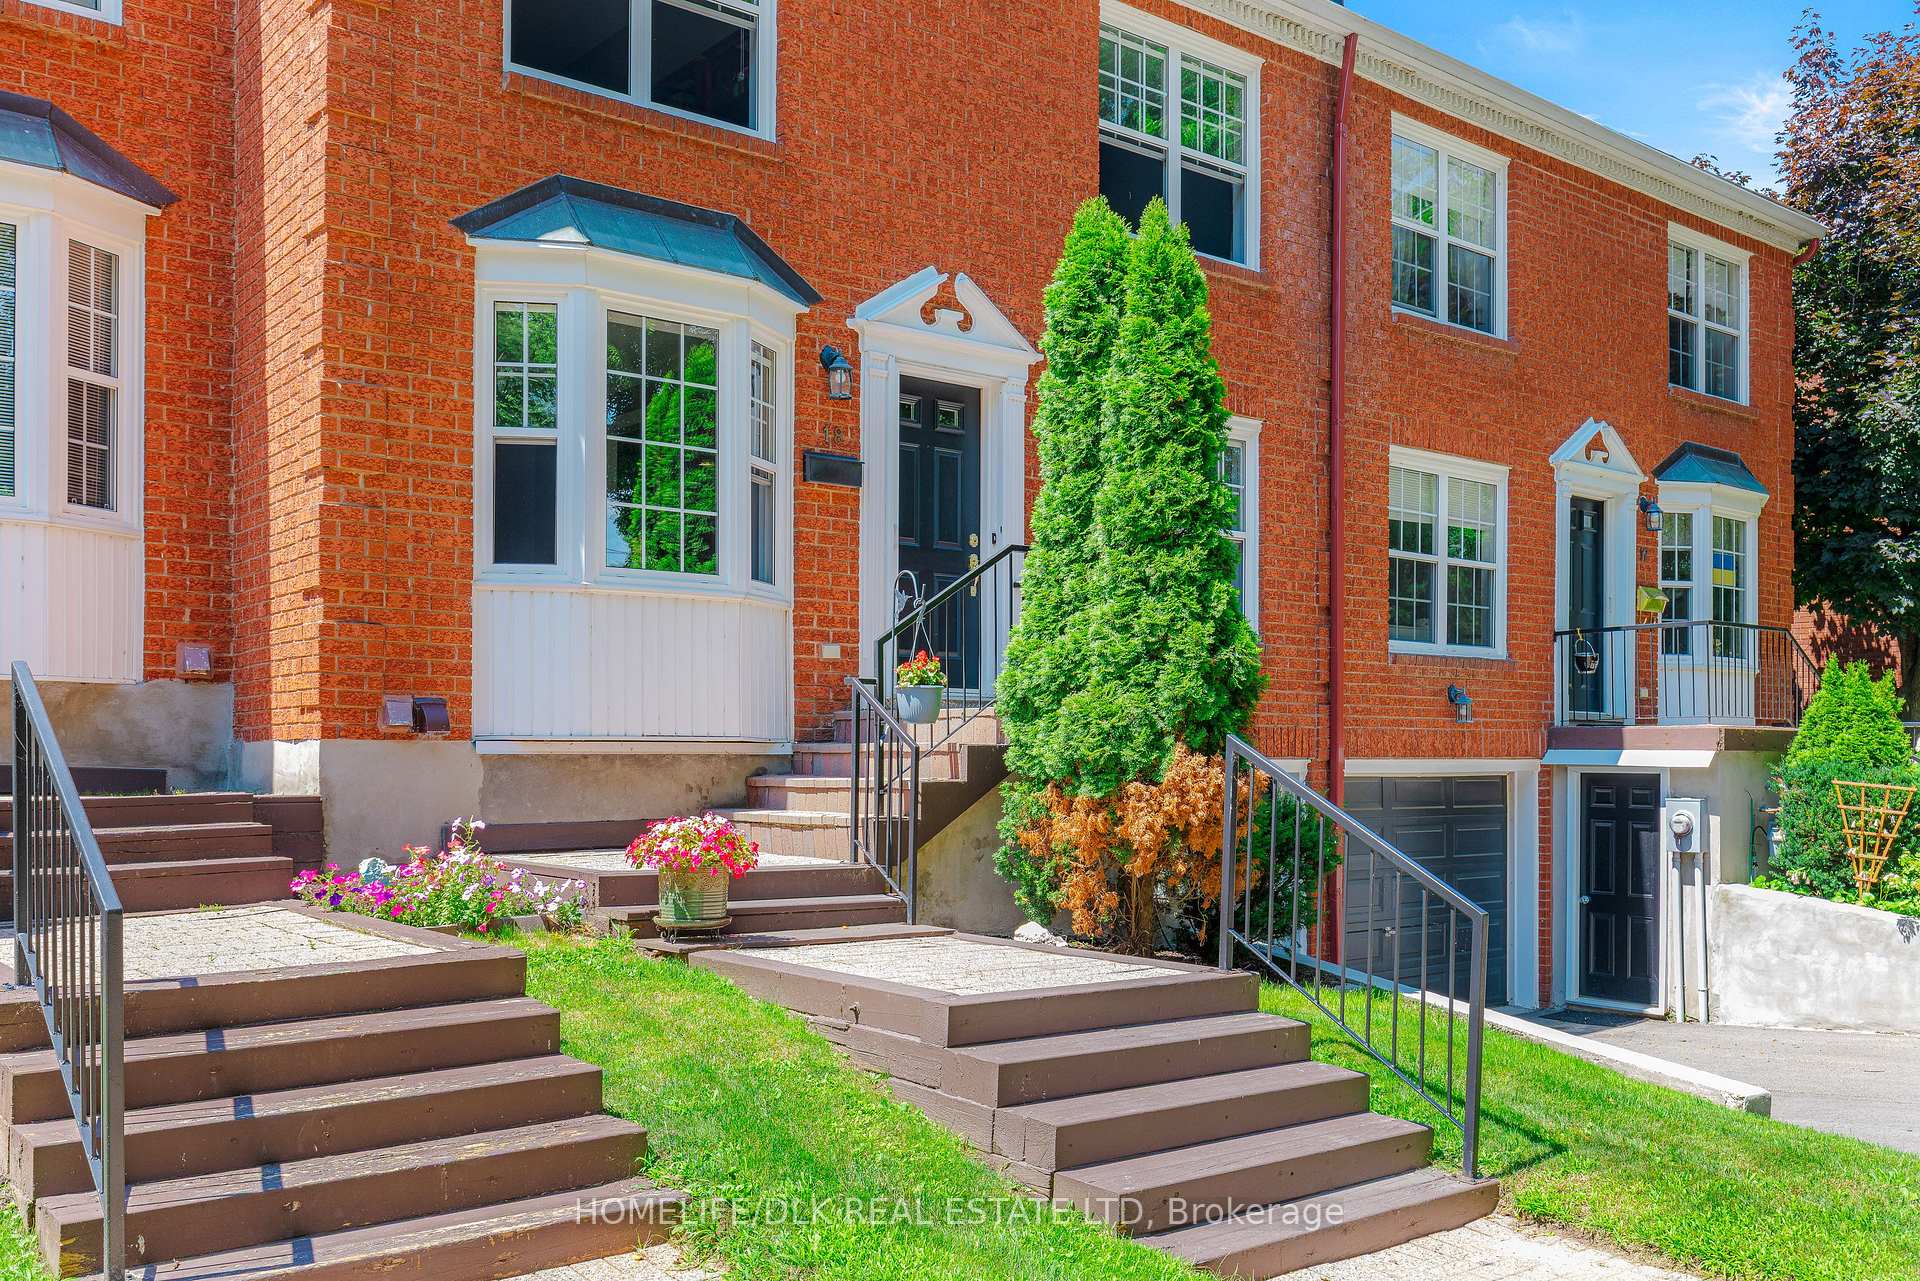
18 Country Club Place
18 Country Club Place
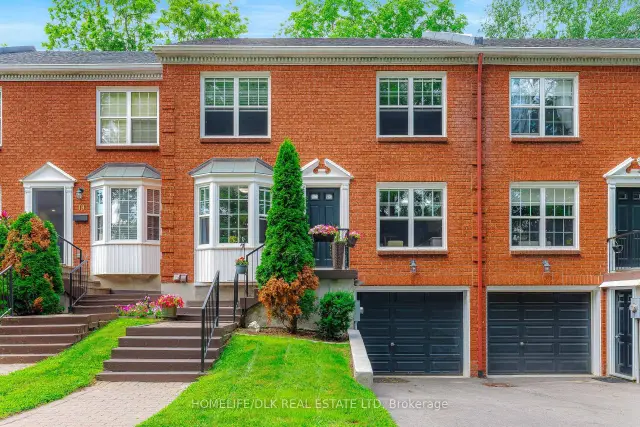
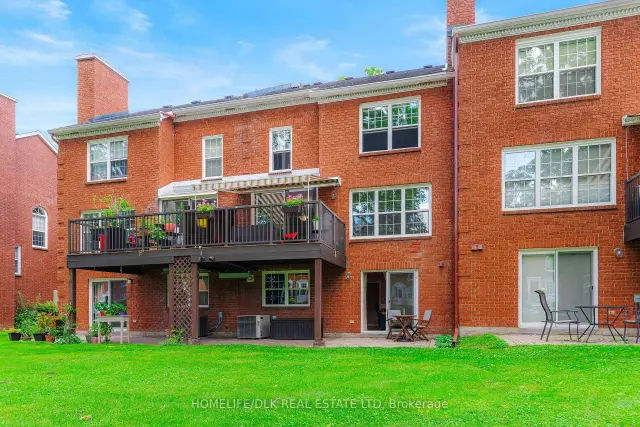
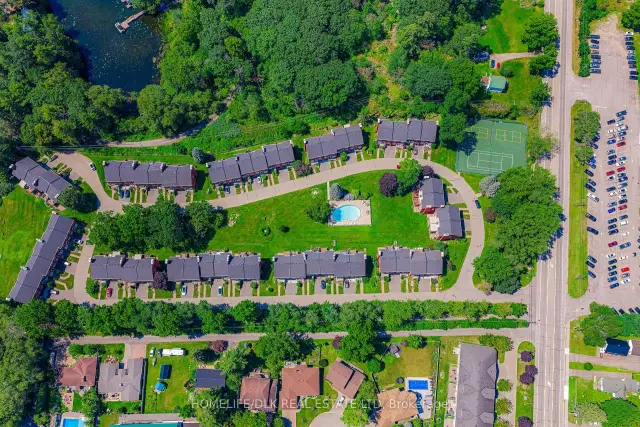
 See all 41 photos
Facts and features
- BasementWalk-out
- ExposureEast
- LaundryIn-suite
- LockerNone
- Fireplace
- Central air
- Waterfront
The homeCondo Townhouse, 2-storey, 1,800–1,999 sq ft
- Type: Condo Townhouse
- Style: 2-storey
- Living space: 1,800–1,999 sq ft
- Basement: Finished, finished with walk-out
- Exposure: East
- Waterfront: Waterfrontcommunity
InsideFireplace Yes, electric, natural gas, living room, family room, In-suite laundry, lower level, Auto garage door remote, central vacuum, storage, water heater owned, water purifier
- Fireplace: Yes, electric, natural gas, living room, family room
- Laundry: In-suite laundry, lower level
- Features: Auto garage door remote, central vacuum, storage, water heater owned, water purifier
- Rooms above ground: 10
- Bedrooms: 3
- Bathrooms: 4
- Kitchens: 1
- Family room: Yes
OutsideBrick, Open
- Exterior: Brick
- Balcony: Open
Parking and locker2 Parking (1 garage + 1 drive), Built-in, Exclusive
- Spaces: 2 Parking (1 garage + 1 drive)
- Garage: Built-in
- Parking type: Exclusive
- Locker: None
Building18 Country Club Place, Condo corporation 16, Pets Allowed
- Name: 18 Country Club Place
- Condo corporation: 16
- Pets: Allowed
Heating, water and powerForced air, gas, Central air
- Heating: Forced air, gas
- Cooling: Central air
Costs and taxesTaxes $3,837 a year, Condo fee $914 a month, Common elements included, building insurance included
- Taxes, 2026: $3,837 a year
- Condo fee: $914 a month
- Fee includes: Common elements included, building insurance included
- HST: HST included in the price
- Rental items: None
Included in the saleRefrigerator, stove, dishwasher, washer, dryer, reverse osmosis in kitchen, electric fireplace in living room, window coverings, hot water heater, water softener, electric awning.
- Included: Refrigerator, stove, dishwasher, washer, dryer, reverse osmosis in kitchen, electric fireplace in living room, window coverings, hot water heater, water softener, electric awning.
Listing detailsX14101054, For Sale, Oct 20, 2026
- MLS® number: X14101054
- Status: For Sale
- Listed on: Oct 20, 2026
- Days on market: 33
- Updated: Nov 14, 2026
- Possession: 2026-11-13 / Flexible
- Occupied by: Owner
- Listing brokerage: HOMELIFE/DLK REAL ESTATE LTD
About this home
18 Country Club Place, Brockville, ON K6V 6T7
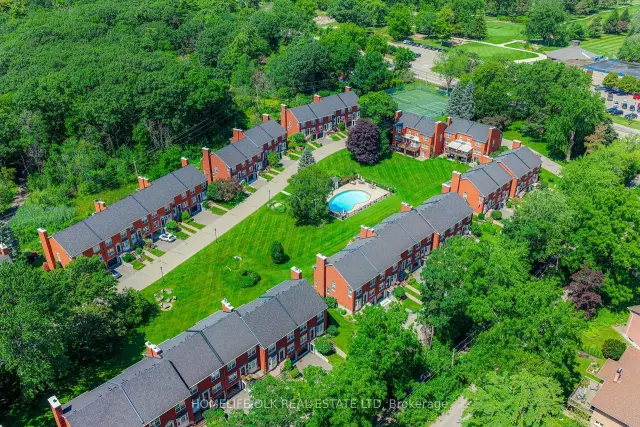
Carefree condominium living in one of the area's most desirable lifestyle communities. This beautifully updated three-bedroom, four-bath townhouse offers the perfect blend of modern finishes, exceptional amenities, and a scenic setting with seasonal river views. The spacious three-level home has been thoughtfully renovated with a stunning new kitchen and appliances, updated bathrooms, new flooring, new LVP in basement sept 2026, new lighting and a redesigned laundry area, making it truly move-in ready. The bright main level features an inviting living room with an electric fireplace, opening onto a private balcony complete with an electric awning-an ideal spot to relax and enjoy the peaceful surroundings. A main-floor office with its own convenient two-piece ensuite provides the perfect work-from-home space or flexible guest accommodation. Upstairs, the generous primary suite features a walk-through closet leading to a beautifully appointed four-piece ensuite. Two additional bedrooms and well-designed living spaces provide comfort and flexibility for family and guests. The walk-out lower level is perfect for entertaining or unwinding, offering a spacious family room with a cozy gas fireplace and direct access to outdoor living space. Lower level also contains access to garage, laundry room, workbench/storage area. There is also a 2 piece powder room, as a bonus, it does have plumbing for a shower should a future owner wish it. Located directly across from the golf course, this exceptional home is part of a vibrant waterfront community where residents enjoy exclusive access to a heated in-ground pool, tennis and pickleball courts, and waterfront access for canoeing and kayaking. Whether you're seeking an active lifestyle, peaceful waterfront recreation, or low-maintenance living in a picturesque setting, 18 Country Club Place offers an outstanding opportunity to enjoy it all.
Book a viewing
Know more about 18 Country Club Place
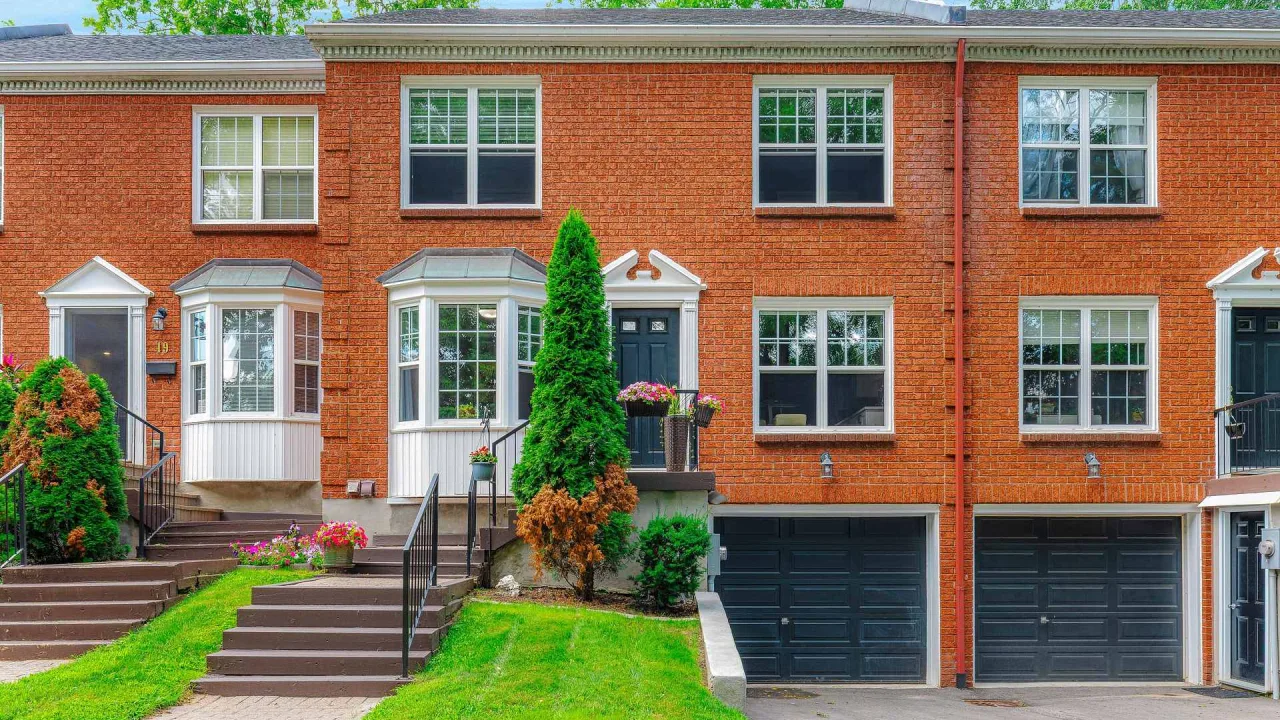
Condo building · 18 Country Club Place
18 Country Club Place is a condo. Right now 1 for sale is on the market here.
No similar units for sale in 18 Country Club Place right now.
Around this home
Daily convenience, out of 100, from the distances below
Schools nearby
School rating, out of 10.
Helpful calculators
Your HOMEH agent

"Priced 3% over the Hestimate. I would see it this week."