
Property history

This home has sold. It is no longer available.
Property not available for sale or for rent.
Ask about this home
A HOMEH agent will answer your questions about this home.Ask HOMEH
About this home
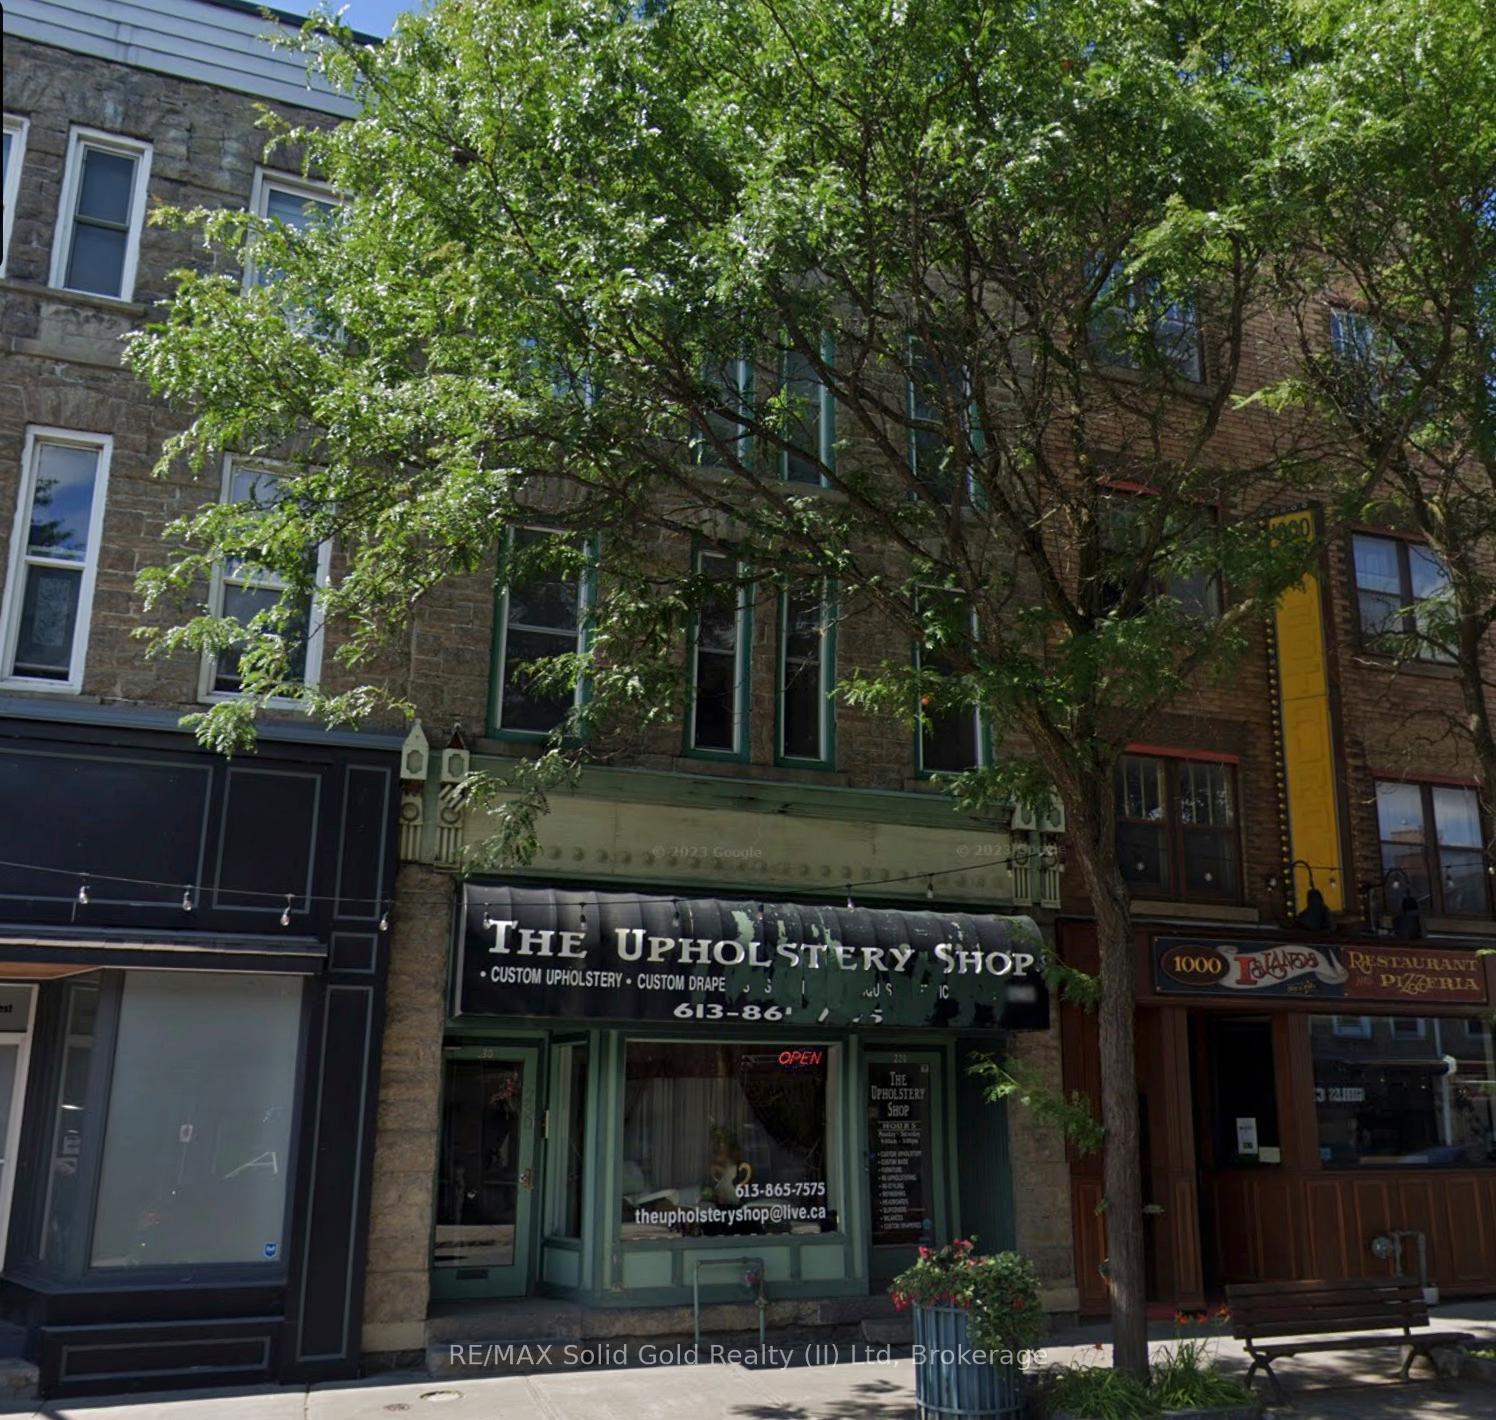
228-230 King Street W, Brockville
Affordable 3-storey triplex on the main street in historical downtown Brockville. With a main floor commercial services space at street level, plus two 1 bedroom + den units on the second and third levels, there is plenty of flexibility here. Main level is vacant as of Sept 30, 2025, allowing you to set your own rents or owner/occupy; middle and top units are freshly leased, generating good cash flow. The residential units have had nice updates, including tasteful bathrooms, spacious kitchens, open floor plans, laminate flooring, and huge dining/living rooms with cozy gas fireplaces. Four tall front windows and high ceilings in the residential units are something you simply don't get in the new builds, making them a character-driven choice for attracting potential tenants. The street level commercial space has a large store-front showroom with big window, tall ceilings, 9 florescent ceiling lights, 2-piece powder room for customers, 3-piece bath at the rear for staff, plus versatile rear section for storage, office space, adding a kitchenette, etc. There is also a rear entrance and full basement for extra storage available to main floor unit. There are 4 separate hydro meters (1 for common areas, and breaker switch hydro service panels. Updated flat roof from Wolfenburg Roofing in August 2022 (cost $24,300) with remaining warranty, for one less thing to worry about. 1 newer furnace and AC unit Sept. 2021. Handy to restaurants, cafes, retail stores, Brockville Arts Centre, Metro grocery store, and a short walk to parks, and the St. Lawrence River. Public monthly parking is very close, available to tenants for a reasonable fee. Why not make your next real estate purchase a 3-unit building in the heart of the Thousand Islands? Book your showing today!
Facts & features
Ask about this home
A HOMEH agent will answer your questions about this home.
Rooms
17 rooms · 4 bathrooms
- Office34′9″ × 18′1″628 sq.ft.
- Bathroom—
- Utility room15′1″ × 14′1″213 sq.ft.
- Utility room16′1″ × 7′3″116 sq.ft.
- Bathroom7′3″ × 7′3″52 sq.ft.
- Bedroom12′6″ × 10′6″131 sq.ft.
- Den10′1″ × 9′91 sq.ft.
- Kitchen14′1″ × 12′1″170 sq.ft.
- Dining room14′1″ × 12′2″172 sq.ft.
- Living room19′ × 14′266 sq.ft.
- Bathroom12′5″ × 8′8″108 sq.ft.
- Den12′6″ × 12′150 sq.ft.
- Bedroom13′8″ × 11′11″162 sq.ft.
- Bathroom7′11″ × 6′1″48 sq.ft.
- Kitchen10′1″ × 9′6″96 sq.ft.
- Dining room19′ × 9′7″182 sq.ft.
- Living room19′ × 12′3″233 sq.ft.
Around this home
Schools nearby
School rating, out of 10.
Listing details
Helpful tools
Your HOMEH agent
"I would see it this week."
Ask HOMEH about this home
Price, neighbourhood, monthly cost. Ask anything.
HOMEH Intelligent Agent is an AI, not a licensed representative. Check anything important with your agent.