
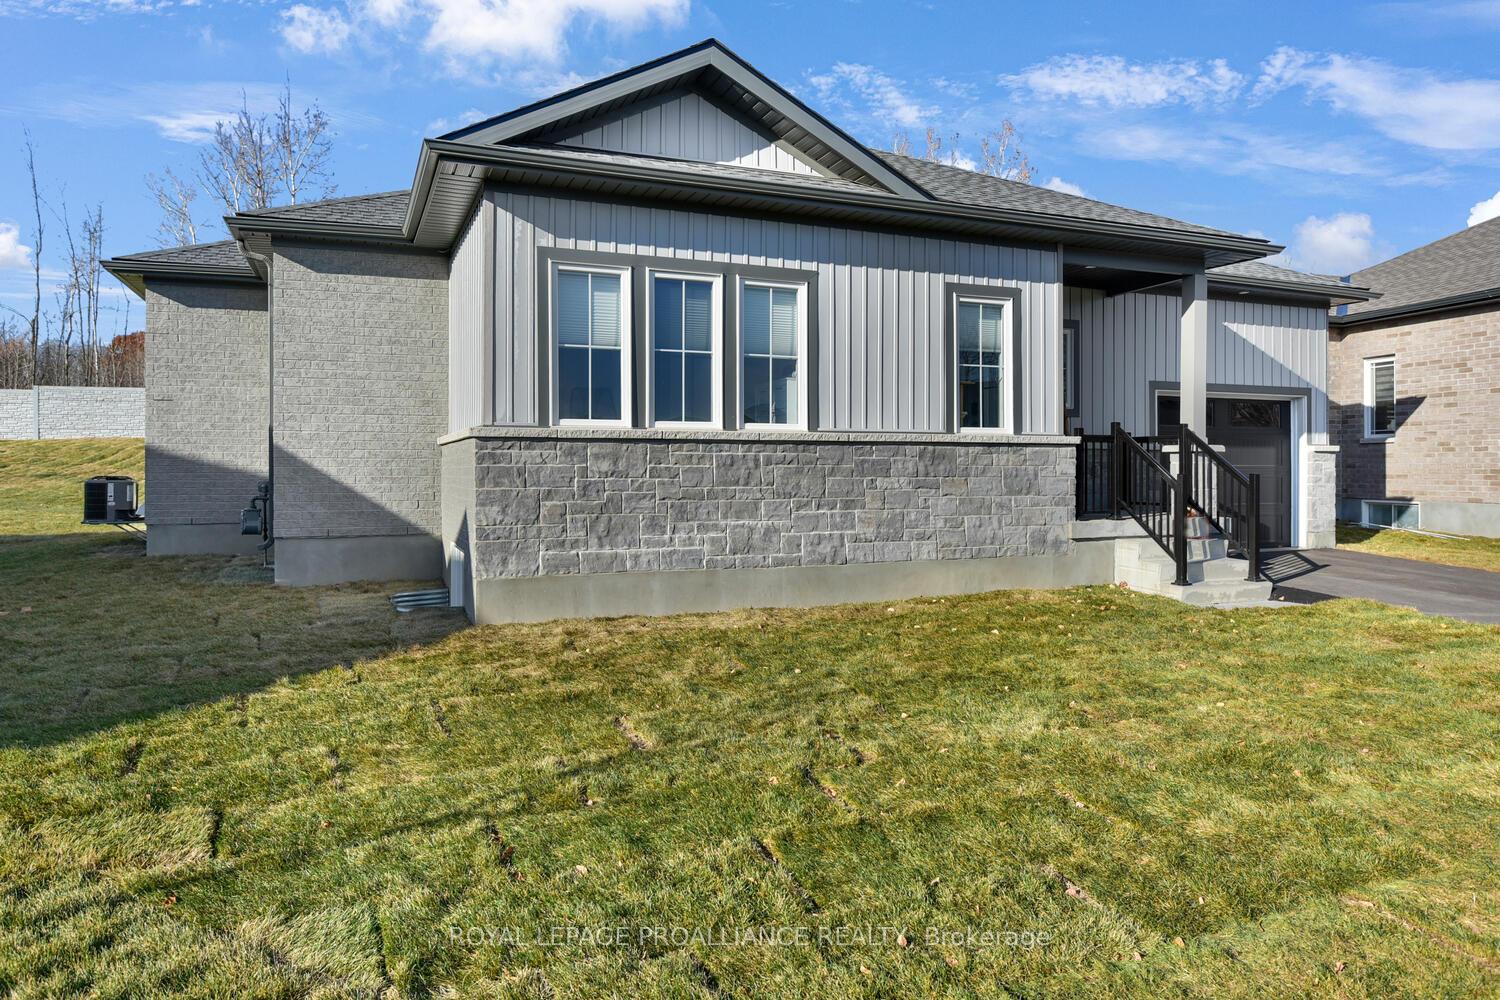
234 Adley Drive N
Brockville234 Adley Drive N
Brockville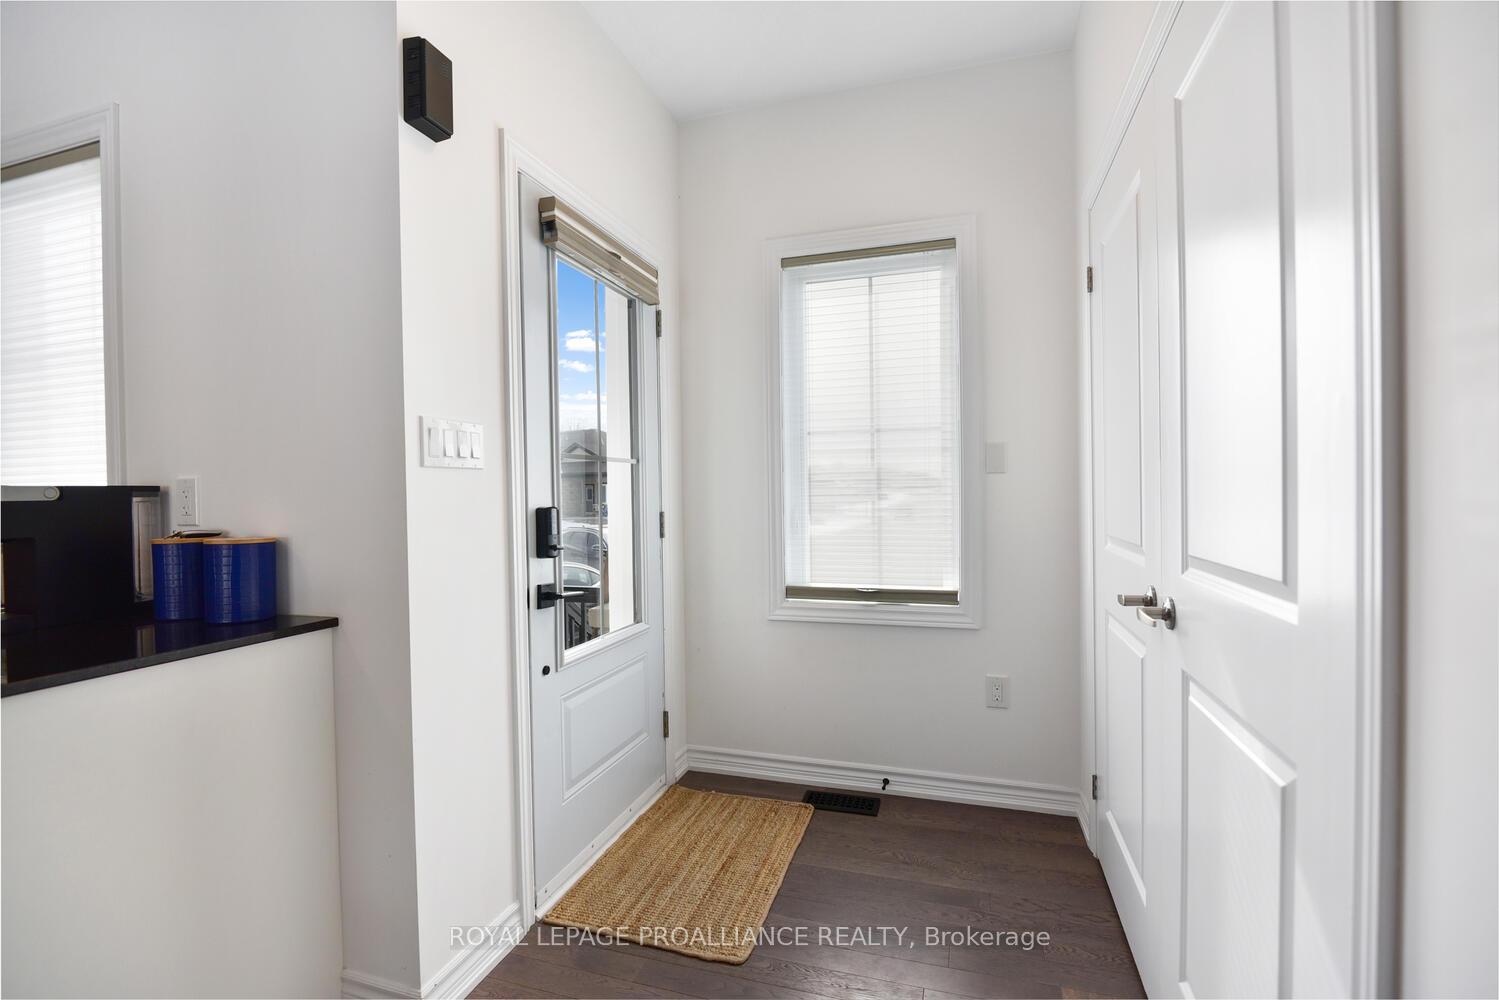


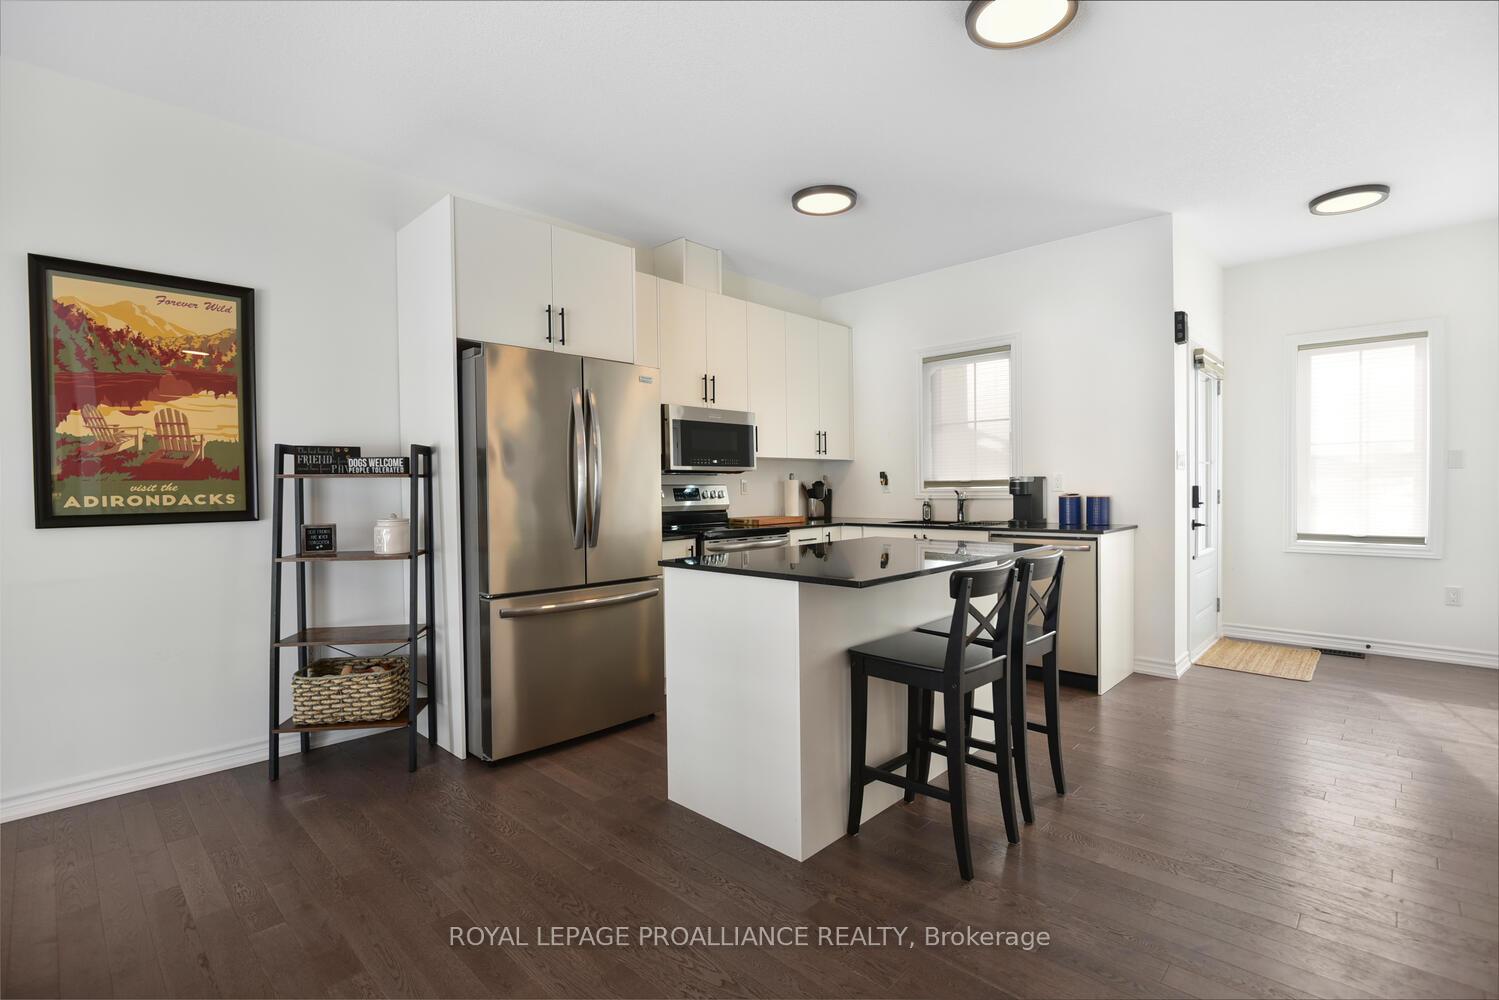 See all 29 photos
Property history

This listing has ended. It is no longer available.
Property not available for sale or for rent.
About this home
This near new charming 3 bed, 2 bath bungalow is perfect for retirees, couples, investors and professionals who are looking to downsize and in need of a low maintenance, yet stylish home. Finished in classic, clean lines and with an attached single car garage, this home is ideal. Nestled on the largest lot in the subdivision it offers an ideal balance of comfort, open plan style and convenient location within walking distance to parklands and waterfront. The home has been upgraded with LED lighting and energy-efficient appliances, ensuring cost savings for the savvy investor or environmentally conscious owner. The spacious primary bedroom with walk-in closet is located on the quiet north side of the home, providing privacy from the second bedroom/den, which is perfect for a home office or guest space. The recently completed finished lower level doubles your living space featuring a cozy family room with a wall mounted electric fireplace, a private office plus a third bedroom and second bath, ideal for visitors or extended family. Worry free living with 5 years of a transferable Tarion New Home Owners Warranty. Don't miss out on the opportunity to own this stunning, move-in ready bungalow, this property has it all. Schedule your viewing today and experience the comfort and convenience yourself. Seller can accommodate a quick closing. The affordable utility costs for the past year are: Hydro $900, Gas $1,000 & Water $624.
Facts & features
Ask about this home
A HOMEH agent will answer your questions about this home.
Rooms
15 rooms · 2 bathrooms
- Foyer1′9″ × 7′3″13 sq.ft.
- Foyer1′9″ × 7′3″13 sq.ft.
- Dining room15′11″ × 12′6″198 sq.ft.
- Kitchen8′5″ × 11′9″99 sq.ft.
- Primary bedroom12′8″ × 10′8″135 sq.ft.
- Bedroom 210′6″ × 12′125 sq.ft.
- Bathroom8′2″ × 6′7″54 sq.ft.
- Office7′5″ × 9′3″69 sq.ft.
- Family room17′11″ × 11′9″210 sq.ft.
- Office7′5″ × 9′3″69 sq.ft.
- Bedroom 39′9″ × 9′8″94 sq.ft.
- Bathroom7′7″ × 5′5″41 sq.ft.
- Laundry7′5″ × 7′8″57 sq.ft.
- Utility room19′3″ × 5′5″104 sq.ft.
- Other4′1″ × 8′7″35 sq.ft.
Around this home
Schools nearby
School rating, out of 10.
Listing details
Helpful tools
Your HOMEH agent
"I would see it this week."
Ask HOMEH about this home
Price, neighbourhood, monthly cost. Ask anything.
HOMEH Intelligent Agent is an AI, not a licensed representative. Check anything important with your agent.