
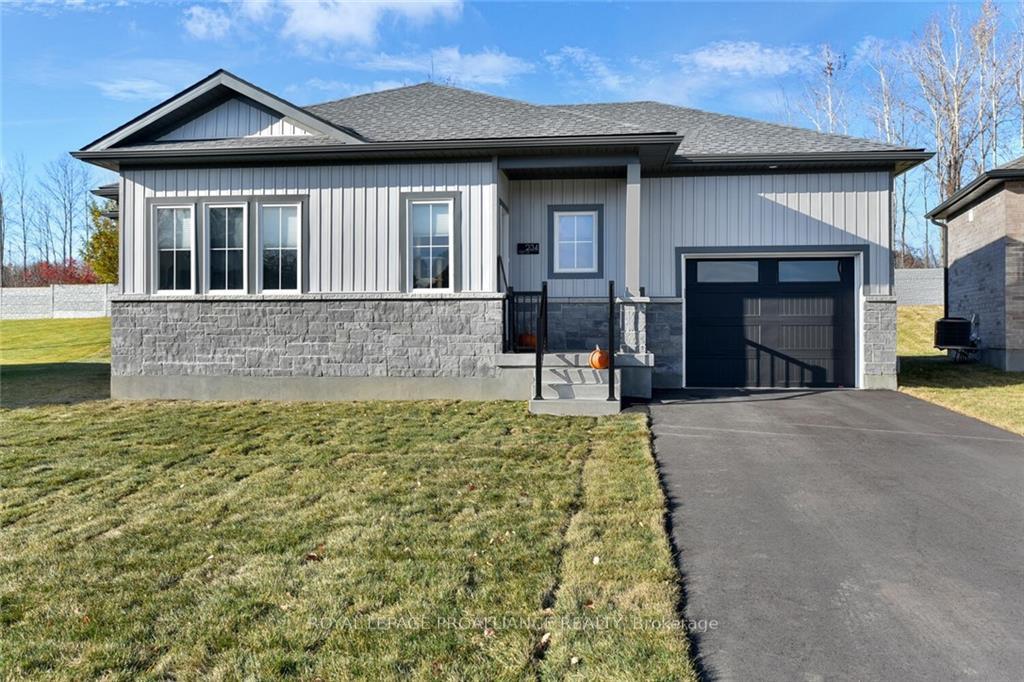
234 Adley Drive
Brockville234 Adley Drive
Brockville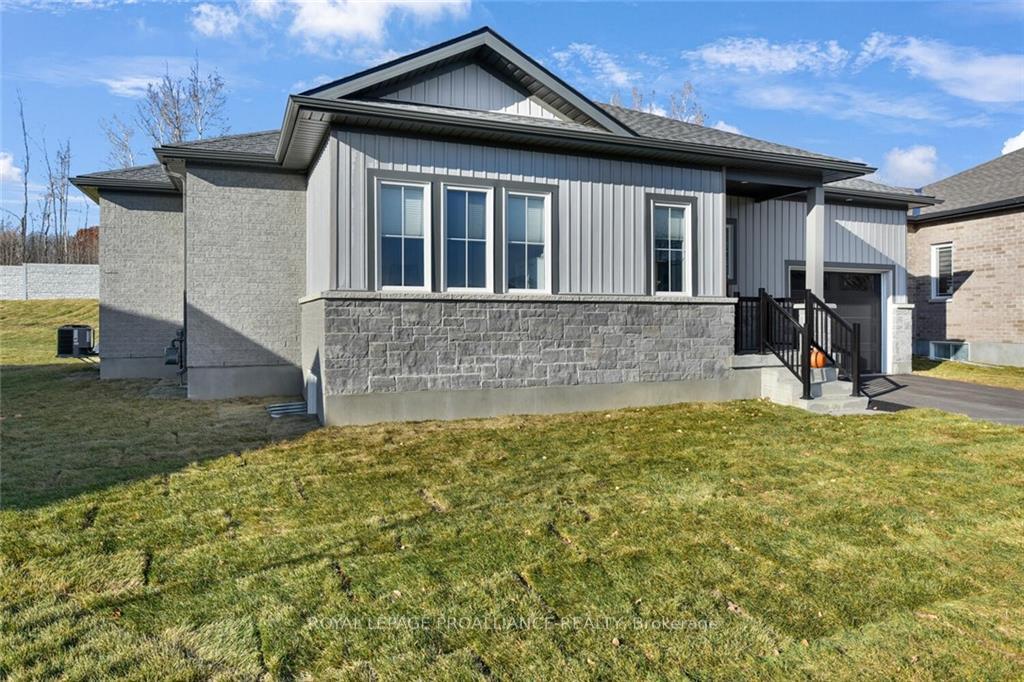
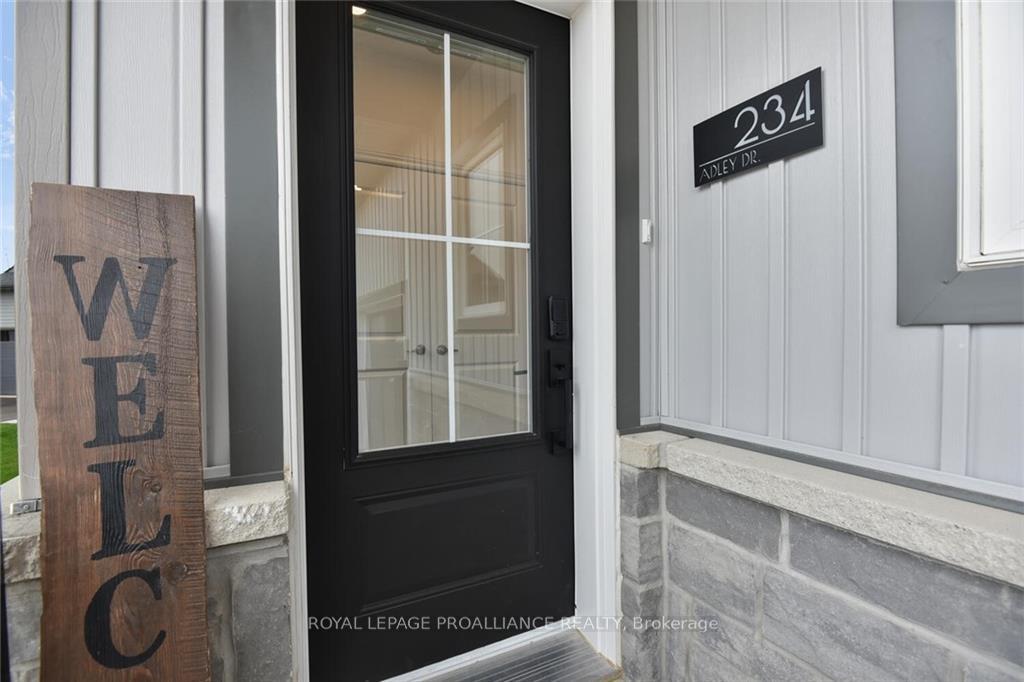
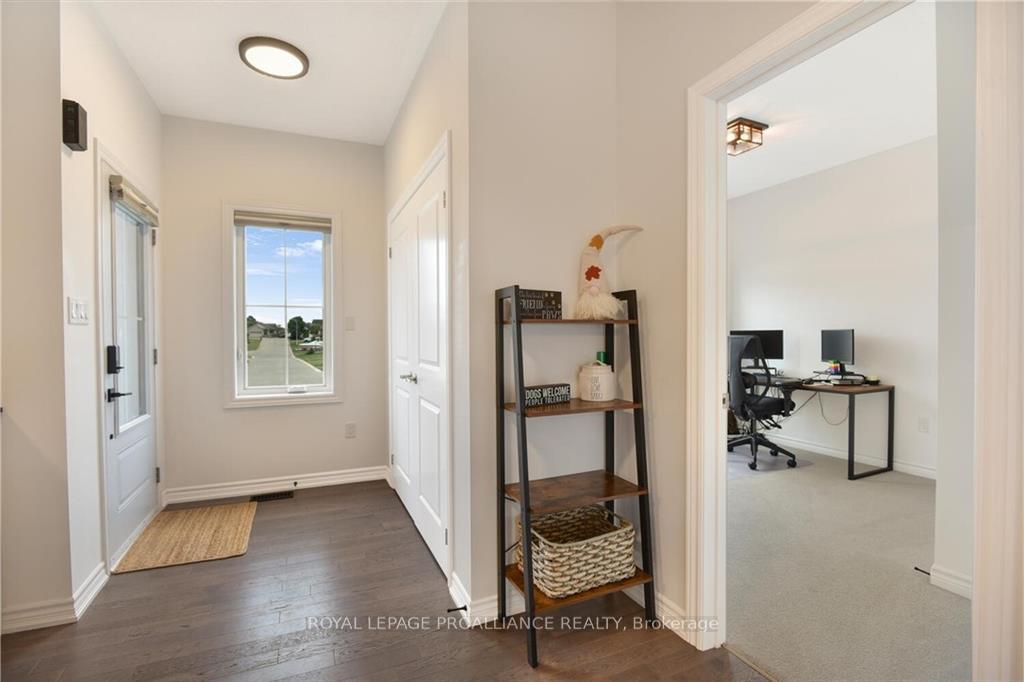
 See all 23 photos
Property history

This listing has ended. It is no longer available.
Property not available for sale or for rent.
About this home
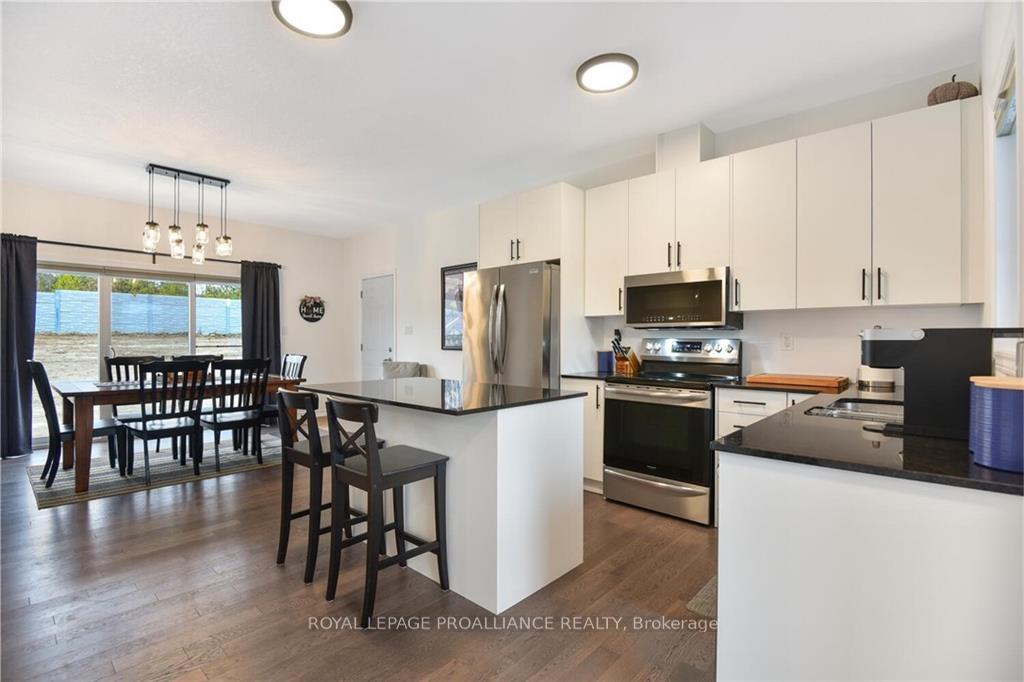
This 1 year old 3 bed, 2 bath home with single attached garage has classic decorative appeal with clean crisp lines and is situated on the largest lot in the subdivision. The foyer leads to the great room with open plan living/dining & kitchen. Enjoy the rich hardwood flooring, granite countertops & plenty of natural light. The primary bed, with a large walk-in closet, is on the north side of the home offering privacy from the second bed on the south side. A wide staircase opens to the recently finished lower level, doubling your living space. Imagine movie nights in the cozy family room with electric wall fireplace. Family & friends will enjoy their own space in the 3rd bed with 3 piece bath close by. The lower level office provides a quiet work space. All of the lights and appliances have been upgraded to LED for energy efficiency. The Seller offers this property for sale contingent upon obtaining a specific property on file at the Listing Broker's office. Don't hesitate, view soon., Flooring: Hardwood, Flooring: Laminate, Flooring: Carpet Wall To Wall
Facts & features
Ask about this home
A HOMEH agent will answer your questions about this home.
Rooms
84 rooms · 2 bathrooms
- Foyer5′ × 7′3″36 sq.ft.
- Living room15′11″ × 12′6″199 sq.ft.
- Kitchen8′5″ × 11′9″99 sq.ft.
- Primary bedroom12′8″ × 10′8″135 sq.ft.
- Other5′1″ × 9′6″48 sq.ft.
- Bedroom10′5″ × 11′11″124 sq.ft.
- Bathroom8′2″ × 6′7″53 sq.ft.
- Foyer5′ × 7′3″36 sq.ft.
- Living room15′11″ × 12′6″199 sq.ft.
- Kitchen8′5″ × 11′9″99 sq.ft.
- Primary bedroom12′8″ × 10′8″135 sq.ft.
- Other5′1″ × 9′6″48 sq.ft.
- Bedroom10′5″ × 11′11″124 sq.ft.
- Bathroom8′2″ × 6′7″53 sq.ft.
- Foyer5′ × 7′3″36 sq.ft.
- Living room15′11″ × 12′6″199 sq.ft.
- Kitchen8′5″ × 11′9″99 sq.ft.
- Primary bedroom12′8″ × 10′8″135 sq.ft.
- Other5′1″ × 9′6″48 sq.ft.
- Bedroom10′5″ × 11′11″124 sq.ft.
- Bathroom8′2″ × 6′7″53 sq.ft.
- Foyer5′ × 7′3″36 sq.ft.
- Living room15′11″ × 12′6″199 sq.ft.
- Kitchen8′5″ × 11′9″99 sq.ft.
- Primary bedroom12′8″ × 10′8″135 sq.ft.
- Other5′1″ × 9′6″48 sq.ft.
- Bedroom10′5″ × 11′11″124 sq.ft.
- Bathroom8′2″ × 6′7″53 sq.ft.
- Foyer5′ × 7′3″36 sq.ft.
- Living room15′11″ × 12′6″199 sq.ft.
- Kitchen8′5″ × 11′9″99 sq.ft.
- Primary bedroom12′8″ × 10′8″135 sq.ft.
- Other5′1″ × 9′6″48 sq.ft.
- Bedroom10′5″ × 11′11″124 sq.ft.
- Bathroom8′2″ × 6′7″53 sq.ft.
- Foyer5′ × 7′3″36 sq.ft.
- Living room15′11″ × 12′6″199 sq.ft.
- Kitchen8′5″ × 11′9″99 sq.ft.
- Primary bedroom12′8″ × 10′8″135 sq.ft.
- Other5′1″ × 9′6″48 sq.ft.
- Bedroom10′5″ × 11′11″124 sq.ft.
- Bathroom8′2″ × 6′7″53 sq.ft.
- Family room17′11″ × 11′8″209 sq.ft.
- Bedroom9′9″ × 9′8″94 sq.ft.
- Other—
- Bathroom7′7″ × 5′5″41 sq.ft.
- Laundry7′5″ × 7′8″57 sq.ft.
- Office7′5″ × 7′8″57 sq.ft.
- Utility room19′3″ × 5′5″104 sq.ft.
- Family room17′11″ × 11′8″209 sq.ft.
- Bedroom9′9″ × 9′8″94 sq.ft.
- Other—
- Bathroom7′7″ × 5′5″41 sq.ft.
- Laundry7′5″ × 7′8″57 sq.ft.
- Office7′5″ × 7′8″57 sq.ft.
- Utility room19′3″ × 5′5″104 sq.ft.
- Family room17′11″ × 11′8″209 sq.ft.
- Bedroom9′9″ × 9′8″94 sq.ft.
- Other—
- Bathroom7′7″ × 5′5″41 sq.ft.
- Laundry7′5″ × 7′8″57 sq.ft.
- Office7′5″ × 7′8″57 sq.ft.
- Utility room19′3″ × 5′5″104 sq.ft.
- Family room17′11″ × 11′8″209 sq.ft.
- Bedroom9′9″ × 9′8″94 sq.ft.
- Other—
- Bathroom7′7″ × 5′5″41 sq.ft.
- Laundry7′5″ × 7′8″57 sq.ft.
- Office7′5″ × 7′8″57 sq.ft.
- Utility room19′3″ × 5′5″104 sq.ft.
- Family room17′11″ × 11′8″209 sq.ft.
- Bedroom9′9″ × 9′8″94 sq.ft.
- Other—
- Bathroom7′7″ × 5′5″41 sq.ft.
- Laundry7′5″ × 7′8″57 sq.ft.
- Office7′5″ × 7′8″57 sq.ft.
- Utility room19′3″ × 5′5″104 sq.ft.
- Family room17′11″ × 11′8″209 sq.ft.
- Bedroom9′9″ × 9′8″94 sq.ft.
- Other—
- Bathroom7′7″ × 5′5″41 sq.ft.
- Laundry7′5″ × 7′8″57 sq.ft.
- Office7′5″ × 7′8″57 sq.ft.
- Utility room19′3″ × 5′5″104 sq.ft.
Around this home
Schools nearby
School rating, out of 10.
Listing details
Helpful tools
Your HOMEH agent
"I would see it this week."
Ask HOMEH about this home
Price, neighbourhood, monthly cost. Ask anything.
HOMEH Intelligent Agent is an AI, not a licensed representative. Check anything important with your agent.