

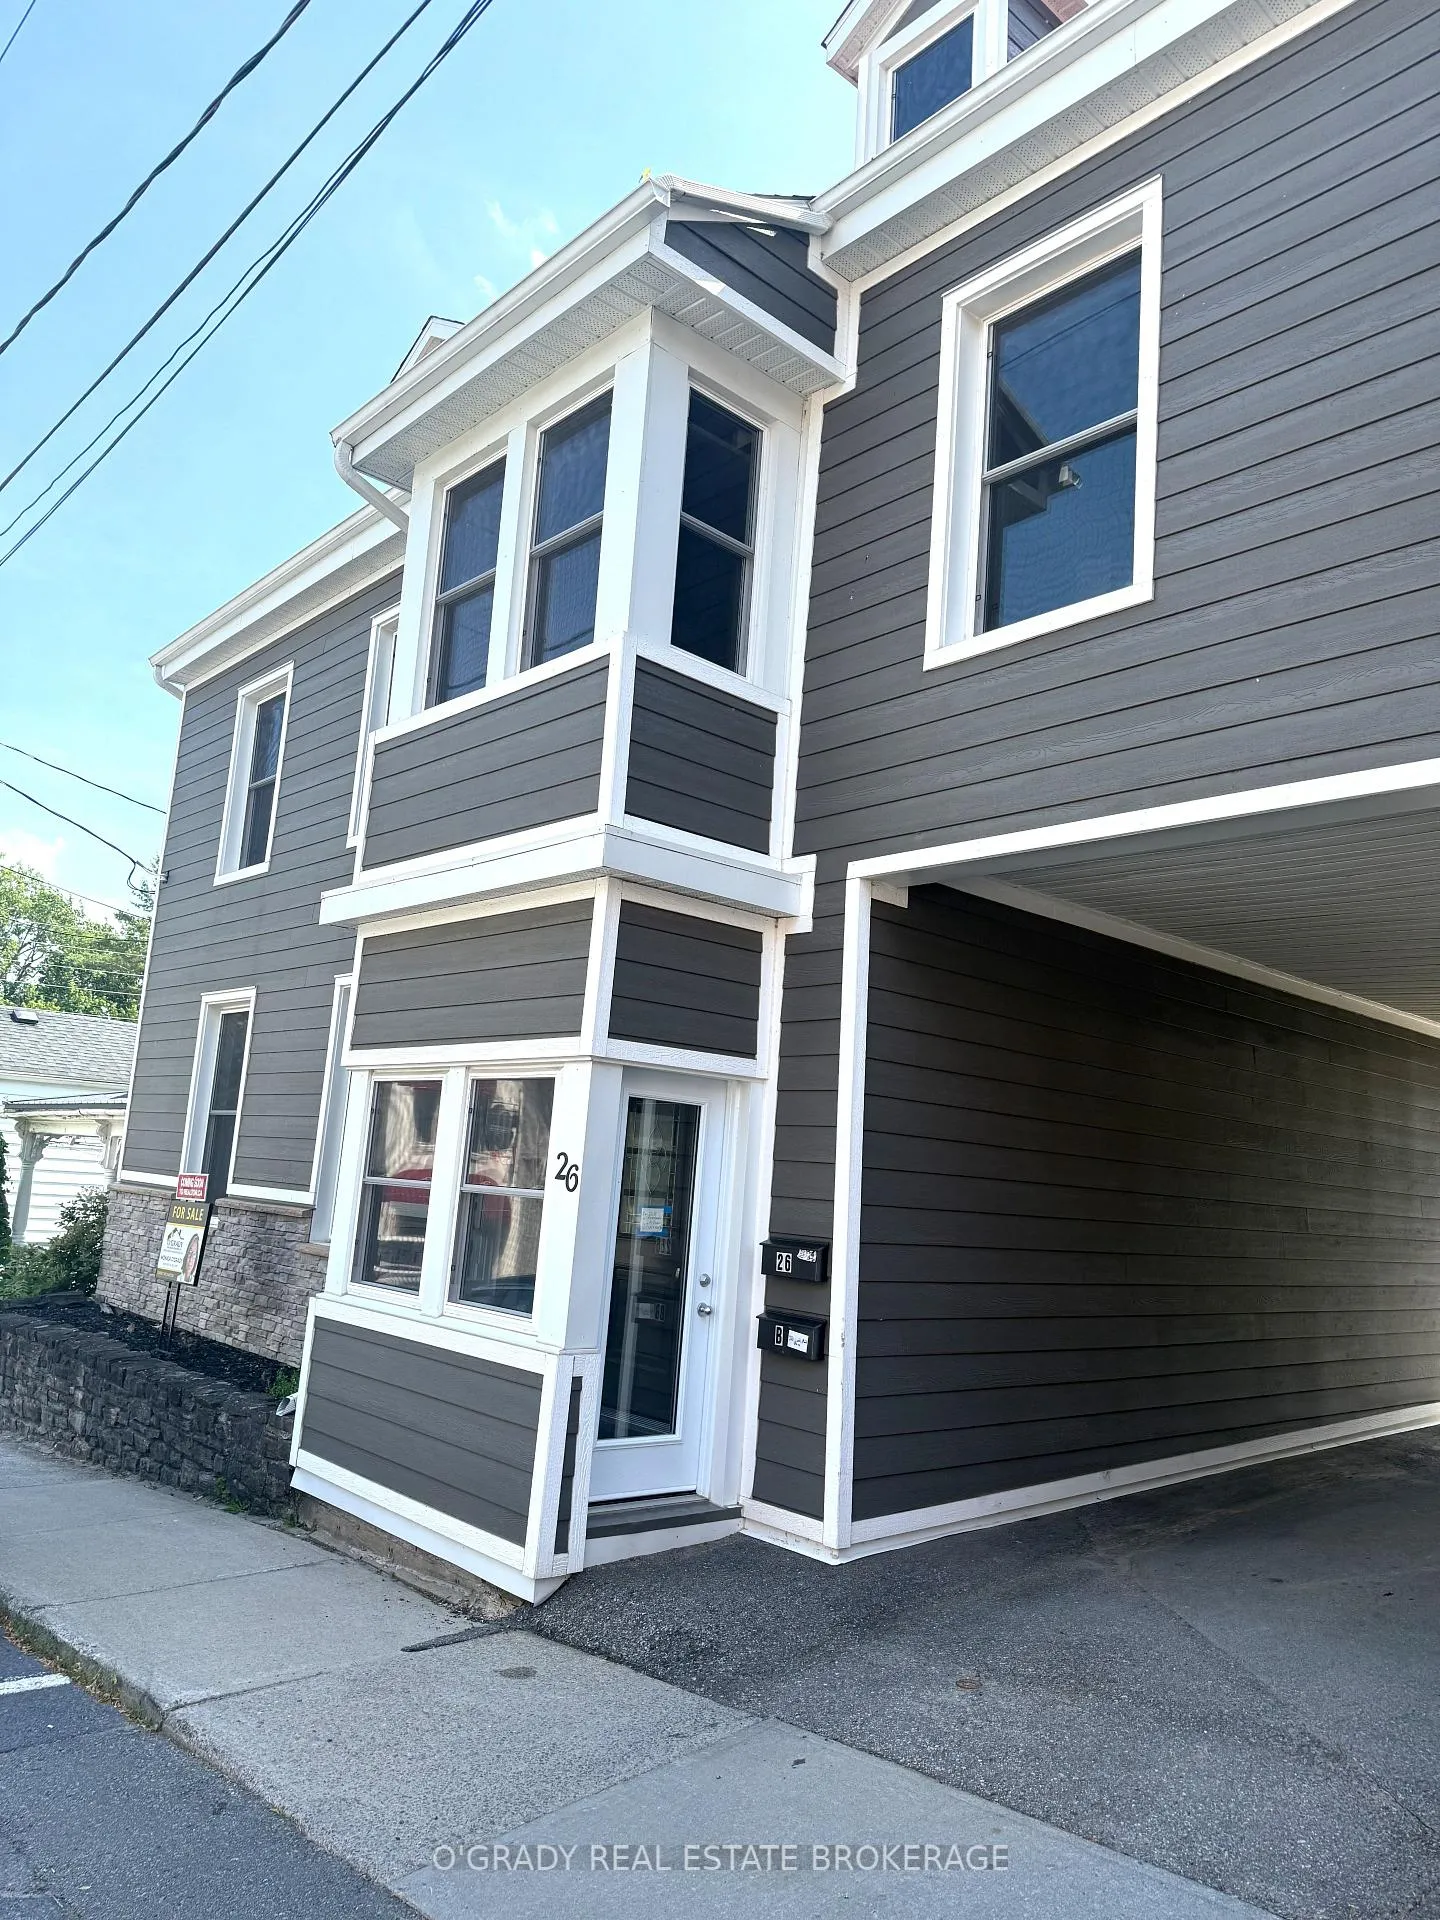
26 Apple Street
26 Apple Street
 See all 26 photos
Property history
Facts and features
- Lot size33 × 100 ft
- Lease term12 months
- FurnishedPartially
- LaundryIn bathroom, room
The homeOther, 2-storey, 3,000–3,500 sq ft
- Type: Other
- Style: 2-storey
- Living space: 3,000–3,500 sq ft
InsideIn bathroom, laundry room, Carpet free, separate hydro meter, storage, Bedrooms 4
- Laundry: In bathroom, laundry room
- Features: Carpet free, separate hydro meter, storage
- Bedrooms: 4
- Bathrooms: 3
- Kitchens: 1
Outside and lotVinyl siding, Shingles, Stone
- Exterior: Vinyl siding
- Roof: Shingles
- Foundation: Stone
- Size: 33 × 100 ft
Parking1 Parking, Private
- Spaces: 1 Parking
- Driveway: Private
Heating, water and powerRadiant, gas
- Heating: Radiant, gas
Rent and termsRent $3,500 a month, Main, Partially
- Rent: $3,500 a month
- Space for rent: Main
- Furnished: Partially
- Lease: 12 months
- Rent includes: Parking
- Deposit: Required
- Credit check: Required
- Rental application: Required
- References: Required
Listing detailsX12678980, Rented, Jan 8, 2026
- MLS® number: X12678980
- Status: Rented
- Listed on: Jan 8, 2026
- Days on market: 71
- Updated: Mar 20, 2026
- Possession: 2026-01-30 / Immediate
- Occupied by: Vacant
- Listing brokerage: O'GRADY REAL ESTATE BROKERAGE
About this home
26 Apple Street, Brockville, ON K6V 4X8
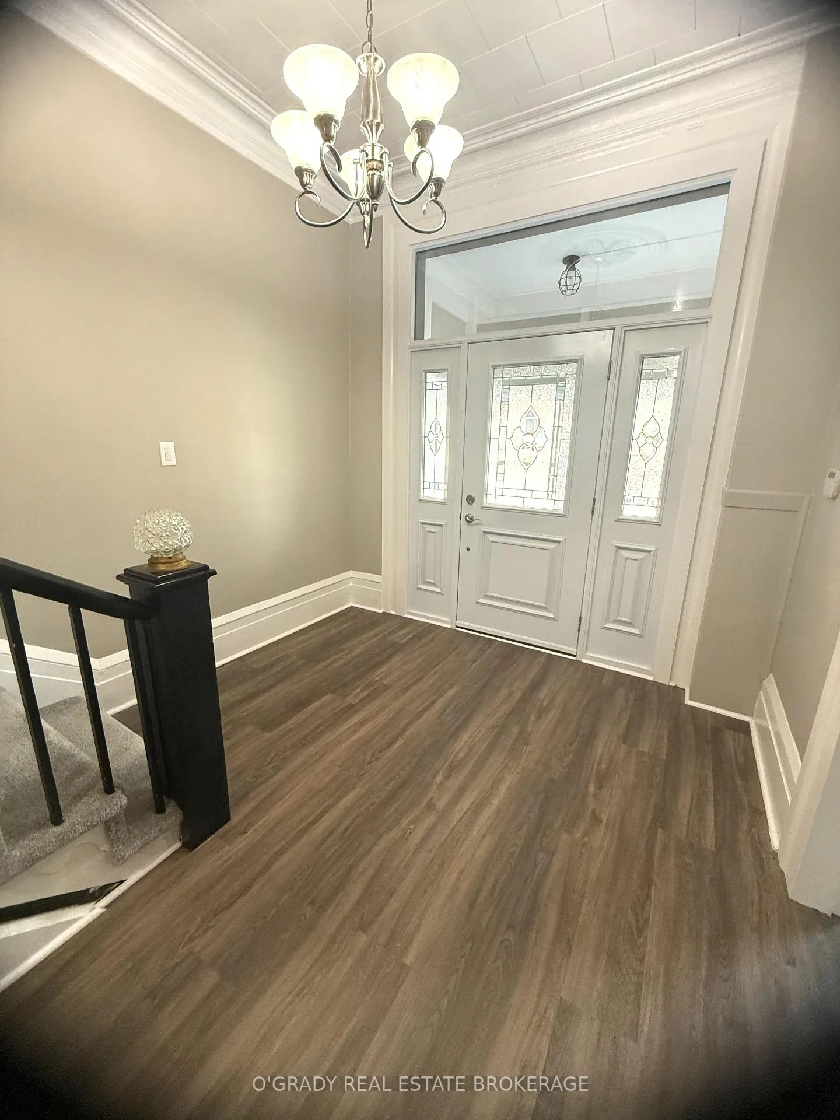
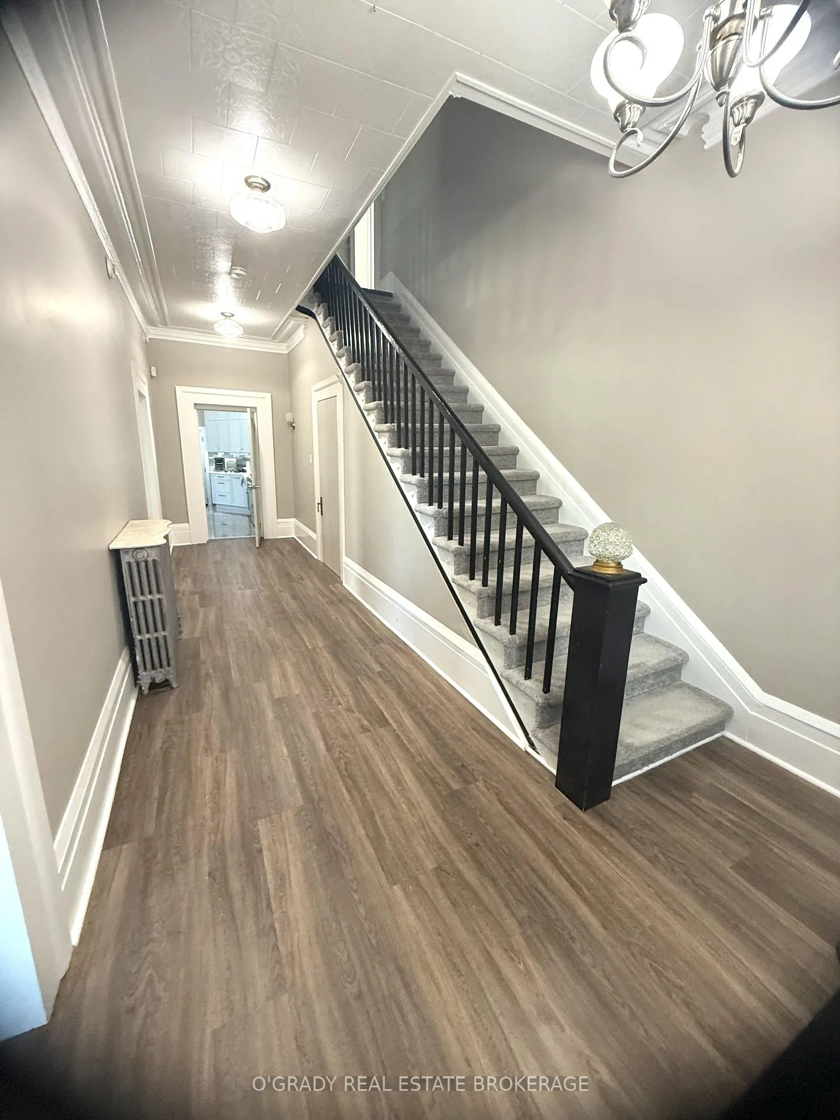
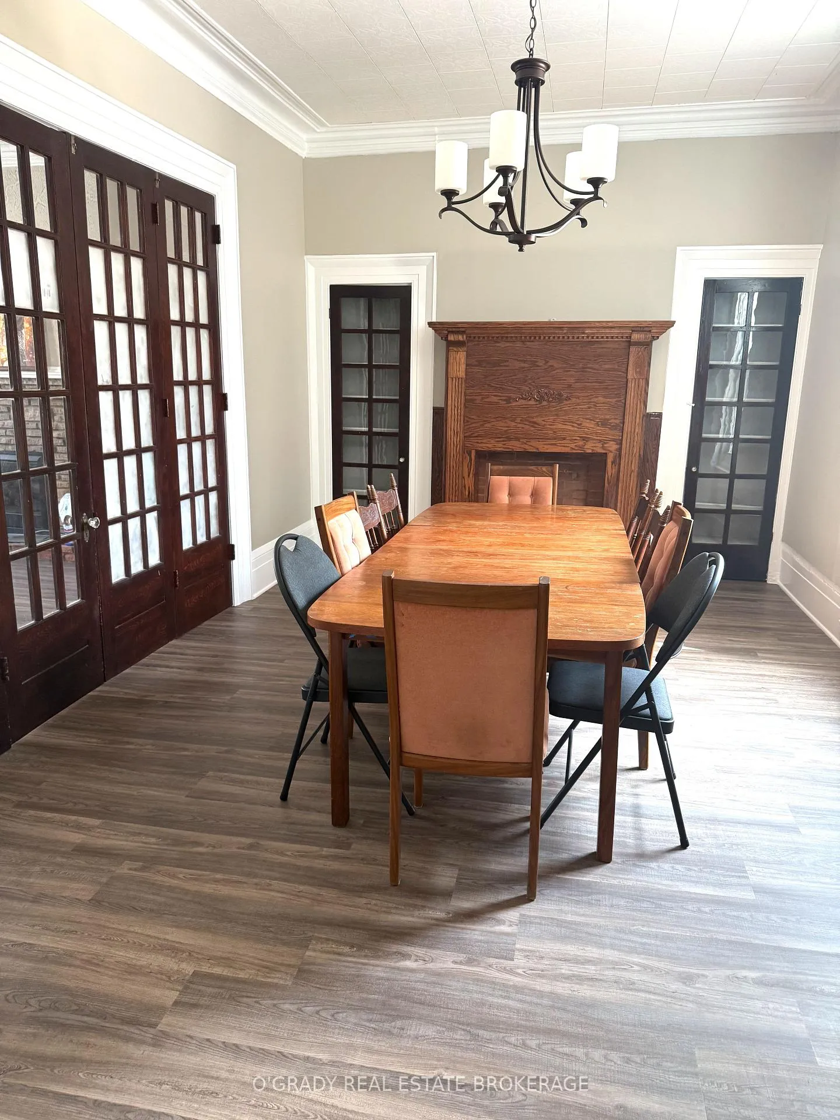
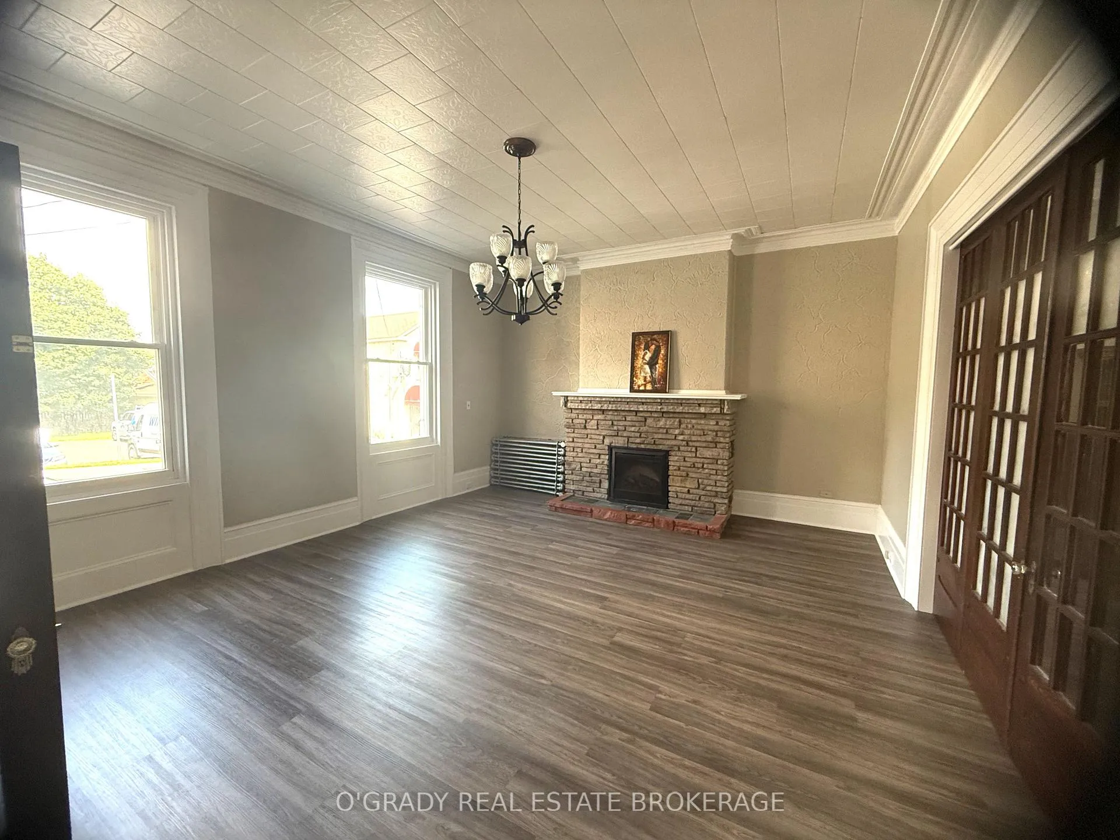
Situated just a block from the picturesque St.Lawrence River and the vibrant downtown core, this remarkable 1834 heritage residence perfectly marries historic elegance with modern amenities. The property consists of the main house at the front (offered for rent in this listing) and a separate 1,000 square foot plus coach house in the rear (already tenanted). The 2450 square foot main house showcases 3 + 1 generously sized bedrooms with soaring 10 foot ceilings throughout. Oversized vinyl windows, new luxury SPC vinyl flooring on both floors, beautifully complemented by a fully renovated kitchen with stainless steel appliances and porcelain flooring. 2 full bathrooms on the upper floor, plus a half bathroom on the main floor, and laundry room on the upper floor. A shared fully-paved courtyard between the main house and coach houseprovides 1 parking space and small gardening area. The main house is available for lease at $4000 a month plus utilities.
Ask about this home
A HOMEH agent will answer your questions about this home.
Around this home
Daily convenience, out of 100, from the distances below
Schools nearby
School rating, out of 10.
Helpful calculators
Your HOMEH agent

"I would see it this week."