

26 Ravina Place
26 Ravina Place
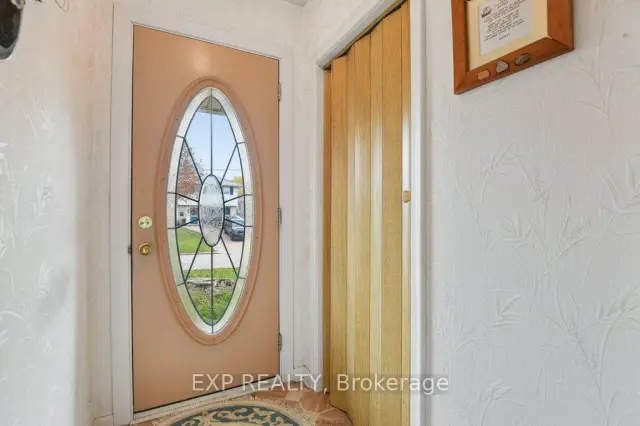 See all 38 photos
Facts and features
- BasementPart finished
- Price per sq ft~$308
- Water, sewerMunicipal
- HeatingForced air
- Fireplace
- Central air
The homeDetached, 1 1/2 storey, 1,100–1,500 sq ft
- Type: Detached
- Style: 1 1/2 storey
- Living space: 1,100–1,500 sq ft
- Basement: Partially finished
- Waterfront: None
InsideFireplace Yes, natural gas, Lower level, Primary bedroom - main floor
- Fireplace: Yes, natural gas
- Laundry: Lower level
- Features: Primary bedroom - main floor
- Rooms above ground: 11
- Bedrooms: 3
- Bathrooms: 2
- Kitchens: 1
Outside and lotBrick, vinyl siding, Metal, Concrete
- Exterior: Brick, vinyl siding
- Roof: Metal
- Foundation: Concrete
- Size: 50 × 100 ft
Parking1 Garage, Detached, Private
- Spaces: 1 Garage
- Garage: Detached
- Driveway: Private
Heating, water and powerForced air, gas, Central air, Municipal water
- Heating: Forced air, gas
- Cooling: Central air
- Water: Municipal water
- Sewer: Municipal sewer
- Natural gas: Yes
- Hydro: Yes
Costs and taxesTaxes $3,416 a year, HST included in the price, Hot water tank $44.65 per month
- Taxes, 2026: $3,416 a year
- HST: HST included in the price
- Rental items: Hot water tank $44.65 per month
- Under contract: Hot water heater
Included in the saleRefrigerator, stove-top, dishwasher, hood fan, all window coverings, washer and dryer in basement (owner isn't sure if washer works), all appliances are as is., Hot water tank (rental)
- Included: Refrigerator, stove-top, dishwasher, hood fan, all window coverings, washer and dryer in basement (owner isn't sure if washer works), all appliances are as is.
- Not included: Hot water tank (rental)
Listing detailsX14151670, For Sale, Nov 5, 2026
- MLS® number: X14151670
- Status: For Sale
- Listed on: Nov 5, 2026
- Days on market: 16
- Updated: Nov 16, 2026
- Possession: 2026-12-07 / 30-59 days
- Occupied by: Owner
- Listing brokerage: eXp Realty
About this home
26 Ravina Place, Brockville, ON K6V 4S7
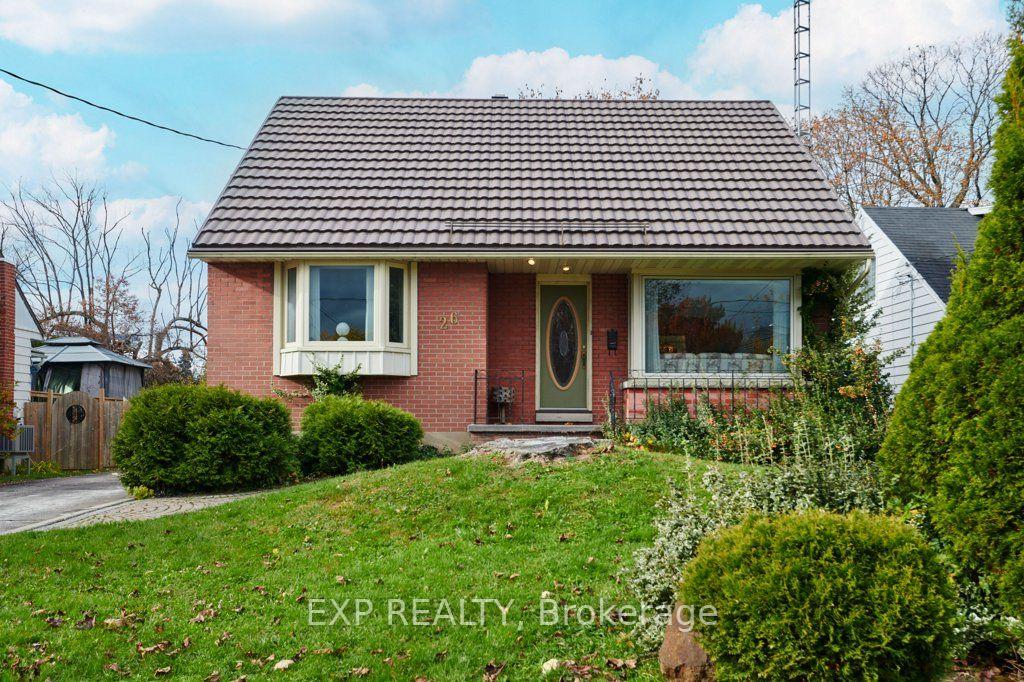
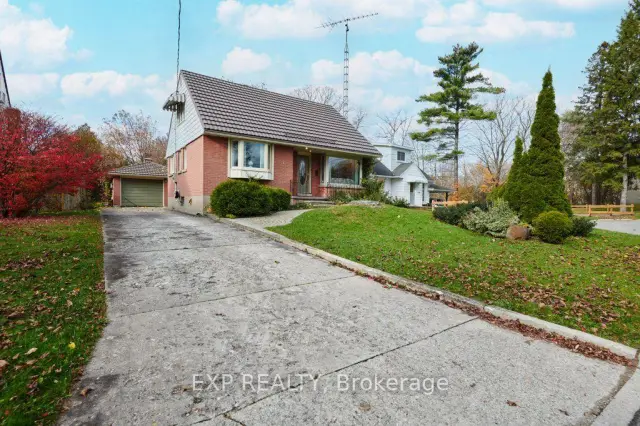
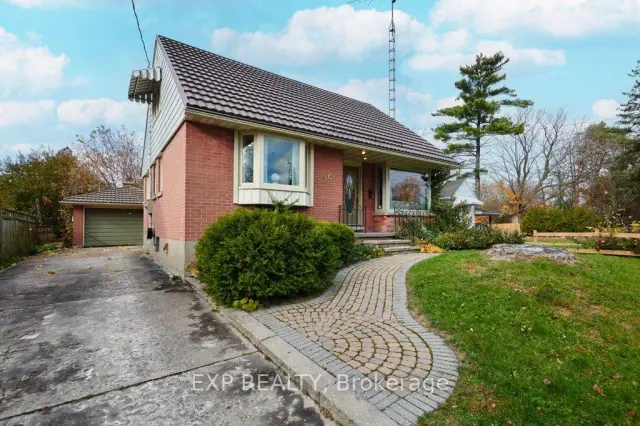
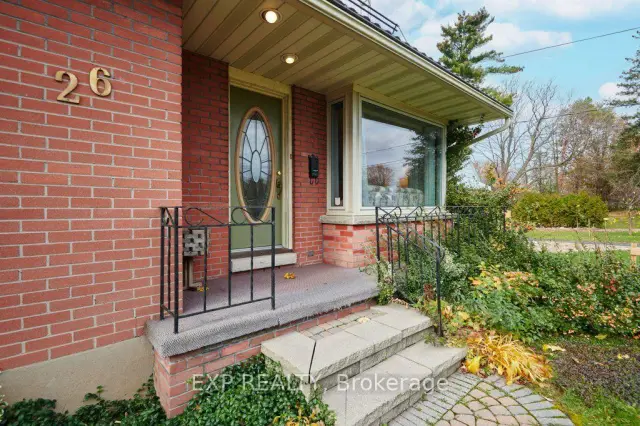
Welcome home to this beautifully maintained 1.5-storey gem located in a lovely, sought-after neighborhood. The main level offers a seamless flow, featuring a bright living room centered around a cozy gas fireplace, opening directly into the formal dining room. From there, step into a 4-season sunroom-the perfect spot to relax year-round. The classic kitchen boasts oak cabinetry and offers direct access to a covered back porch, an inviting backyard, and a convenient gas BBQ hook-up. A main-floor 4 piece bathroom plus a primary bedroom adds incredible flexibility and is currently utilized as a den. Upstairs, you will find two graciously sized bedrooms. The fully finished lower level adds excellent living space with a large recreation room anchored by a free-standing gas stove, a full 4-piece bathroom, a dedicated laundry area, and abundant storage. Outdoors, the property features a large driveway with parking for 3 vehicles, a single detached garage, and a durable steel roof. Complete with natural gas heat and central air conditioning, this home is completely move-in ready.
Book a viewing
Around this home
Daily convenience, out of 100, from the distances below
Schools nearby
School rating, out of 10.
Helpful calculators
Your HOMEH agent

"Priced 2% over the Hestimate. I would see it this week."