
3 East Fulford Place
Brockville3 East Fulford Place
Brockville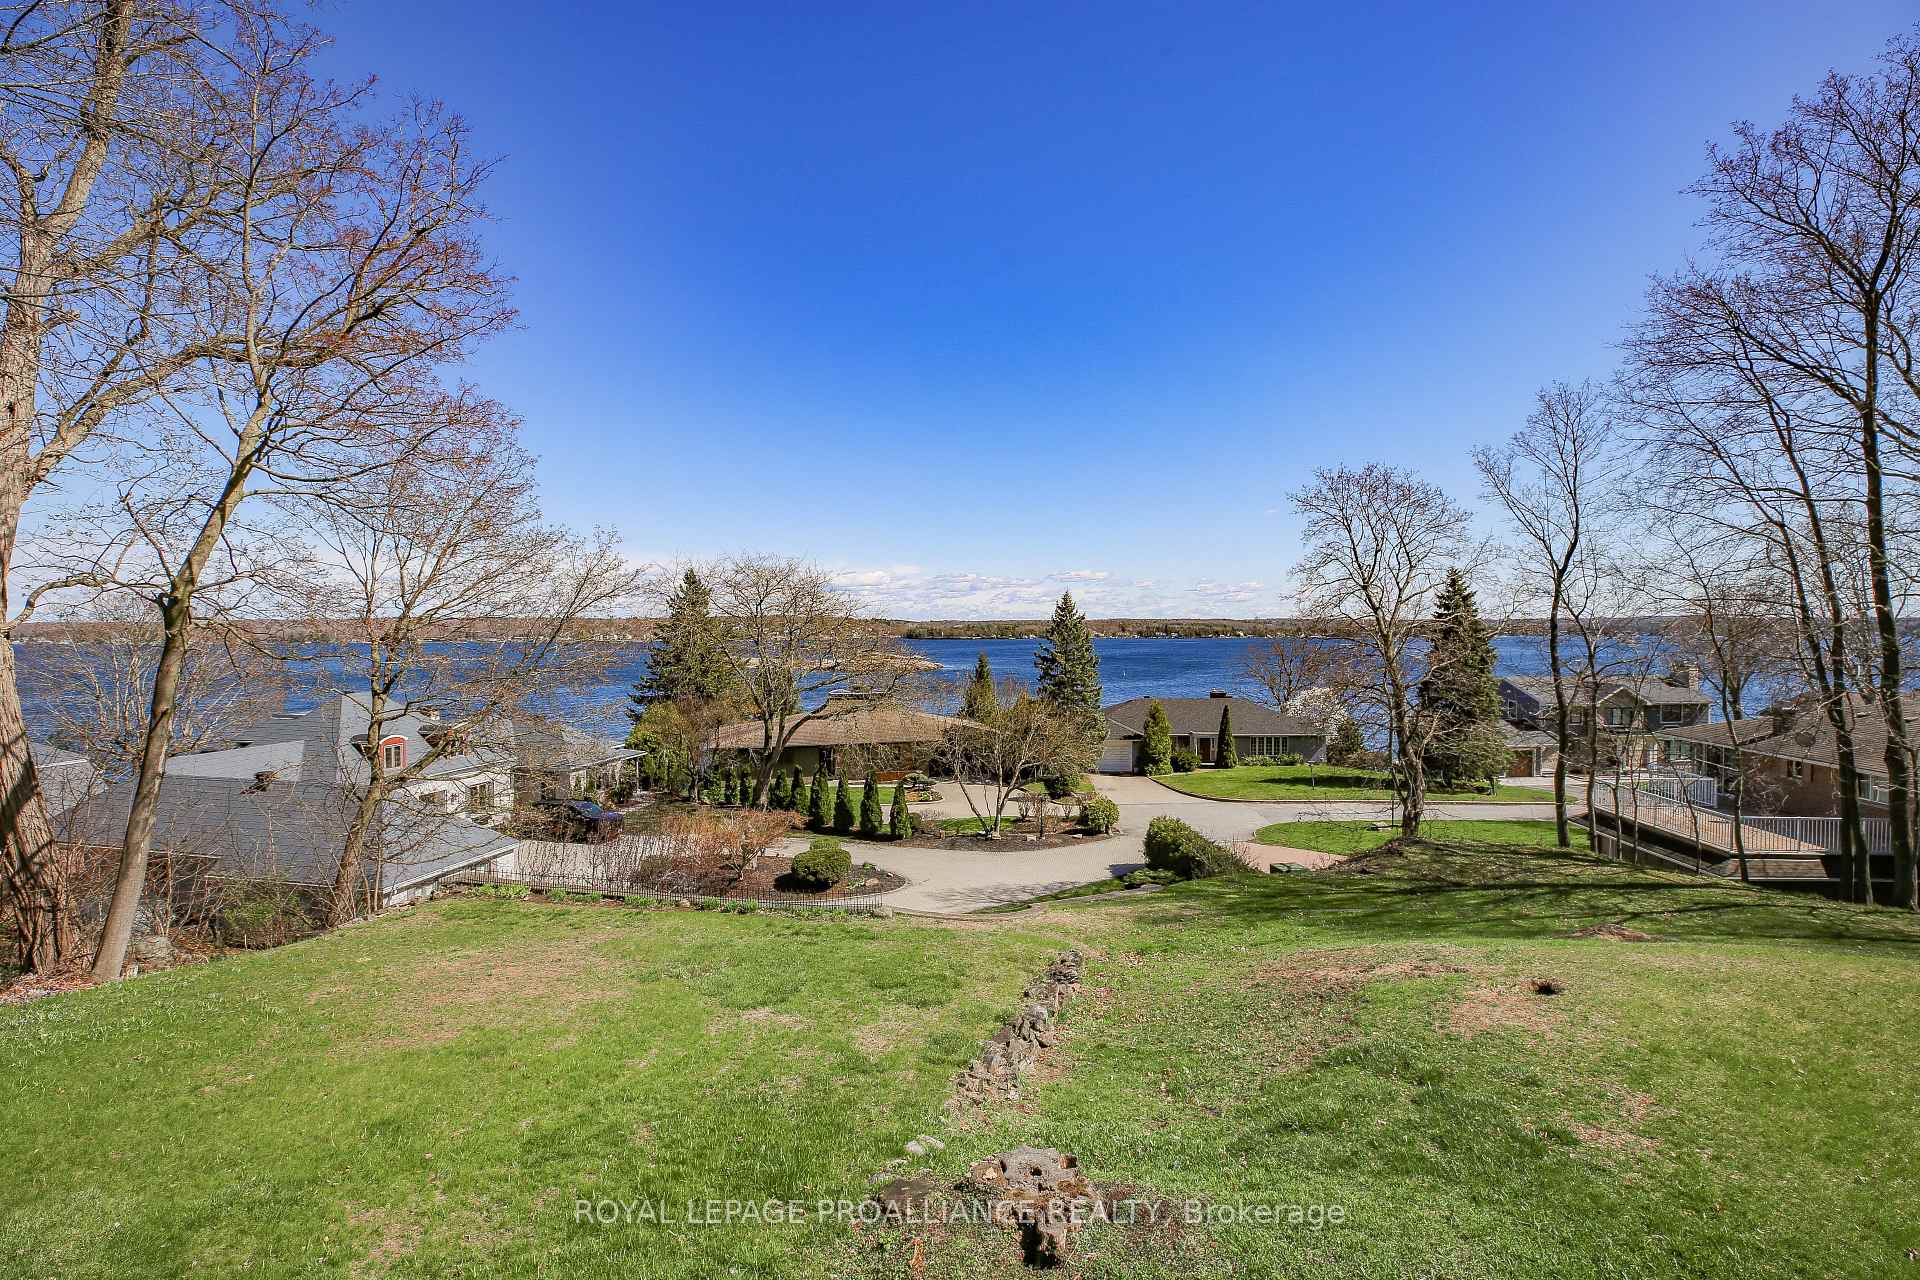
 See all 7 photos
Property history

This listing has ended. It is no longer available.
Property not available for sale or for rent.
Ask about this home
A HOMEH agent will answer your questions about this home.Ask HOMEH
About this home
3 East Fulford Place, Brockville
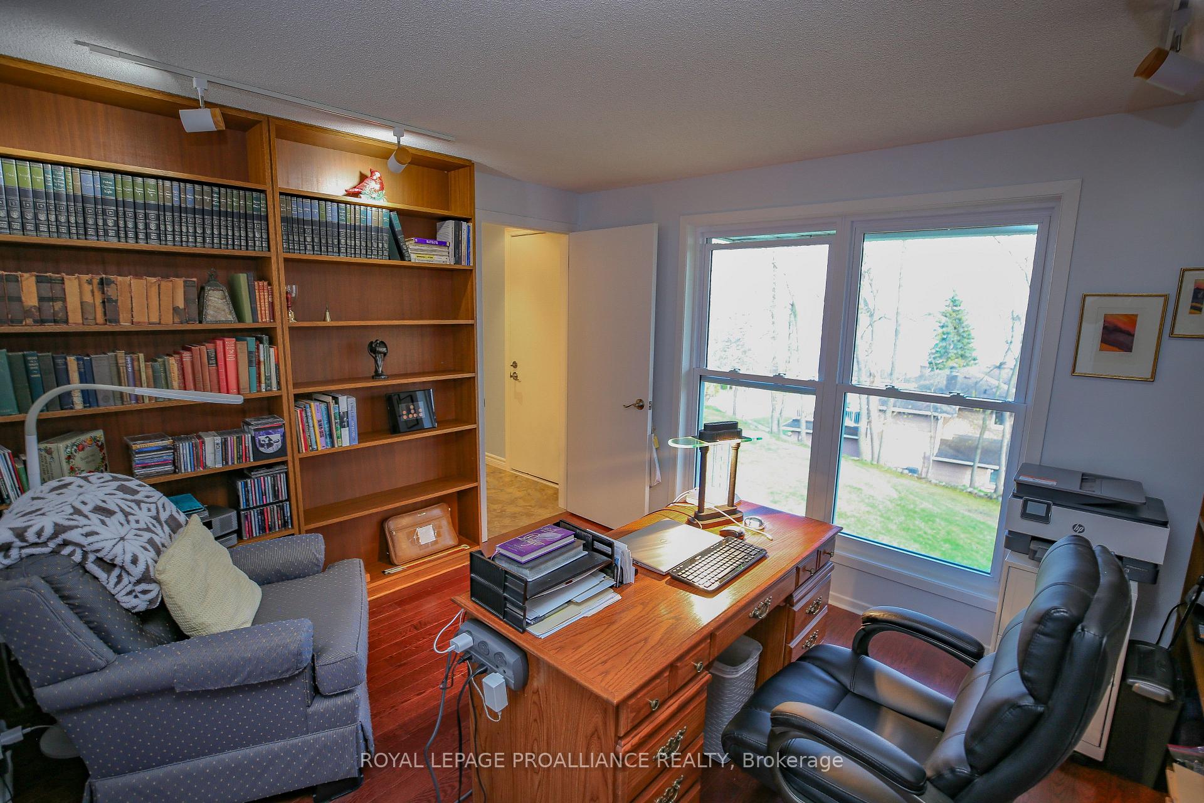
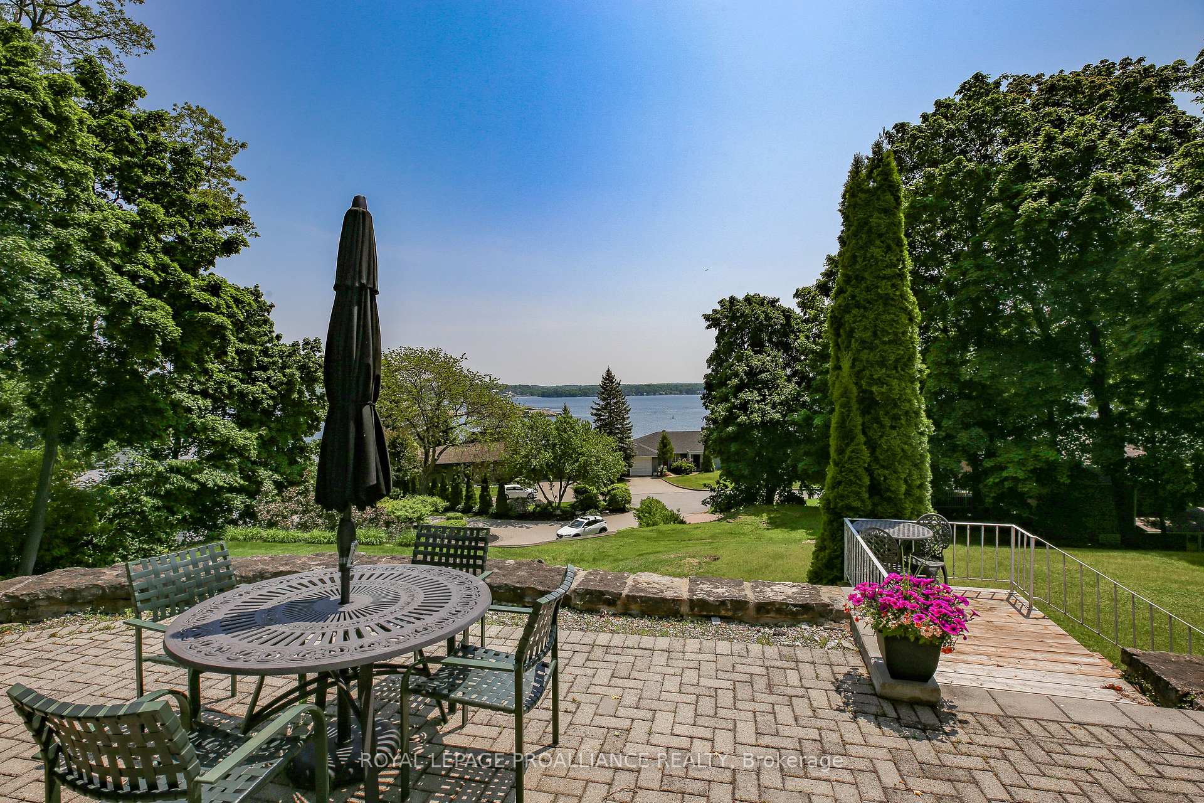
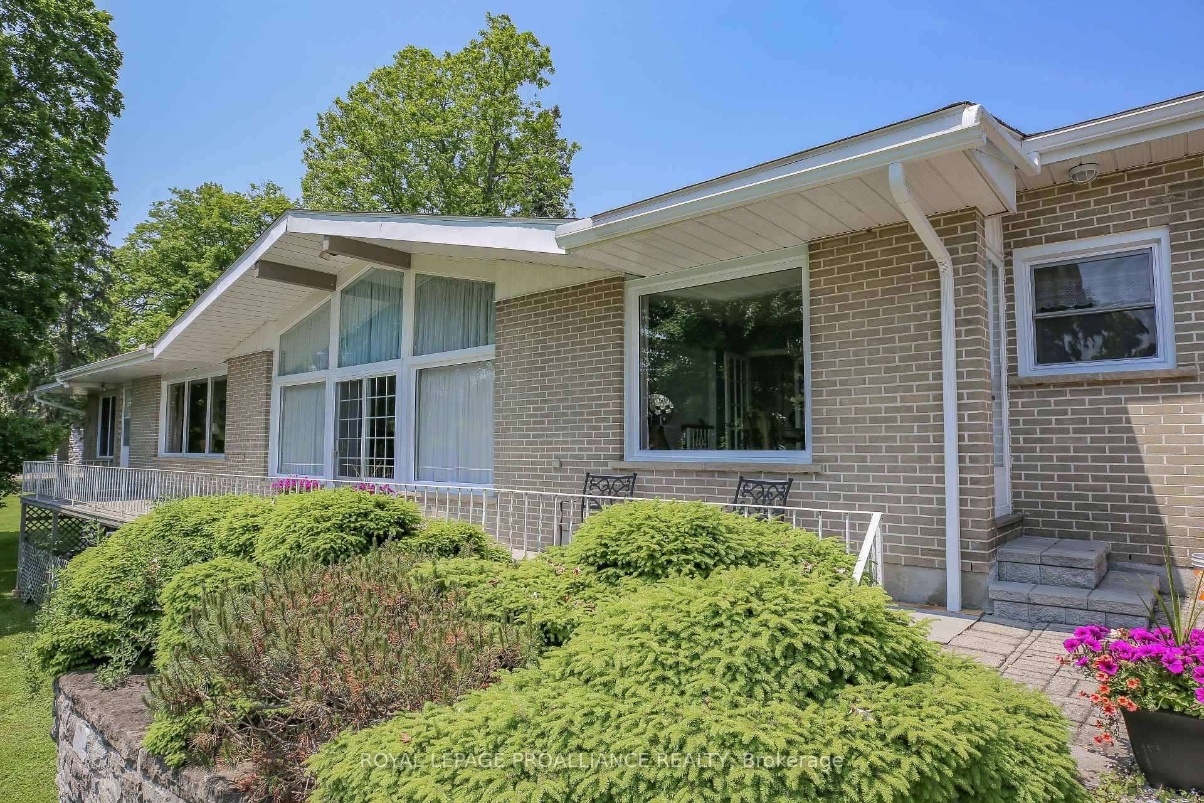
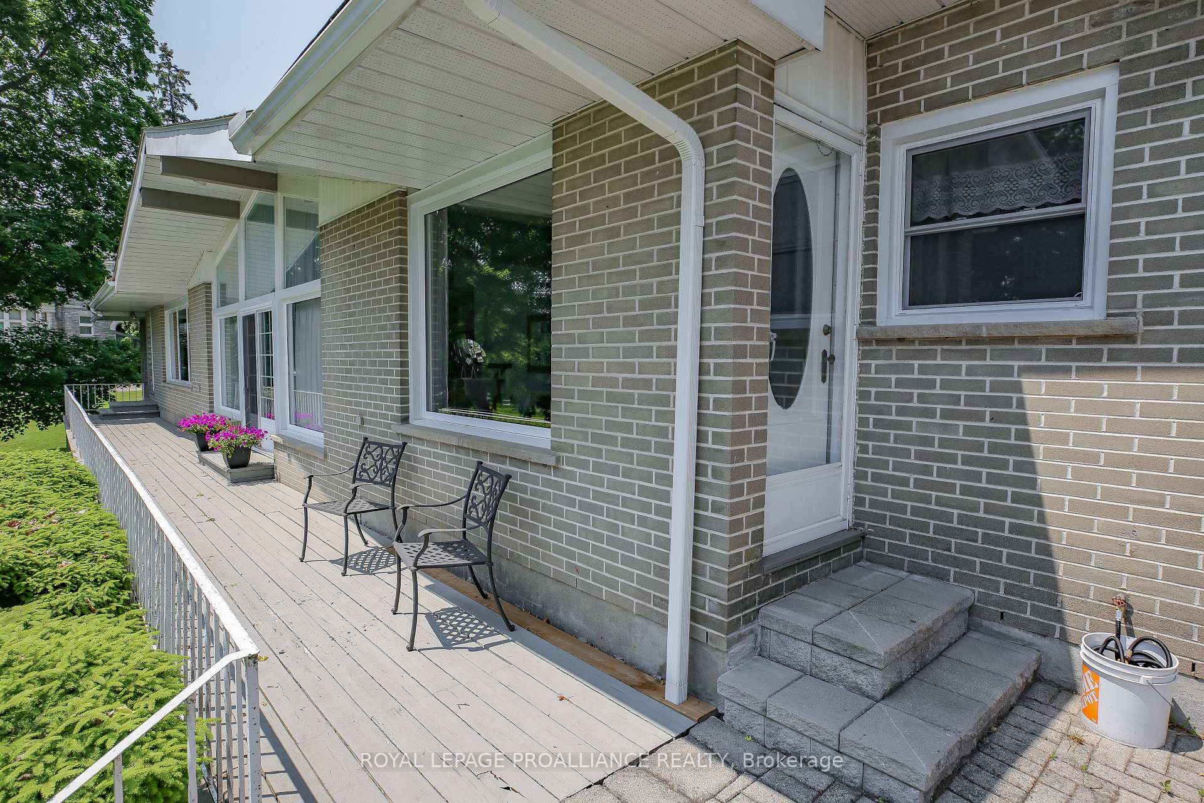
Nestled behind a stone fence and wrought iron gates on the historic grounds of the Fulford Mansion, this 2,400 sq. ft. bungalow offers an exclusive setting with breathtaking views of the majestic St. Lawrence River. Designed with privacy and comfort in mind, the home features vaulted cathedral ceilings and floor-to-ceiling windows in the living room, creating a bright, open space to enjoy the ever-changing river scenery. Main floor family room with a cozy gas fireplace. The formal dining room overlooks the river, while the eat-in kitchen showcases granite countertops & island. The primary bedroom, with an ensuite and an adjoining den, provides a private retreat, while a finished recreation room includes a 2-piece bath and a walkout to the side yard. Additional conveniences include main floor laundry, a powder room, and direct access to a double attached garage, spacious paved driveway. Interlock patio and a deck that stretches along the south side of the home. Set in a private enclave of executive homes within walking distance of downtown Brockville, this home combines modern elegance, thoughtful design, and a prestigious address.
Facts & features
Ask about this home
A HOMEH agent will answer your questions about this home.
Rooms
17 rooms · 4 bathrooms
- Living room13′1″ × 24′10″326 sq.ft.
- Living room14′2″ × 13′5″190 sq.ft.
- Kitchen14′ × 13′7″189 sq.ft.
- Dining room13′2″ × 13′2″173 sq.ft.
- Primary bedroom13′1″ × 20′2″264 sq.ft.
- Bathroom12′11″ × 9′3″119 sq.ft.
- Bedroom11′7″ × 11′1″128 sq.ft.
- Bedroom10′9″ × 11′4″122 sq.ft.
- Den11′7″ × 14′1″163 sq.ft.
- Office12′3″ × 11′4″139 sq.ft.
- Laundry11′ × 5′7″61 sq.ft.
- Bathroom5′11″ × 10′5″61 sq.ft.
- Bathroom4′11″ × 4′1″20 sq.ft.
- Recreation25′4″ × 10′10″274 sq.ft.
- Utility room8′1″ × 6′9″55 sq.ft.
- Other13′10″ × 24′7″339 sq.ft.
- Bathroom5′10″ × 2′5″14 sq.ft.
Around this home
Listing details
Helpful tools
Your HOMEH agent
"I would see it this week."
Ask HOMEH about this home
Price, neighbourhood, monthly cost. Ask anything.
HOMEH Intelligent Agent is an AI, not a licensed representative. Check anything important with your agent.