
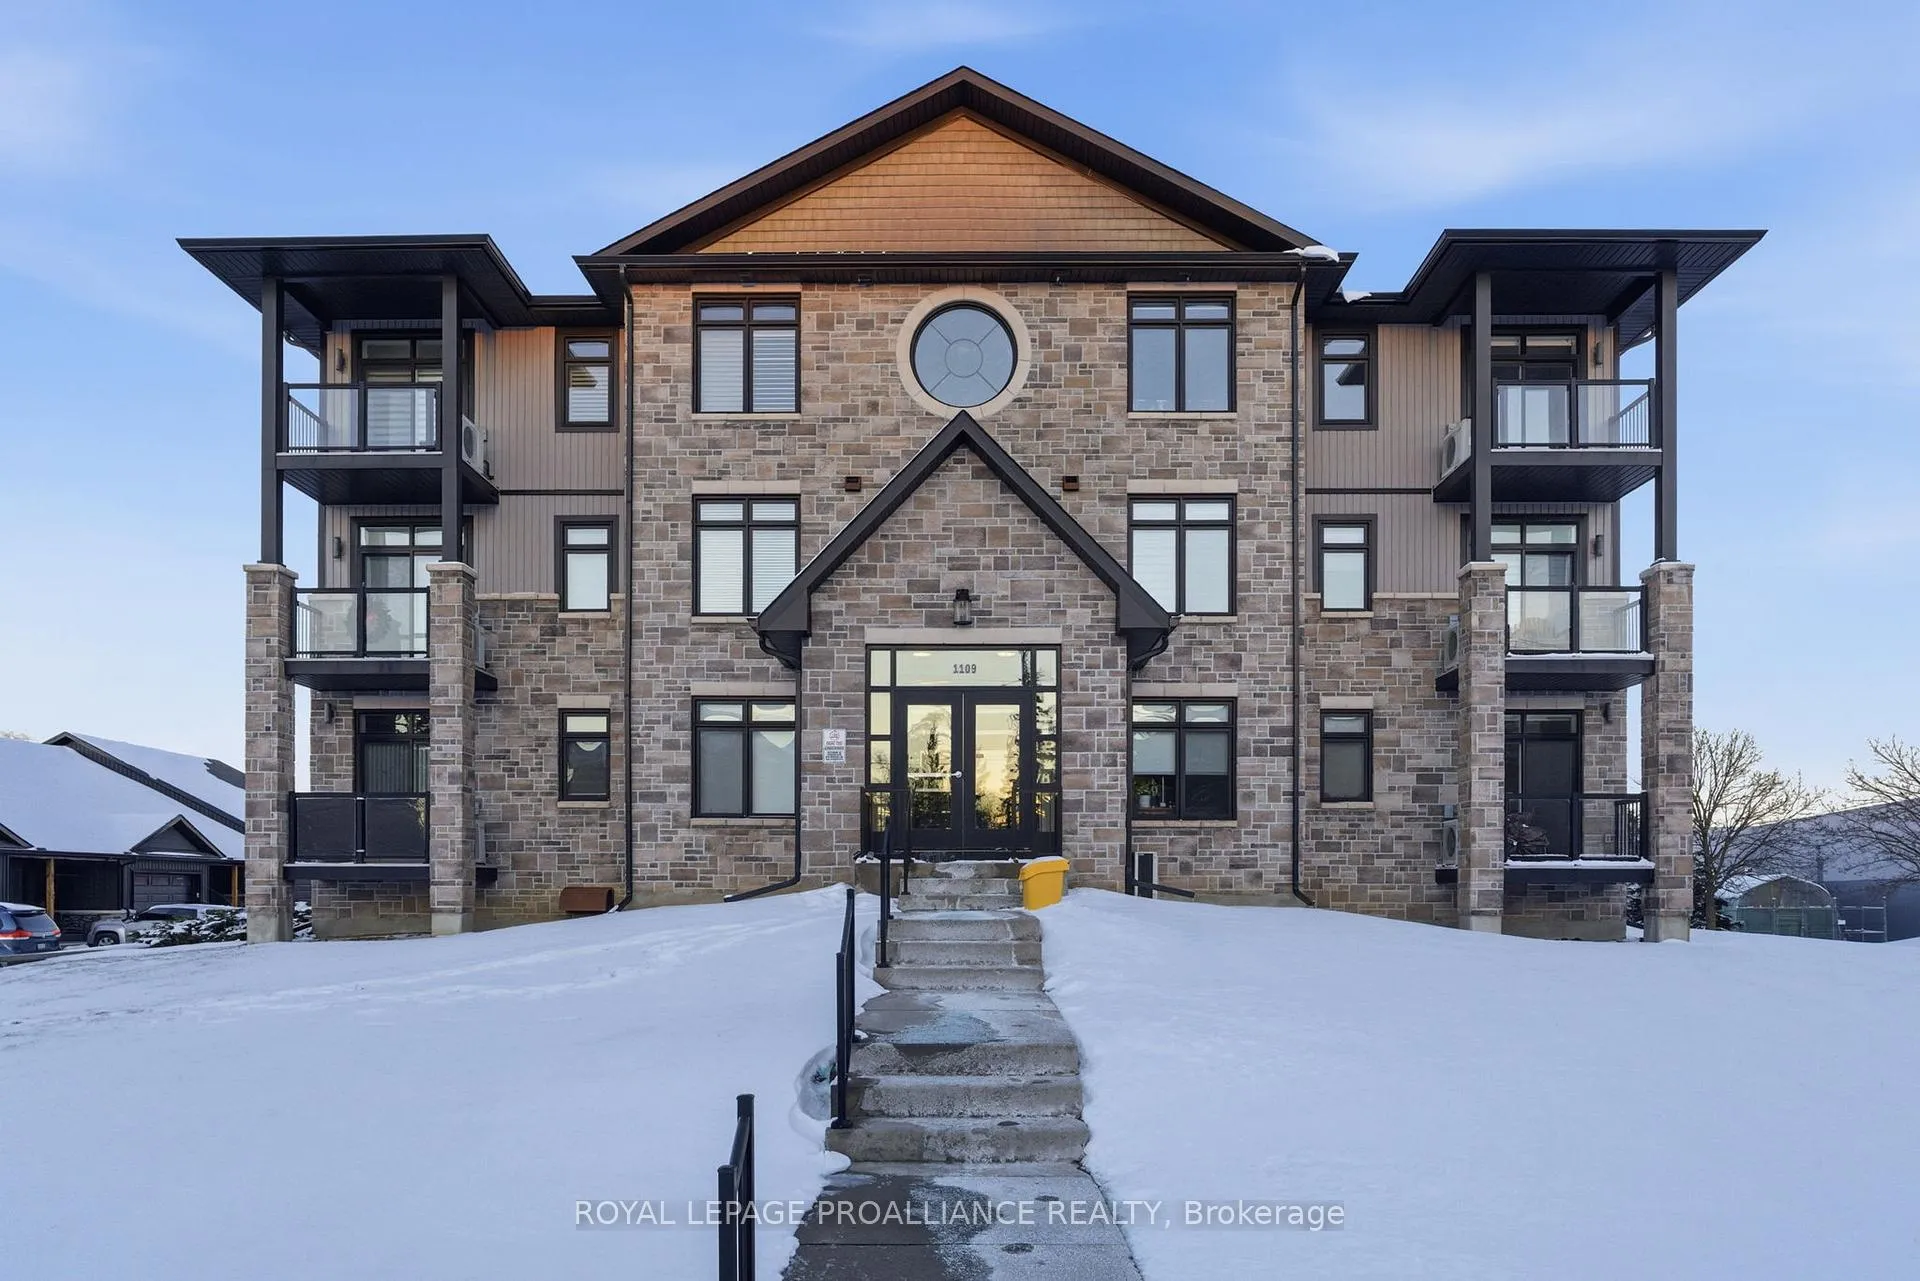
Unit 304, 304-1109 Millwood Avenue
BrockvilleUnit 304, 304-1109 Millwood Avenue
Brockville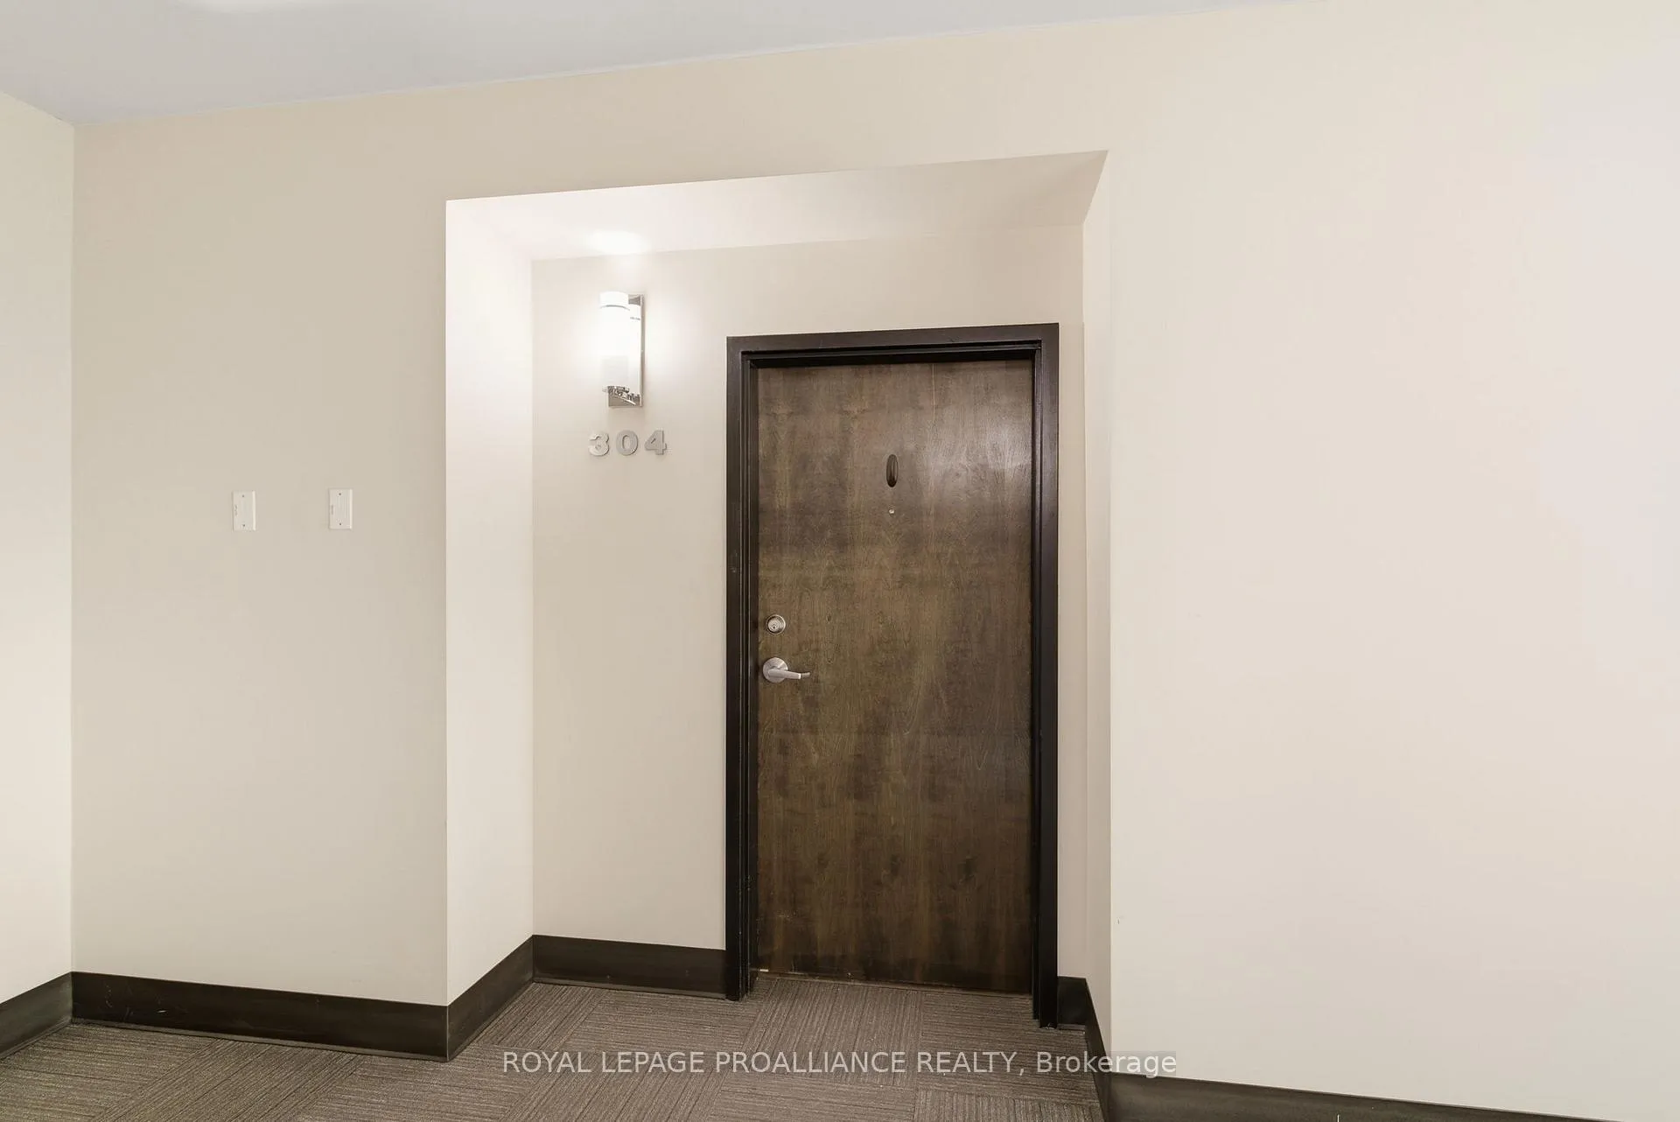
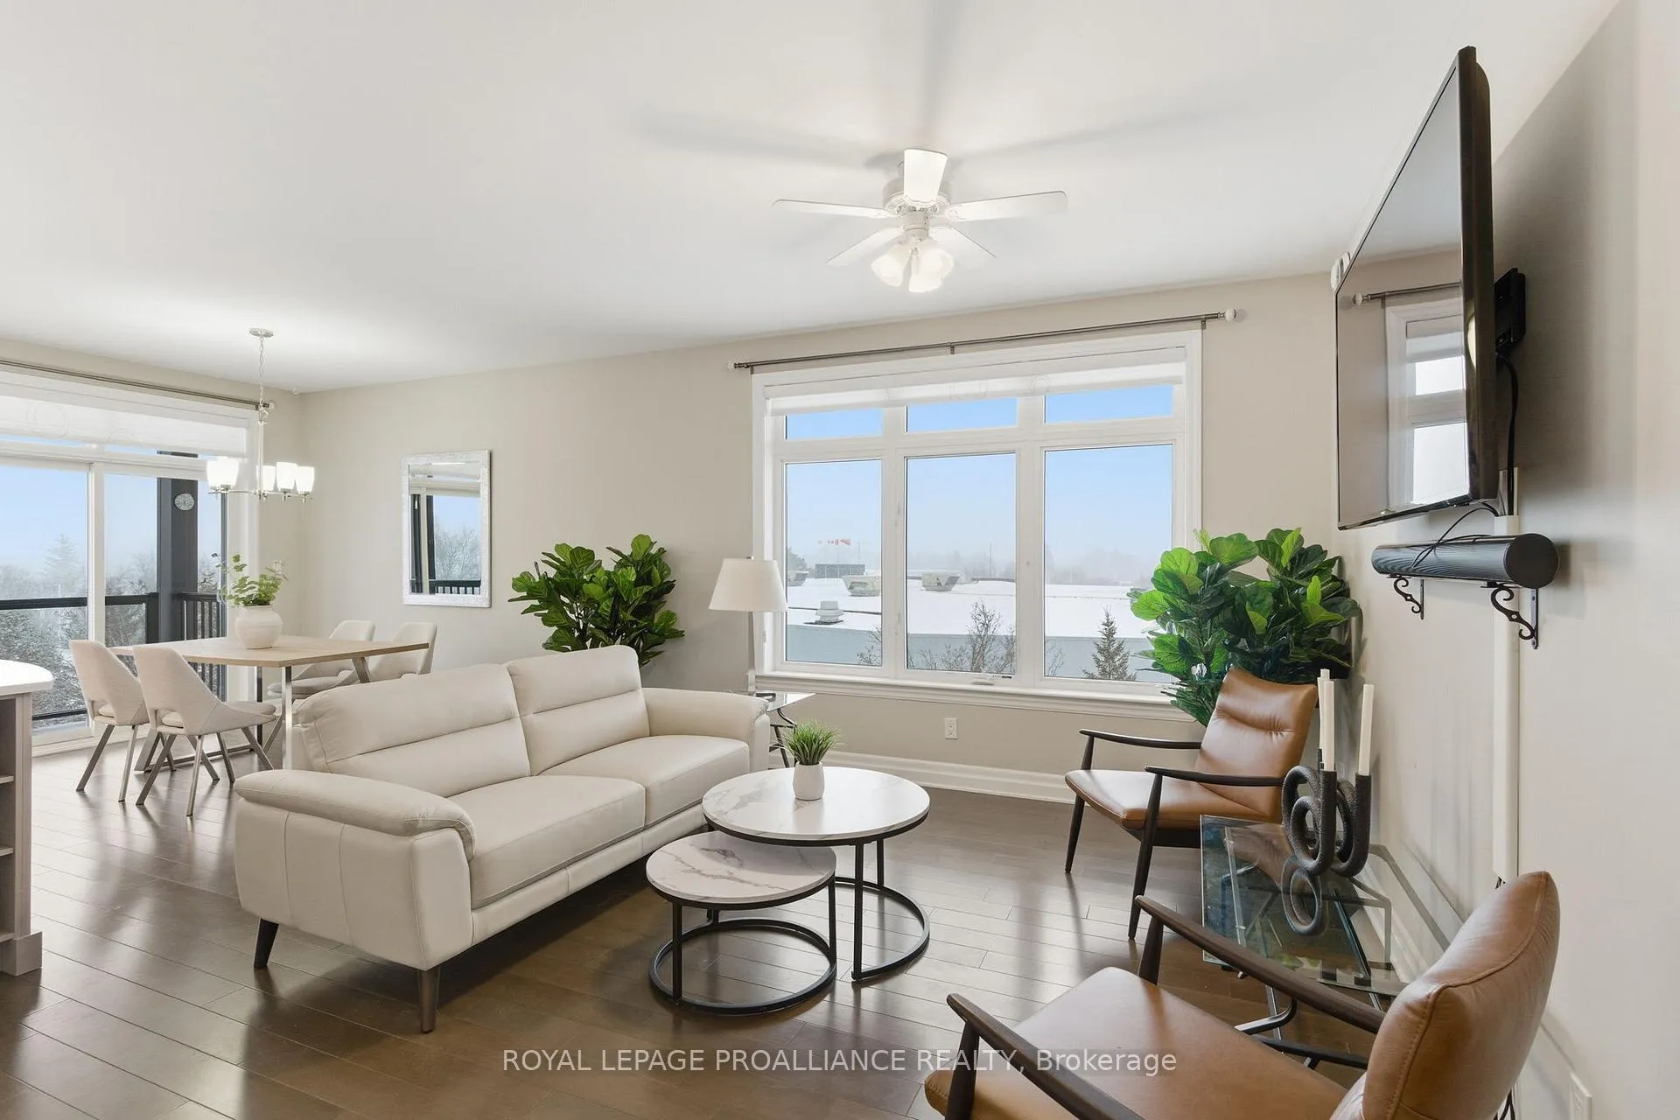 See all 42 photos
Property history

This home has sold. It is no longer available.
Property not available for sale or for rent.
Ask about this home
A HOMEH agent will answer your questions about this home.Ask HOMEH
About this home
Unit 304, 304-1109 Millwood Avenue, Brockville
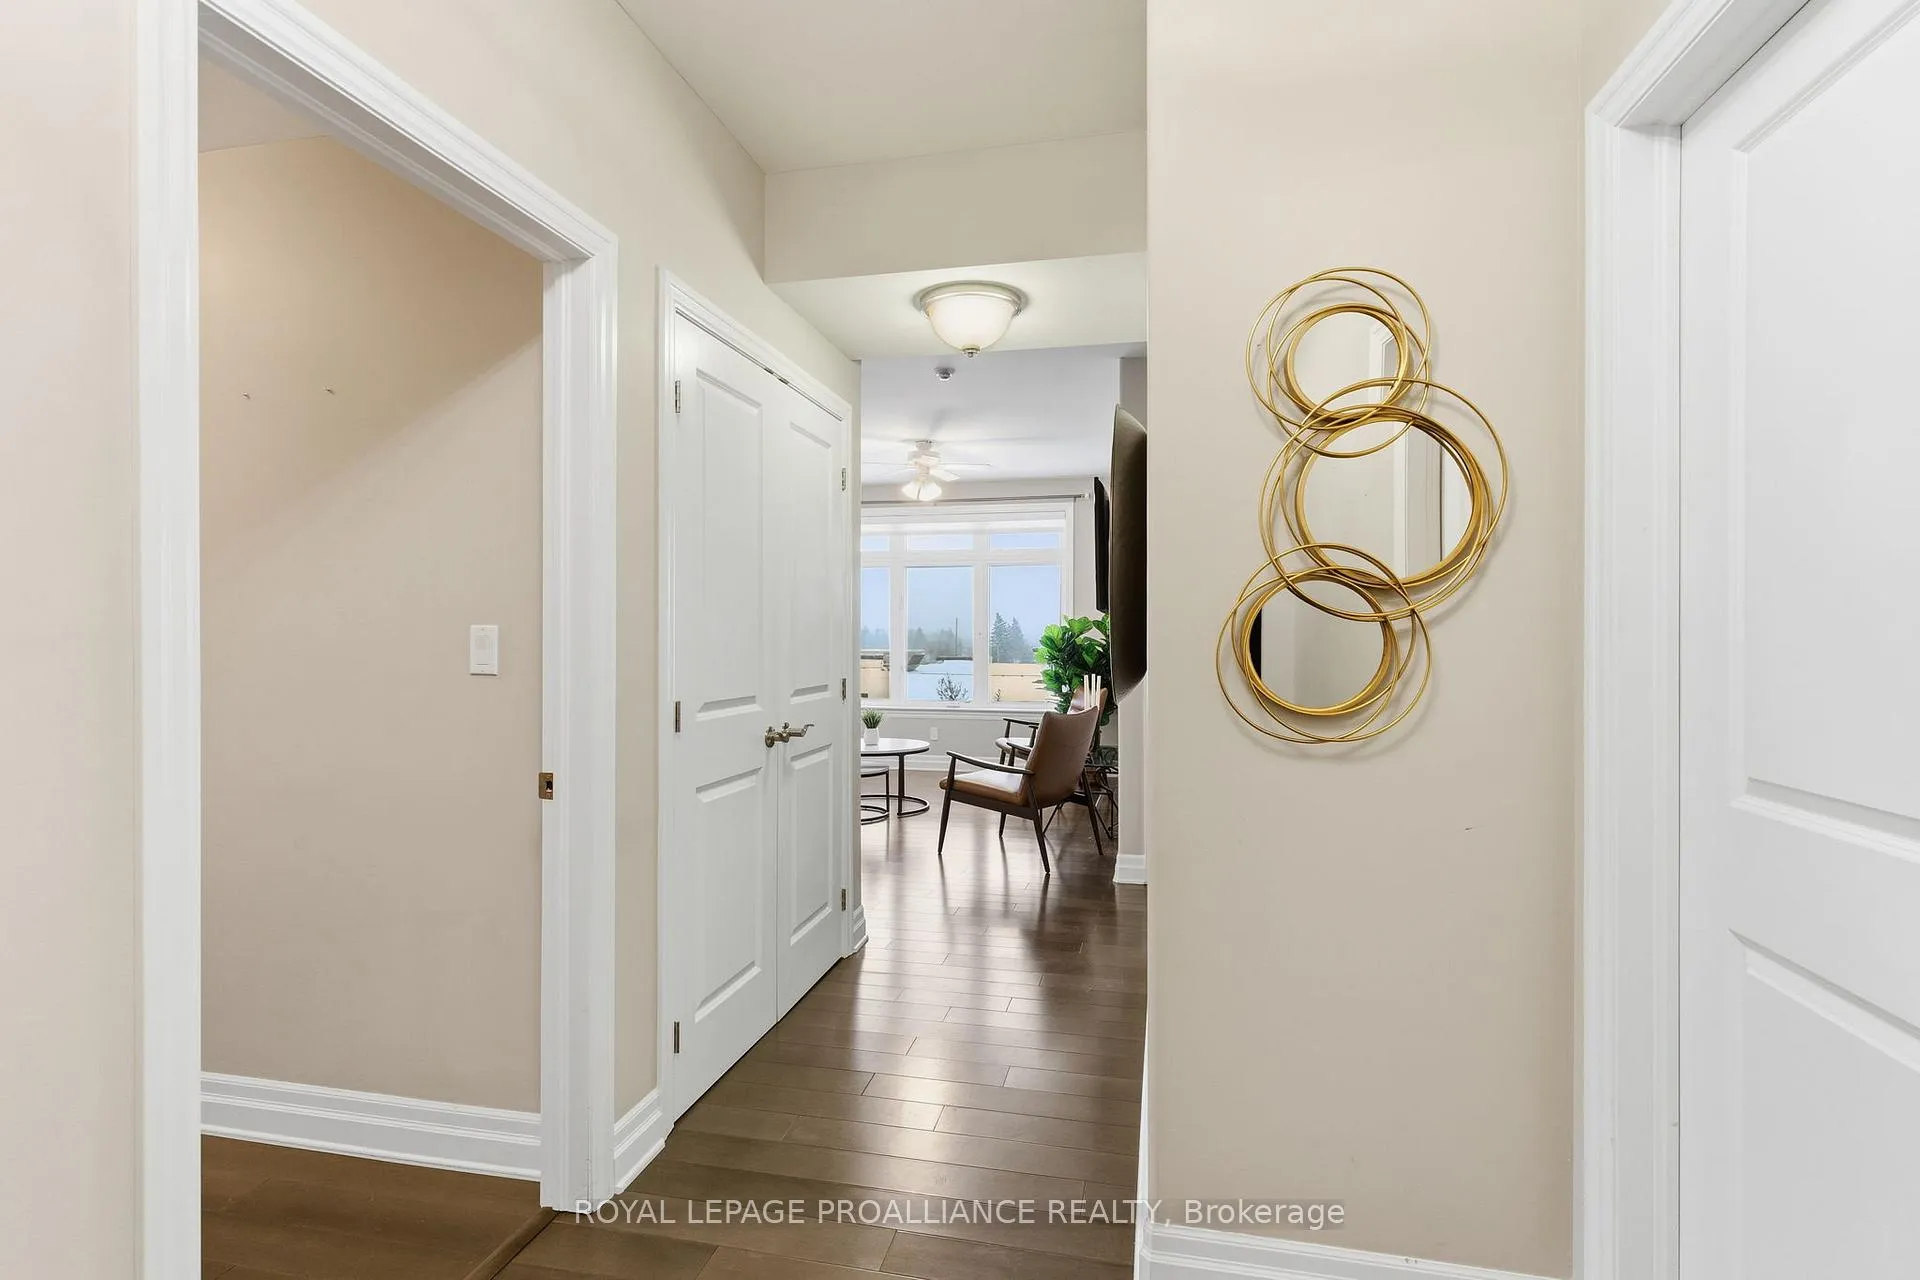
Elevate your lifestyle in one of Brockville's most walkable neighbourhoods. This refined top-floor 2-bedroom condo offers a thoughtful blend of upscale finishes, smart design, and everyday ease. At the centre of the home is a sleek white kitchen with quartz countertops and an oversized island-ideal for entertaining or relaxed day-to-day living. Soaring 9-foot ceilings and expansive glass doors open to a private balcony, creating a bright, open atmosphere filled with natural light. The primary suite is a true retreat, featuring a walk-in closet and a stylish 3-piece ensuite with a walk-in shower, while a full second 4-piece bath comfortably accommodates guests. Hardwood flooring flows throughout, paired with in-floor radiant heating for exceptional year-round comfort. A well-planned laundry and utility room adds valuable storage and functionality. This secure, fully accessible building includes elevator access, underground parking, and a large storage locker-details that enhance daily living. With walking trails, shops, and the Memorial Centre just moments away, you'll enjoy easy access to local amenities while benefiting from the privacy of top-floor living. Move-in ready, beautifully finished, and perfectly positioned, this is condo living at its best. Click "Virtual Tour" for tour, floor plans and pictures
Facts & features
Ask about this home
A HOMEH agent will answer your questions about this home.
Rooms
9 rooms · 2 bathrooms
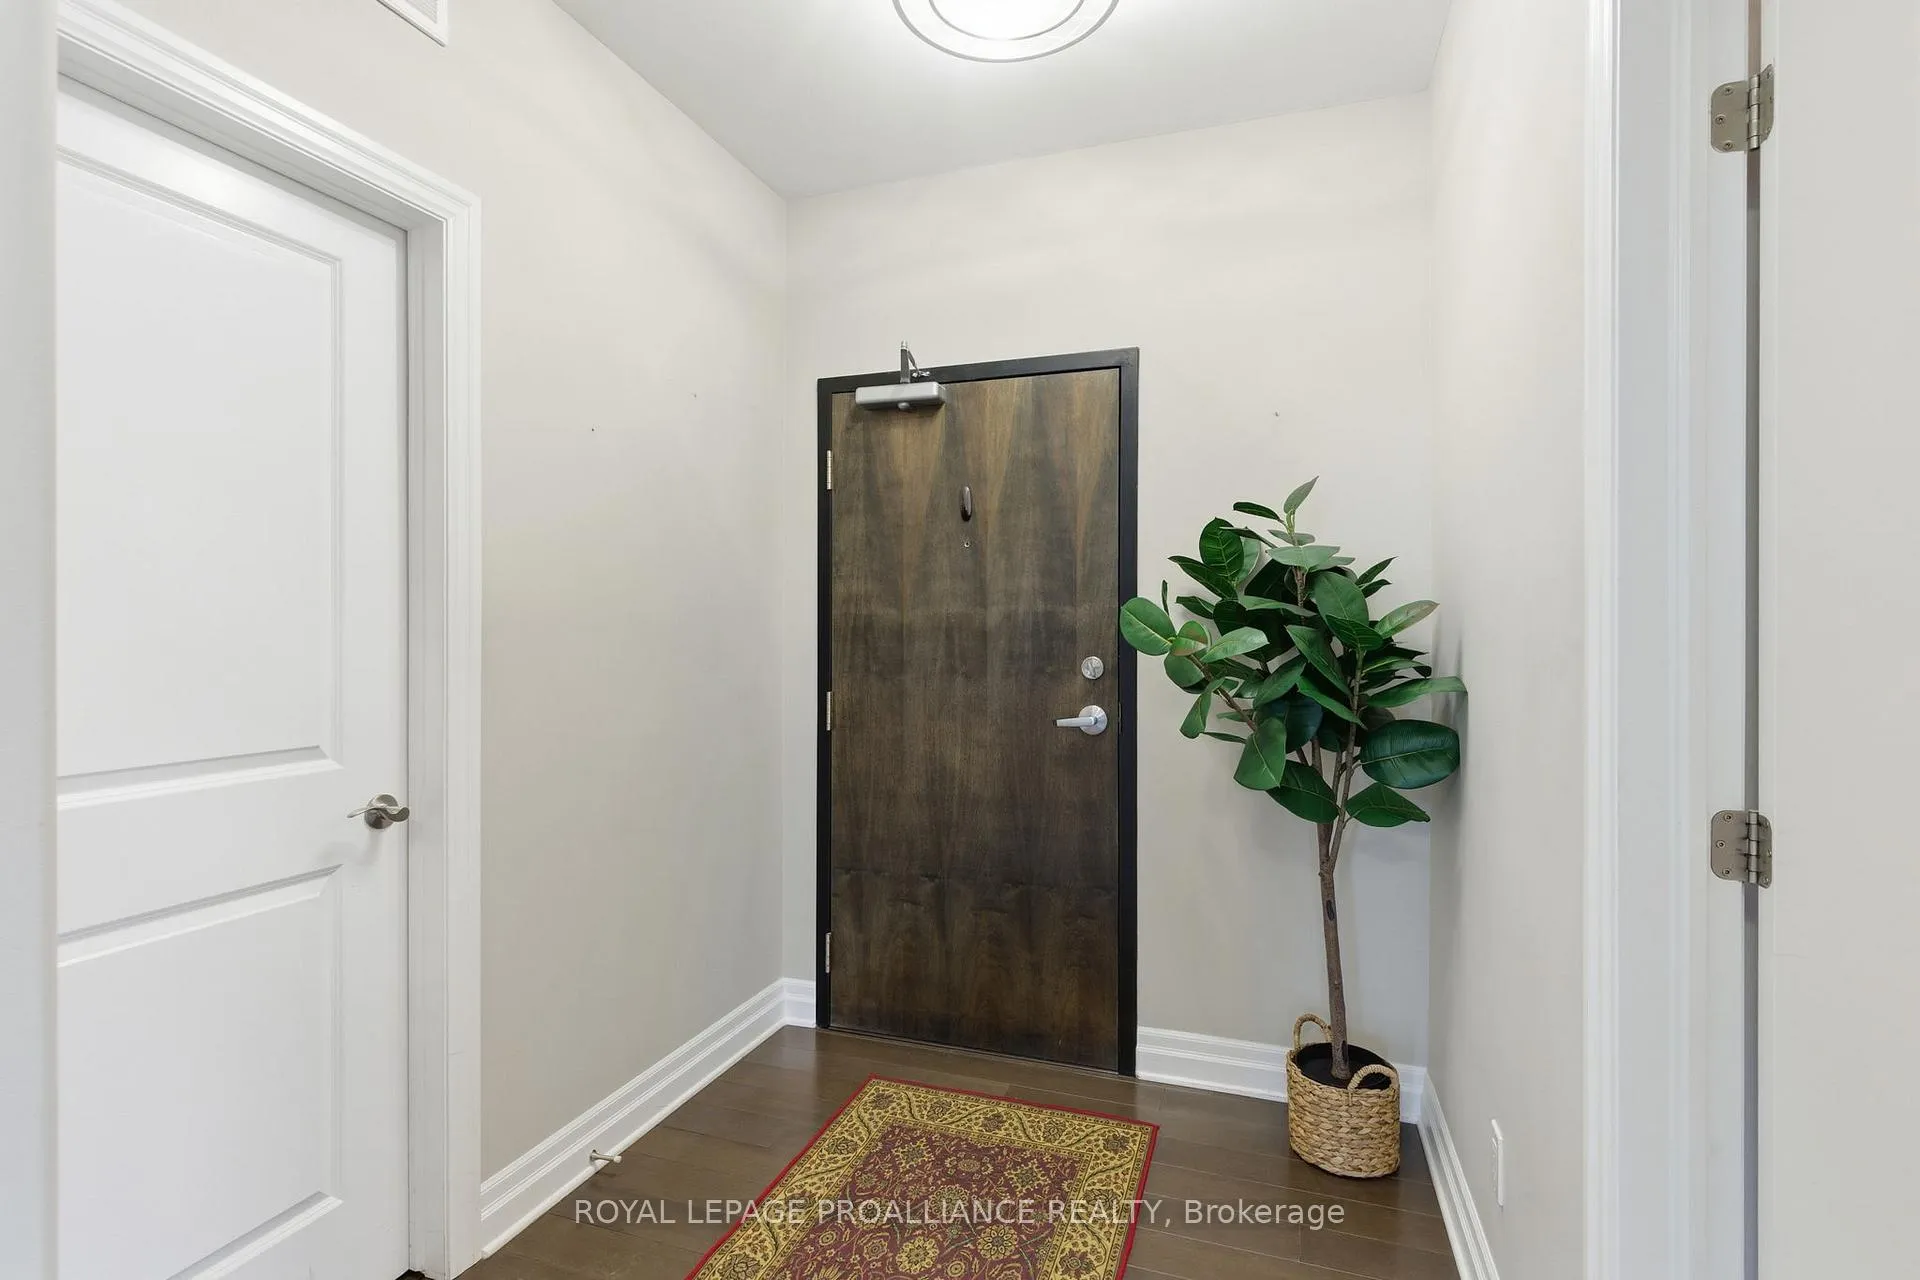
- Foyer7′4″ × 6′2″46 sq.ft.
- Living room15′5″ × 12′2″188 sq.ft.
- Dining room8′2″ × 12′2″100 sq.ft.
- Kitchen9′10″ × 12′2″119 sq.ft.
- Primary bedroom11′9″ × 25′11″304 sq.ft.
- Bathroom5′4″ × 9′8″52 sq.ft.
- Bedroom13′11″ × 10′2″141 sq.ft.
- Bathroom9′1″ × 9′7″87 sq.ft.
- Laundry8′10″ × 7′3″63 sq.ft.
Around this home
Schools nearby
School rating, out of 10.
Listing details
Helpful tools
Your HOMEH agent
"I would see it this week."
Ask HOMEH about this home
Price, neighbourhood, monthly cost. Ask anything.
HOMEH Intelligent Agent is an AI, not a licensed representative. Check anything important with your agent.