
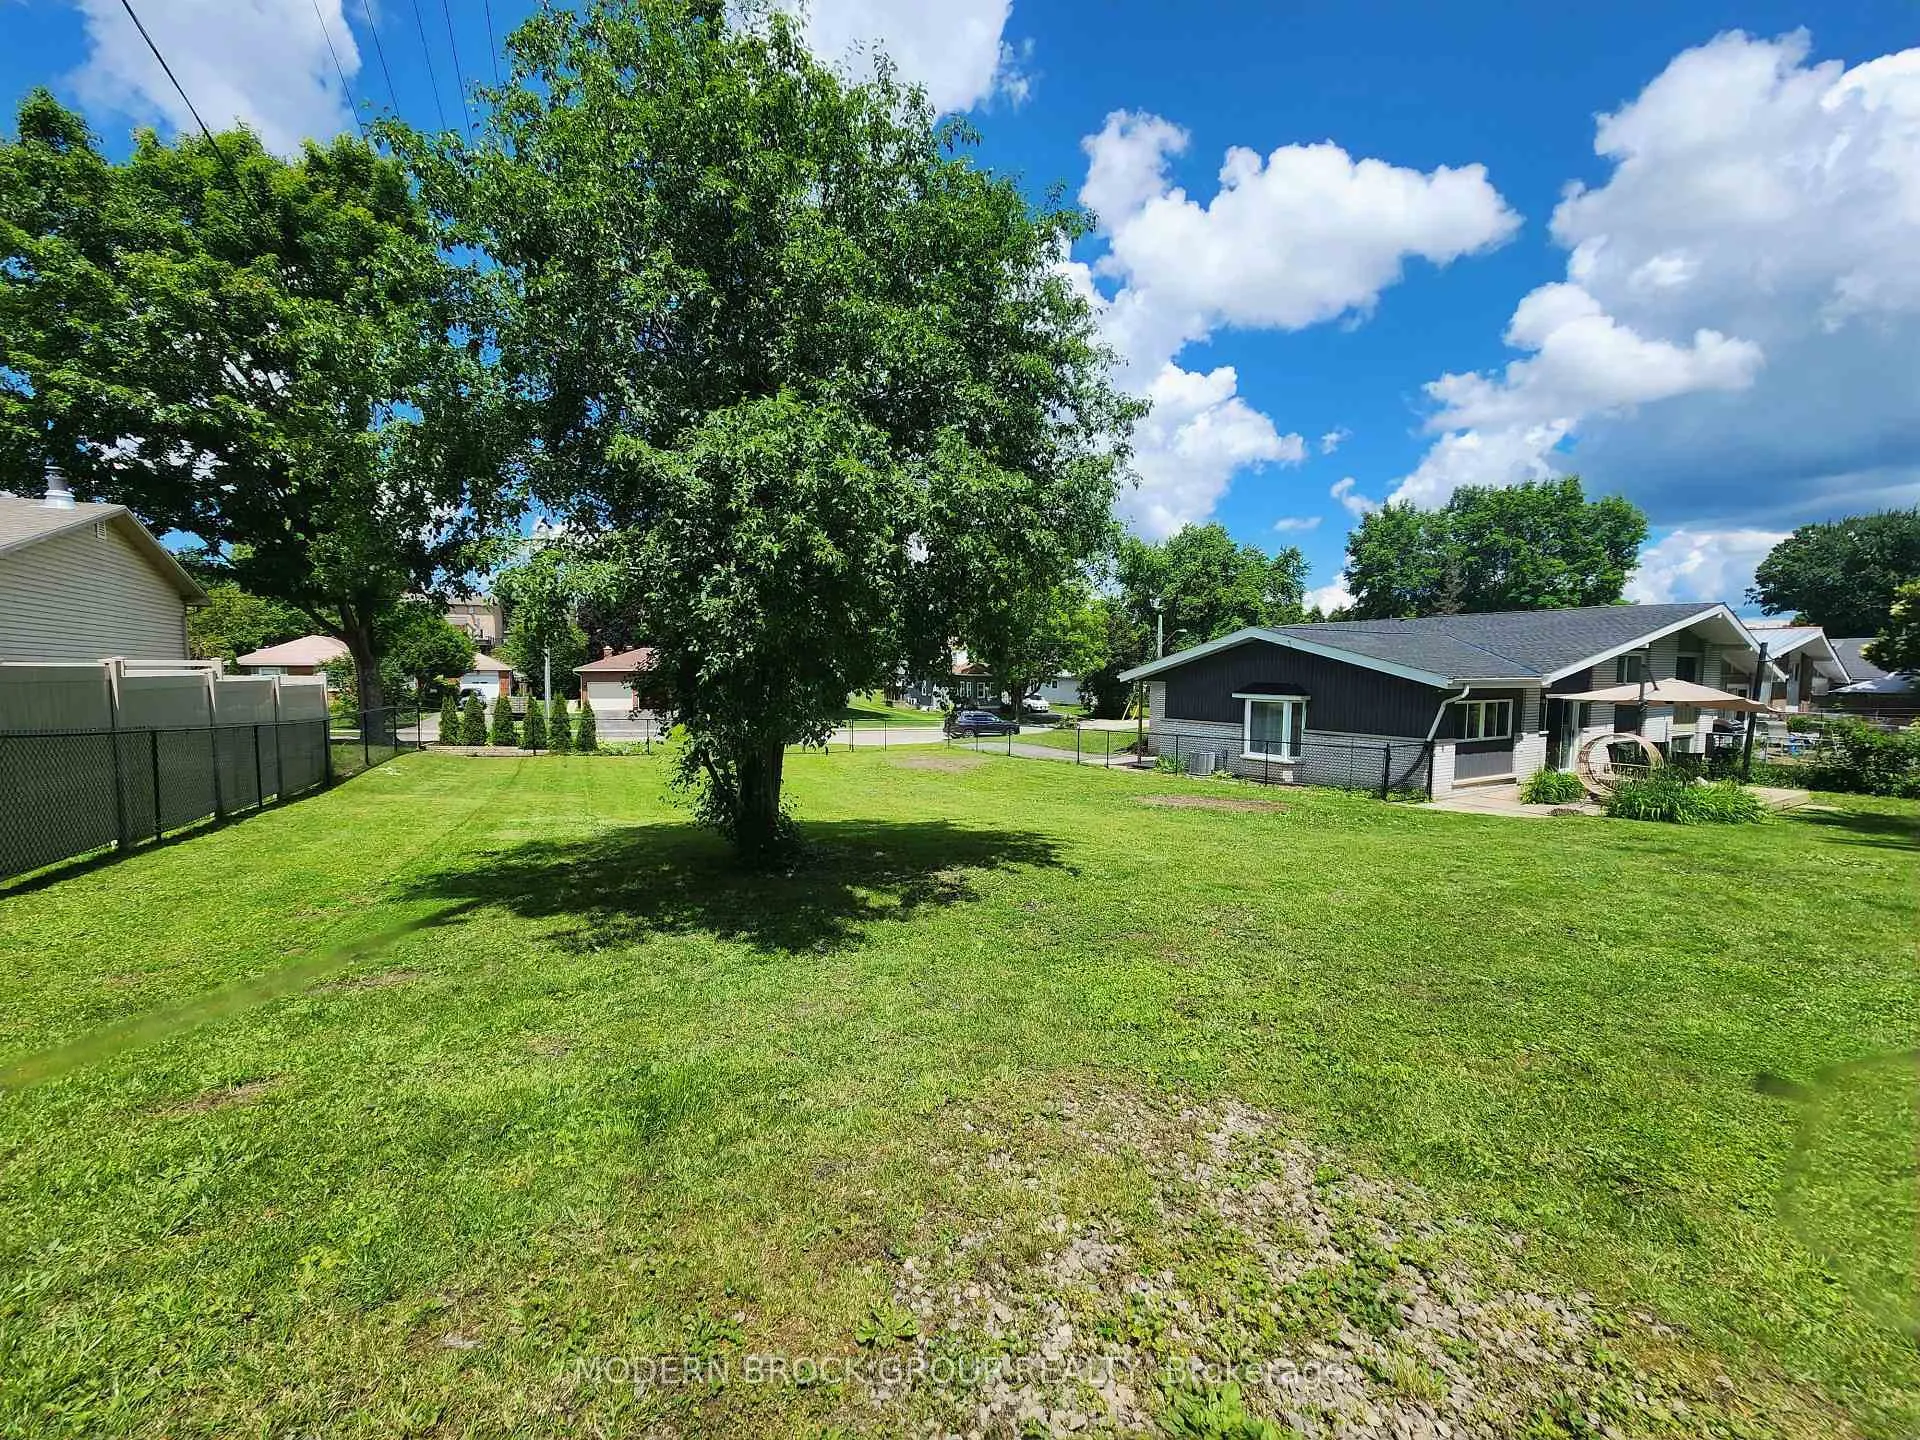
 See all 46 photos
Property history

This home has sold. It is no longer available.
Property not available for sale or for rent.
Ask about this home
A HOMEH agent will answer your questions about this home.Ask HOMEH
About this home
345 Pearl Street W, Brockville
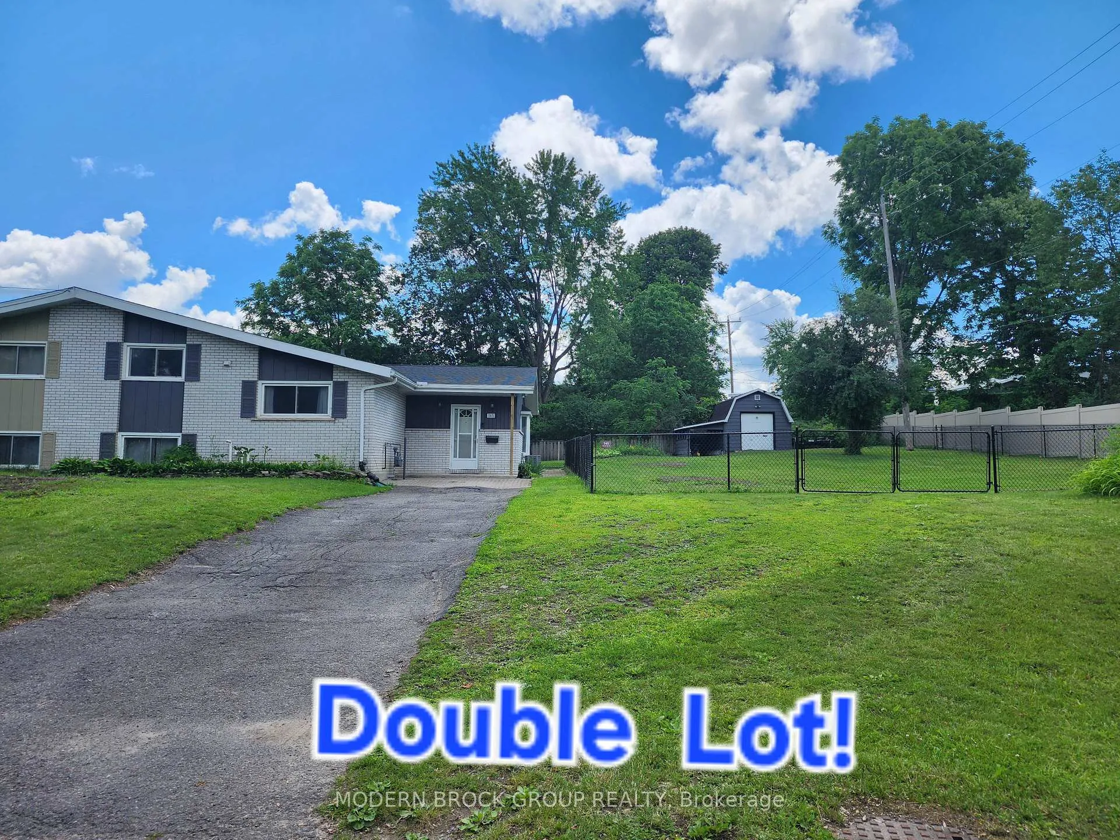
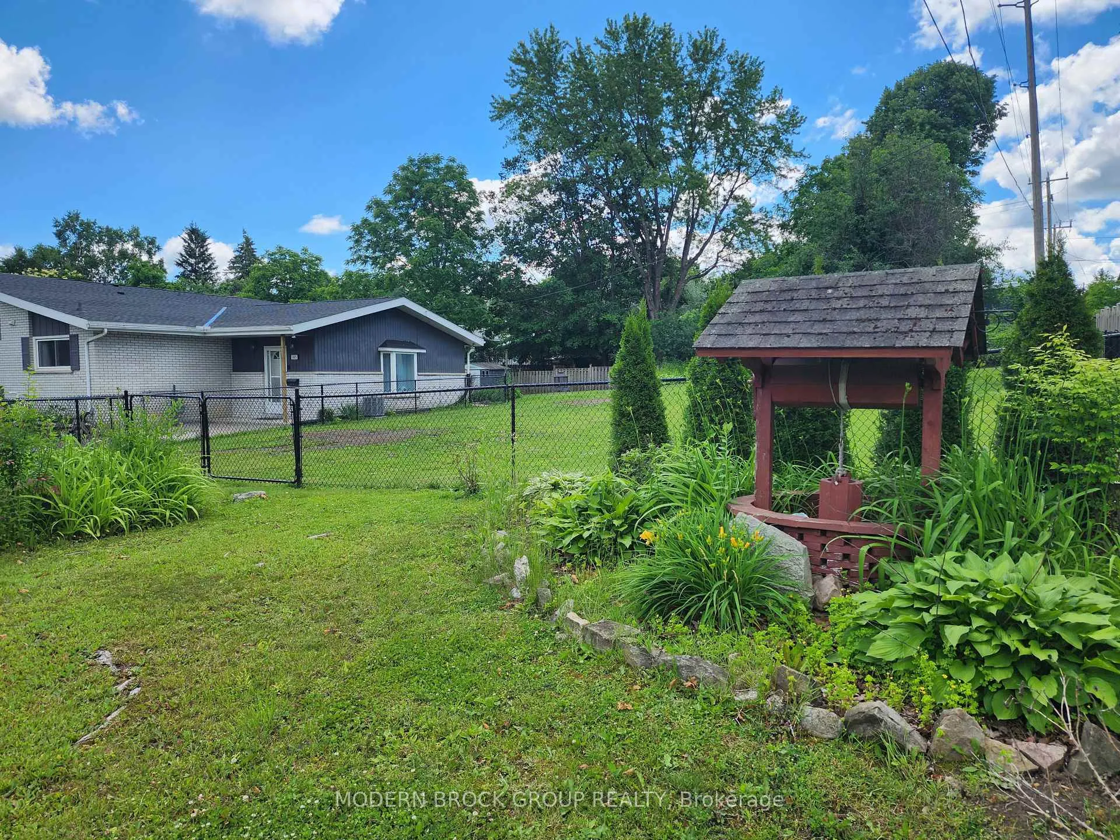
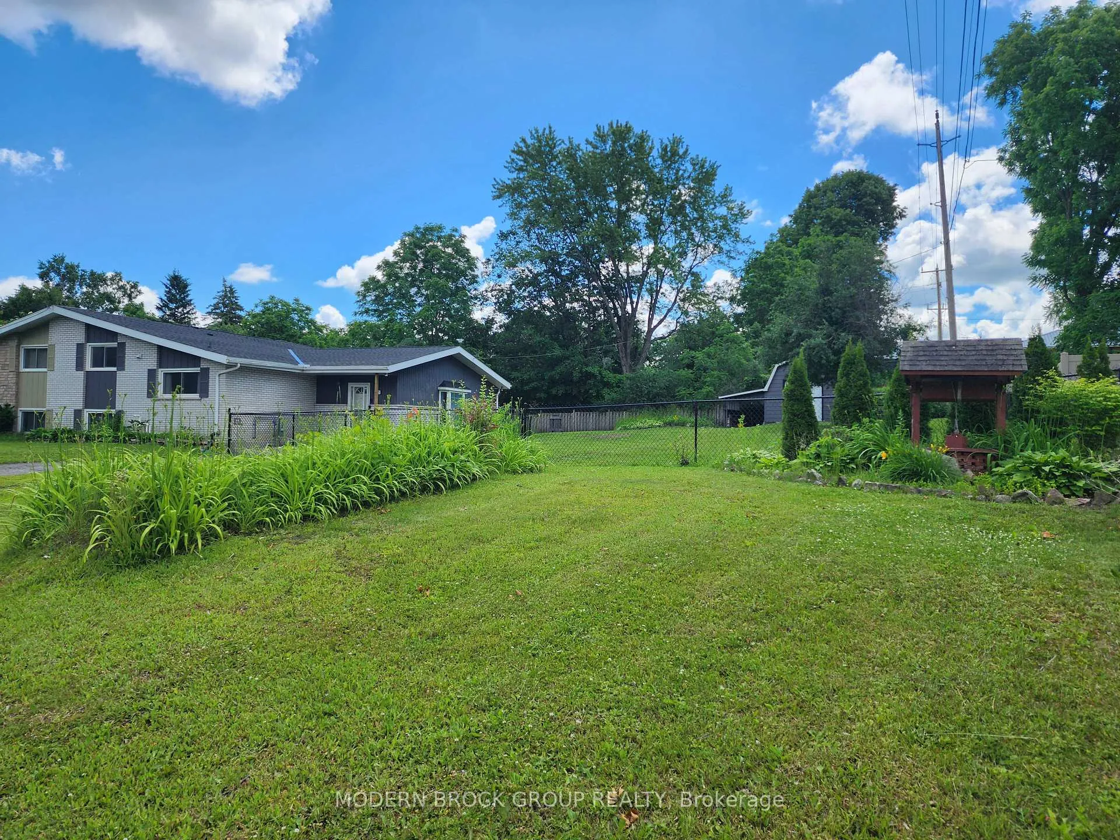
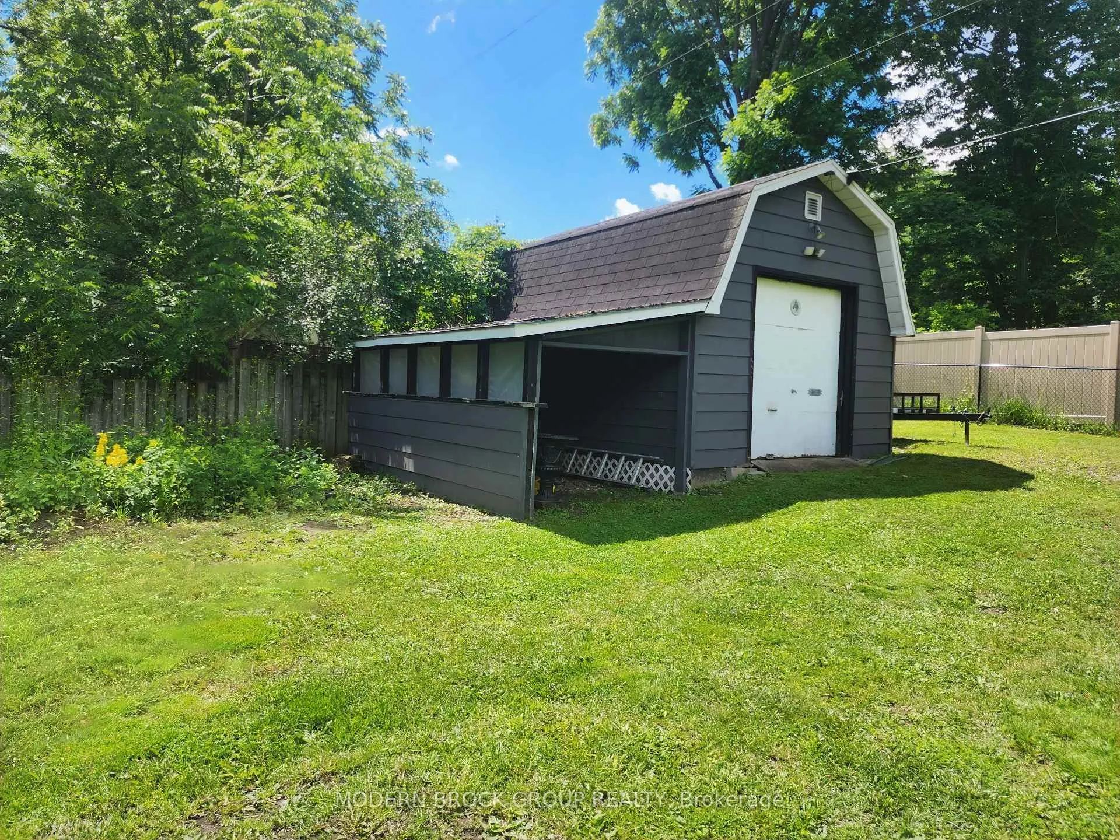
Rare offering! Seldom does a home listed for sale come with an additional vacant lot with severance potential. The current owner enjoyed the whole property and fenced it to keep her kids and pets safe (boundary survey completed). This semi-detached home is unlike others built in the area. The current owner had HVAC ducts installed along with a natural gas furnace and central air conditioning making it so much more efficient and comfortable. More living space than you would think too - a spacious open concept living/dining/kitchen, 2+2 beds, two 3-pce baths PLUS a bonus room off the living room which could be a home office/hobby/play room or whatever you might need it for. There is a separate spacious foyer with closet. The vaulted ceilings provide an airy feel. The updated eat-in kitchen features a double oven and b/i dishwasher (all appliances included), plenty of storage and counter space perfect for cooking and entertaining. Patio doors from the living room lead to a spacious large deck to enjoy morning sun. From the lower level you go down a couple of stairs to find a huge storage/utility room. The owner also upgraded the insulation for added efficiency. Outside, enjoy the privacy and endless possibilities of the huge double lot. Whether you're looking to garden, entertain, or simply enjoy the outdoors, this oversized space gives you the freedom to do it all. Two storage sheds fulfill all your storage needs (one with a lean-to, garage door and tall ceilings - electrical wiring underground exists but was disconnected). With its spacious interior, updated features, and exceptional double fenced lot with a park-like feel, this semi-detached side split is a unique find in Brockville's west end. Close to the walking/bike paths of Brock Trails, the St. Lawrence River, and schools and shopping. Don't miss this fantastic opportunity and make an appointment to come see!
Facts & features
Ask about this home
A HOMEH agent will answer your questions about this home.
Rooms
12 rooms · 2 bathrooms
- Kitchen14′6″ × 11′1″161 sq.ft.
- Office16′9″ × 11′6″193 sq.ft.
- Foyer11′6″ × 6′9″78 sq.ft.
- Living room17′6″ × 11′1″194 sq.ft.
- Bathroom7′6″ × 7′53 sq.ft.
- Bedroom 212′ × 10′10″130 sq.ft.
- Bedroom13′8″ × 10′10″148 sq.ft.
- Bedroom 413′6″ × 10′8″144 sq.ft.
- Bedroom 310′9″ × 10′108 sq.ft.
- Laundry8′9″ × 7′2″63 sq.ft.
- Bathroom8′9″ × 7′2″63 sq.ft.
- Utility room38′3″ × 11′10″453 sq.ft.
Around this home
Schools nearby
School rating, out of 10.
Listing details
Helpful tools
Your HOMEH agent
"I would see it this week."
Ask HOMEH about this home
Price, neighbourhood, monthly cost. Ask anything.
HOMEH Intelligent Agent is an AI, not a licensed representative. Check anything important with your agent.