
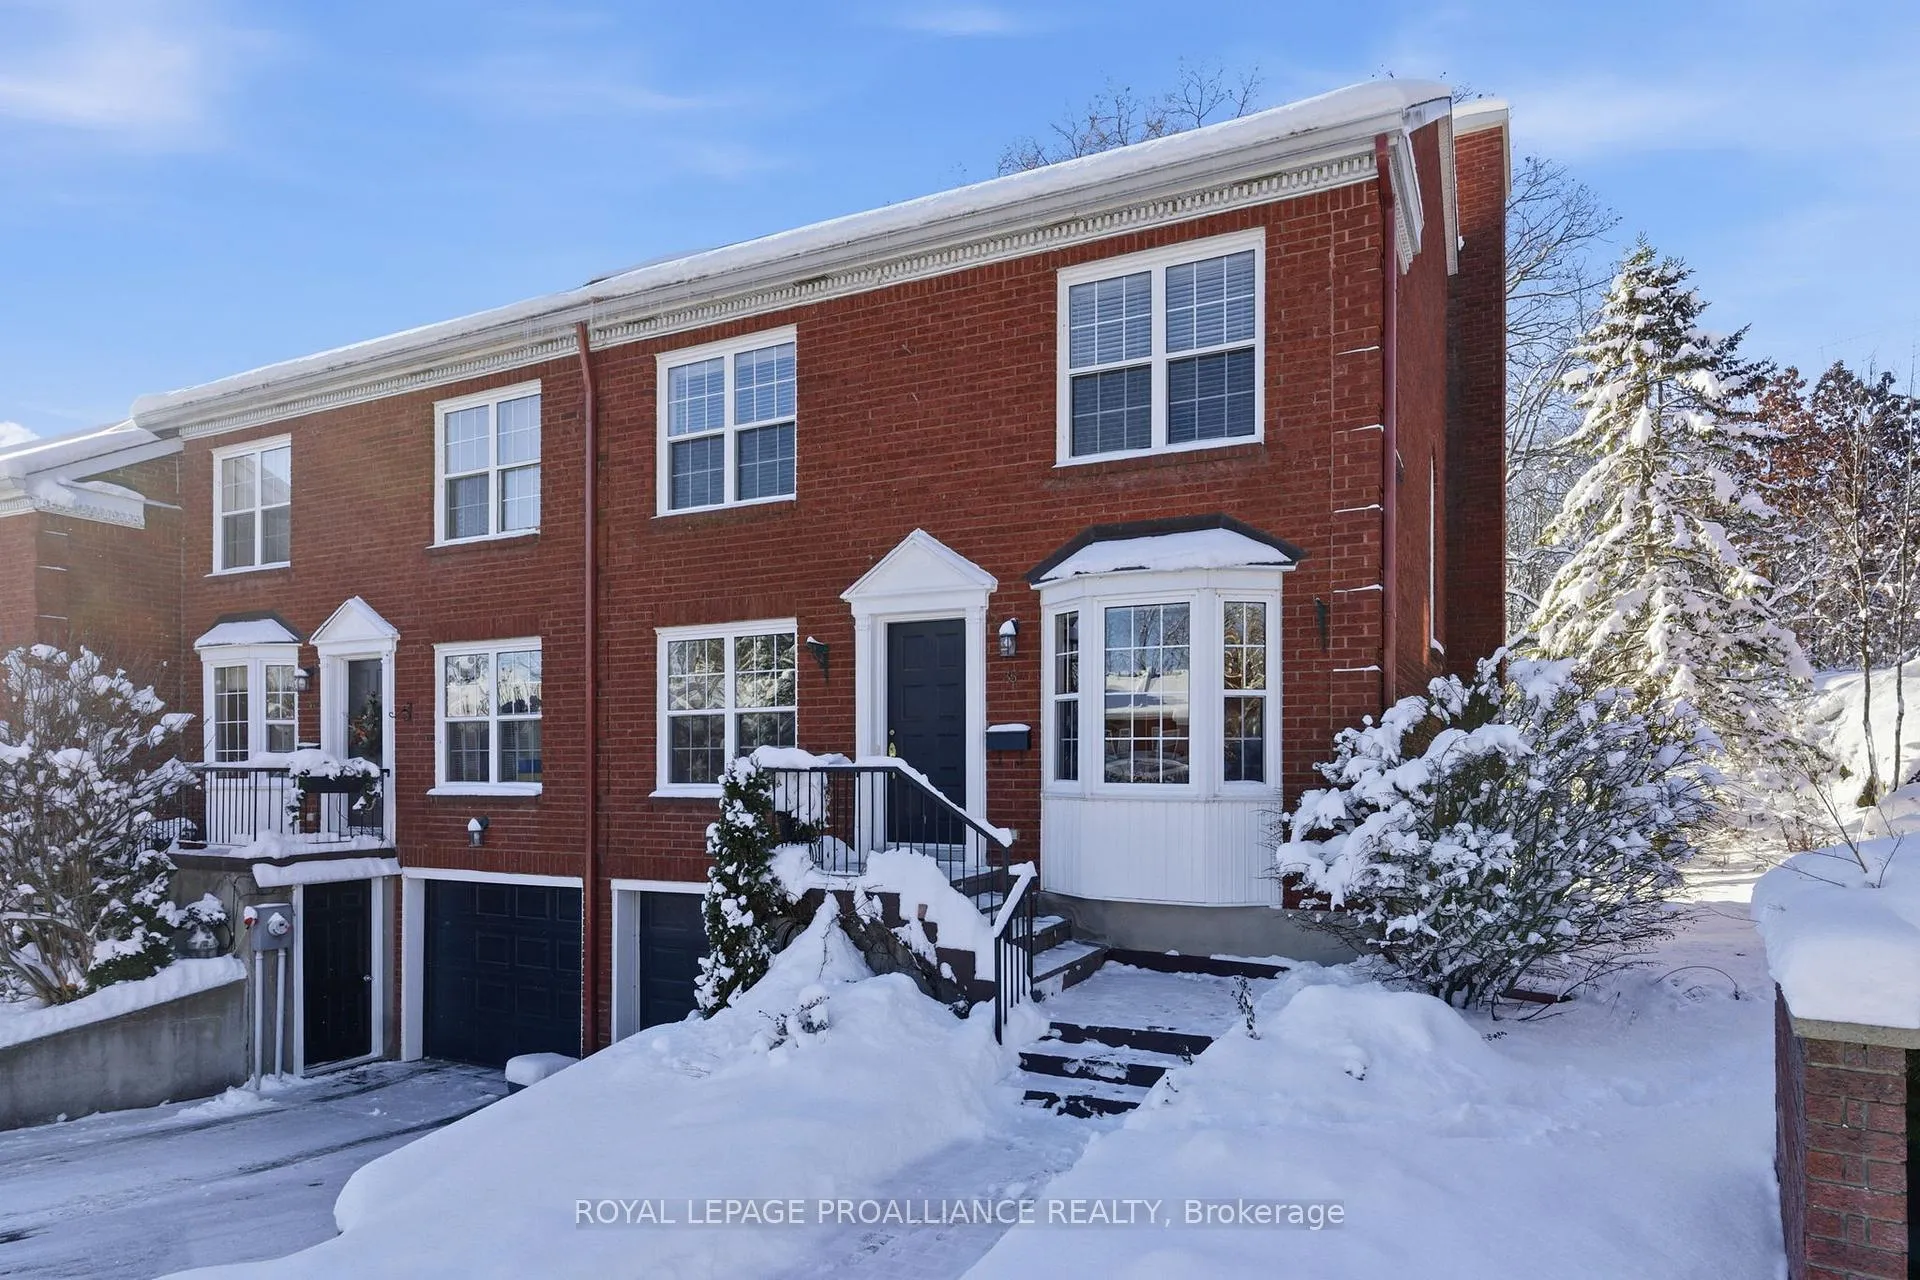
35 Country Club Place
Brockville35 Country Club Place
Brockville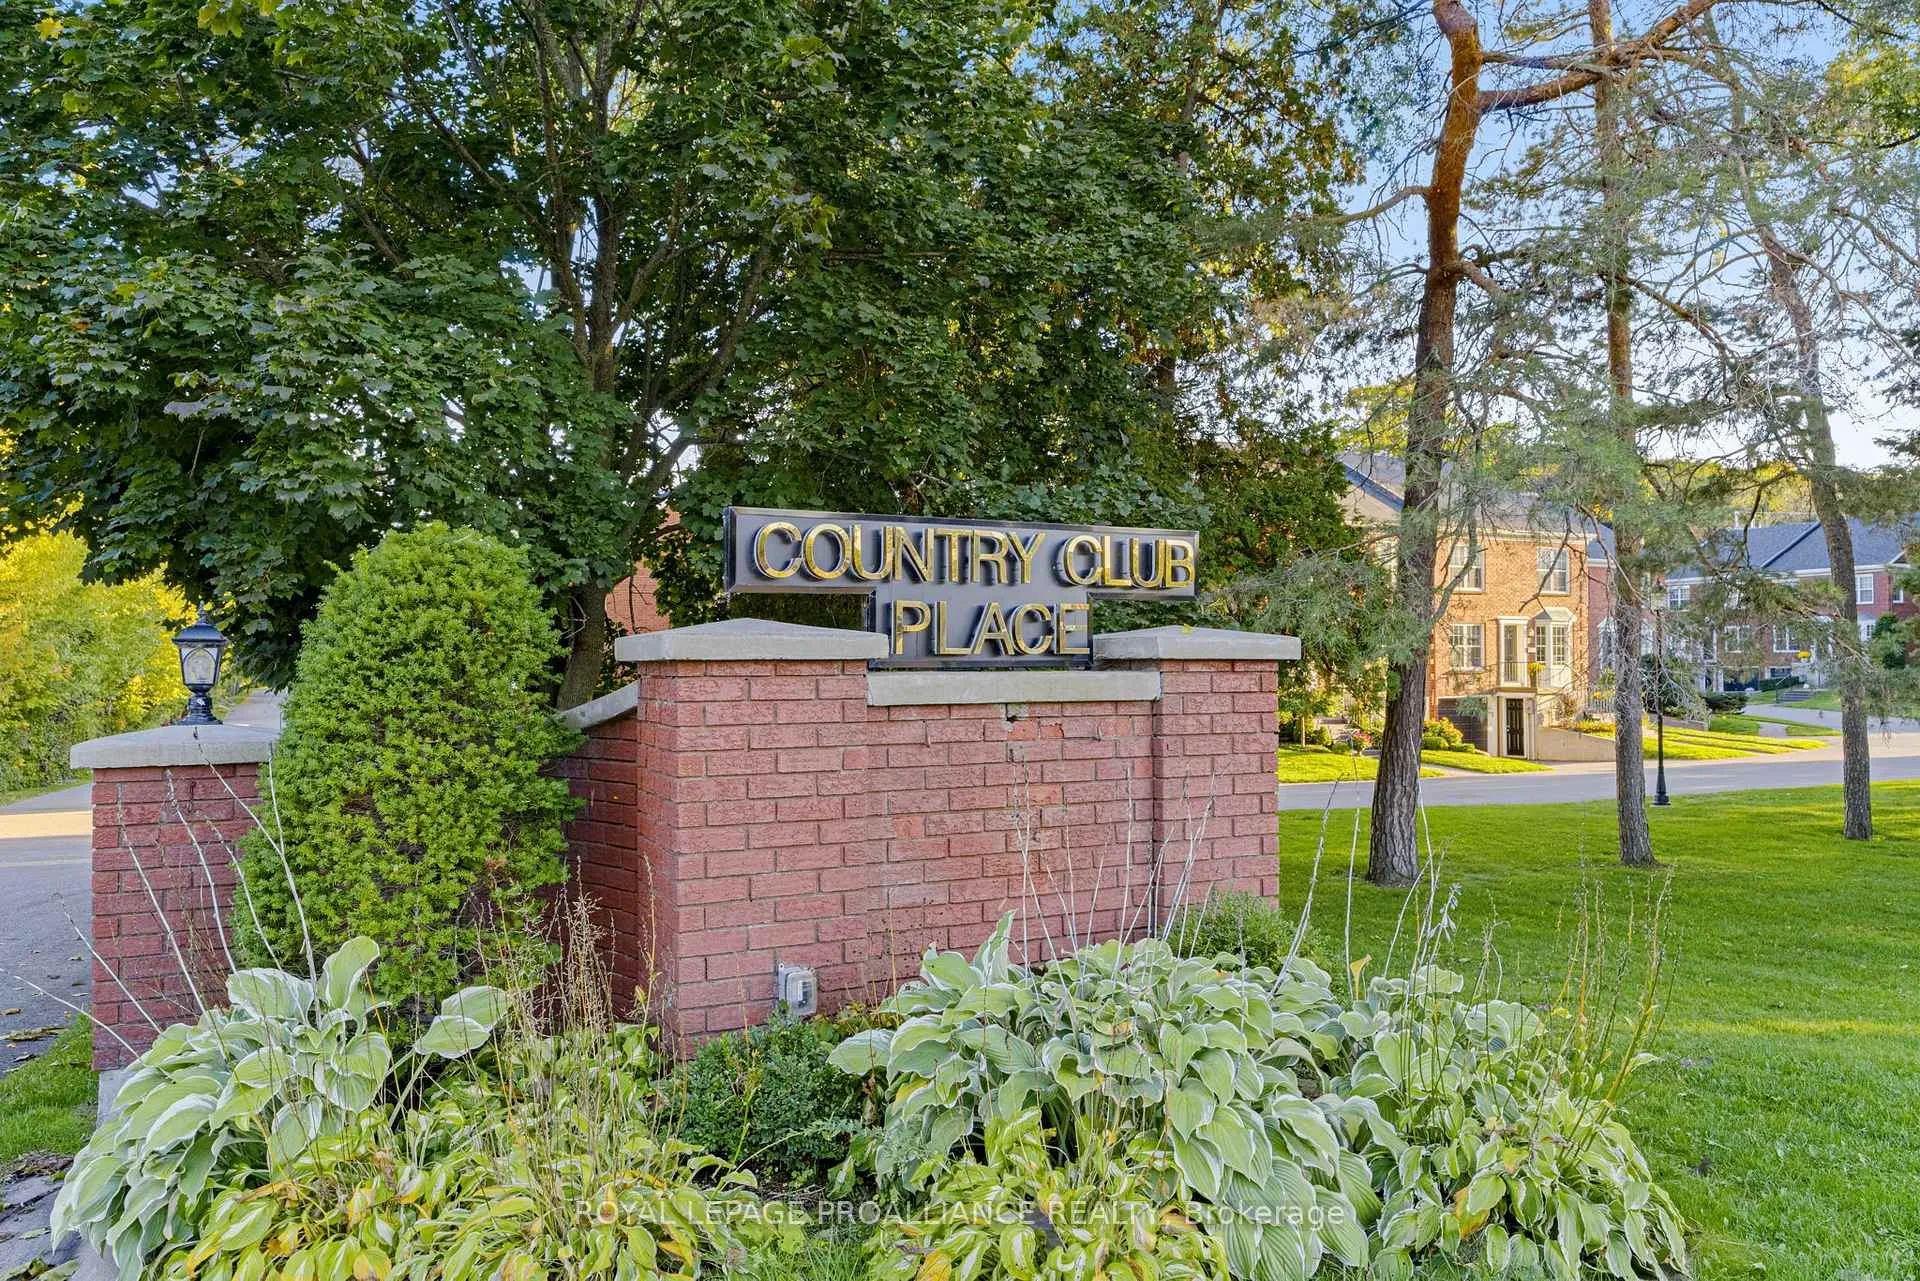
 See all 49 photos
Property history

This home has sold. It is no longer available.
Property not available for sale or for rent.
Ask about this home
A HOMEH agent will answer your questions about this home.Ask HOMEH
About this home
35 Country Club Place, Brockville
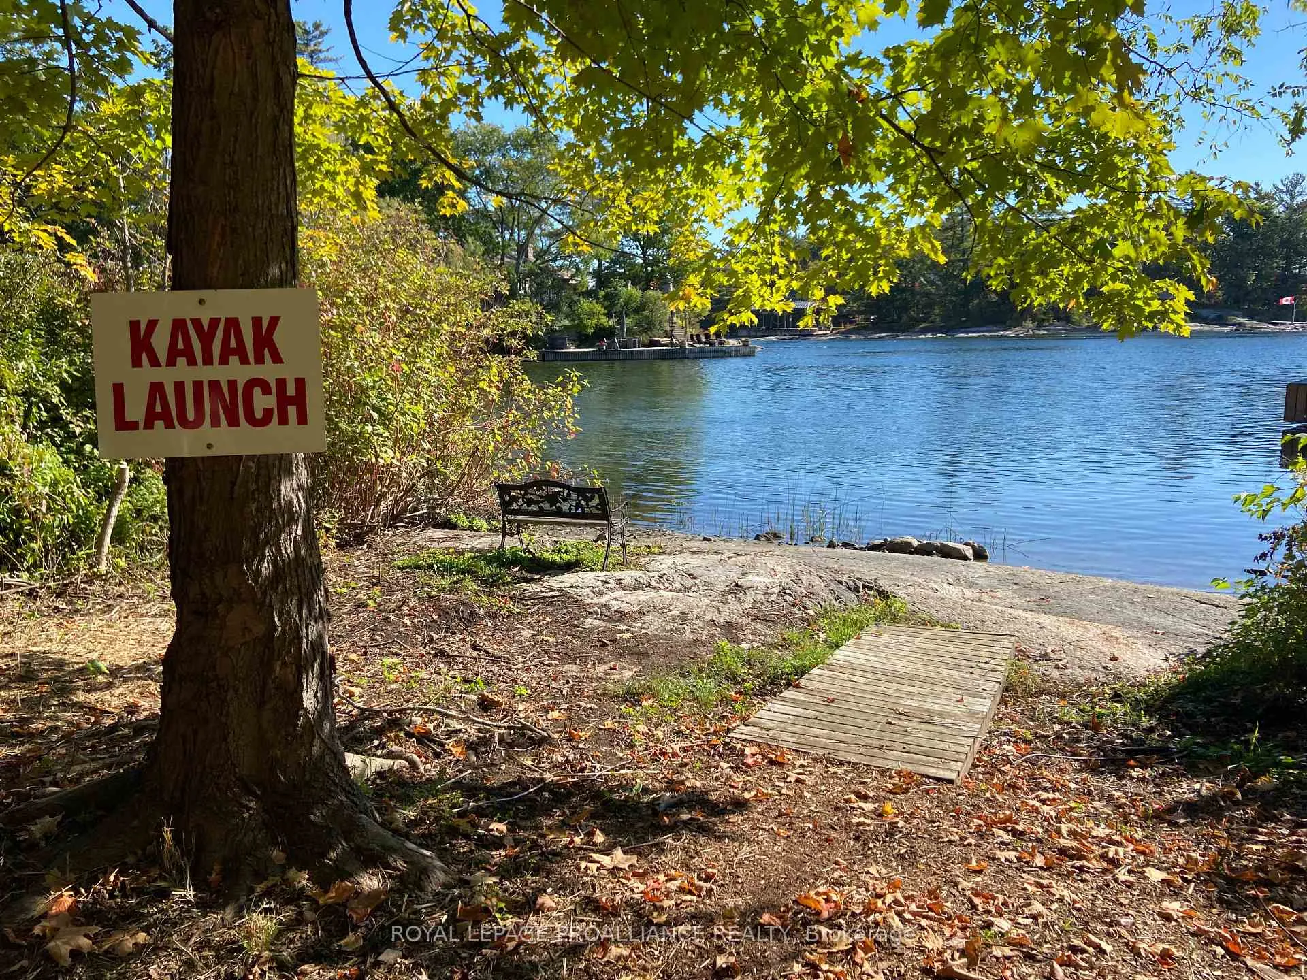
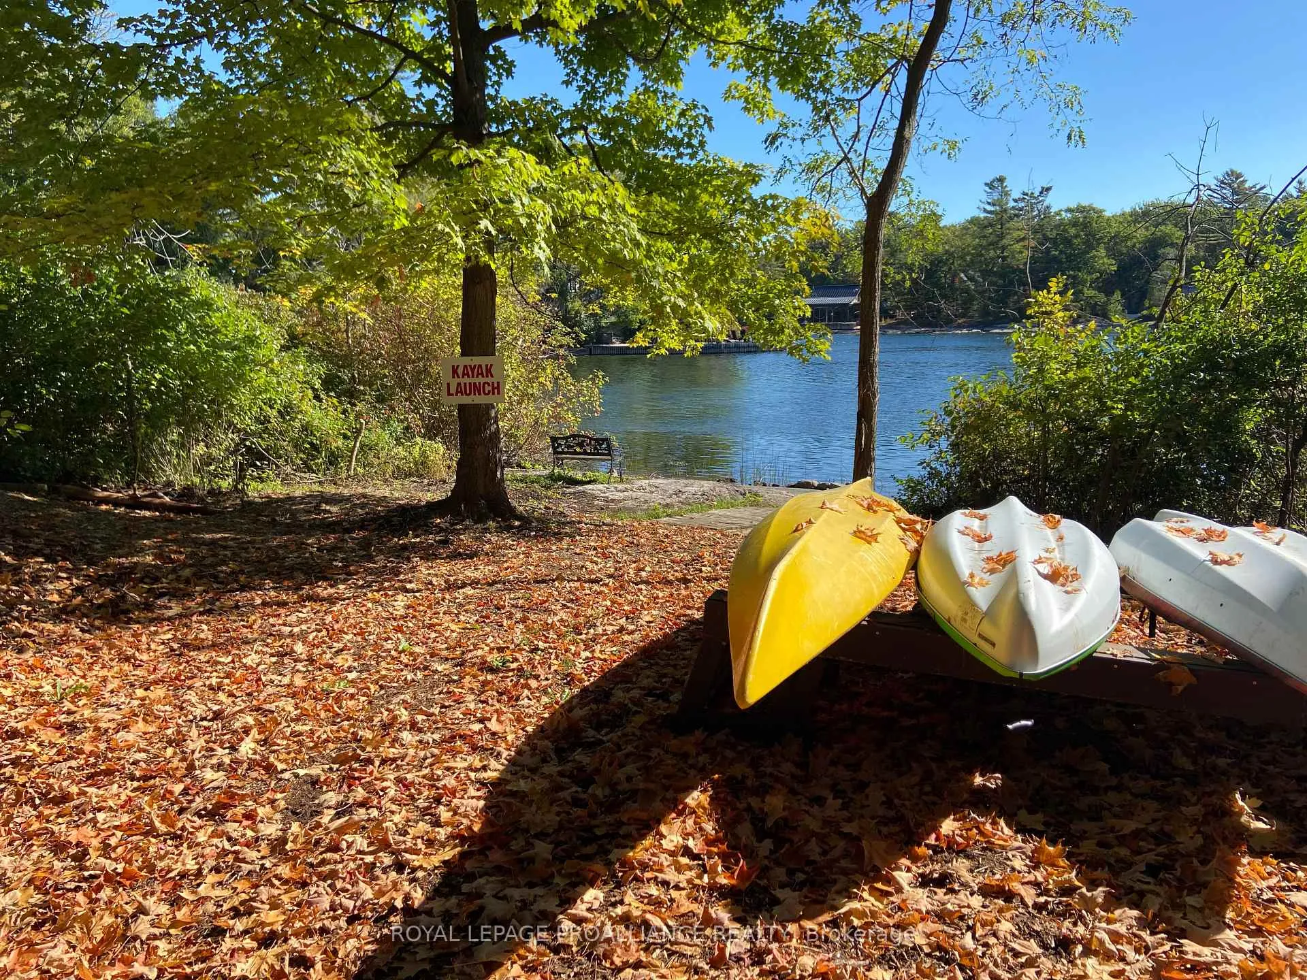
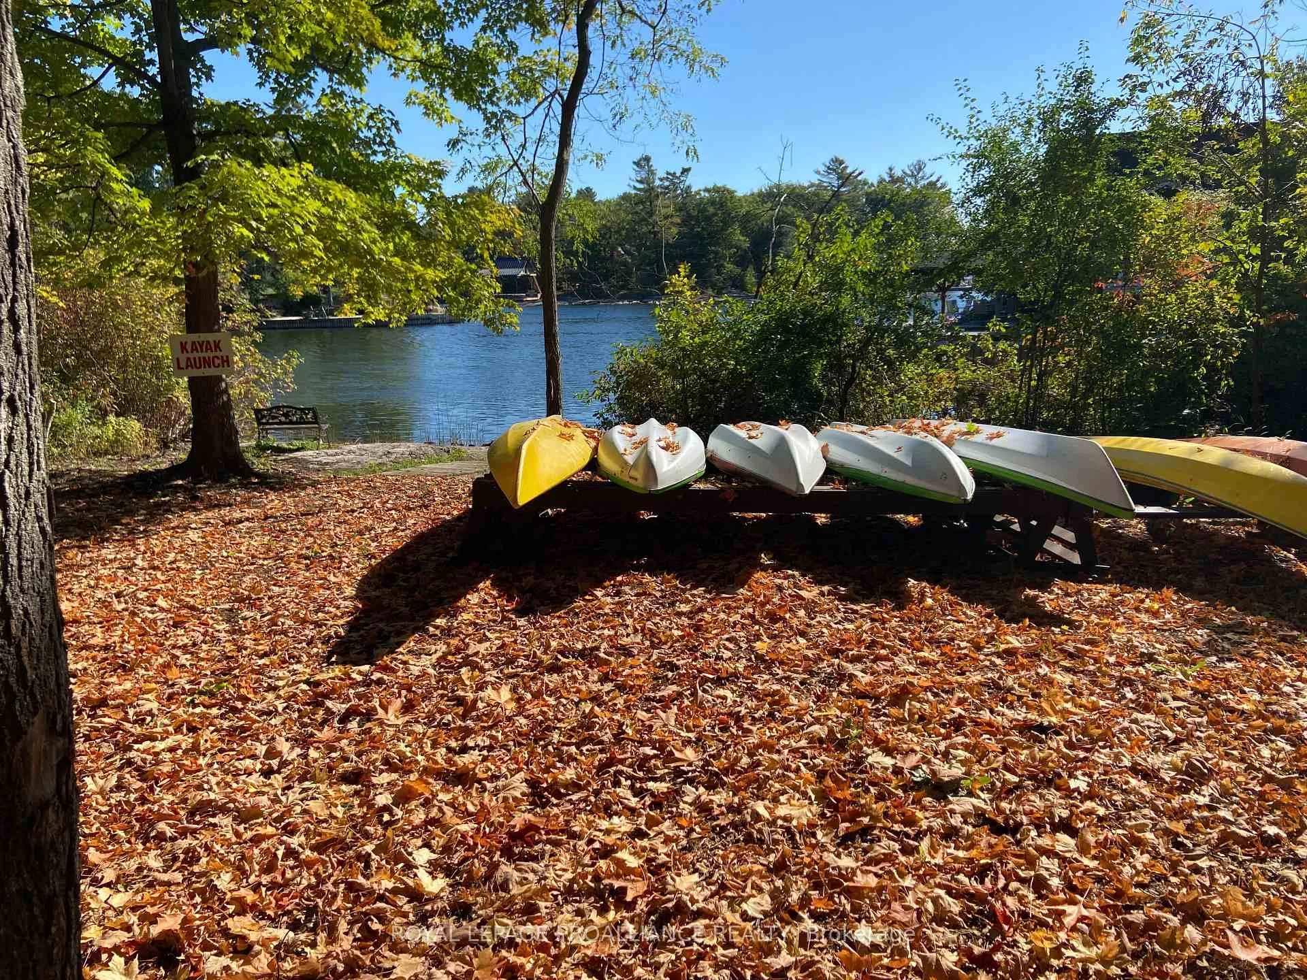
Riverfront living for $499,900! Experience the lifestyle of a luxury resort in this riverfront community, where you can kayak from your new home on the St. Lawrence River, swim in the heated in-ground pool, or enjoy a game of pickleball or tennis. Just across the street, the Brockville Country Club offers curling and an 18-hole golf course-everyday recreation is truly at your doorstep. Backing onto mature forest makes you feel like you are in the country. This home blends the peace of country living with the convenience of city amenities. Inside, you'll find 2,500 sq. ft. of finished space with 3+1 bedrooms and 4 bathrooms, including one on each level. The beautifully updated kitchen, formal dining room with solarium, and patio doors to a private deck create an inviting atmosphere for both daily living and entertaining. Upstairs are three bedrooms, including a spacious primary retreat with walk-in closet, a modernized ensuite ('22), and the convenience of second-level laundry. The recently finished walk-out basement ('24) adds valuable living space with a cozy recreation room featuring a gas fireplace, a guest bedroom, full bathroom, and walkout to interlock patio. Attached garage, brand new F/A natural gas furnace (Oct '25), and 8" concrete block with insulation between units for exceptional soundproofing. Just minutes to downtown Brockville's shops, restaurants, cafés, and the Arts Centre, this is an exceptional opportunity to enjoy a sought-after riverfront lifestyle at a remarkable price. Home inspection available. Check the "virtual tour" button for walk through of this home with floor plans.
Facts & features
Ask about this home
A HOMEH agent will answer your questions about this home.
Rooms
14 rooms · 4 bathrooms
- Kitchen20′1″ × 9′9″197 sq.ft.
- Office10′10″ × 9′3″101 sq.ft.
- Dining room14′11″ × 10′4″154 sq.ft.
- Living room14′11″ × 13′3″197 sq.ft.
- Bathroom6′3″ × 3′5″21 sq.ft.
- Primary bedroom14′11″ × 13′4″199 sq.ft.
- Bathroom10′ × 6′1″61 sq.ft.
- Bedroom13′3″ × 11′6″153 sq.ft.
- Bedroom 211′1″ × 10′111 sq.ft.
- Bathroom10′ × 6′60 sq.ft.
- Recreation14′11″ × 14′209 sq.ft.
- Bedroom14′11″ × 9′1″136 sq.ft.
- Bathroom6′1″ × 5′1″31 sq.ft.
- Utility room13′1″ × 13′171 sq.ft.
Around this home
Schools nearby
School rating, out of 10.
Listing details
Helpful tools
Your HOMEH agent
"I would see it this week."
Ask HOMEH about this home
Price, neighbourhood, monthly cost. Ask anything.
HOMEH Intelligent Agent is an AI, not a licensed representative. Check anything important with your agent.