
 See all 37 photos
Property history

This listing has ended. It is no longer available.
Property not available for sale or for rent.
Ask about this home
A HOMEH agent will answer your questions about this home.Ask HOMEH
About this home
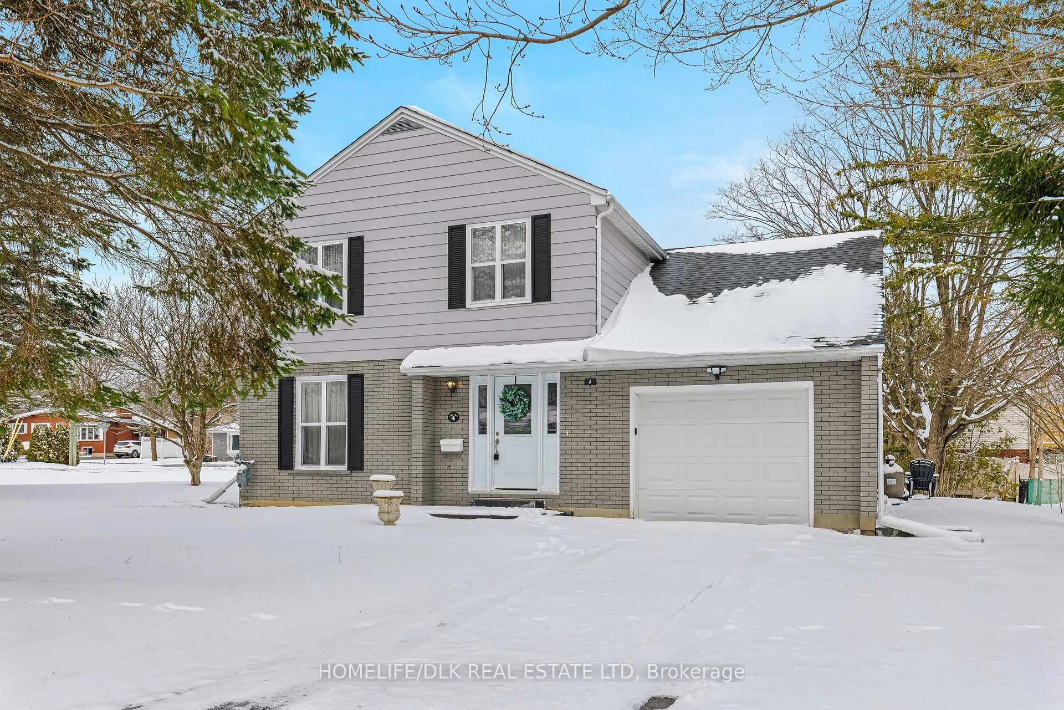
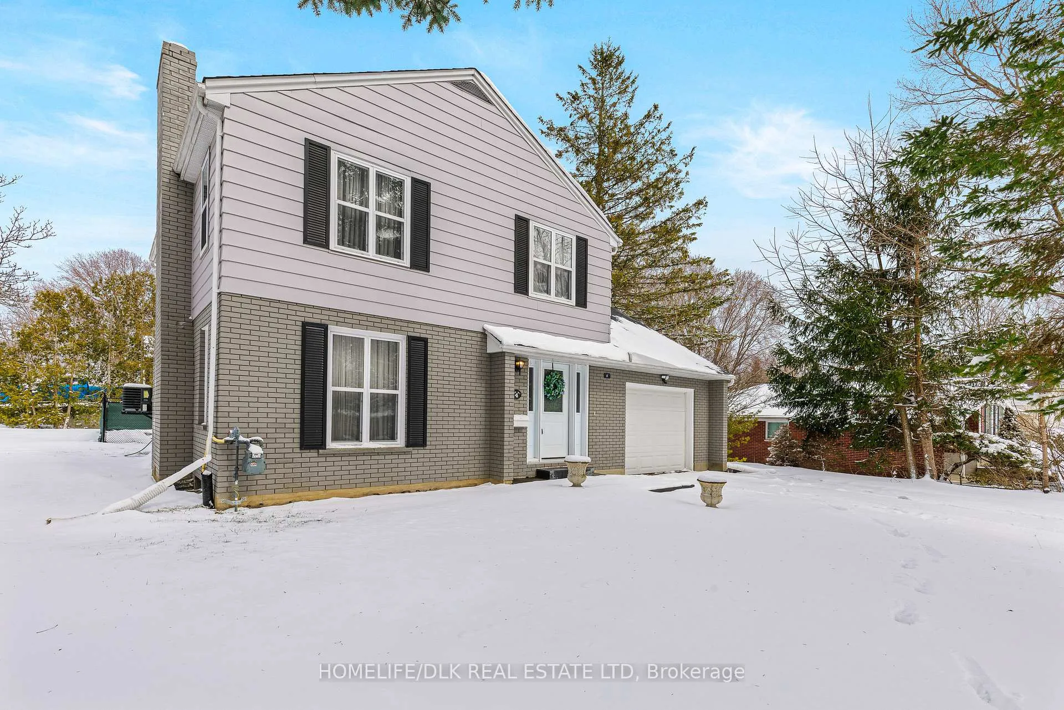
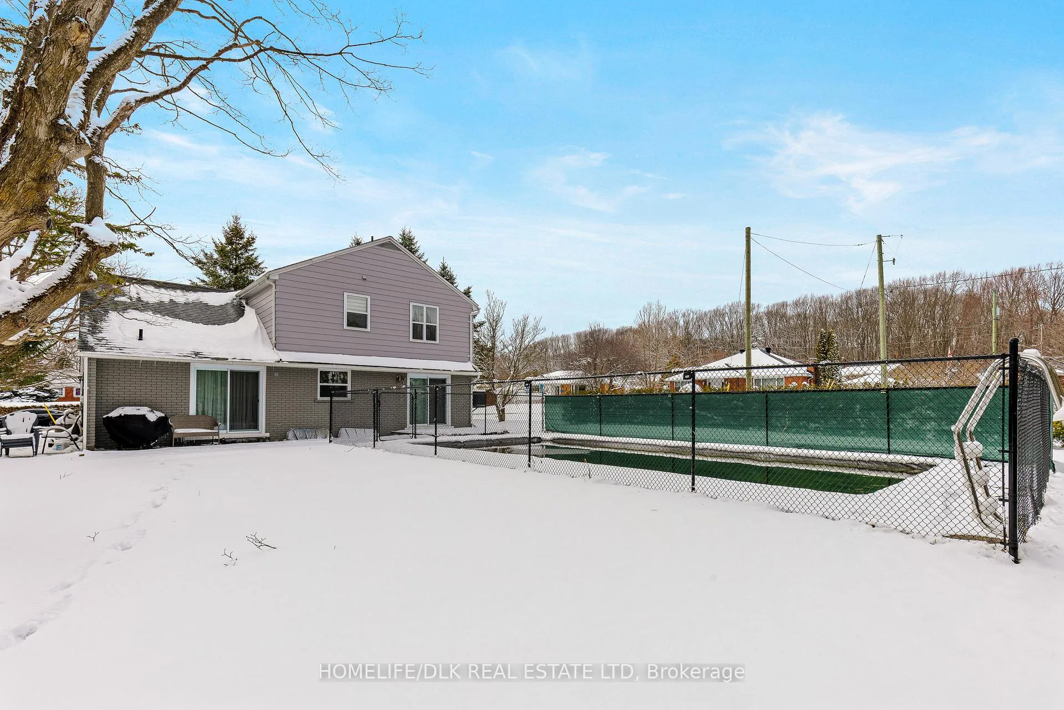
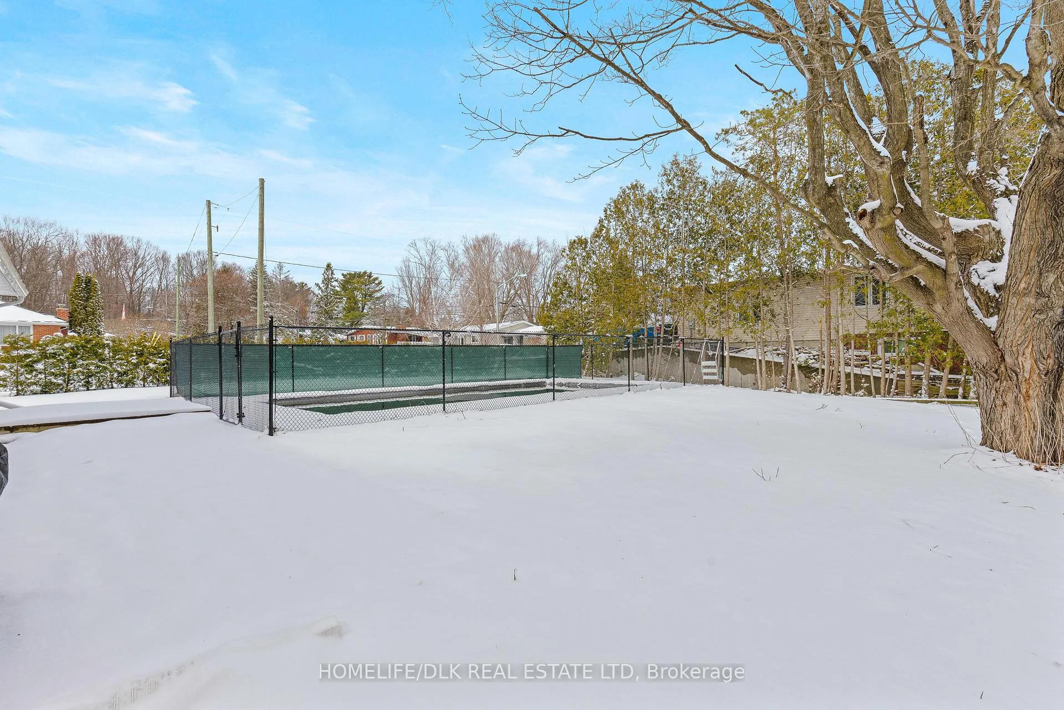
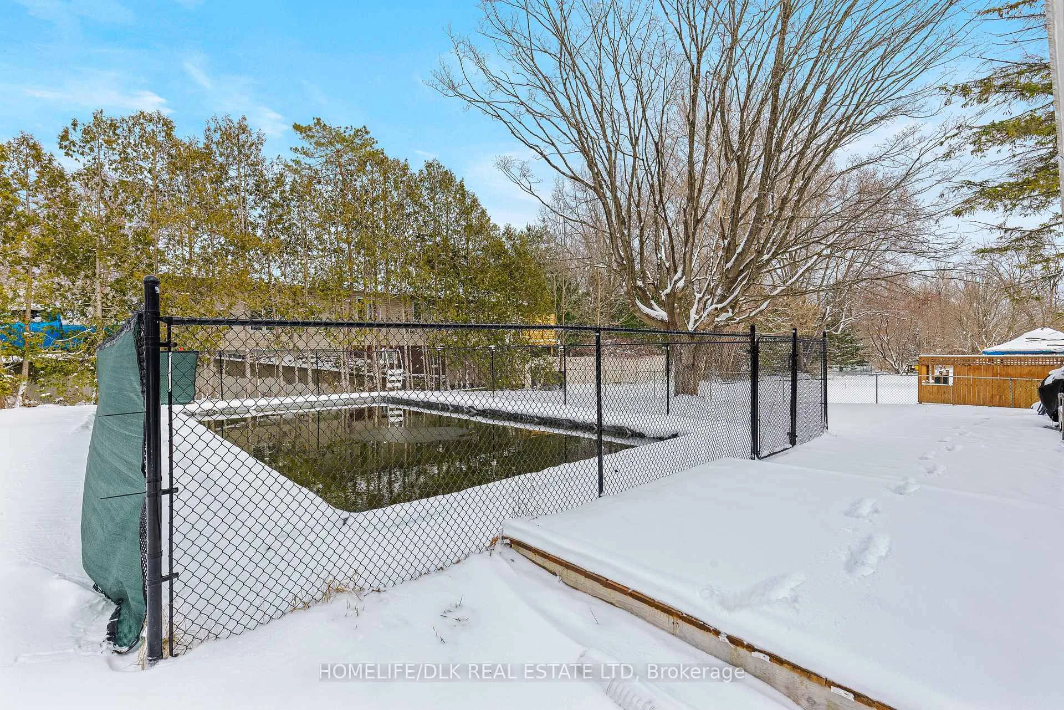
Executive 2 storey 4 bed/2 bath home on a spacious corner lot in a low-traffic neighbourhood blends a traditional floor plan with stylish modern updates, creating a comfortable and functional living space. The main level features a welcoming foyer and a bright open concept living/dining area where large windows fill the space with natural light. Patio doors lead directly to the expansive backyard, making indoor and outdoor living effortless. Designed for relaxation and entertaining, the outdoor area features a fenced inground pool refreshed with new liner/pump/filter/vacumn (23), generous patio areas and lots of plants and mature trees. The contemporary kitchen is spacious and functional, enhanced with a stylish backsplash, additional cabinets and new stove/microwave/dishwasher (22), a comfortable breakfast nook and convenient access to the main floor powder room and laundry area, where you will find updated washer/dryer (22) and added shelving. The upper level offers 4 bright well-proportioned bedrooms along with a large family bathroom, providing ample space for family members or guests. The lower level adds even more space and options with a recreation room perfect for movie nights, hobbies or a children's play area. In recent years, there have been extensive updates including a gas furnace, central air, ductwork, vinyl windows, exterior doors, updated flooring, kitchen and bathroom renovations, fresh interior and exterior painting, remote garage door opener, sump pump installation and numerous landscaping upgrades including cedar hedge to enhance privacy and curb appeal. Tasteful décor and thoughtful interior touches including closet rods/shelving/shoe cabinet add to this attractive home. Located in a walkable neighborhood, close to new Swift Waters Elementary school, historic downtown Brockville shops, cafés, restaurants and amenities, public waterfront parks, marinas and scenic pathways of the mighty St. Lawrence River-you will be pleasantly surprised!
Facts & features
Ask about this home
A HOMEH agent will answer your questions about this home.
Rooms
12 rooms · 2 bathrooms
- Foyer10′ × 7′7″76 sq.ft.
- Living room17′3″ × 15′4″264 sq.ft.
- Dining room12′ × 11′5″137 sq.ft.
- Kitchen12′3″ × 11′7″141 sq.ft.
- Breakfast7′10″ × 6′11″55 sq.ft.
- Laundry5′11″ × 4′5″26 sq.ft.
- Primary bedroom14′5″ × 13′3″191 sq.ft.
- Bedroom 211′5″ × 9′4″106 sq.ft.
- Bedroom 316′9″ × 12′10″215 sq.ft.
- Bedroom 414′10″ × 14′1″209 sq.ft.
- Recreation25′ × 22′10″572 sq.ft.
- Utility room23′4″ × 17′7″410 sq.ft.
Around this home
Schools nearby
School rating, out of 10.
Listing details
Helpful tools
Your HOMEH agent
"I would see it this week."
Ask HOMEH about this home
Price, neighbourhood, monthly cost. Ask anything.
HOMEH Intelligent Agent is an AI, not a licensed representative. Check anything important with your agent.