
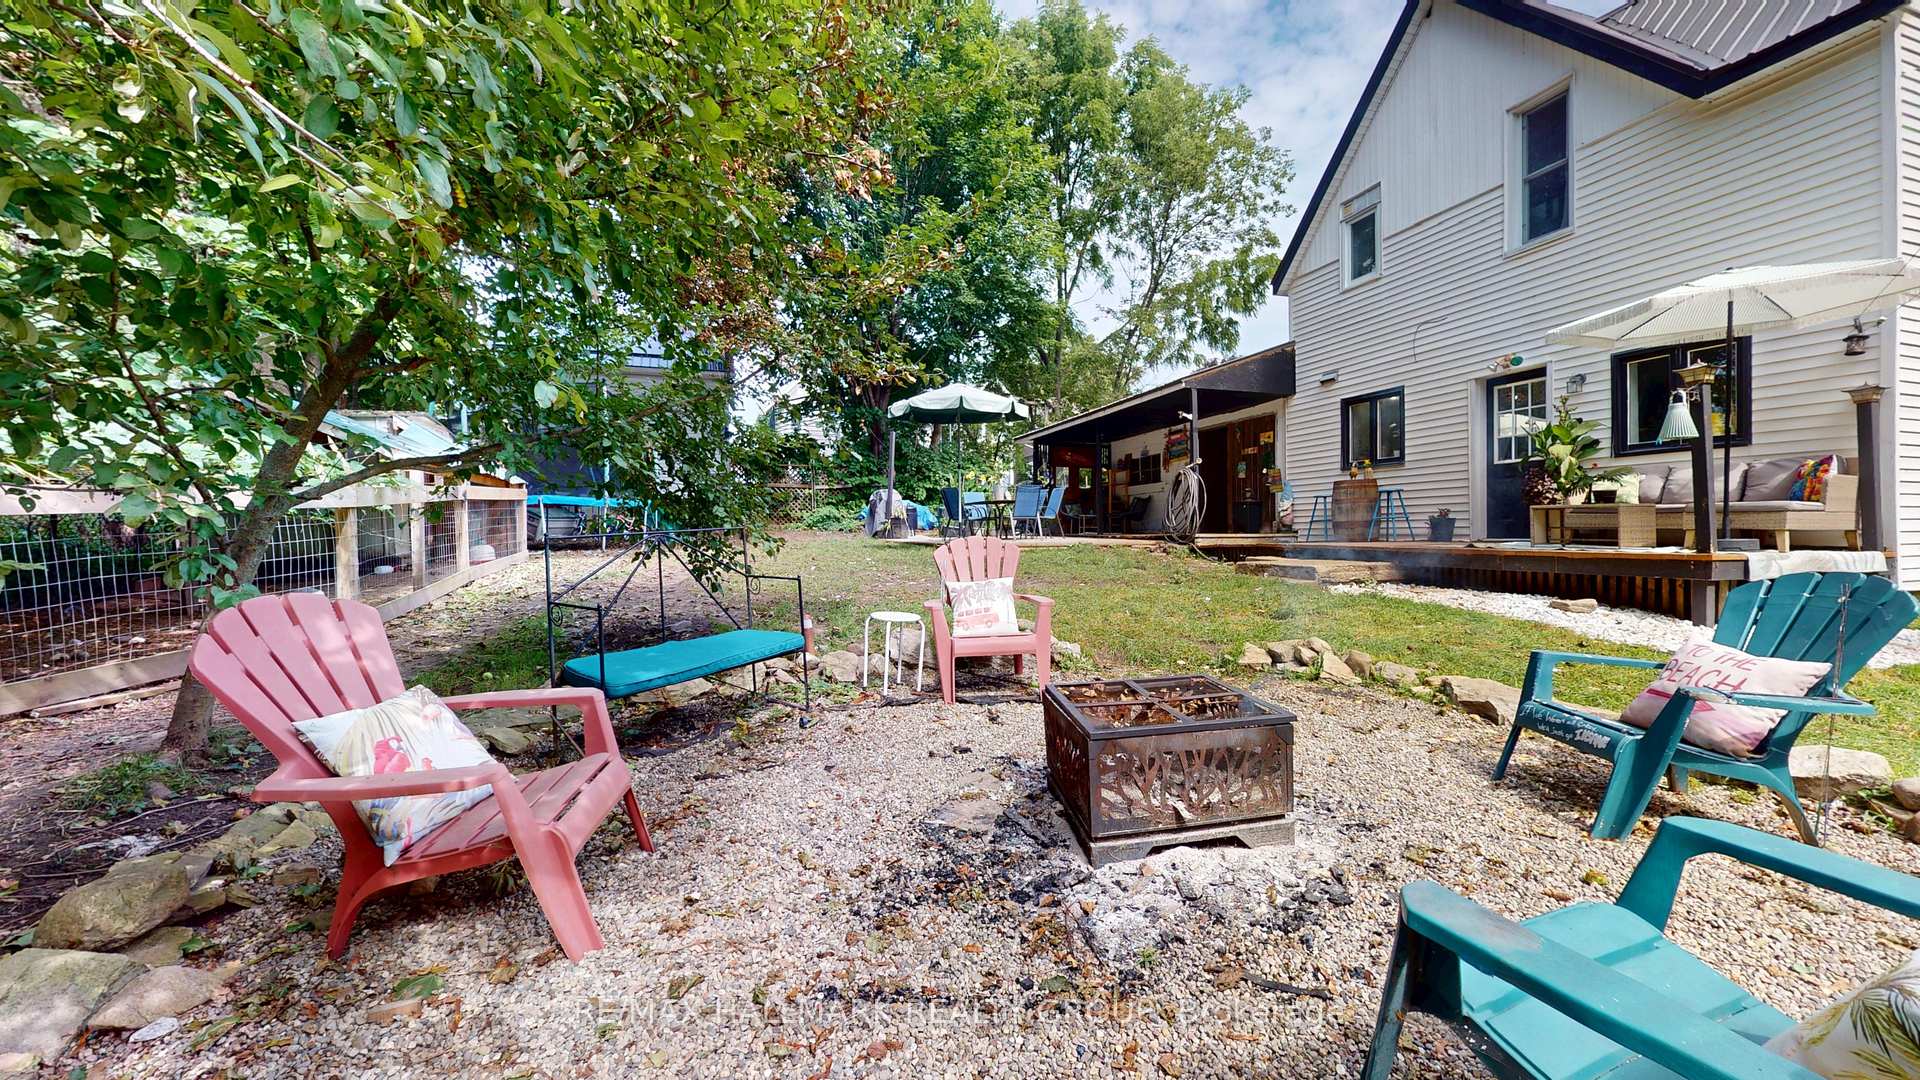
 See all 45 photos

Book a viewing
Ask HOMEH
About this home
4 Franklin Street S, Brockville
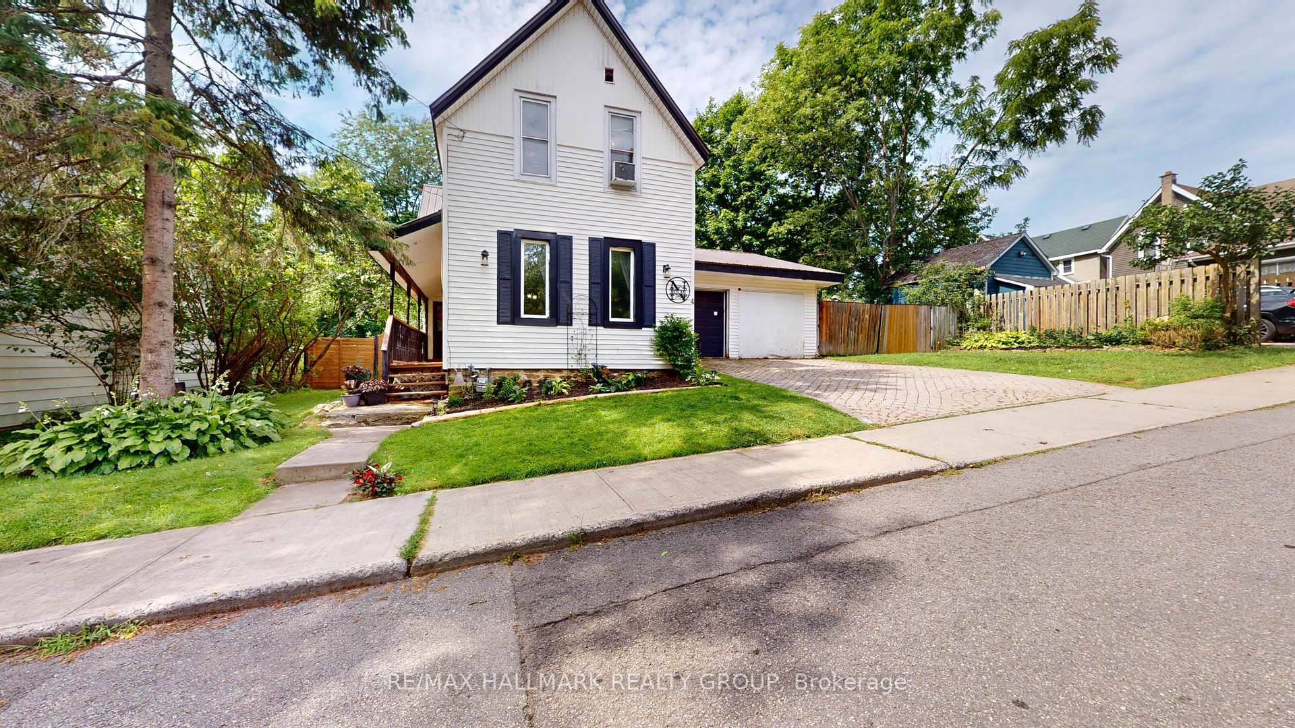
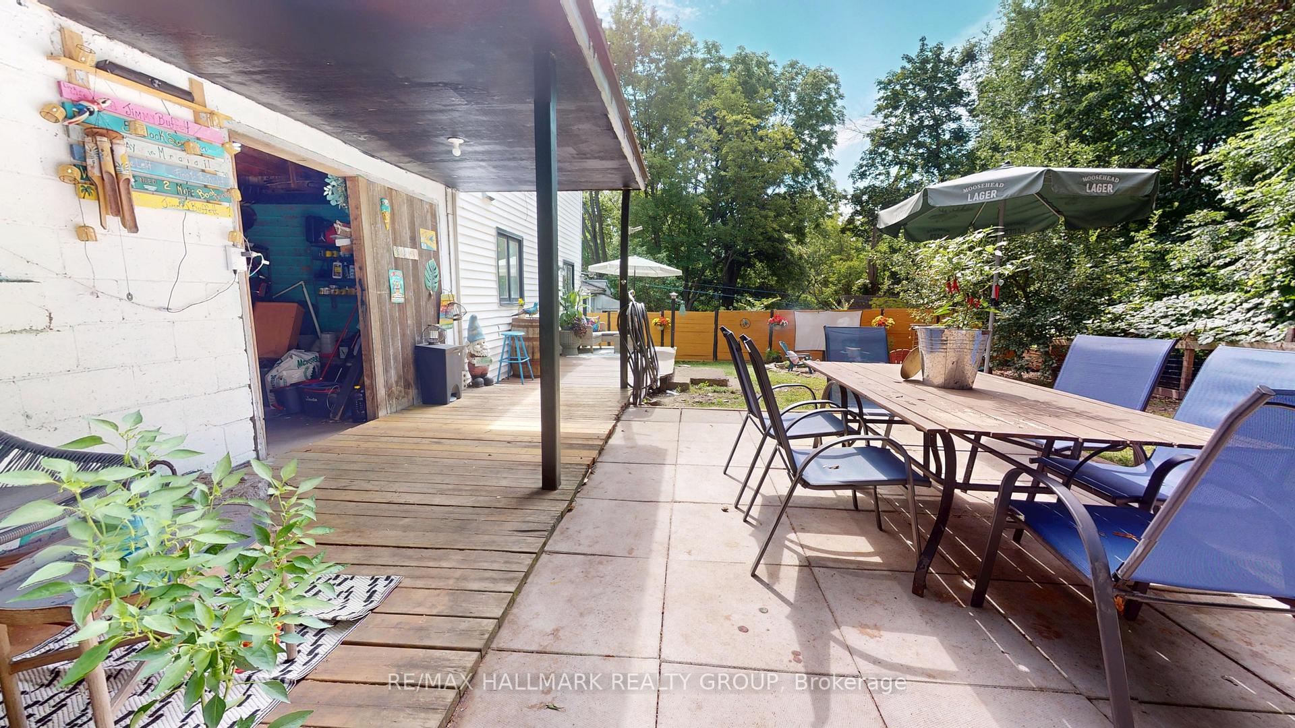
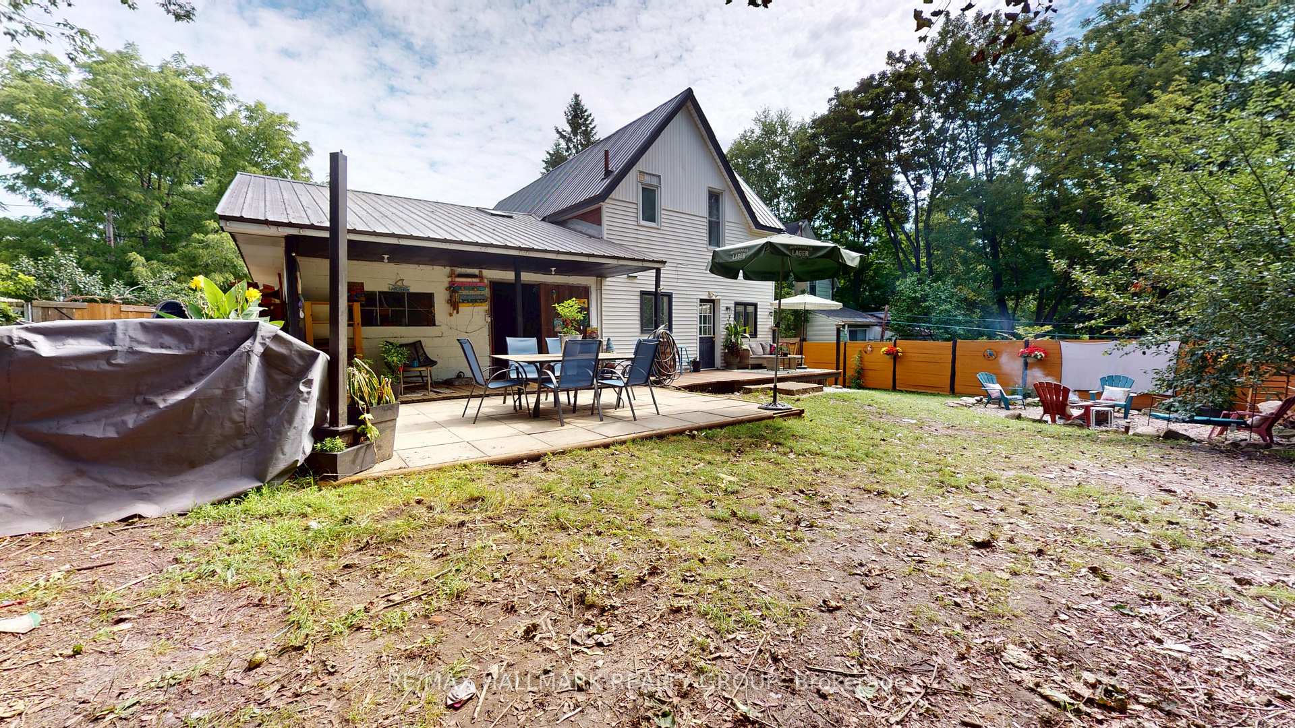
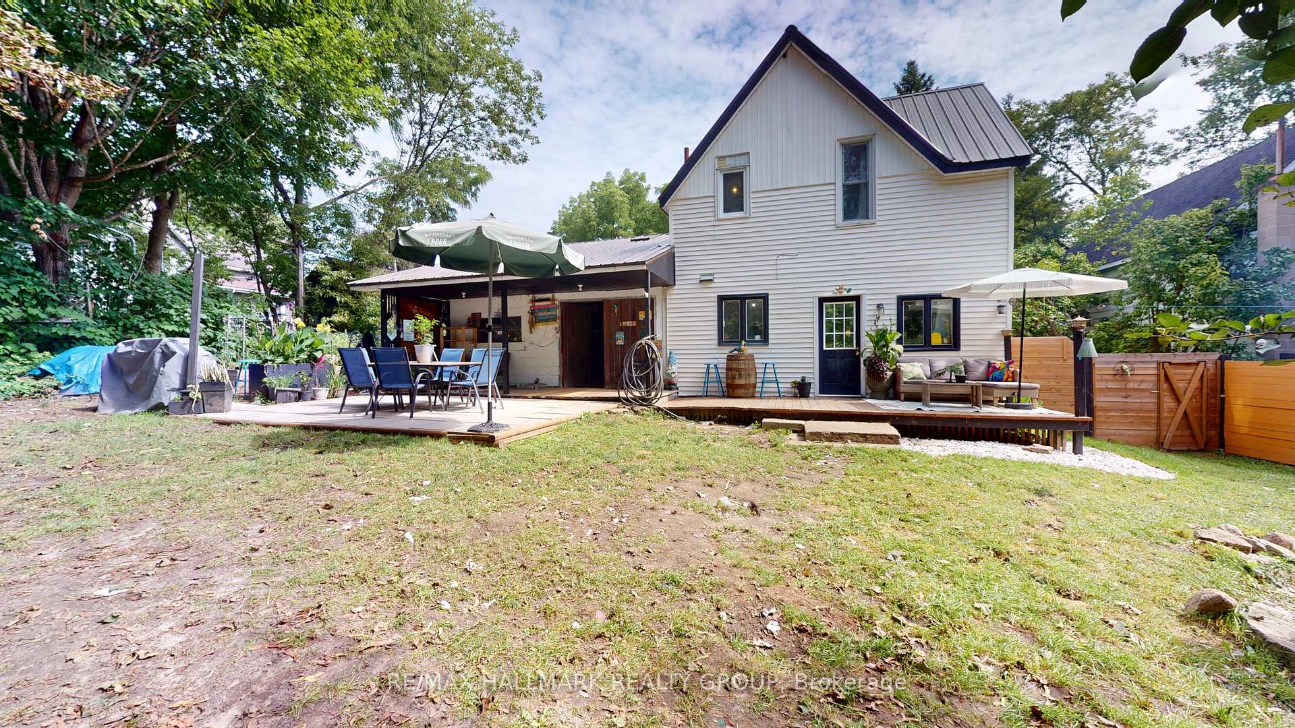
A Storybook Home in the Heart of the City!Welcome to this charming 3-bedroom, 1-bathroom home, perfectly tucked away on a quiet dead-end street where life feels just a little slower. With its inviting character, warm atmosphere and wonderful curb appeal, this home has the feel of a country storybook retreat-yet is conveniently located right in the heart of the city.Step inside and you'll immediately appreciate the character and charm that make this home feel special. The layout offers comfortable living spaces with plenty of opportunity to make the home your own. Whether you're a first-time buyer, a young family, downsizing, or simply looking for a home with personality, this one is worth a closer look.And then there's the amazing double-car garage-a truly fantastic feature! There's plenty of room for vehicles, storage, workshop space, recreational toys or all those projects you've been dreaming about. For buyers who value a great garage, this one is sure to impress.Outside, the quiet dead-end street adds to the peaceful, neighbourhood feel. It's the kind of setting where you can enjoy your morning coffee, watch the seasons change and feel a little removed from the hustle and bustle, while still being close to the conveniences of city living.The steel roof offers an excellent long-term feature and adds to the home's practicality.But what really sets this property apart is the feeling. It has that rare combination of charm, character and location that makes a house feel like home. If you've been searching for a home with personality rather than something that feels cookie-cutter, this could be the one. Charming, practical, wonderfully located and complete with an incredible double garage-come see why this little gem is so special.Three bedrooms. One bathroom. A fantastic garage. A quiet street. And a whole lot of charm.This is more than a house-it's a home with a story waiting for its next chapter.
Facts & features
Book a viewing
Rooms
11 rooms · 1 bathroom
- Laundry12′8″ × 10′6″134 sq.ft.
- Dining room15′5″ × 14′10″229 sq.ft.
- Kitchen12′8″ × 8′3″105 sq.ft.
- Living room11′3″ × 14′10″168 sq.ft.
- Office8′4″ × 6′1″51 sq.ft.
- Bedroom 29′8″ × 8′77 sq.ft.
- Bedroom13′11″ × 8′9″122 sq.ft.
- Bathroom7′3″ × 7′4″53 sq.ft.
- Primary bedroom12′7″ × 11′7″146 sq.ft.
- Room25′11″ × 14′3″369 sq.ft.
- Room15′3″ × 14′5″220 sq.ft.
Around this home
Listing details
Helpful tools
Your HOMEH agent
"Priced 9% over our estimate. I would see it this week."
Ask HOMEH about this home
Price, neighbourhood, monthly cost. Ask anything.
HOMEH Intelligent Agent is an AI, not a licensed representative. Check anything important with your agent.