

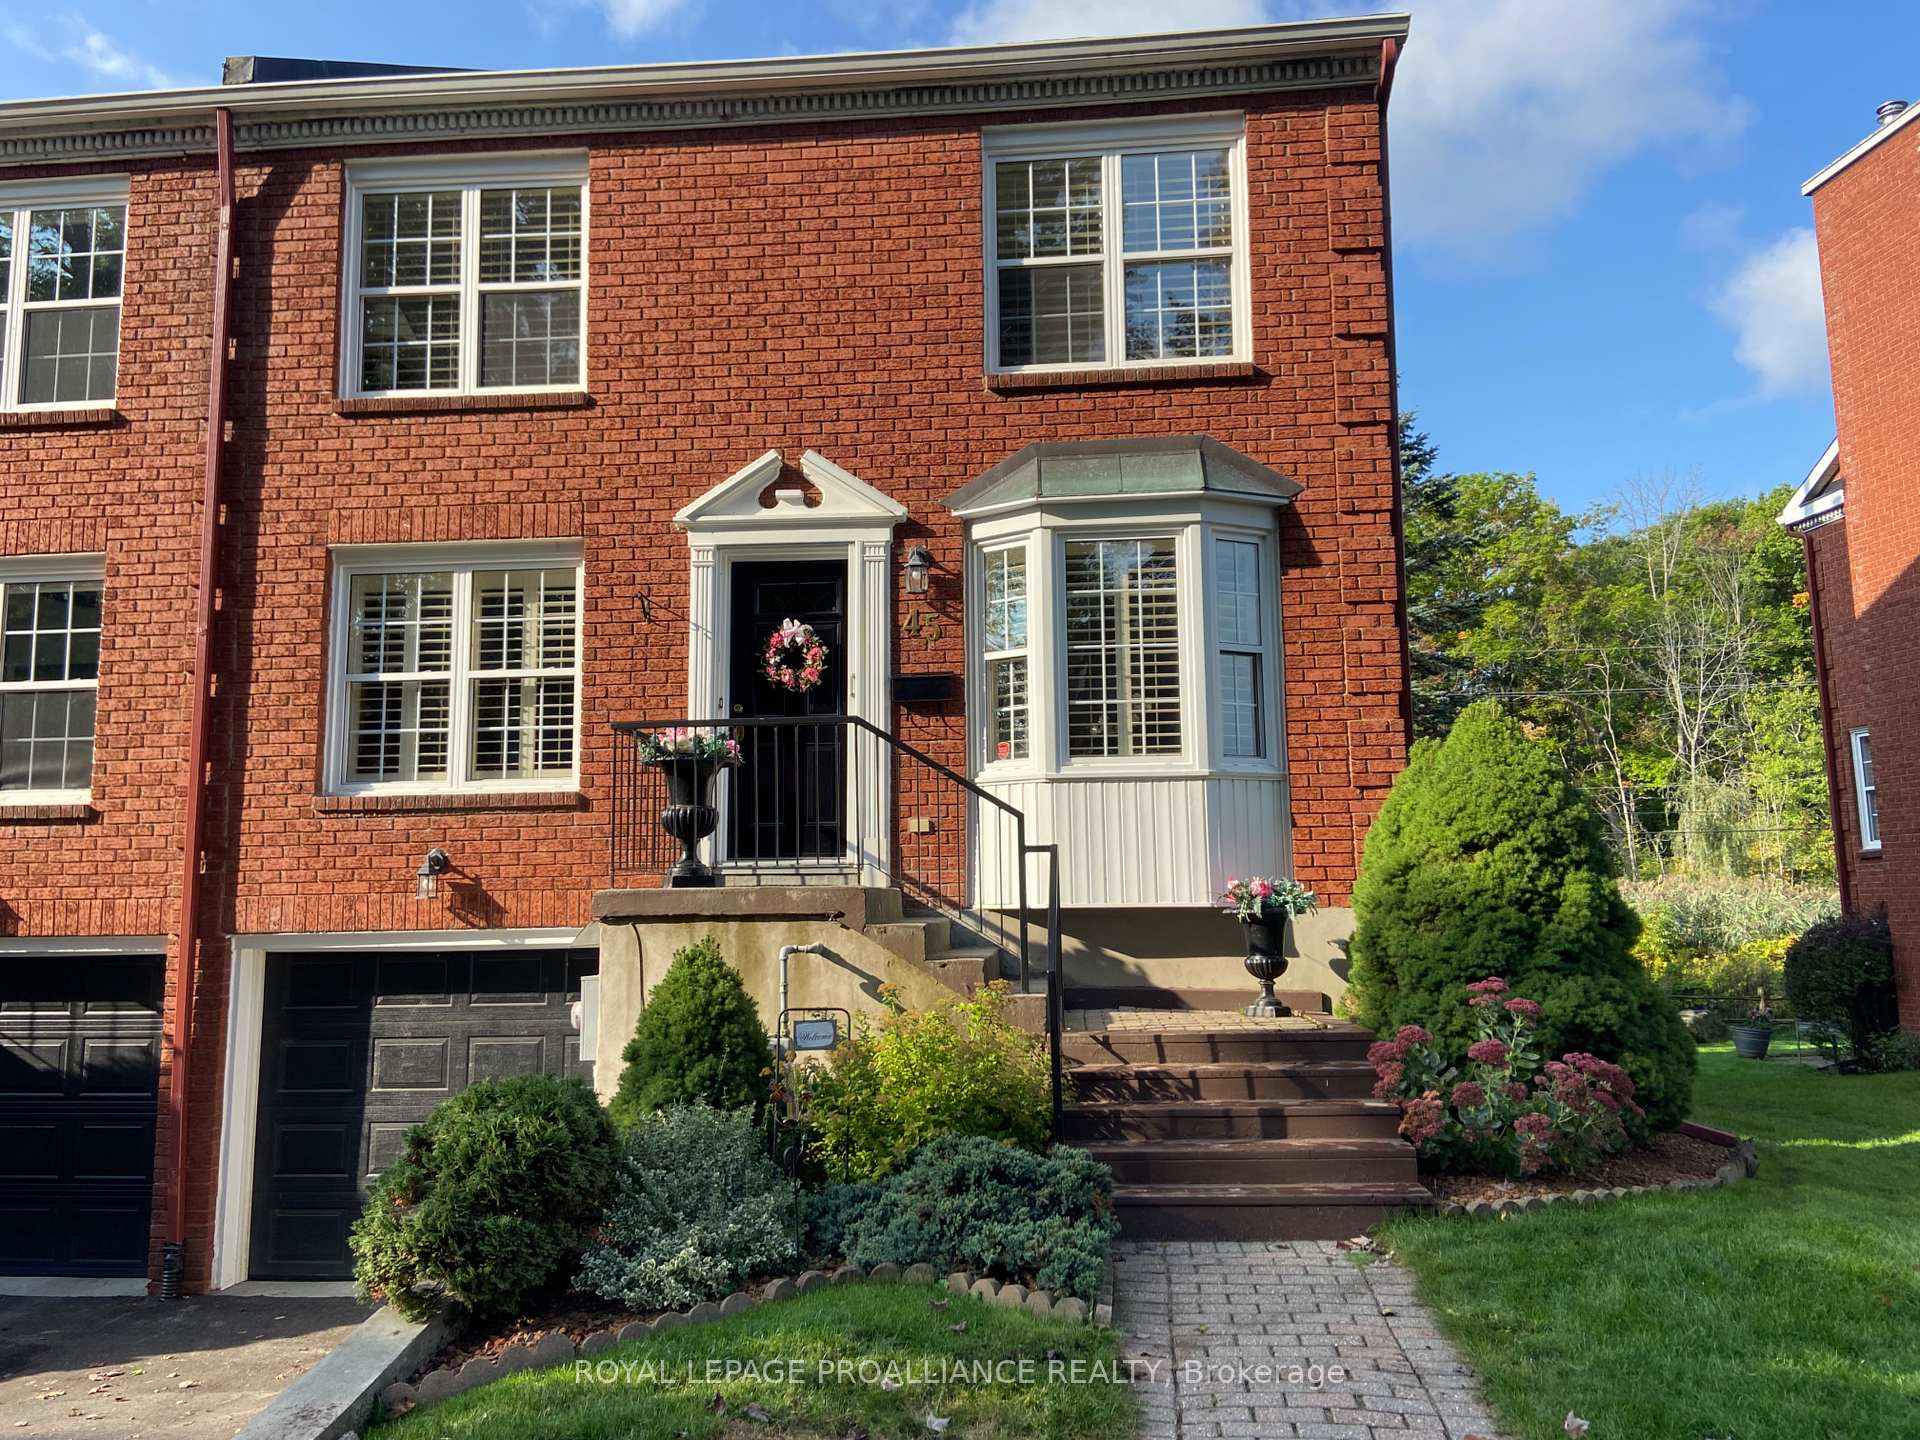
45 Country Club Place
45 Country Club Place
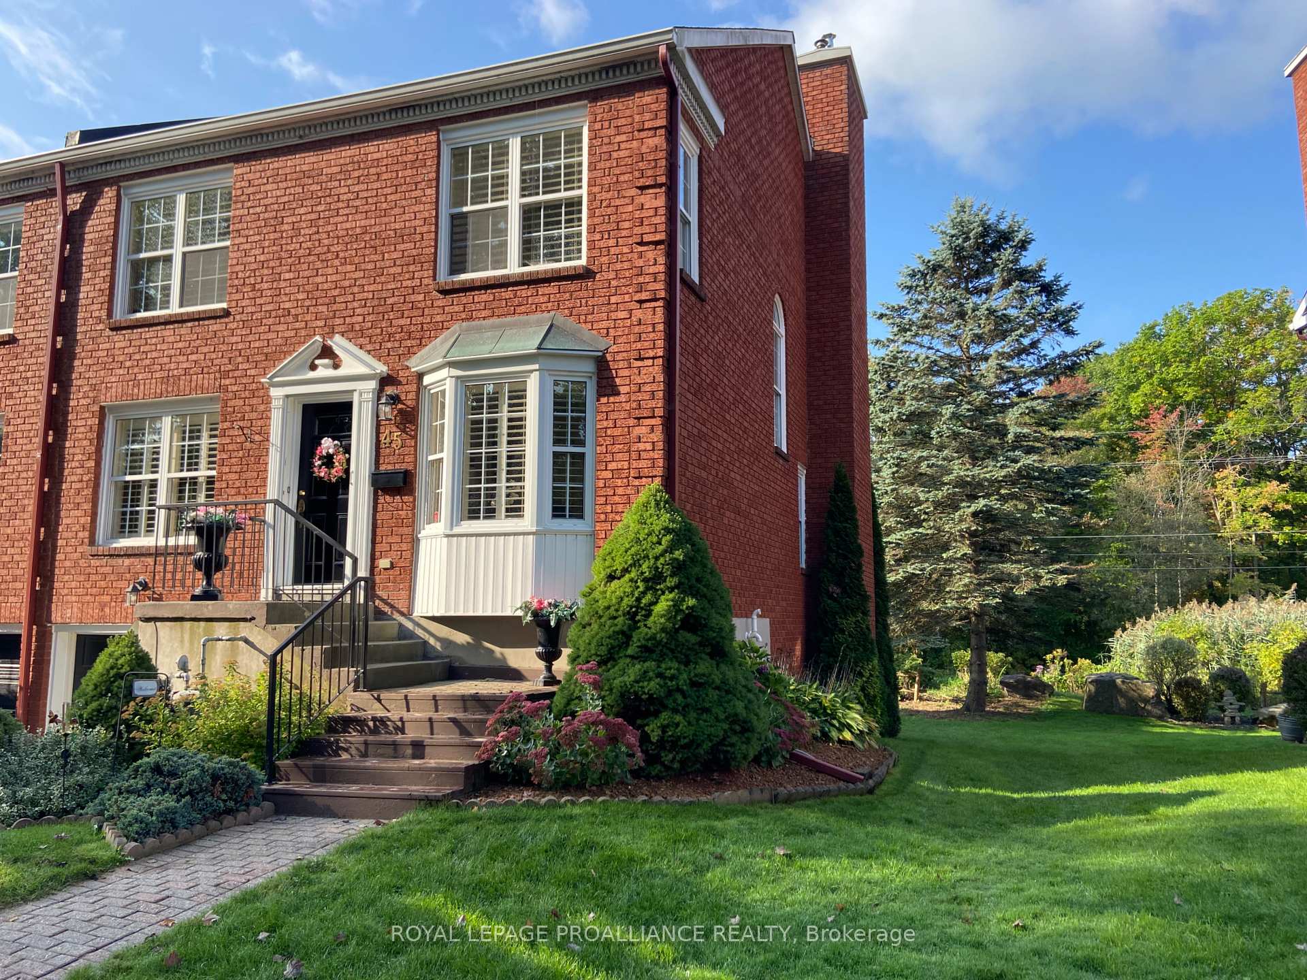
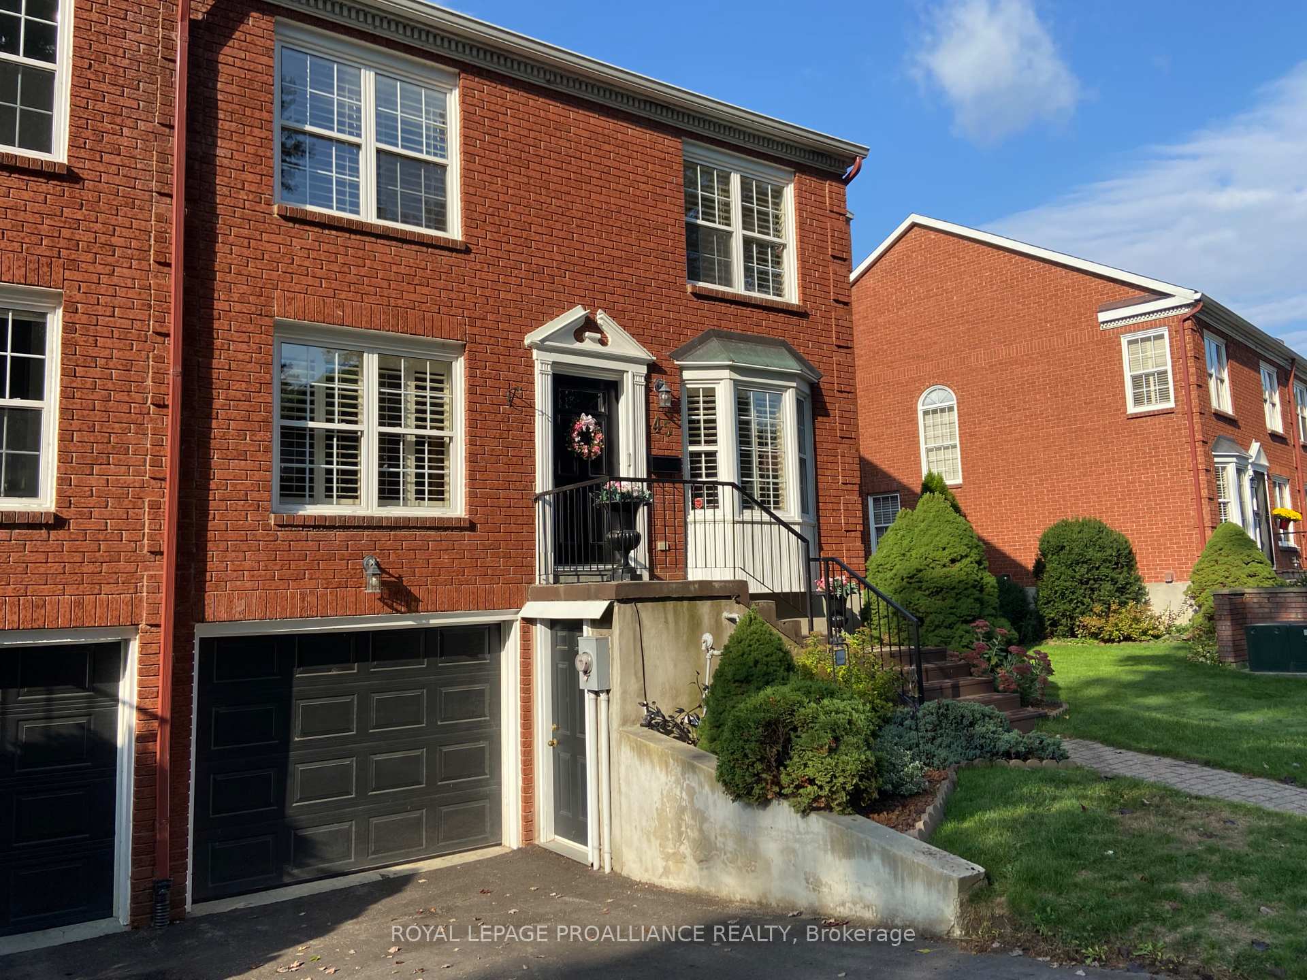
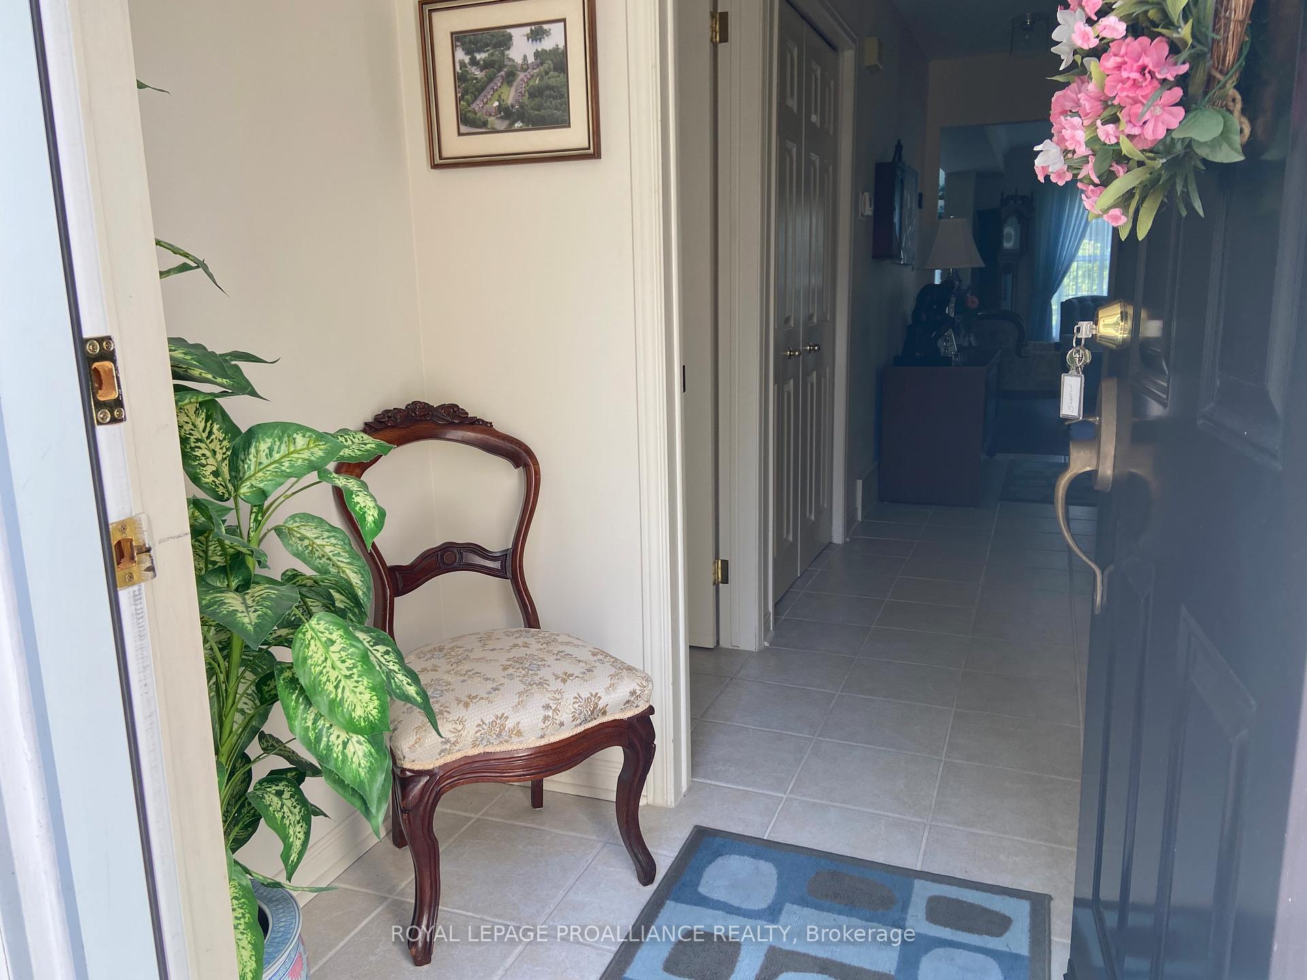
 See all 44 photos
Property history
Facts and features
- BasementWalk-out
- ExposureWest
- LaundryInside
- LockerNone
- Fireplace
- Central air
- Waterfront
The homeCondo Townhouse, 3-storey, 1,800–1,999 sq ft
- Type: Condo Townhouse
- Style: 3-storey
- Living space: 1,800–1,999 sq ft
- Basement: Finished with walk-out
- Exposure: West
- Waterfront: Indirect, waterfrontcommunity
InsideFireplace Yes, family room, natural gas, living room, Inside, lower level, Auto garage door remote, floor drain, water heater owned, water meter
- Fireplace: Yes, family room, natural gas, living room
- Laundry: Inside, lower level
- Features: Auto garage door remote, floor drain, water heater owned, water meter
- Rooms above ground: 9
- Bedrooms: 3
- Bathrooms: 3
- Kitchens: 1
- Family room: Yes
OutsideBrick, Open, Awnings, deck, landscaped, patio, lawn sprinkler system, year round living
- Exterior: Brick
- Balcony: Open
- Features: Awnings, deck, landscaped, patio, lawn sprinkler system, year round living
Parking and locker2 Parking (1 garage + 1 drive), Attached, Exclusive
- Spaces: 2 Parking (1 garage + 1 drive)
- Garage: Attached
- Parking type: Exclusive
- Driveway: Private
- Locker: None
Building45 Country Club Place, Condo corporation 16, Pets Allowed
- Name: 45 Country Club Place
- Condo corporation: 16
- Pets: Allowed
Heating, water and powerForced air, gas, Central air
- Heating: Forced air, gas
- Cooling: Central air
Costs and taxesTaxes $4,097 a year, Condo fee $761 a month, Building insurance included, common elements included, parking included
- Taxes, 2025: $4,097 a year
- Condo fee: $761 a month
- Fee includes: Building insurance included, common elements included, parking included
- HST: HST included in the price
- Rental items: Furnace & air conditioner new in 2016
Included in the saleAll light fixtures, roll out awning over deck, refrigerator, range, dishwasher, refrigerator in basement , washer, dryer, garage door-opener with remote, water heater, blinds & draperies, all inclusions "as is" condition. furnace & air conditioner(new in 2016) are currently under rental/maintenance contract but can be paid out by seller on closing., Rental furnace & air conditioner
- Included: All light fixtures, roll out awning over deck, refrigerator, range, dishwasher, refrigerator in basement , washer, dryer, garage door-opener with remote, water heater, blinds & draperies, all inclusions "as is" condition. furnace & air conditioner(new in 2016) are currently under rental/maintenance contract but can be paid out by seller on closing.
- Not included: Rental furnace & air conditioner
NearbyGolf, river/stream, wooded/treed
- Close to: Golf, river/stream, wooded/treed
Listing detailsX12480843, Sold, Oct 24, 2025
- MLS® number: X12480843
- Status: Sold
- Listed on: Oct 24, 2025
- Days on market: 40
- Updated: Dec 3, 2025
- Possession: Flexible
- Occupied by: Vacant
- Listing brokerage: ROYAL LEPAGE PROALLIANCE REALTY
About this home
45 Country Club Place, Brockville, ON K6V 6T9
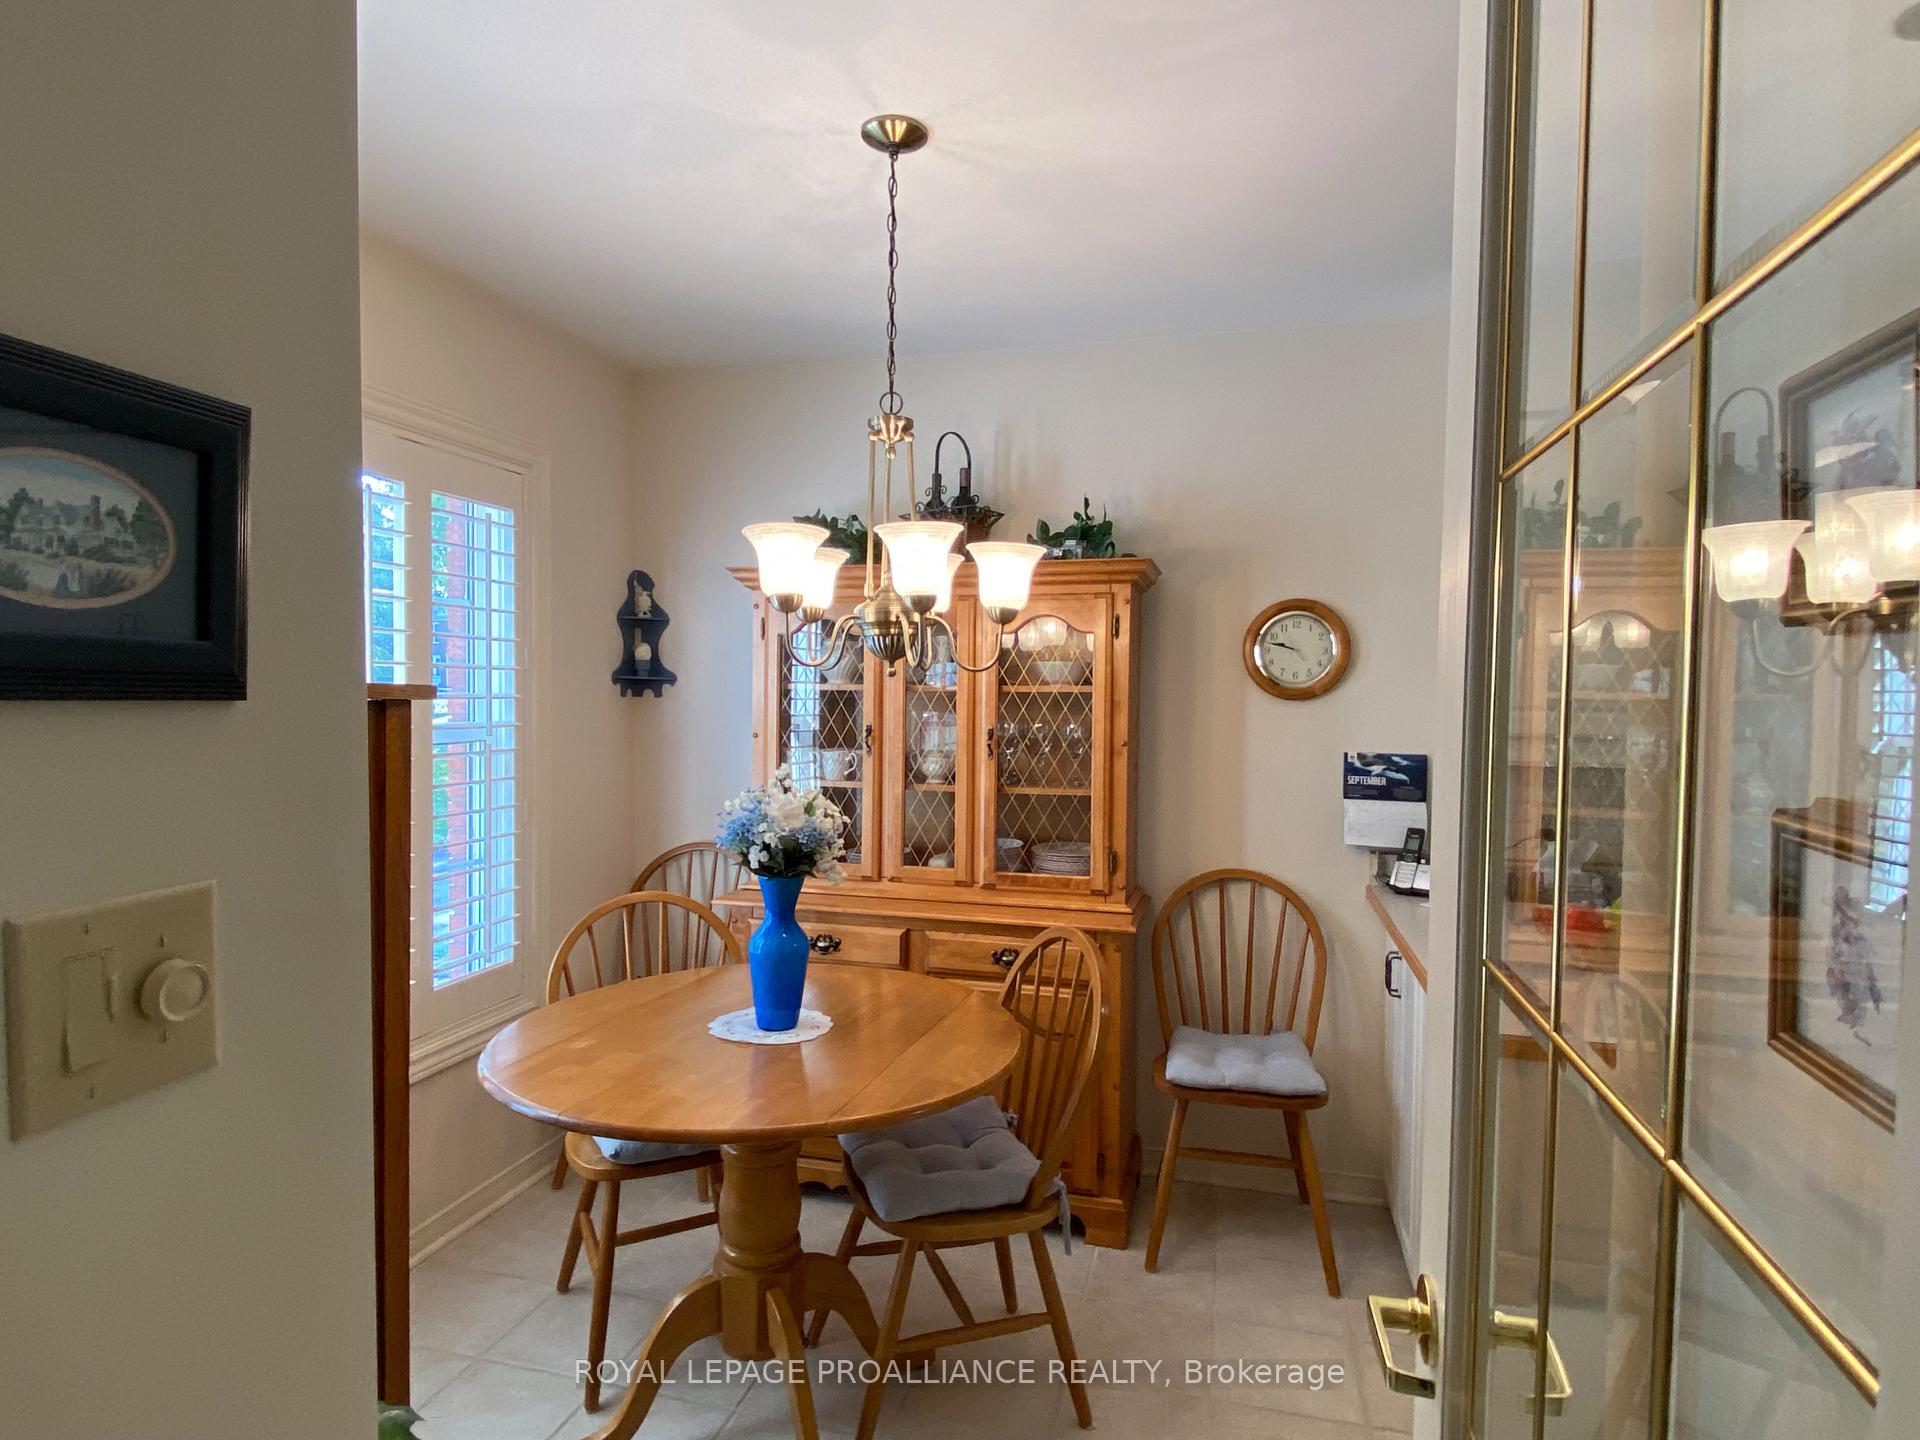
This end unit townhome in Country Club Place, across from Brockville Golf & Country Club, is move-in ready with updated kitchen and bathrooms. Engineered hardwood in living/dining/den, patio doors to deck with awning, seasonal river views, natural gas fireplace in living room, Den/study on main level with bay window, kitchen with dining area, powder room. Second floor offers spacious primary bedroom with 5 piece ensuite bath, dressing area with closets, 2nd bedroom with double closets, 3rd bedroom is currently converted to large walk in dressing room with extra closets, main bath with walk-in shower. Lower level offers full walkout patio doors from large Family room with built-in wall units for wine storage & books, natural gas fireplace, spacious laundry room, with access to garage, mud room with entry from driveway. Country Club Place condominium has tennis/pickleball courts, heated swimming pool, kayak launch & storage area. All exterior maintenance, snow clearing, building insurance included in monthly condo fee $761.40. 2025 taxes $4096.59. Walk across road to golf and curling, this is a friendly place to live and enjoy your dream life.
Ask about this home
A HOMEH agent will answer your questions about this home.
Know more about 45 Country Club Place
Condo building · 45 Country Club Place
45 Country Club Place is a condo. No units are on the market here right now.
No similar units for sale in 45 Country Club Place right now.
Around this home
Daily convenience, out of 100, from the distances below
Schools nearby
School rating, out of 10.
Helpful calculators
Your HOMEH agent

"Priced 1% over the Hestimate. I would see it this week."