

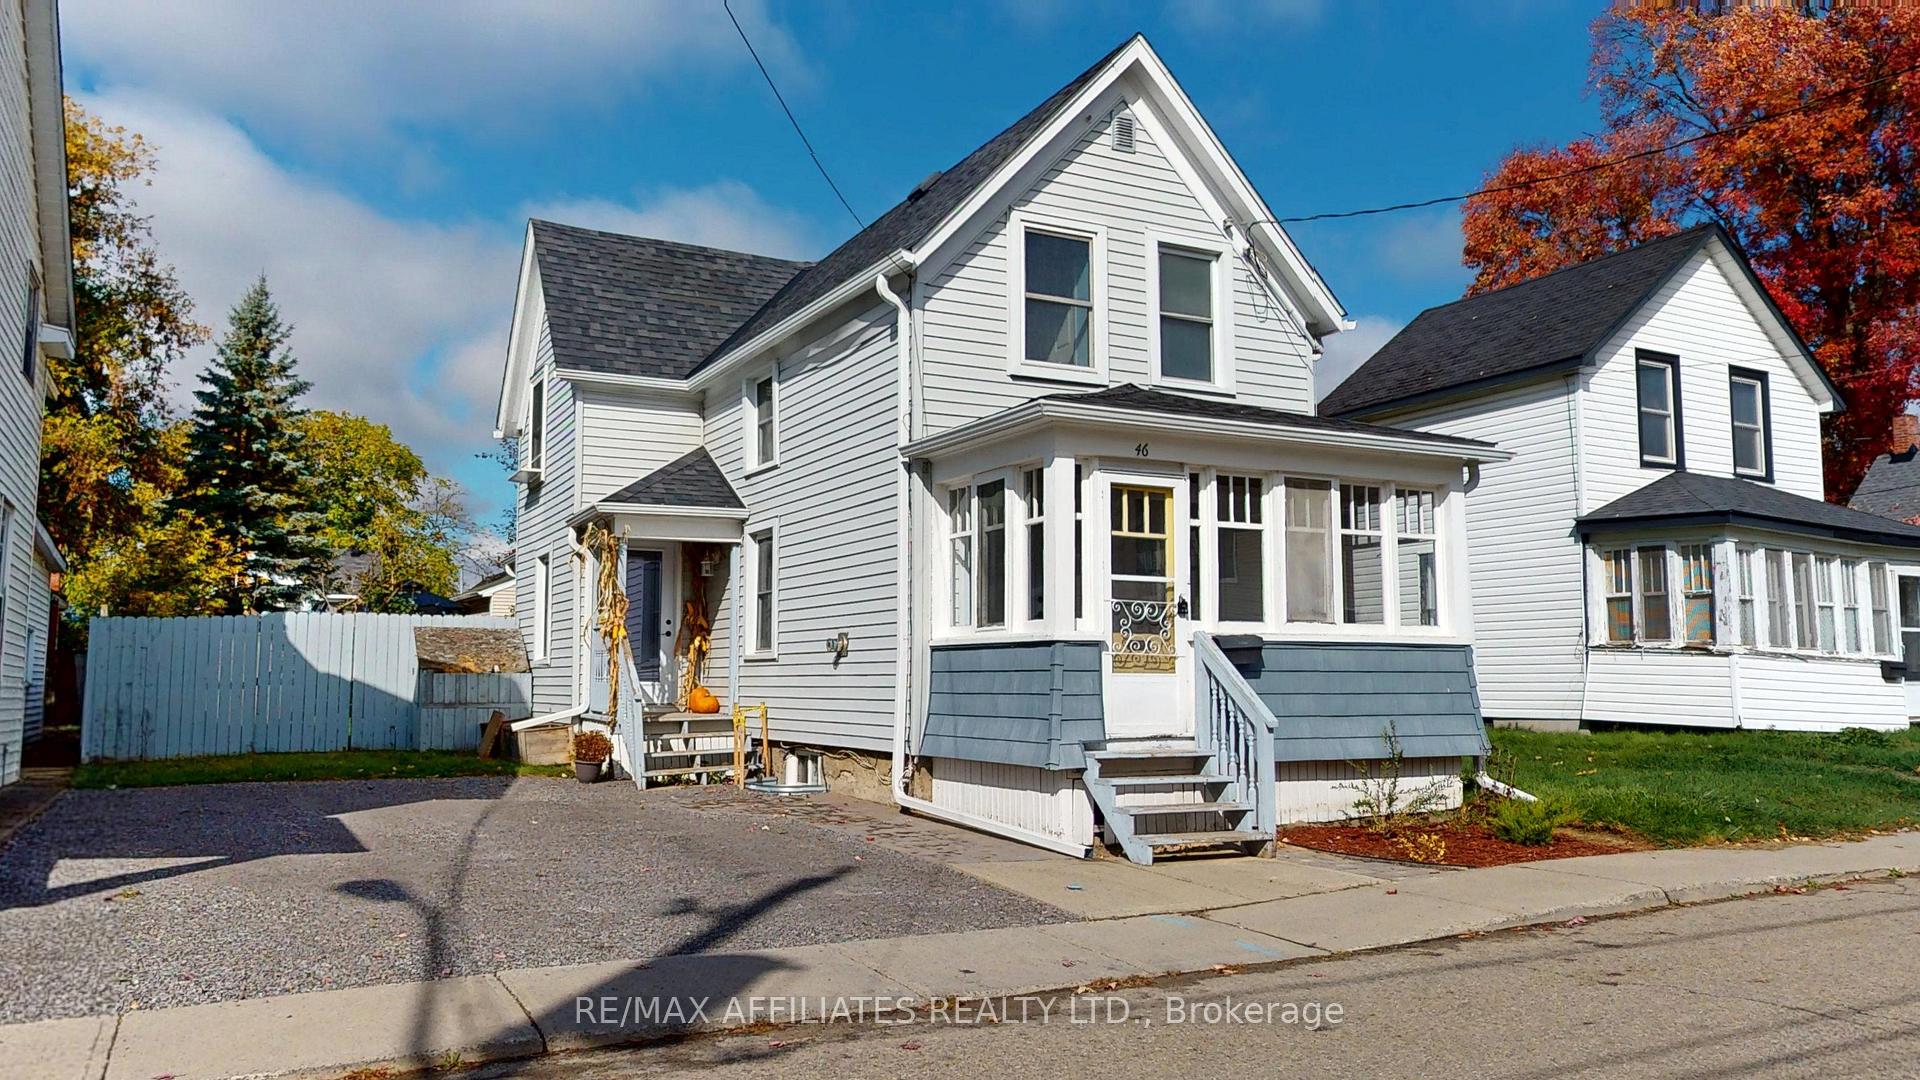
46 Abbott Street
46 Abbott Street
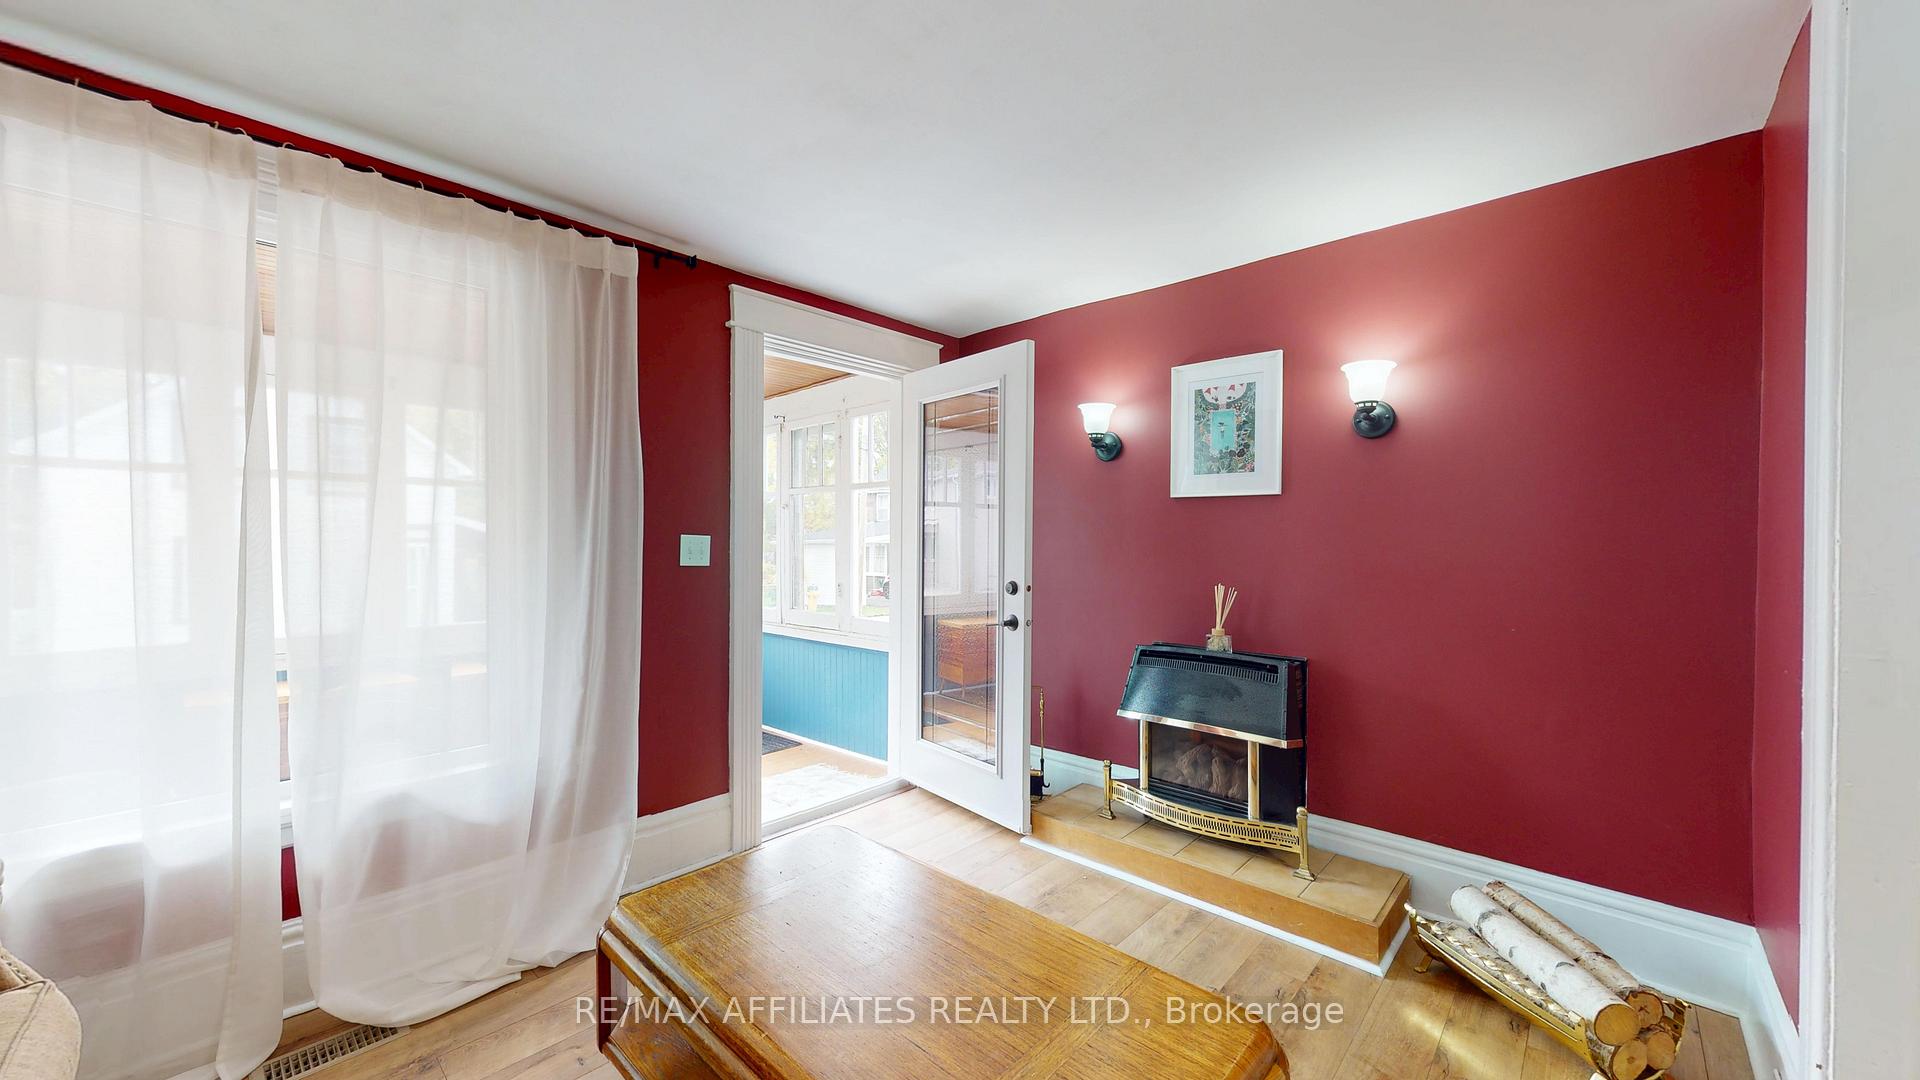 See all 29 photos
Property history
Facts and features
- BasementUnfinished
- Water, sewerMunicipal
- HeatingForced air
- CoolingCentral air
- Fireplace
- Central air
The homeDetached, 1 1/2 storey, 1,100–1,500 sq ft
- Type: Detached
- Style: 1 1/2 storey
- Living space: 1,100–1,500 sq ft
- Basement: Full, unfinished
InsideFireplace Yes, natural gas, Other, storage, Rooms above ground 7
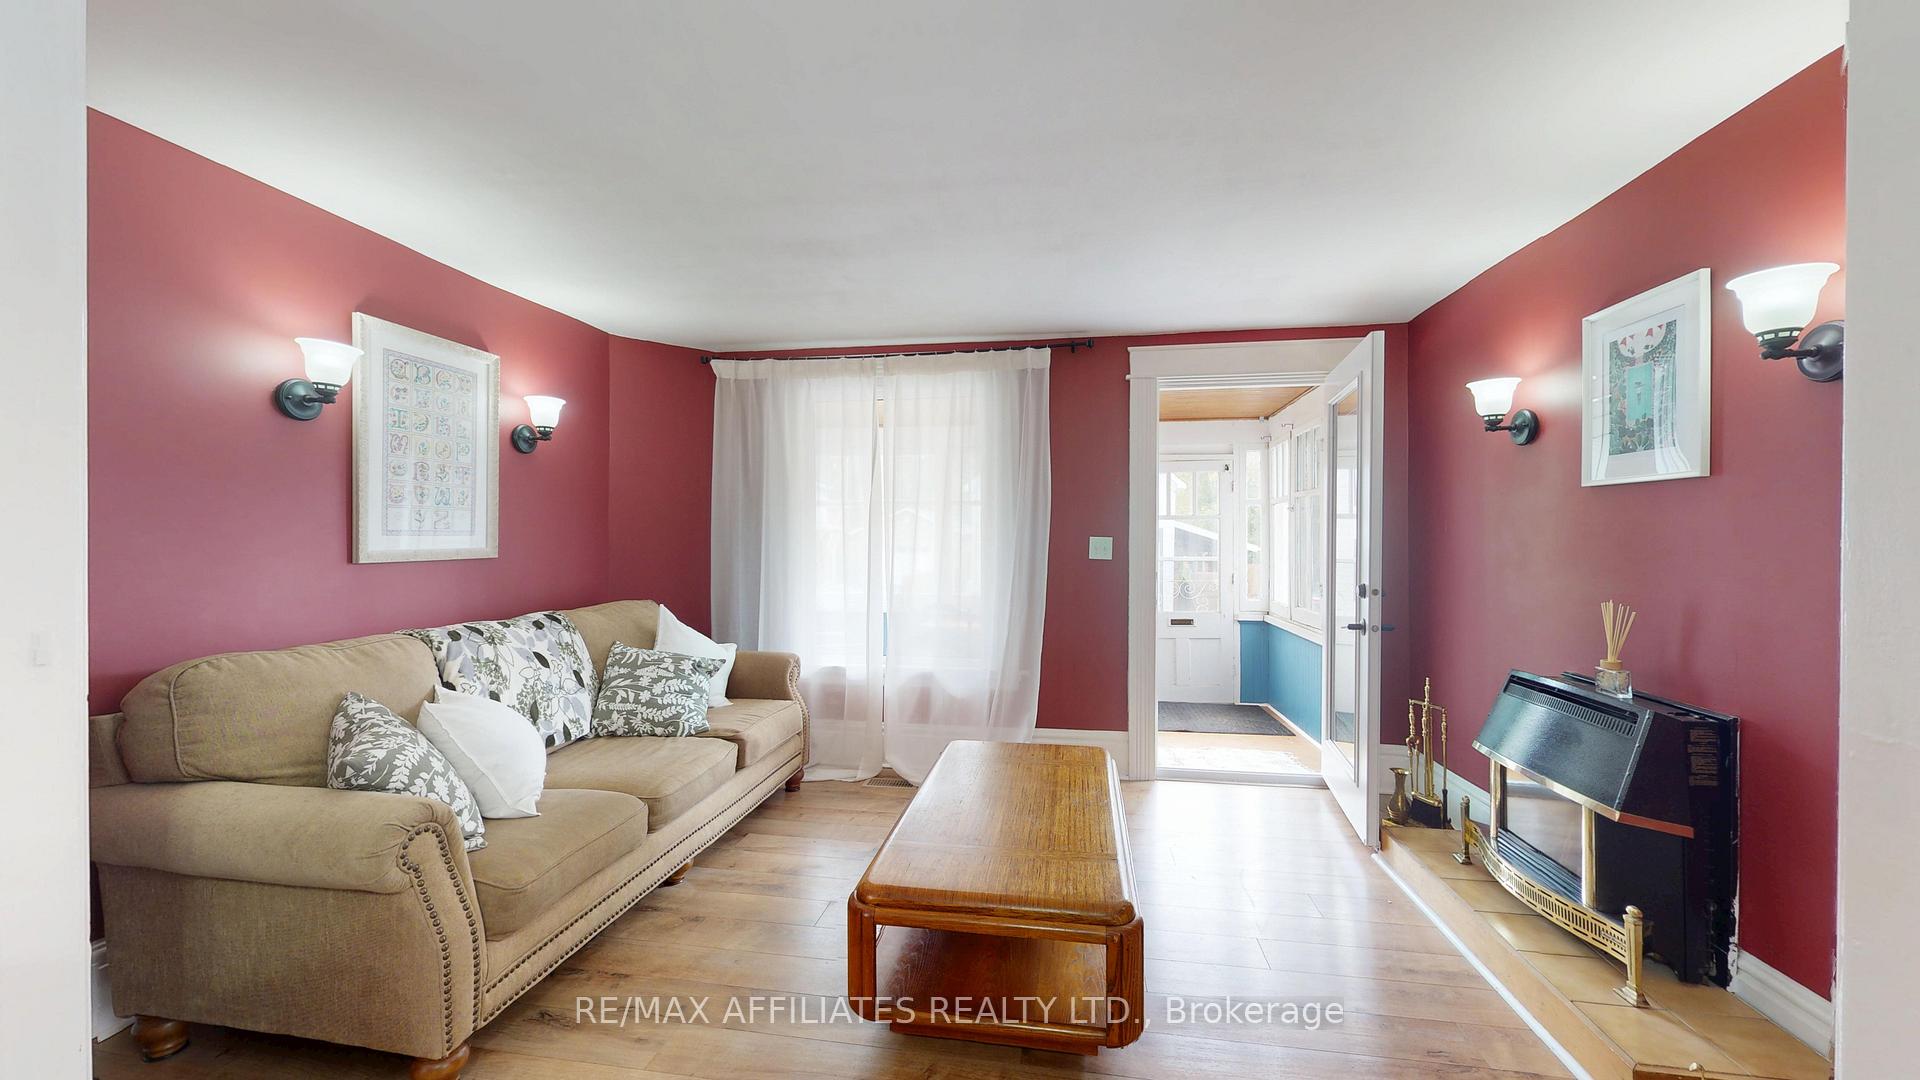
- Fireplace: Yes, natural gas
- Features: Other, storage
- Rooms above ground: 7
- Bedrooms: 3
- Bathrooms: 2
- Kitchens: 1
Outside and lotVinyl siding, Asphalt shingle, Stone
- Exterior: Vinyl siding
- Roof: Asphalt shingle
- Foundation: Stone
- Features: Porch
- Size: 40 × 60 ft
- Zoning: R3
Parking2 Parking
- Spaces: 2 Parking
Heating, water and powerForced air, gas, Central air, Municipal water
- Heating: Forced air, gas
- Cooling: Central air
- Water: Municipal water
- Sewer: Municipal sewer
Costs and taxesTaxes $2,517 a year, HST included in the price, Hot water heater
- Taxes, 2025: $2,517 a year
- HST: HST included in the price
- Under contract: Hot water heater
Included in the saleAll attached light fixtures & ceiling fans, refrigerator, stove, washer, dryer, Black freezer
- Included: All attached light fixtures & ceiling fans, refrigerator, stove, washer, dryer
- Not included: Black freezer
NearbyArts centre, fenced yard, park
- Close to: Arts centre, fenced yard, park
Listing detailsX12463747, Sold, Oct 15, 2025
- MLS® number: X12463747
- Status: Sold
- Listed on: Oct 15, 2025
- Days on market: 34
- Updated: Nov 18, 2025
- Possession: Flexible
- Occupied by: Owner
- Listing brokerage: RE/MAX AFFILIATES REALTY LTD.
About this home
46 Abbott Street, Brockville, ON K6V 4A6
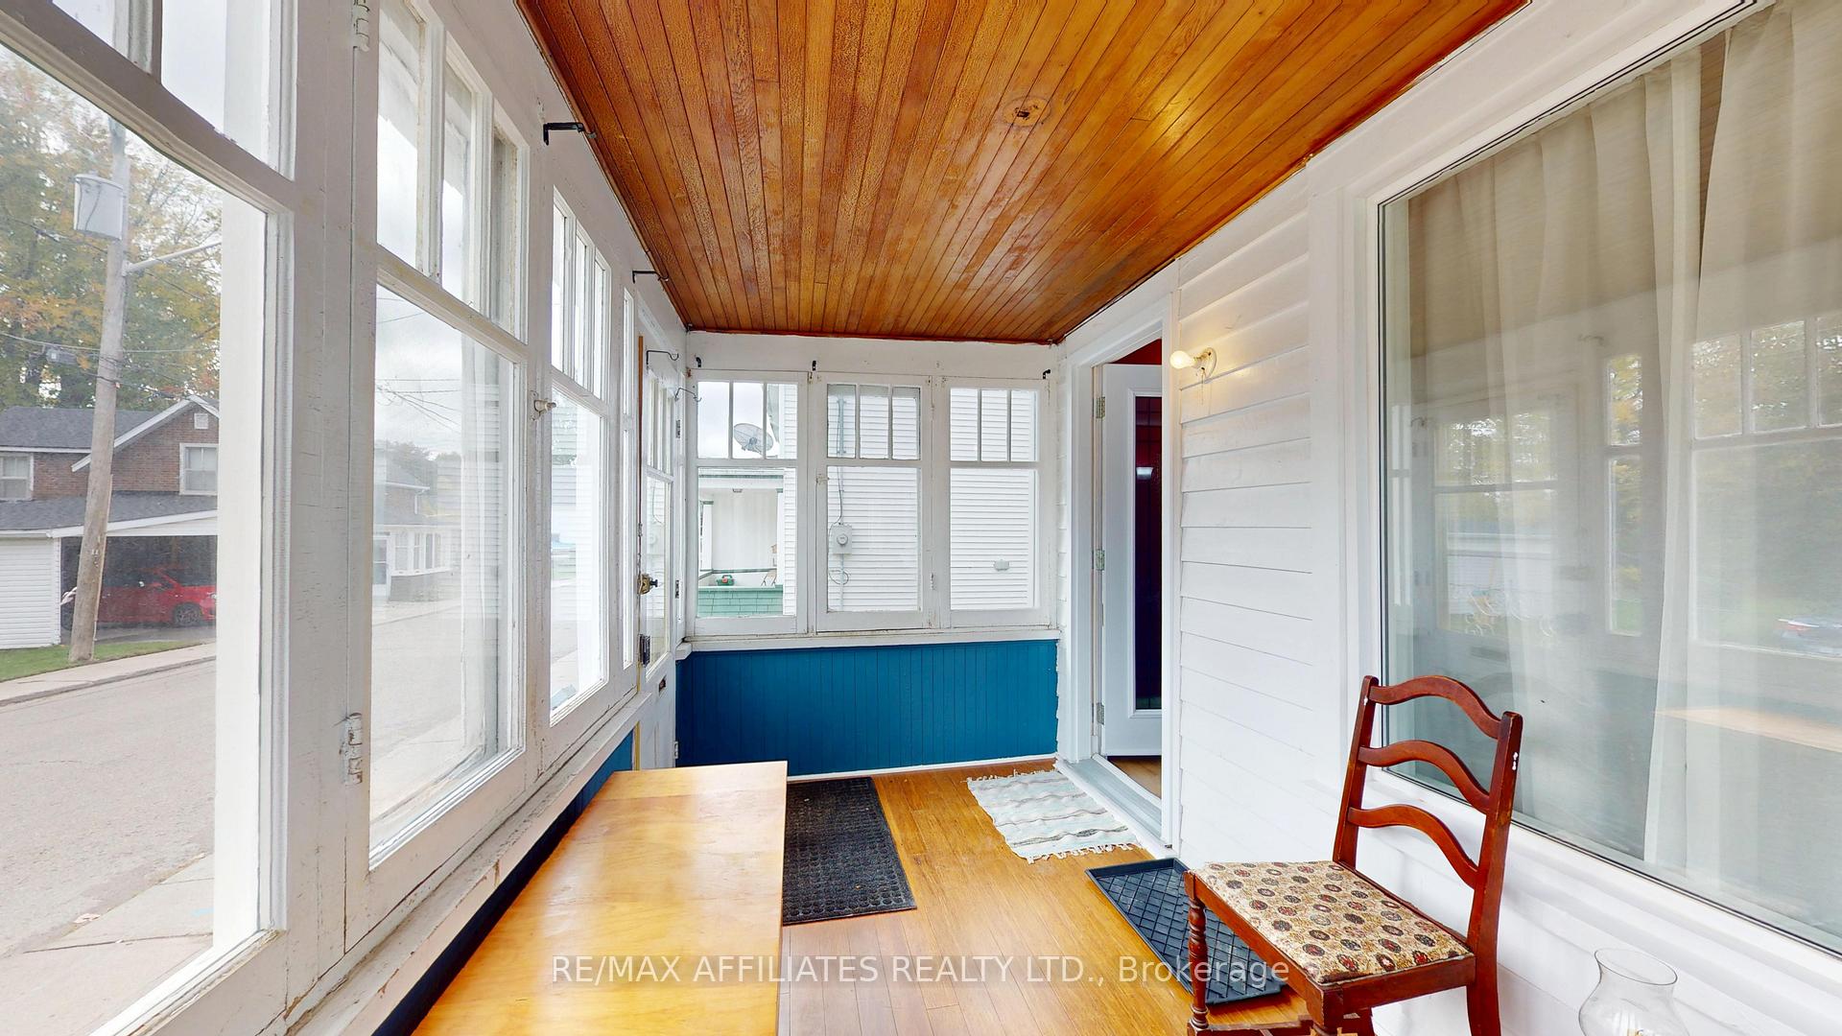
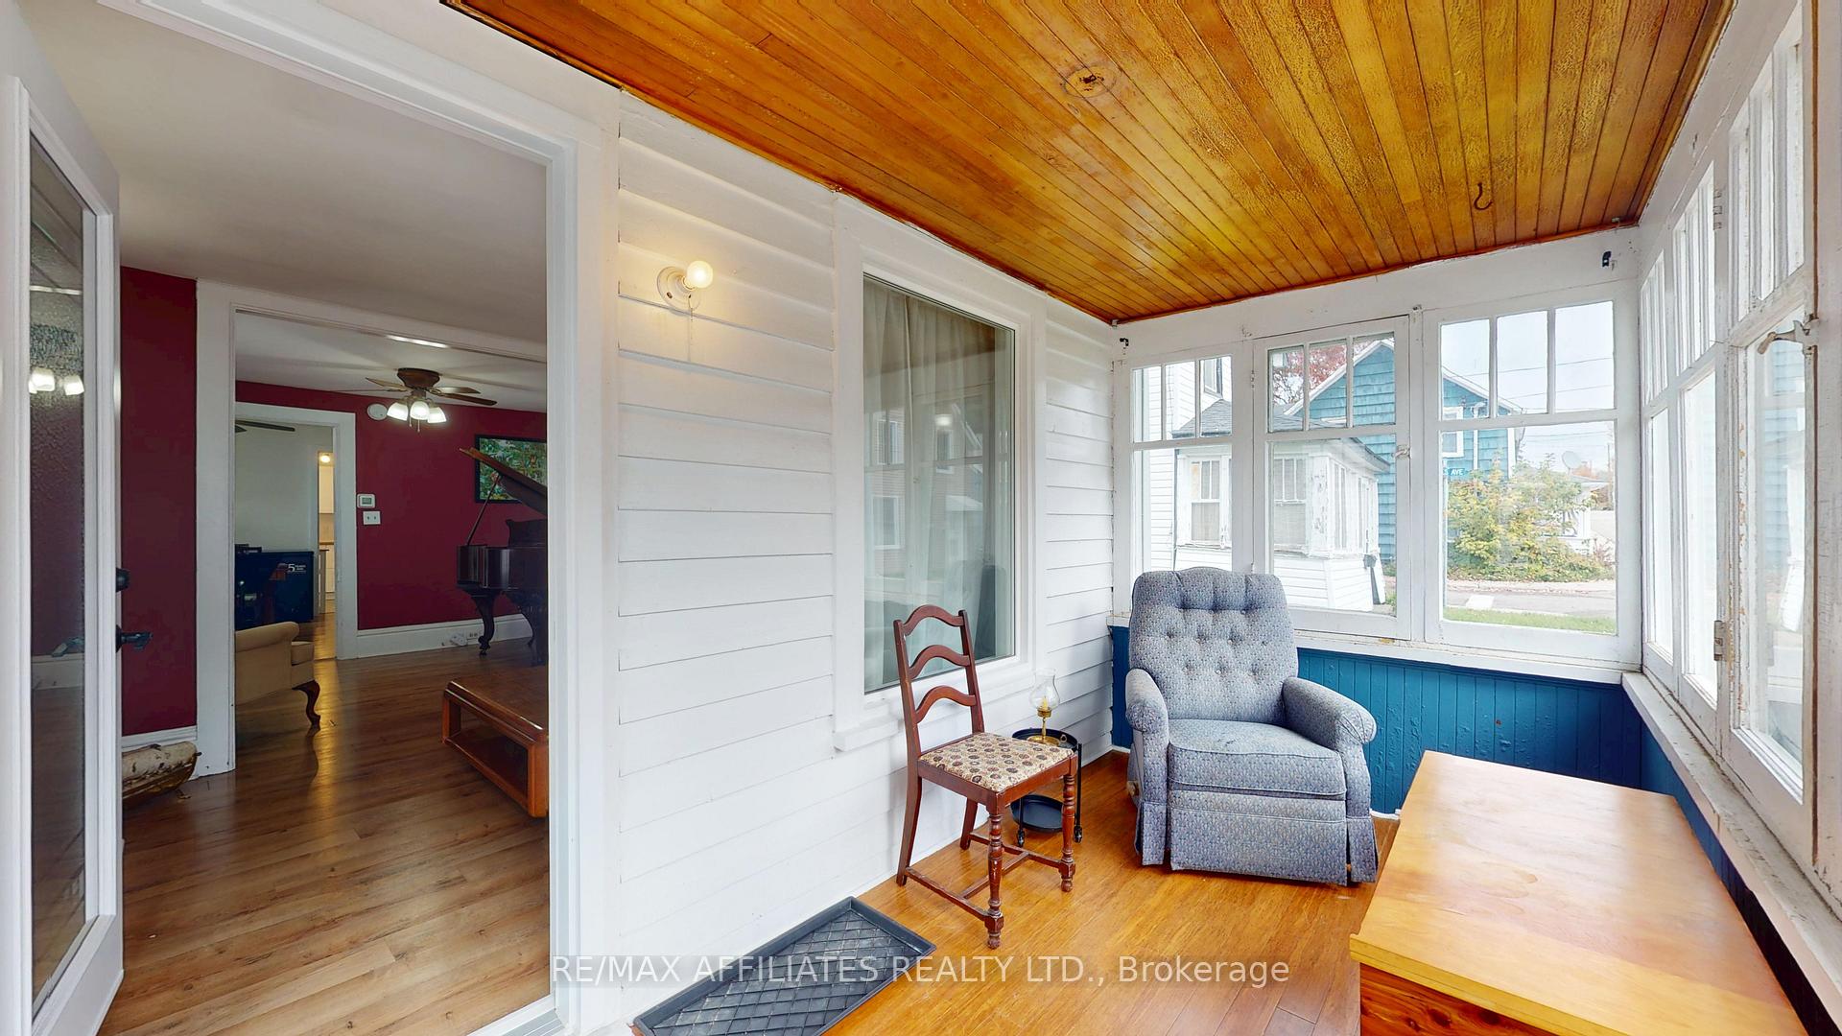
Nestled just steps from historic downtown Brockville, this delightful 3 bedroom home blends character, comfort, and convenience. Perfectly positioned within walking distance to shops, restaurants, vibrant local events, and the scenic St. Lawrence River, this property offers an ideal lifestyle for families, professionals, or anyone looking to enjoy the best of the city. Step inside to a cozy enclosed front porch - a perfect spot to sip your morning coffee or unwind with a good book. The welcoming double parlour includes a warm living room with a gas fireplace and a formal dining room, currently used as a music room. The bright eat-in kitchen features crisp white cabinetry, stylish butcher block countertops, and convenient access to a 2-piece powder room, laundry and mudroom. Upstairs, you will find three bedrooms and a four piece bathroom, providing plenty of room for a growing family or guests. Outside, the fully fenced backyard offers a safe and spacious area for children and pets to play. With its unbeatable location and charming features, this lovely home is ready to welcome its next owner. Don't miss your chance to make it yours!
Ask about this home
A HOMEH agent will answer your questions about this home.
Around this home
Daily convenience, out of 100, from the distances below
Schools nearby
School rating, out of 10.
Helpful calculators
Your HOMEH agent

"I would see it this week."