
47 Daniel Street
Brockville47 Daniel Street
Brockville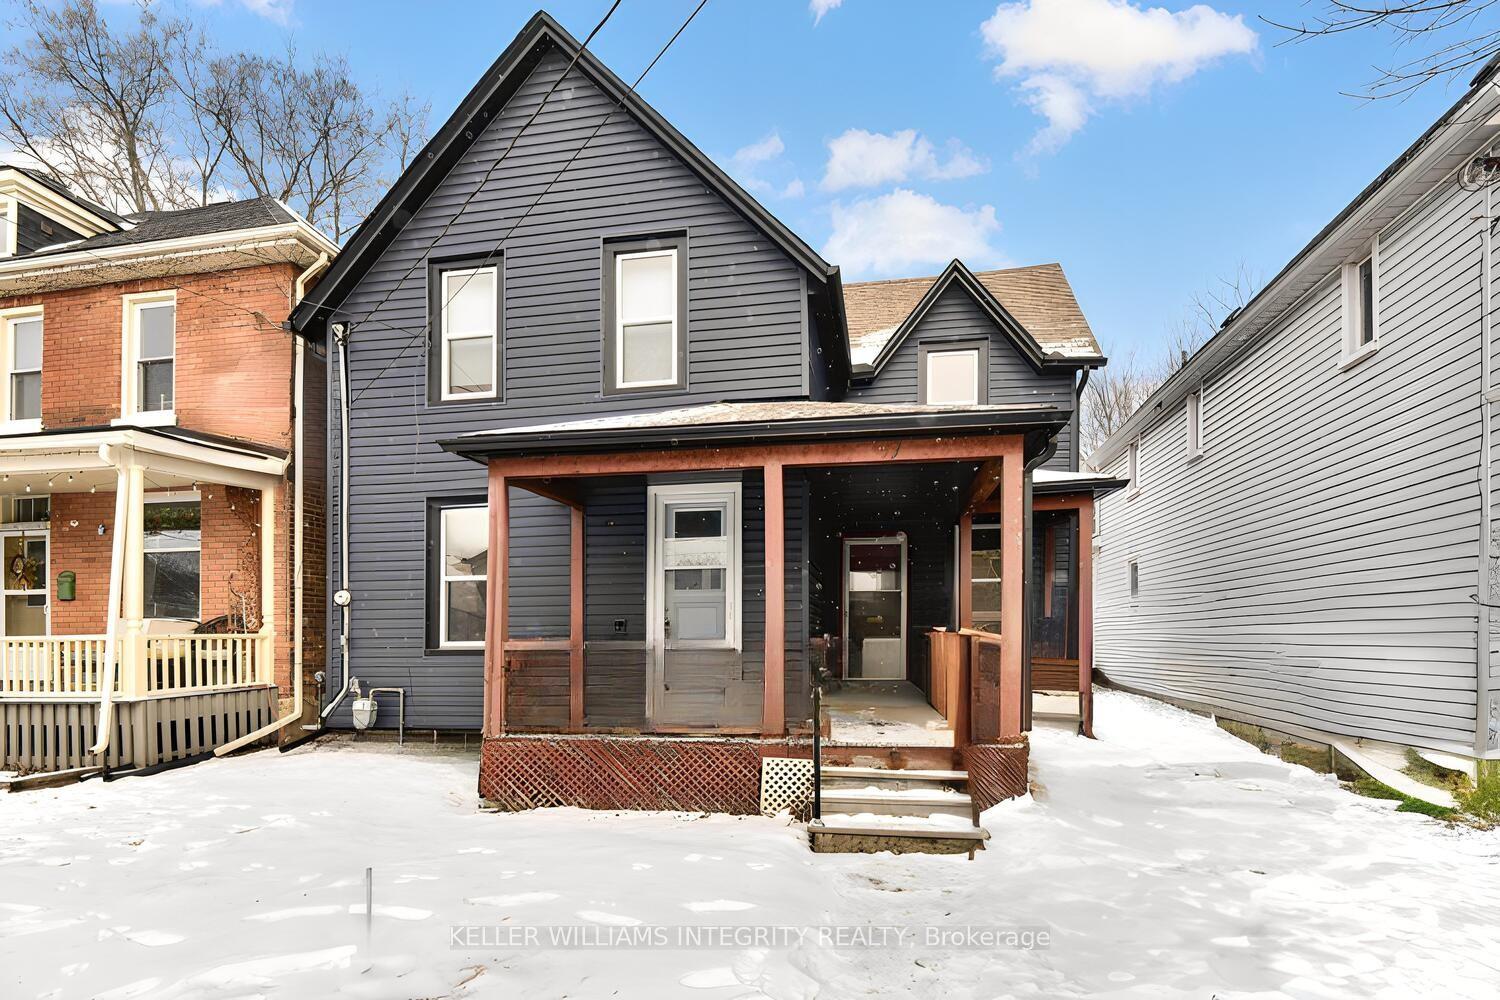
 See all 15 photos
Property history

This listing has ended. It is no longer available.
Property not available for sale or for rent.
Ask about this home
A HOMEH agent will answer your questions about this home.Ask HOMEH
About this home
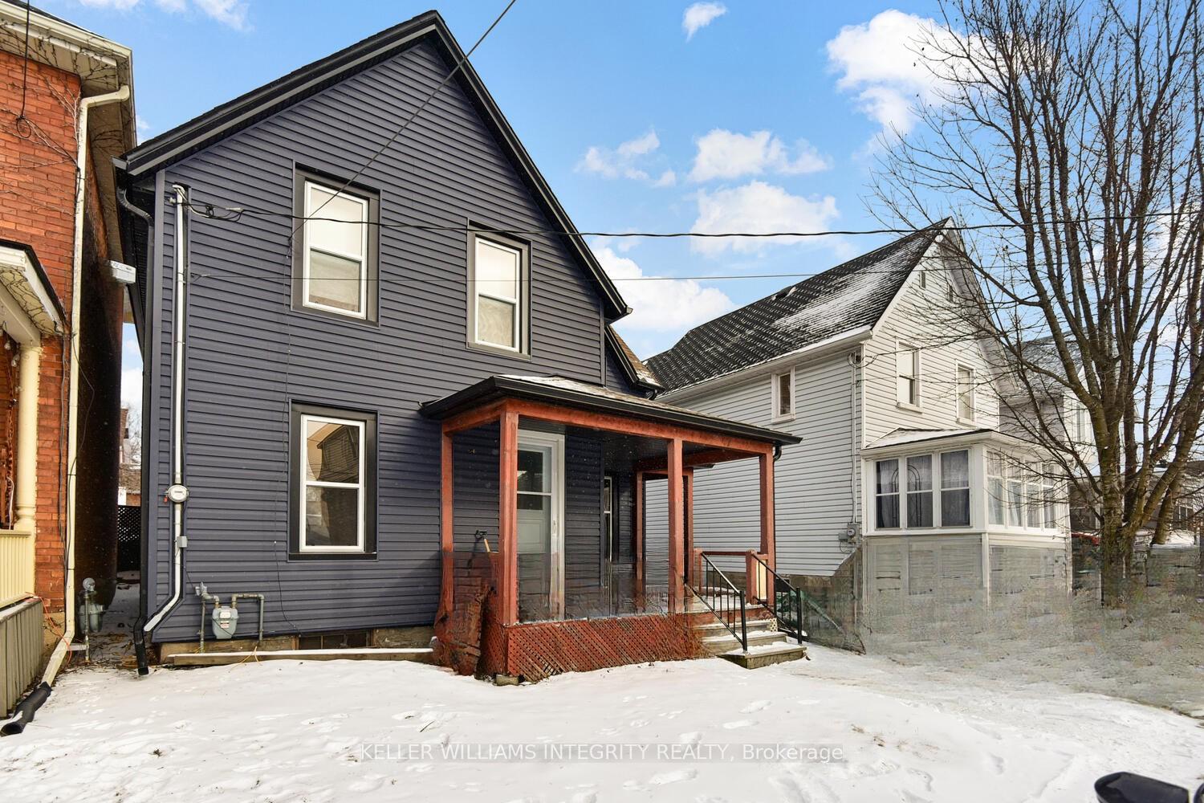
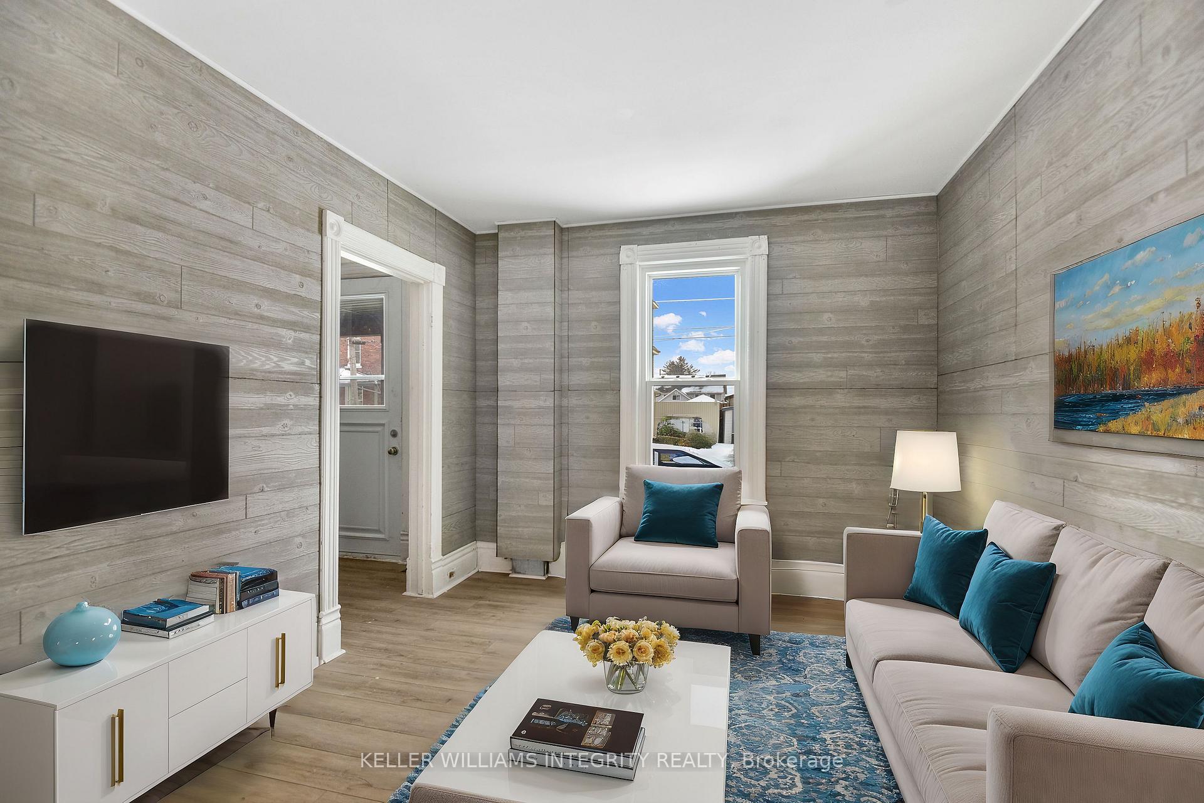
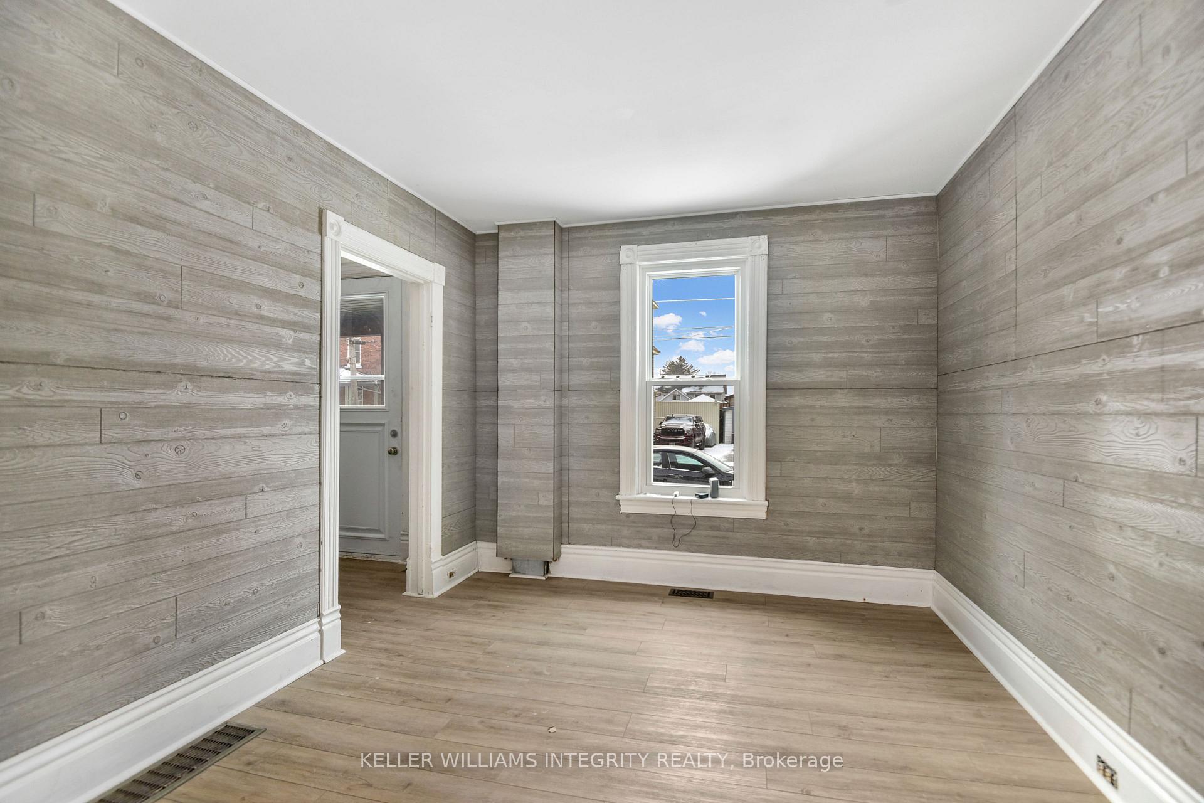
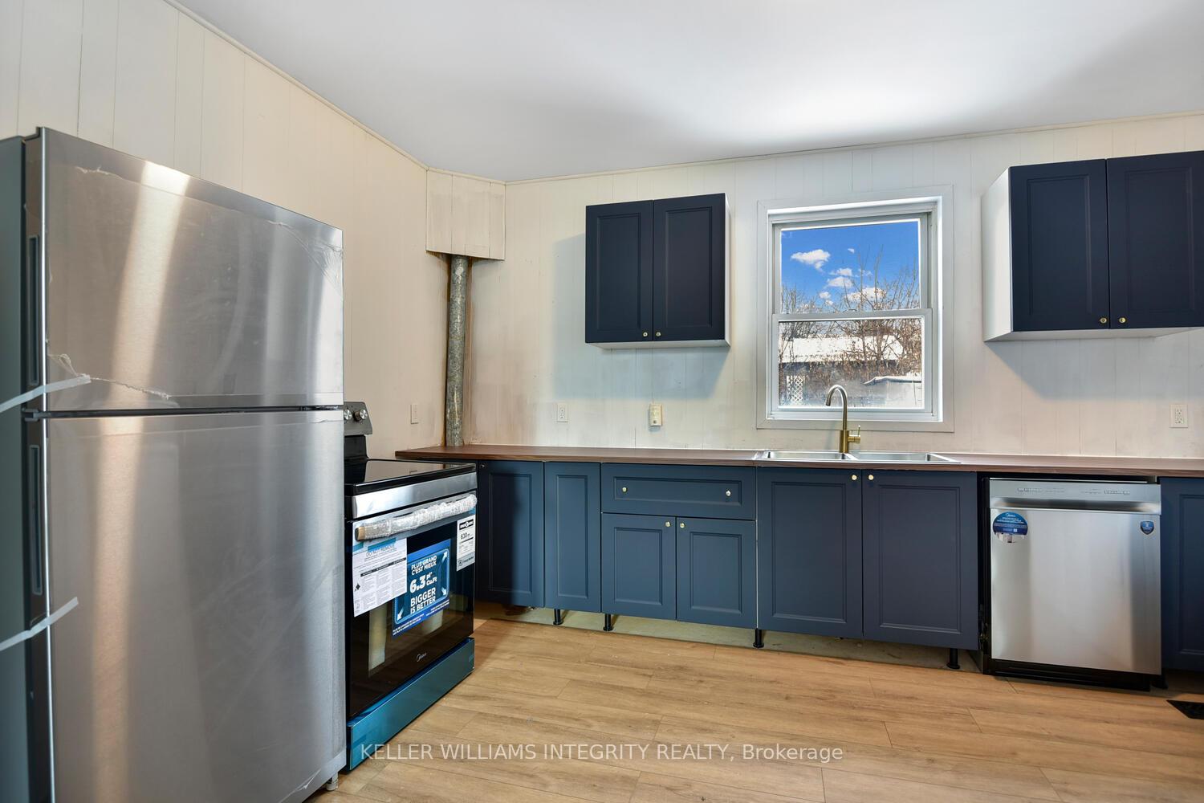
Great Opportunity in the growing town of Brockville! This home has undergone an extensive exterior transformation, featuring high-quality siding and new windows framed in stylish black trim for an enhanced curb appeal. In addition to the curb appeal you have long-lasting durability as well as improved natural light and insulation. A spacious deck offers two entrances, ready to be customized to suit your outdoor lifestyle. Perfect for sitting with your morning coffee, entertaining, or adding your personal touch to enhance the outdoor living space. A spacious and open main floor ensuring easy flow between living, dining, and kitchen areas, perfect for everyday lifestyle and entertaining. Large kitchen with plenty of space to add a centre island or eat-in breakfast nook, fitted with new cabinets, countertops, farmhouse sink & stainless and stainless steel appliances. ***Bonus Room with both front and back doorways, endless possibilities for formal dining/playroom/office or second bathroom.This home also offers convenient main floor laundry! Three over-sized bedrooms with new drywalling, light fixtures, fresh paint, and filled with natural light, ready to enjoy! Unfinished basement offering ample storage! Private backyard with garden shed(s) for summer day hangouts. Enjoy the ultimate convenience being just moments away from major highway access. Boaters will love the proximity to nearby marinas, while families will appreciate being close to schools & Parks. Additionally, with a hospital just a short drive away, peace of mind is always within reach. Trendy shops and restaurants along the main streets offering quality of life all year round! Don't miss out and book your showing today! *Some photos have been virtually staged.
Facts & features
Ask about this home
A HOMEH agent will answer your questions about this home.
Rooms
7 rooms · 1 bathroom
- Family room11′7″ × 10′5″120 sq.ft.
- Kitchen14′6″ × 11′3″162 sq.ft.
- Dining room13′2″ × 10′6″138 sq.ft.
- Primary bedroom14′ × 9′11″138 sq.ft.
- Bedroom 213′2″ × 10′10″142 sq.ft.
- Bedroom 311′ × 9′10″108 sq.ft.
- Bathroom7′2″ × 7′2″51 sq.ft.
Around this home
Schools nearby
School rating, out of 10.
Listing details
Helpful tools
Your HOMEH agent
"Priced 28% over our estimate. I would see it this week."
Ask HOMEH about this home
Price, neighbourhood, monthly cost. Ask anything.
HOMEH Intelligent Agent is an AI, not a licensed representative. Check anything important with your agent.