
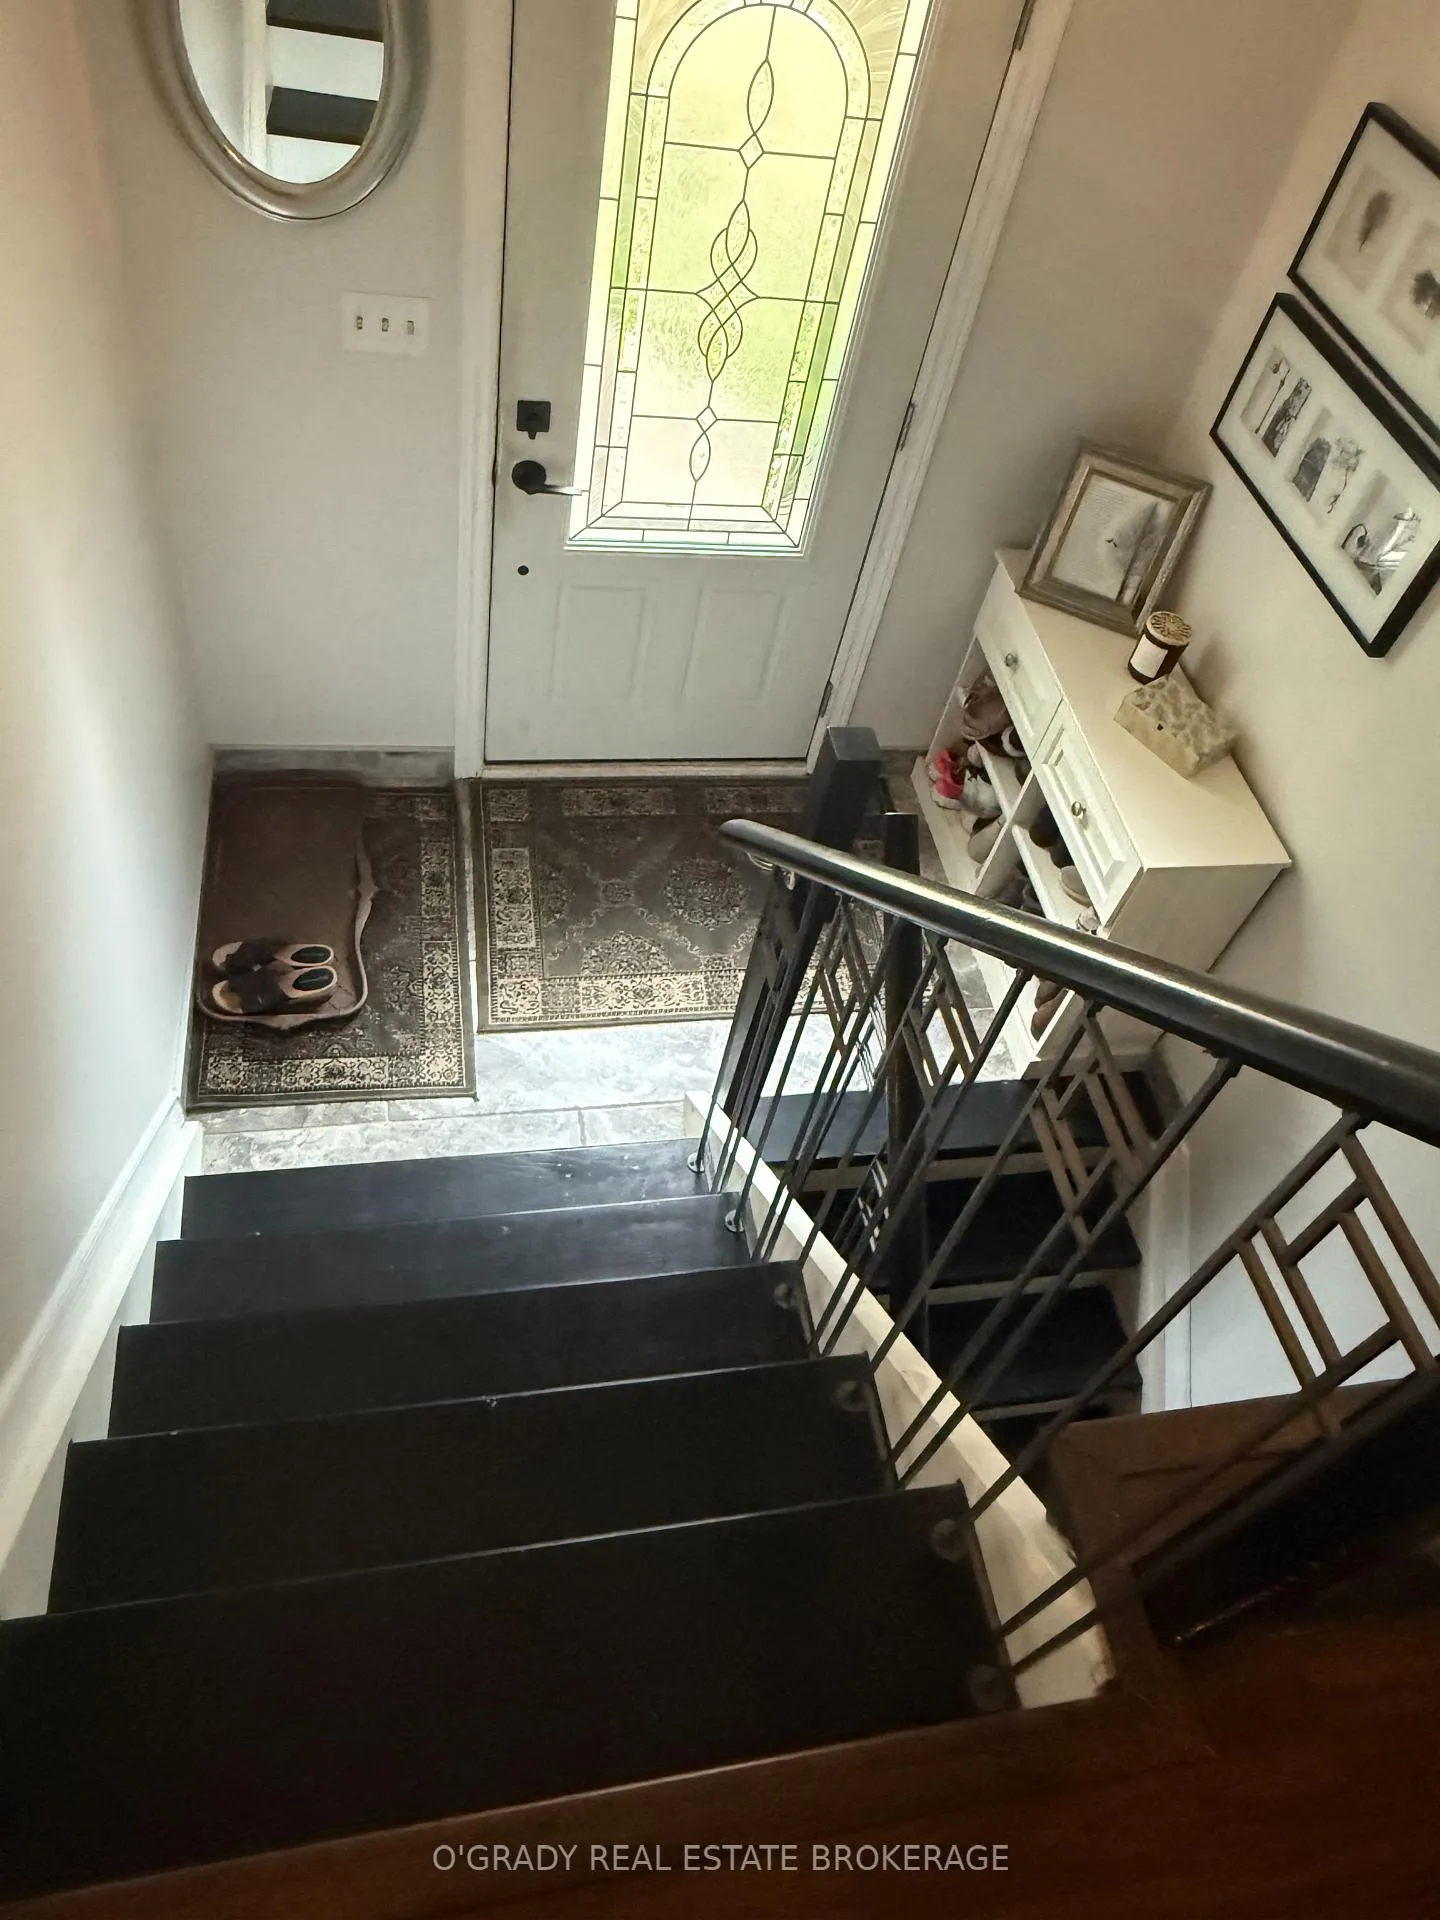
 See all 42 photos
Property history

This home has sold. It is no longer available.
Property not available for sale or for rent.
Book a viewing
Ask HOMEH
About this home
47 Meighen Crescent, Brockville
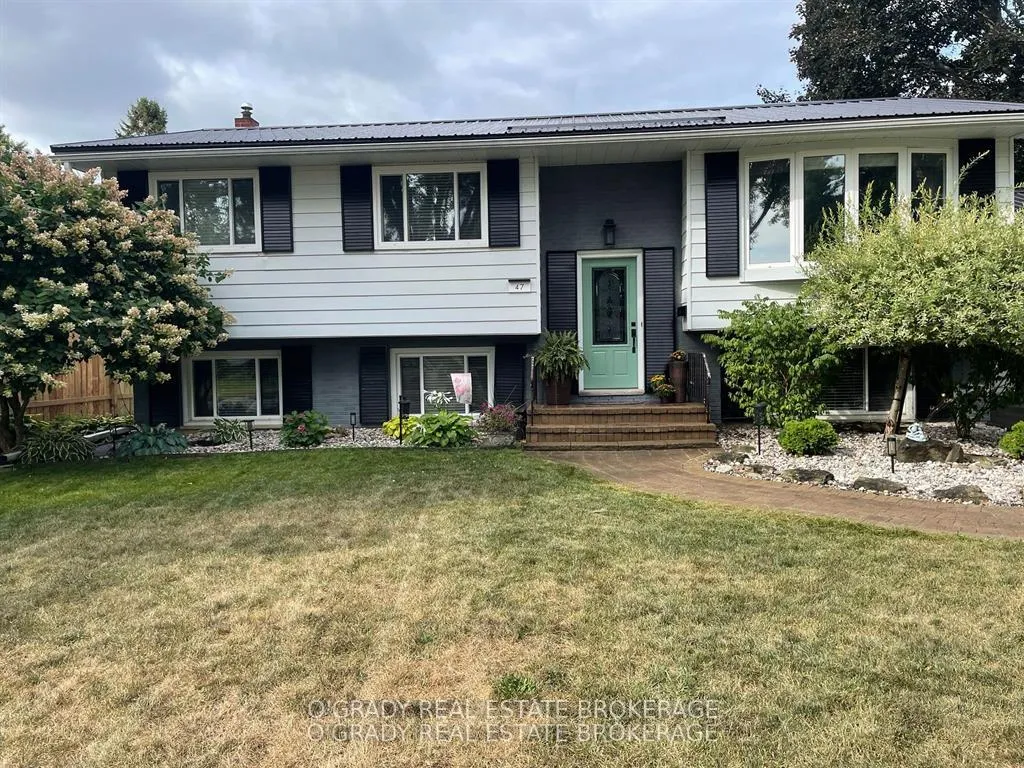
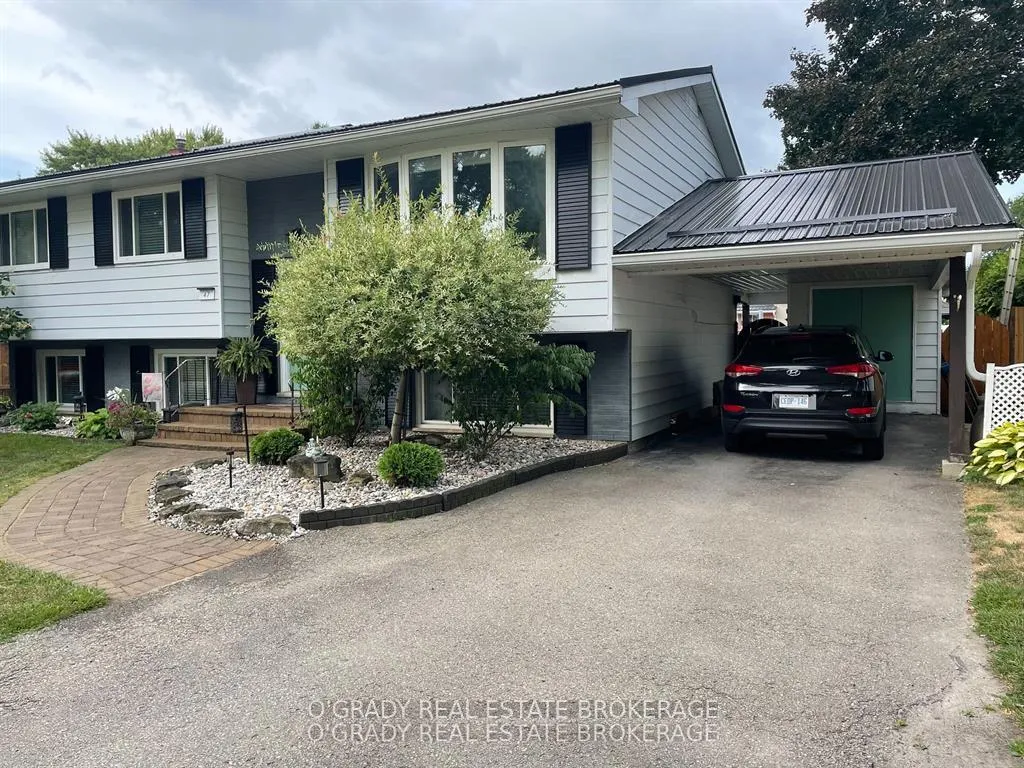
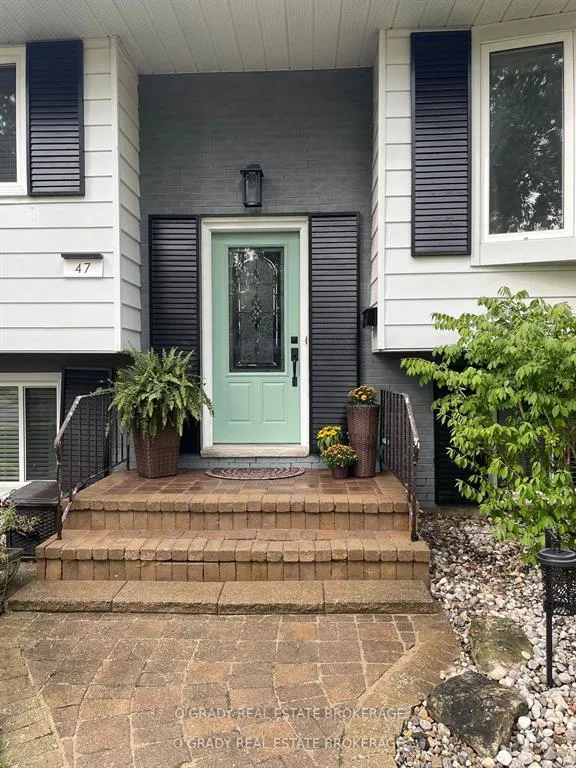
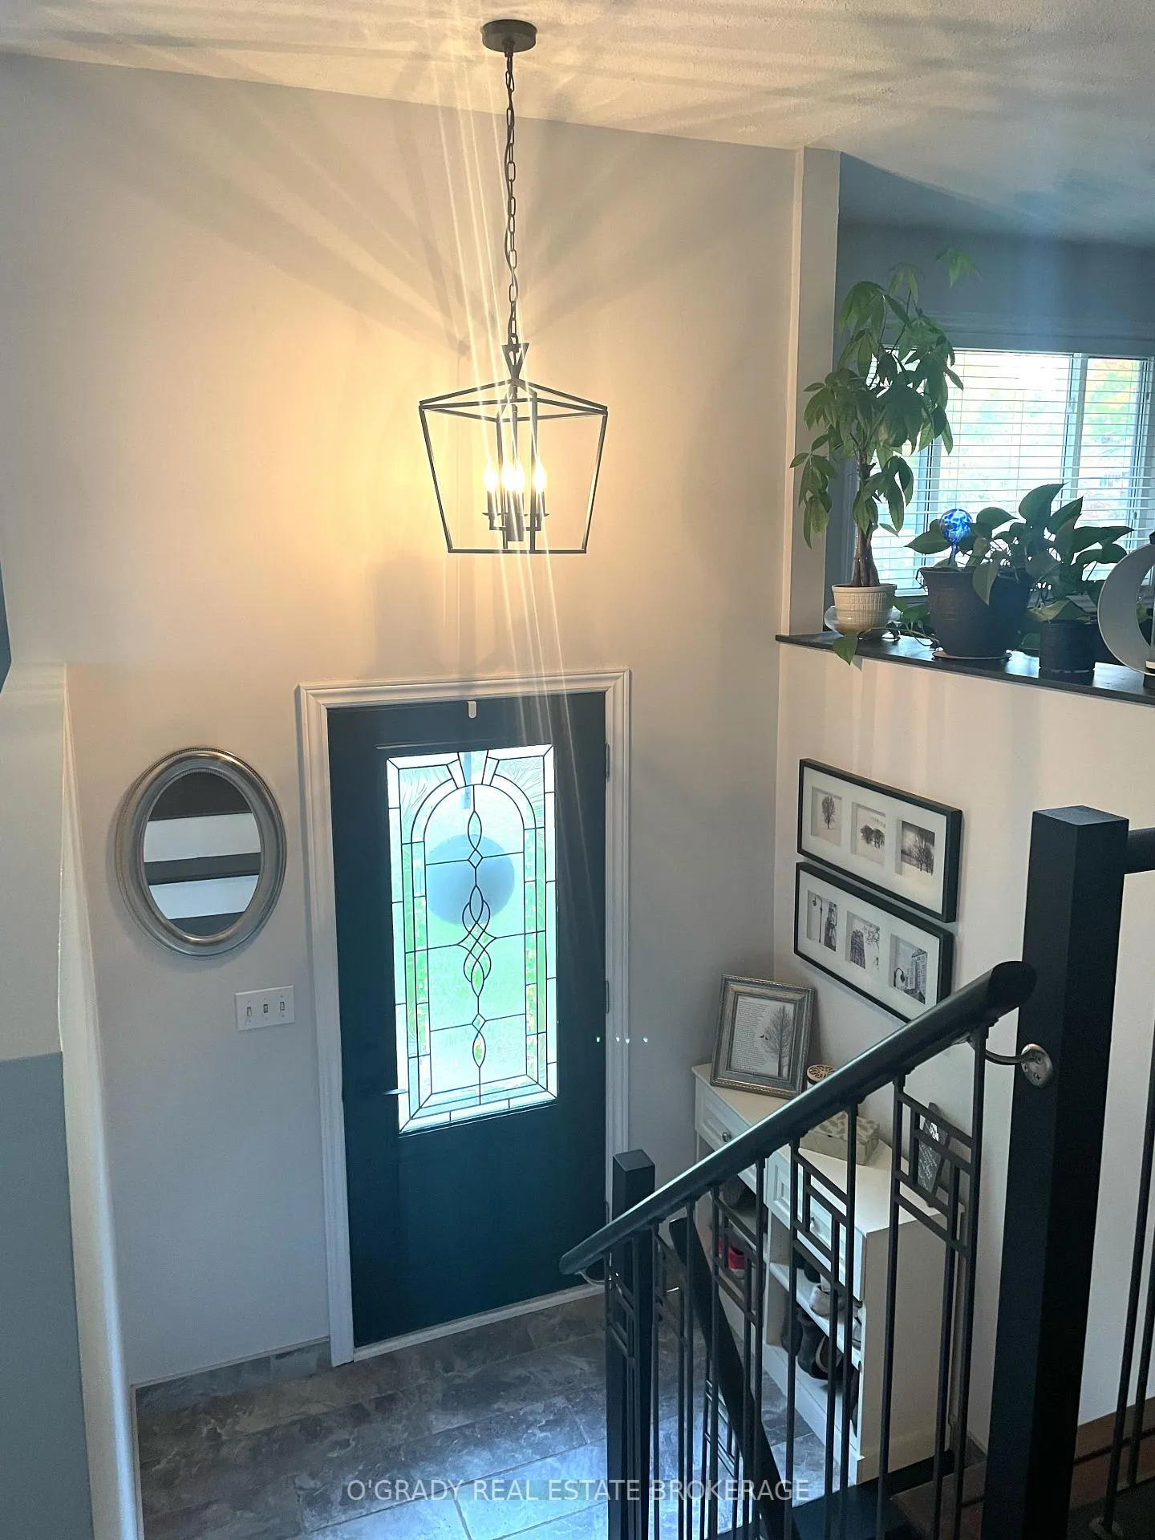
Welcome to an impeccably curated family residence on coveted Meighen Crescent where long-term pride of ownership shines through every detail. Nestled in a vibrant community in the North End, steps from schools, shopping, and city amenities, this home delivers both elegance and practicality. Step inside to discover four generous bedrooms and two beautifully updated bathrooms, including a stylish new main-level bathroom completed in 2023. The heart of the home is the open-concept kitchen, recently transformed with gleaming quartz countertops, a custom oversized quartz island with dual-sided storage, new flooring, recent paint, and seamless flow into the living space ideal for gatherings and everyday living alike. Separate open diningroom that is easily transformed back into a 3rd main floor bedroom. Freshly painted throughout (living, dining, kitchen, halls, and baths) and enhanced with new trim and railings connecting the main and lower levels, every corner boasts modern charm and crisp finish. Downstairs, the extended family or guests will love the newly laid laminate flooring in the lower-level bedroom. Outdoor living reaches its peak in your private yard oasis: enjoy a roofed pergola atop the upper deck and a sturdy metal gazebo by the in-ground pool, surrounded by perennial gardens with river rock and pea stone accents. The front lawn has been recently sodded, and updated fencing around the pool and along one side yard along with a convenient walkway ensures both beauty and functionality. Recent upgrades also include a steel roof, high-efficiency mechanical systems, and exterior transformations like brick staining, painted shutters, and refreshed exterior doors combining durability with curb appeal. Perfectly situated on a generous 65 x 105 ft lot, this exceptional home, with its impeccable upgrades and perennial charm, is the ultimate move-in ready sanctuary for families. Don't miss the opportunity -schedule your private tour today!
Facts & features
Book a viewing
Rooms
9 rooms · 2 bathrooms
- Living room13′7″ × 14′10″201 sq.ft.
- Dining room10′ × 11′11″119 sq.ft.
- Kitchen9′7″ × 20′10″200 sq.ft.
- Primary bedroom9′11″ × 12′11″128 sq.ft.
- Bedroom 29′7″ × 12′11″124 sq.ft.
- Bedroom 312′1″ × 13′2″159 sq.ft.
- Bedroom 49′7″ × 12′1″116 sq.ft.
- Family room12′11″ × 20′2″260 sq.ft.
- Utility room10′6″ × 17′7″184 sq.ft.
Around this home
Schools nearby
School rating, out of 10.
Listing details
Helpful tools
Your HOMEH agent
"I would see it this week."
Ask HOMEH about this home
Price, neighbourhood, monthly cost. Ask anything.
HOMEH Intelligent Agent is an AI, not a licensed representative. Check anything important with your agent.