
 See all 44 photos
Property history

This listing has ended. It is no longer available.
Property not available for sale or for rent.
Ask about this home
A HOMEH agent will answer your questions about this home.Ask HOMEH
About this home
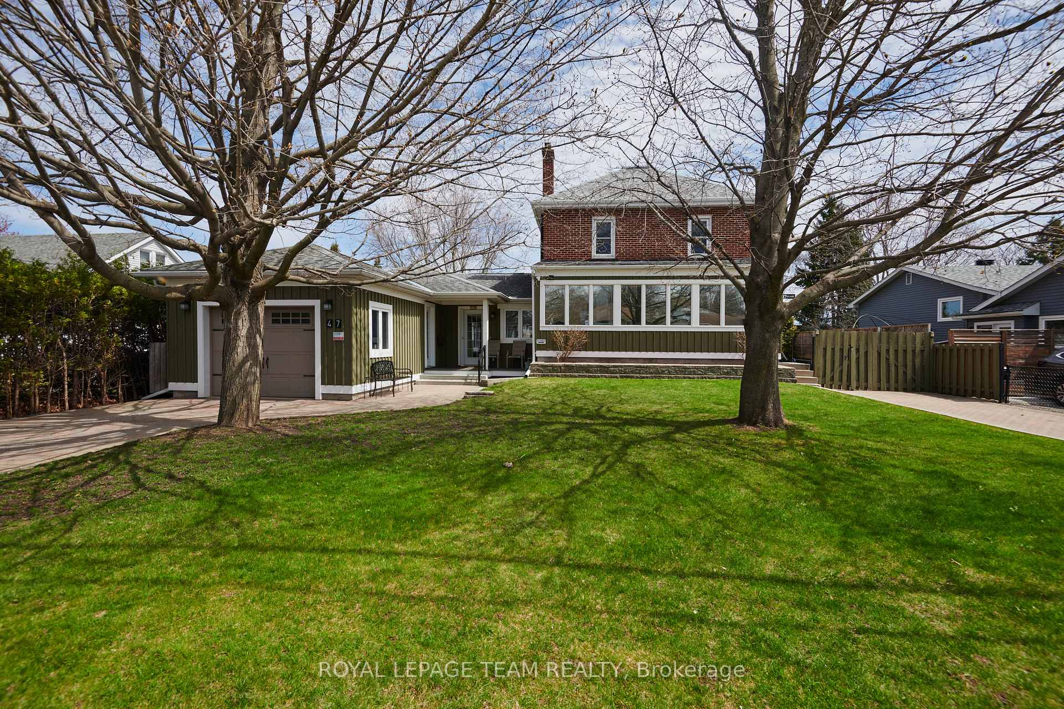
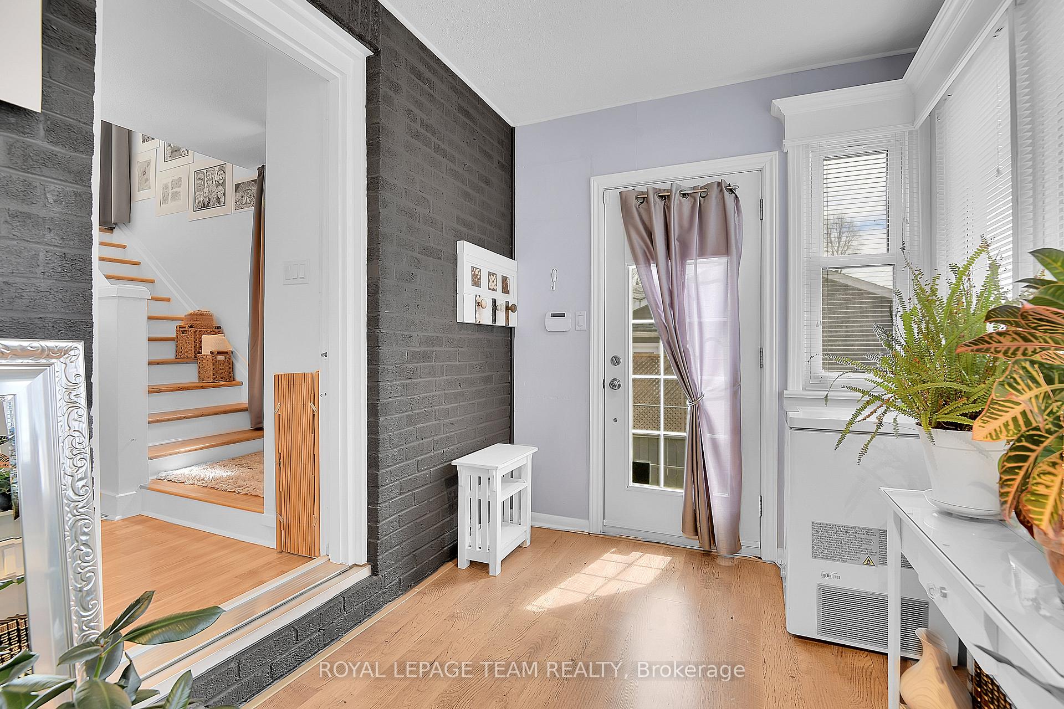
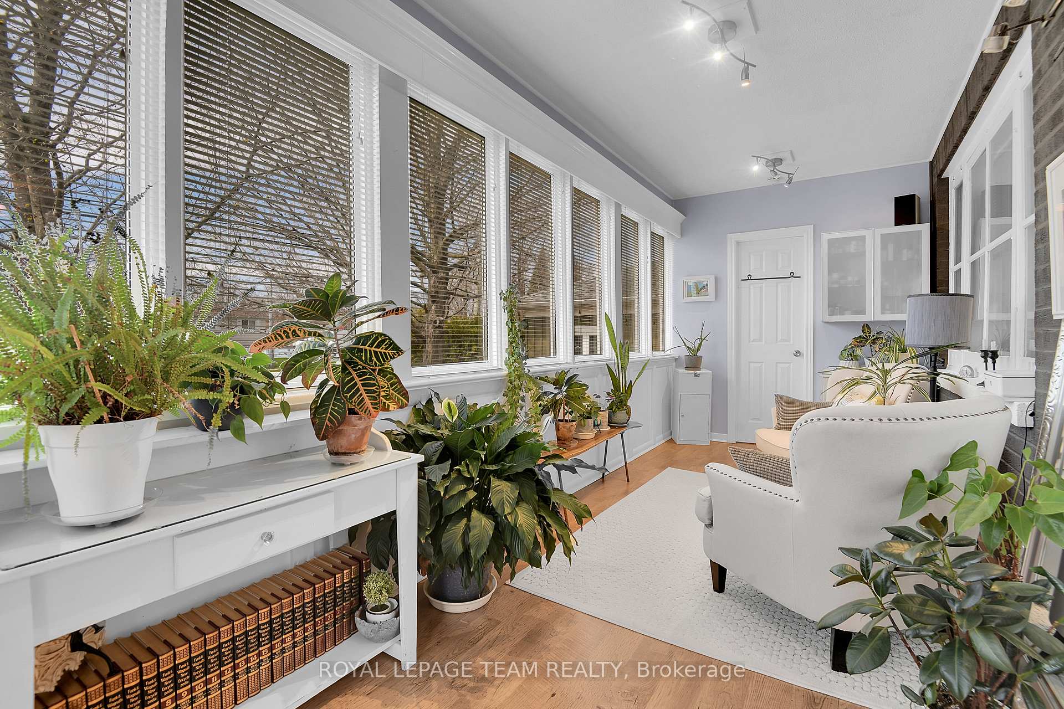
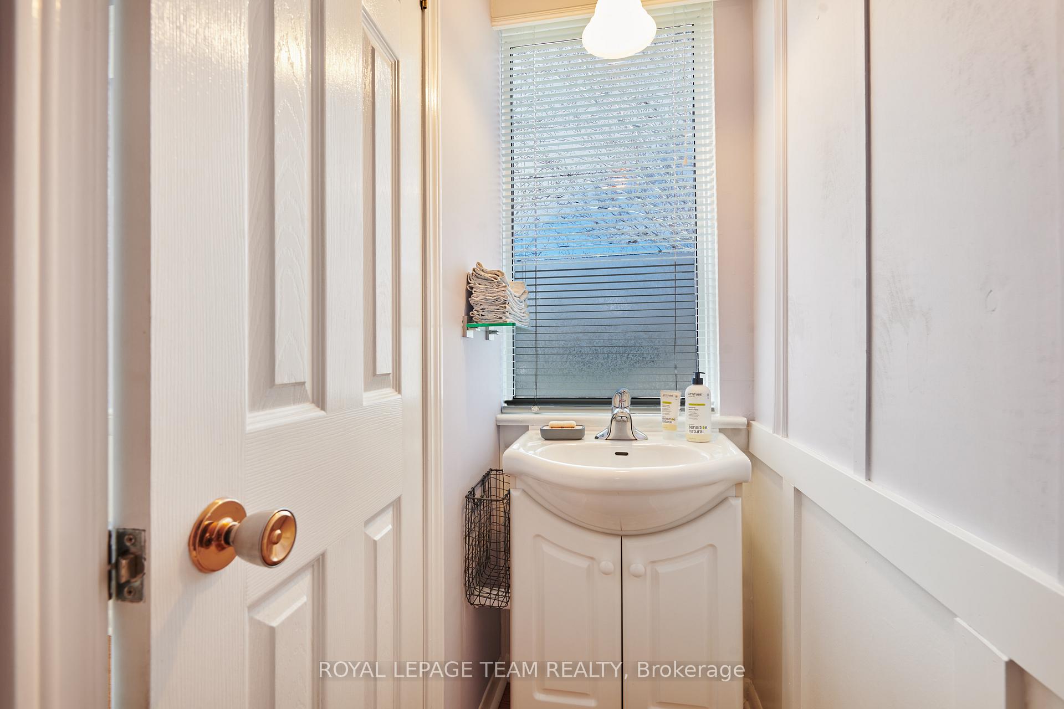
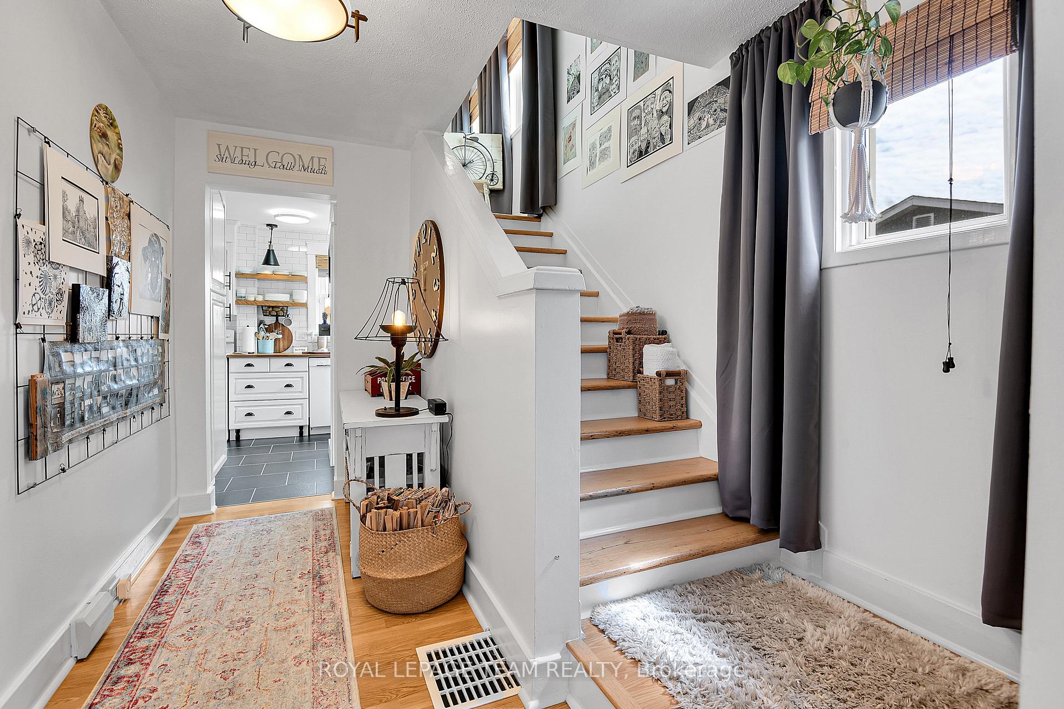
OPEN HOUSE - SUNDAY 11-1 (MAY 25th, 2025) A Multi-Generational Home in Brockville! This versatile property offers incredible potential for multi-generational living or rental income.Conveniently located near schools, shopping, parks, and recreational centres.The original home features:3 bedrooms,2 bathrooms, spacious & inviting rooms perfect for family living.A bright updated Kitchen & Dining Room, ideal for gatherings & entertaining, a cozy Family Room with wood burning fireplace.The charming front porch is a four-season retreat, complete with a convenient powder room.The basement boasts side access and features 2 additional rooms perfect for guests or as private office spaces,Kitchenette& 3-piece bath w laundry & large recreation room with electric fireplace.Great for your young adults not ready to quite leave home or to rent out to college students. An impressive addition built in 2009 includes: large Family Room with vaulted ceiling. A bright and airy space for family activities or a separate living area for aging parents.This one level addition has 1Bedroom,4 Piece Bathroom & its own laundry area, custom Kitchen, separate driveway & garage. Beneath the addition is a 5ft height - 700 sq.ft. storage area.There is a large 2 level deck overlooking the entire beautifully landscaped yard.This oversized lot also features an interlock patio with a tranquil pond-less water feature & another garden patio with gazebo amidst a natural bio ball-system pond & waterfall. A fully fenced in yard with drive-in access gate from the second driveway, perfect for privacy and safety. **Home also features a workshop, storage shed, greenhouse & equipment shed, perennial gardens & raised garden beds**With two driveways & attached garage, this home combines charm & modern updates, making it the perfect place to call home. Two homes, one price! Don't miss your chance, this property is a truly MUST-see!
Facts & features
Ask about this home
A HOMEH agent will answer your questions about this home.
Rooms
19 rooms · 4 bathrooms
- Room2′7″ × 7′2″18 sq.ft.
- Room7′8″ × 6′6″50 sq.ft.
- Dining room10′4″ × 9′11″103 sq.ft.
- Kitchen11′3″ × 9′6″106 sq.ft.
- Kitchen13′9″ × 10′10″149 sq.ft.
- Laundry5′3″ × 6′6″34 sq.ft.
- Living room15′7″ × 12′2″190 sq.ft.
- Living room13′1″ × 17′5″227 sq.ft.
- Primary bedroom13′4″ × 11′7″155 sq.ft.
- Sunroom20′5″ × 3′3″67 sq.ft.
- Primary bedroom13′ × 13′1″171 sq.ft.
- Bedroom 213′ × 8′6″111 sq.ft.
- Bedroom 38′7″ × 9′8″83 sq.ft.
- Bathroom8′7″ × 3′3″28 sq.ft.
- Bathroom8′10″ × 6′7″58 sq.ft.
- Living room11′9″ × 14′6″170 sq.ft.
- Other10′10″ × 7′3″79 sq.ft.
- Other10′10″ × 7′3″79 sq.ft.
- Dining room9′8″ × 11′6″111 sq.ft.
Around this home
Schools nearby
School rating, out of 10.
Listing details
Helpful tools
Your HOMEH agent
"I would see it this week."
Ask HOMEH about this home
Price, neighbourhood, monthly cost. Ask anything.
HOMEH Intelligent Agent is an AI, not a licensed representative. Check anything important with your agent.