

Unit 103, 55 Water Street E
Unit 103, 55 Water Street E
 See all 50 photos
Facts and features
- ExposureSouth east
- LaundryIn-suite laundry, shared
- LockerOwned
- BalconyEnclosed
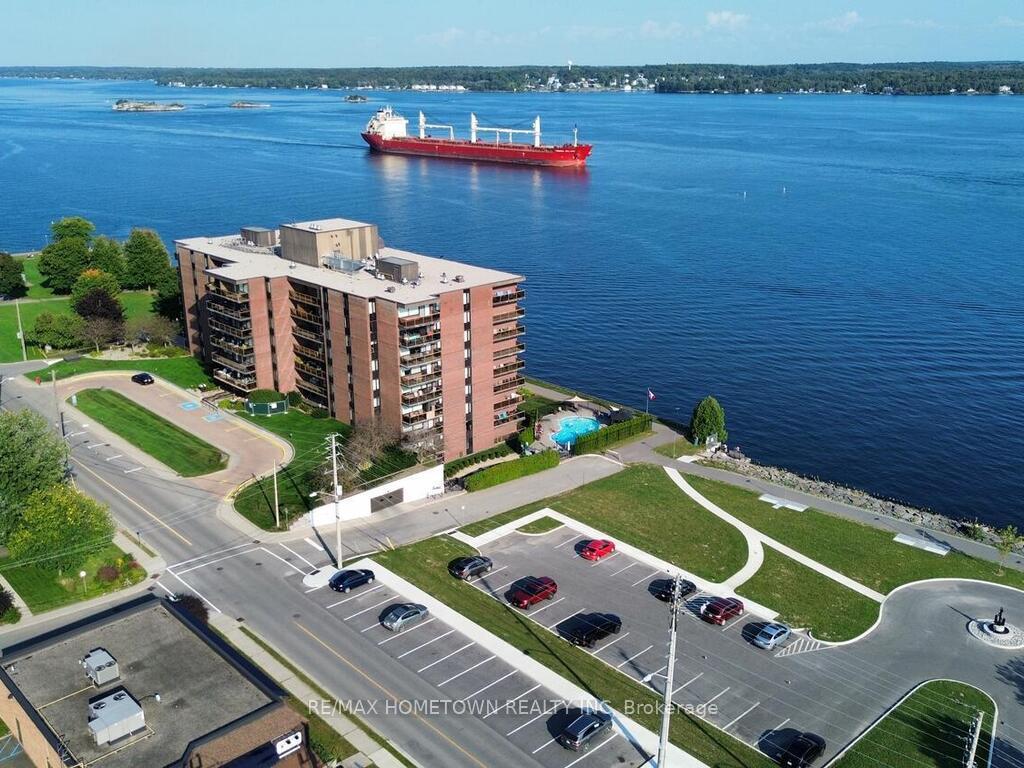
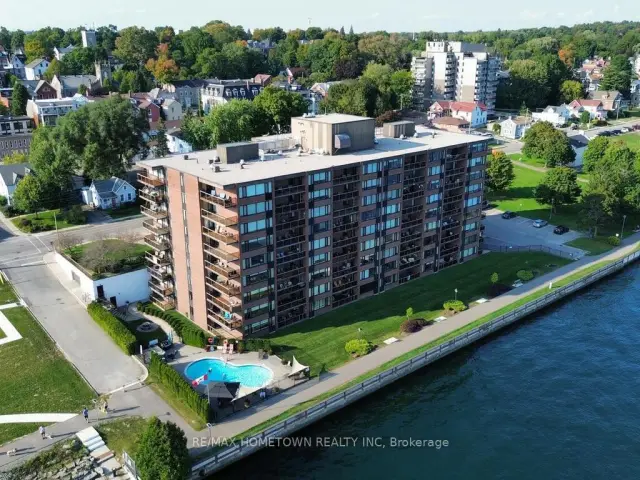
- Waterfront
- Party room/meeting room
- Outdoor pool
- Exercise room
The homeCondo Apartment, Apartment, Age 31–50 years
- TypeCondo Apartment
- StyleApartment
- Age31–50 years
- Living space1,800–1,999 sq ft
- BasementNone
- ExposureSouth East
- ViewWater, river
- WaterfrontIndirect
InsideIn-suite laundry, shared, main level, Water heater owned, Security system
- LaundryIn-suite laundry, shared, main level
- FeaturesWater heater owned
- SecuritySecurity system
- ElevatorYes
- Rooms above ground7
- Bedrooms3
- Bathrooms2
- Kitchens1
OutsideBrick, Tar and gravel, Slab
- ExteriorBrick
- RoofTar and gravel
- FoundationSlab
- BalconyEnclosed
- AccessibilityLevel within dwelling, open floor plan, parking
Parking and locker1 Parking, Underground, Parking type Owned
- Spaces1 Parking
- GarageUnderground
- Parking typeOwned
- DrivewayUnderground
- LockerOwned
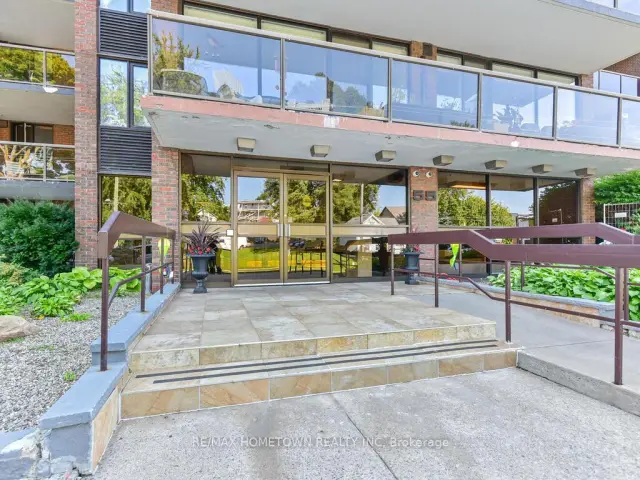
BuildingThe Executive, Condo corporation 3, Party room/meeting room, visitor parking, outdoor pool, exercise room, elevator, communal waterfront area
- NameThe Executive
- Condo corporation3
- AmenitiesParty room/meeting room, visitor parking, outdoor pool, exercise room, elevator, communal waterfront area
- PetsAllowed
Heating, water and powerBaseboard, electric, Wall unit(s)
- HeatingBaseboard, electric
- CoolingWall unit(s)
Costs and taxesTaxes $5,050 a year, Condo fee $1,099 a month, Building insurance included, parking included, common elements included
- Taxes, 2025$5,050 a year
- Condo fee$1,099 a month
- Fee includesBuilding insurance included, parking included, common elements included
- HSTHST included in the price
Included in the saleFridge, stove, bi dishwasher, microwave hood fam. washer and dryer, all light fixtures and fans, all blinds and window coverings, murphy bed, built-in desk in 2nd bedroom, hot water heater, Tenants belongings
- IncludedFridge, stove, bi dishwasher, microwave hood fam. washer and dryer, all light fixtures and fans, all blinds and window coverings, murphy bed, built-in desk in 2nd bedroom, hot water heater
- Not includedTenants belongings
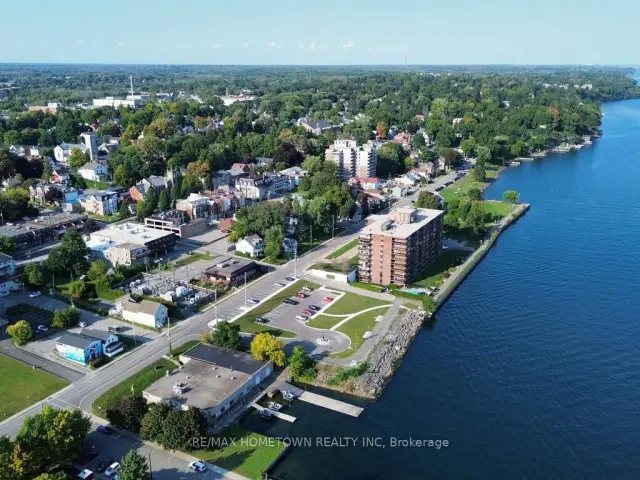
NearbyRec./commun.centre, public transit, park, river/stream, waterfront
- Close toRec./commun.centre, public transit, park, river/stream, waterfront
Listing detailsX13862976, For Sale, Oct 5, 2026
- MLS® numberX13862976
- StatusFor Sale
- Listed onOct 5, 2026
- Days on market46
- UpdatedOct 5, 2026
- PossessionOther
- Occupied byTenant
- Listing brokerageRE/MAX HOMETOWN REALTY INC
About this home
Unit 103, 55 Water Street E, Brockville, ON K6V 1A3
Stunning 1,800 Sq. Ft. 3-Bedroom Condo with Year-Round St. Lawrence River Views! Located on the southeast corner of the building, this spacious, updated 1,800 sq. ft. condo offers 3 bedrooms, 2 bathrooms and beautiful year-round views of the St. Lawrence River. Whether you're looking to downsize, planning for retirement or searching for an investment property, this unit has plenty to offer! Purchase now and enjoy the bonus of having a tenant in place until August 31st 2027, giving you plenty of time to prepare and sell your current home before making the move. Alternatively, keep this beautiful unit as an investment property and enjoy the rental income. Step inside and be welcomed by a spacious foyer that leads you down the hallway to a large, updated eat-in kitchen featuring plenty of cabinetry, generous counter space and a convenient breakfast bar overlooking the open-concept dining and living areas. This bright and spacious layout is perfect for entertaining friends and family or simply relaxing and enjoying the views. Just off the kitchen, patio doors lead to your own private balcony, where you can sit back and take in the beautiful St. Lawrence River. Down the hallway, you'll find the generously sized primary bedroom, complete with his-and-hers closets, a -4 piece ensuite and patio doors leading to a second private balcony. Two additional bedrooms, a second bathroom, a separate laundry room and an additional storage area complete this spacious unit. And the amenities don't stop there! This well-equipped building offers two elevators, an exercise room, a common room with a kitchen for hosting gatherings and special occasions, a storage locker and one indoor parking space. Whether you're planning your future retirement, looking to downsize or searching for an investment property, this condo offers space, convenience and beautiful river views! Please note: The unit is currently tenanted until Aug 31st 2027. minimum of 24 hours' notice is required for all showings.
Book a viewing
Know more about The Executive
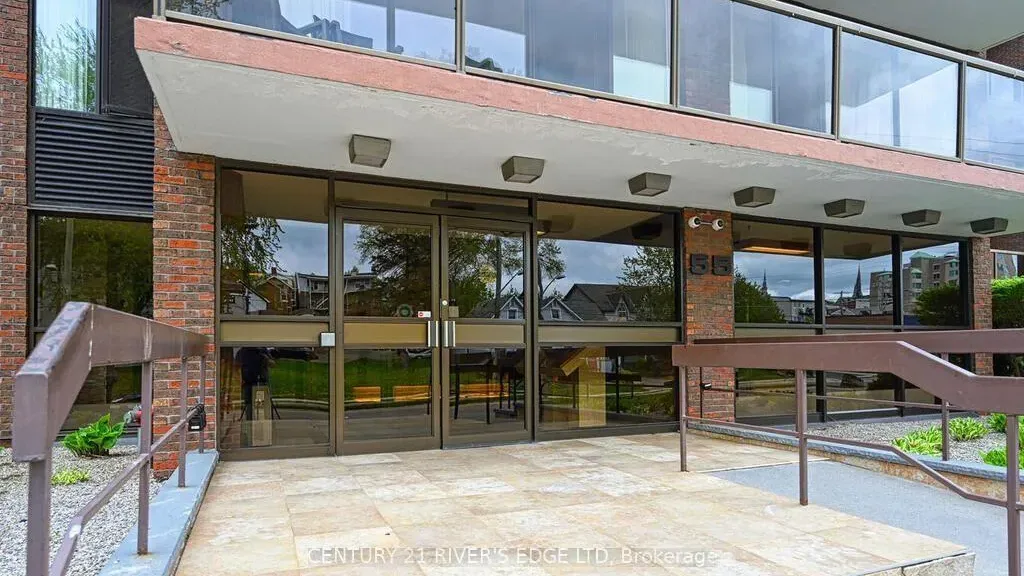
Condo building · 55 Water Street
The Executive is a condo. Right now 5 for sale are on the market here.
- $512/sq ft
No similar units for sale in The Executive right now.
Around this home
Daily convenience, out of 100, from the distances below
Schools nearby
School rating, out of 10.
Helpful calculators

Your HOMEH agent
"Priced 5% over the Hestimate. I would see it this week."