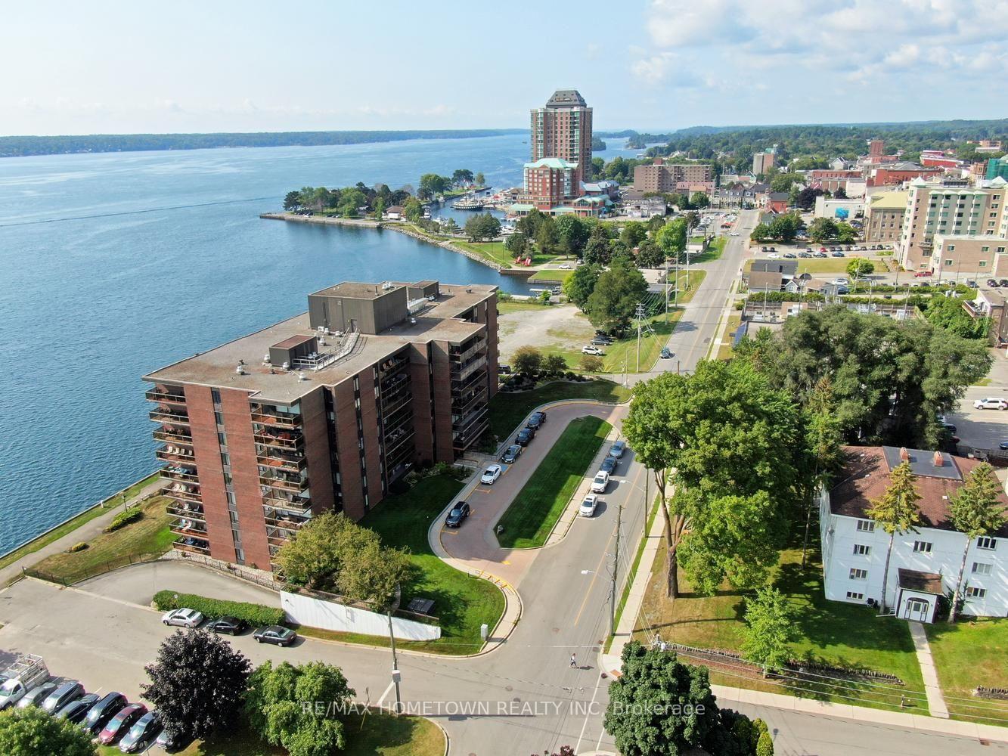
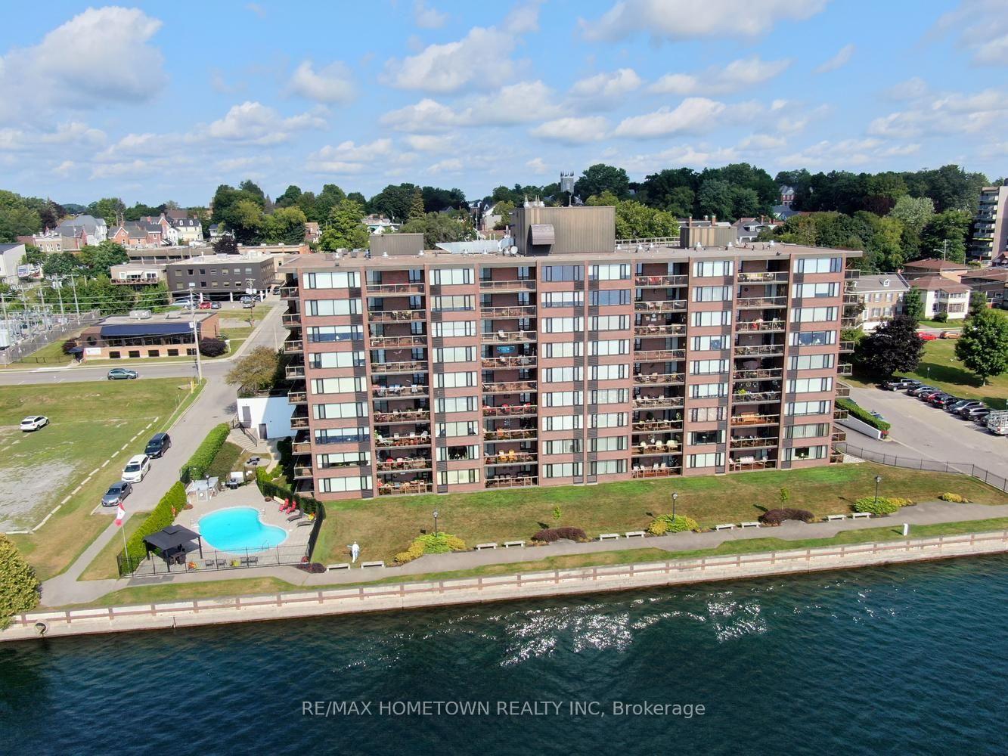
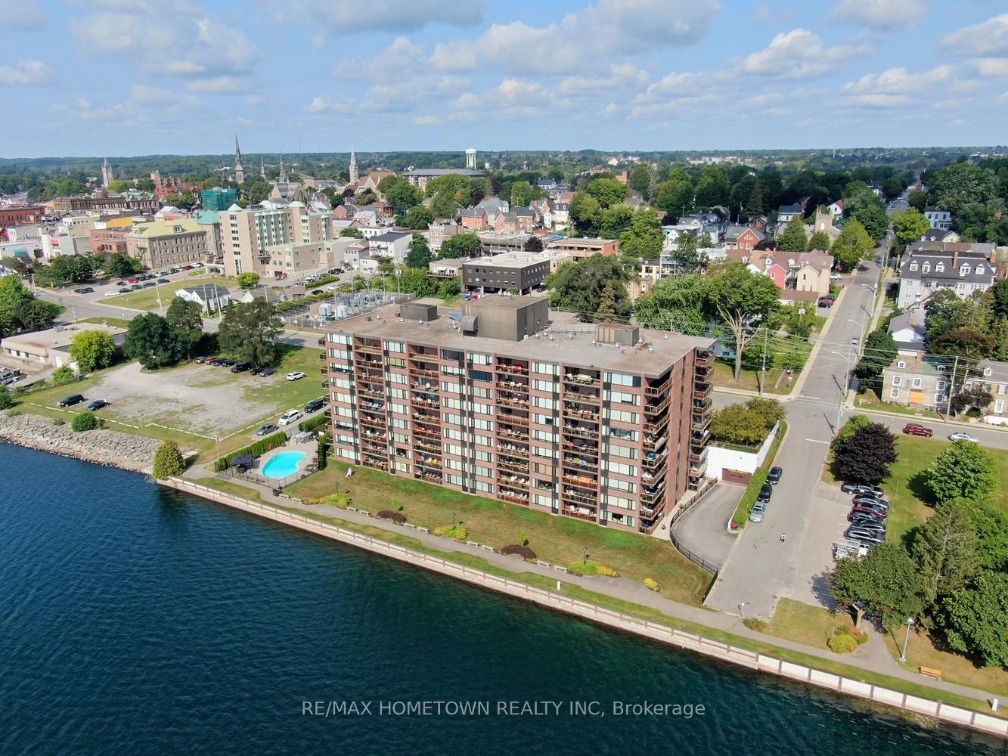
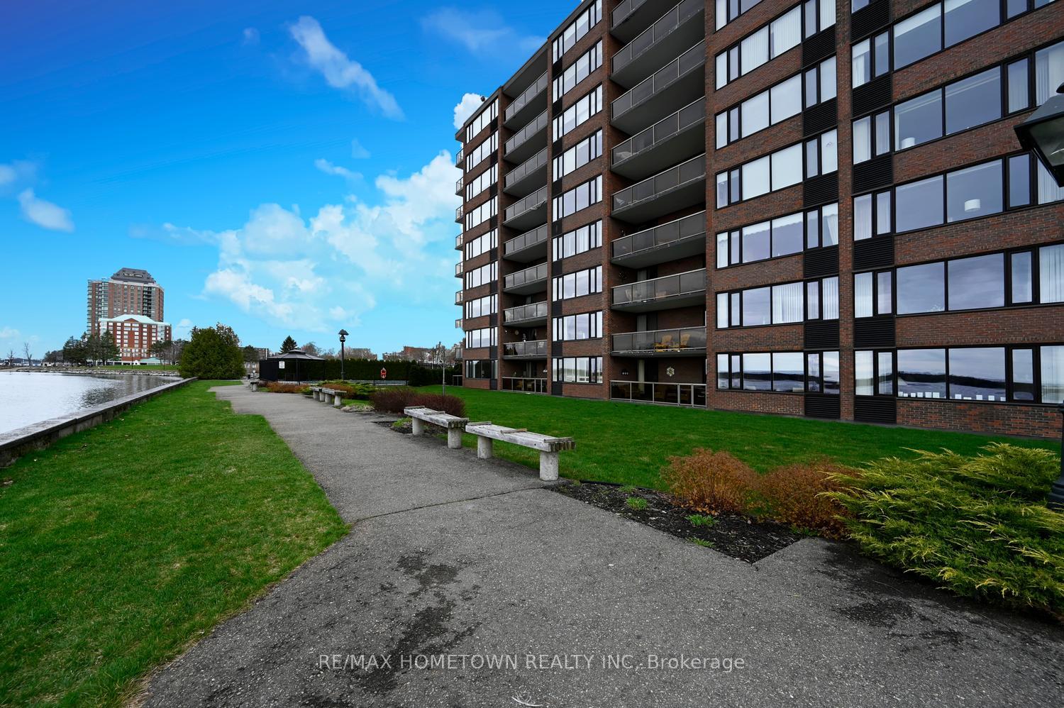
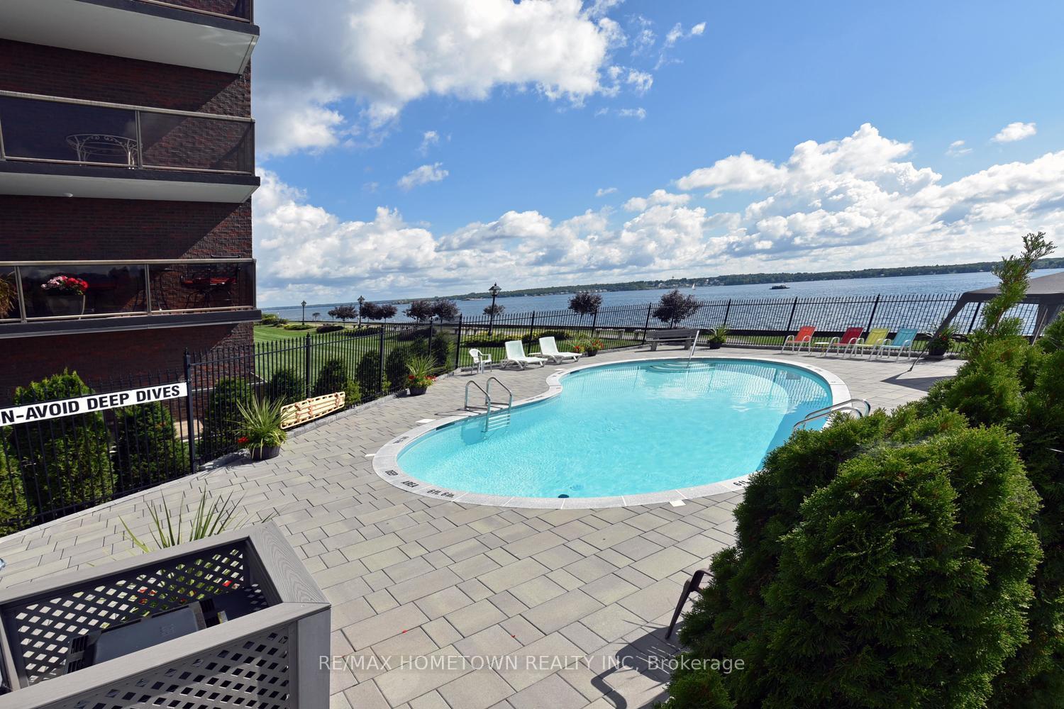
Waterfront elegance meets downtown convenience! Welcome to this exceptional condominium in one of Brockville's premier waterfront buildings, offering the best of both worlds - beautiful city views from the interior and a breathtaking easterly view of the St. Lawrence River from the spacious balcony. The generous balcony extends across both the living room and primary bedroom, creating the perfect spot to enjoy your morning coffee, entertain guests, or simply relax and take in the ever-changing river views. Inside, the bright and spacious layout features an impressive white kitchen with an abundance of cabinetry and generous counter space - a dream for the home chef or baker. The open-concept living and dining area provides a welcoming space for everyday living and entertaining, with plenty of natural light and a wonderful sense of space. Two spacious bedrooms include a comfortable primary suite with walk-Thru closet and 3-piece ensuite. A second 4-piece bathroom, convenient in-suite laundry room and an abundance of additional closet space provide excellent functionality and storage. A dedicated storage locker is also included. Enjoy the many amenities this well-appointed, secure building has to offer, including an outdoor pool, exercise room, games room, meeting room, guest suite and workshop. Underground parking plus outdoor guest parking adds convenience for residents and visitors alike. Ideally located in downtown Brockville directly on the St. Lawrence River, you are just moments from the downtown core, charming shops, restaurants, entertainment and the Brockville Arts Centre. A wonderful opportunity to enjoy waterfront living, resort-style amenities and all the conveniences of downtown living right outside your door.
Read more
Auto Garage Door RemoteCarpet FreeIntercomStorage Area LockersCityRiver
Facts & features
TypeCondo Apartment
Style1 storey/apt
Size1.4K~1.6K Sq.Ft.
Tax$5,806 (2026)
HeatingHeat pump, electric
CoolingWall unit(s)
Book a viewing
Wed28Oct
Thu29Oct
Fri30Oct
Sat31Oct
Sun1Nov
Pick a time
Rooms
9 rooms · 2 bathrooms
Main floor9 rooms
Bedroom 214′2″ × 10′4″147 sq.ft.
Primary bedroom18′2″ × 15′4″278 sq.ft.
Dining room16′4″ × 8′6″139 sq.ft.
Living room20′1″ × 14′11″300 sq.ft.
Bathroom7′9″ × 4′8″36 sq.ft.
Foyer8′8″ × 4′7″40 sq.ft.
Bathroom7′3″ × 4′7″33 sq.ft.
Kitchen12′9″ × 11′4″144 sq.ft.
Laundry8′4″ × 4′7″38 sq.ft.
Bathrooms2
4-pcMain3-pcMain
Around this home
Market st.
5Walking
Schools nearby
School rating, out of 10.
Brockvillesecondary · Public · 0.6 km
6.9/10
St Francis Xavierelementary · Private · 0.8 km
4.6/10
Commonwealthelementary · Public · 0.8 km
3.2/10
Listing details
MLS® numberX13779096
Listed onSep 14, 2026
Days on market44
UpdatedOct 20, 2026
Listing brokerageRE/MAX HOMETOWN REALTY INC
PossessionFlexible
Helpful tools
Mortgage calculator
Closing costs
Land transfer tax
Buyer guide
Your HOMEH agent
KimHOMEH agent · Brockville
"Priced 5% under our estimate. I would see it this week."
Ask Kim
Ask HOMEH about this home
Price, neighbourhood, monthly cost. Ask anything.
HOMEH Intelligent Agent is an AI, not a licensed representative. Check anything important with your agent.

 See all 35 photos
