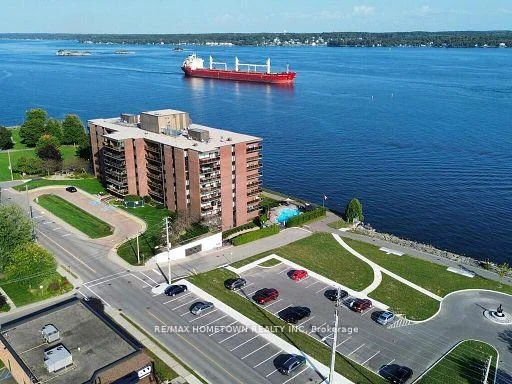
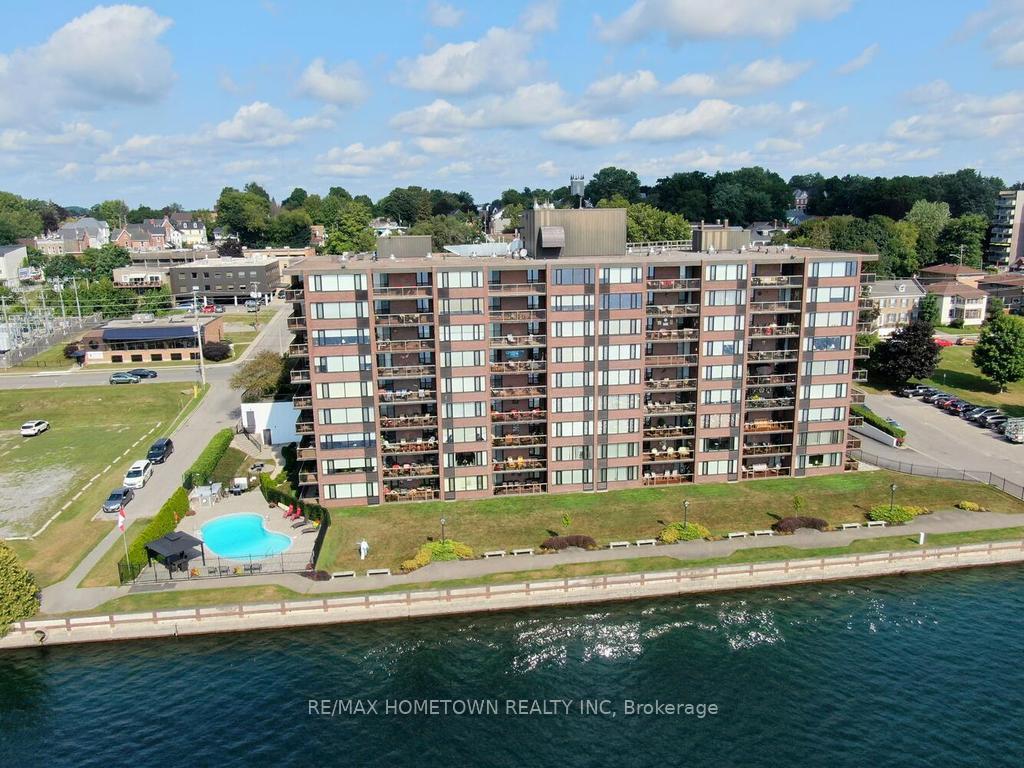
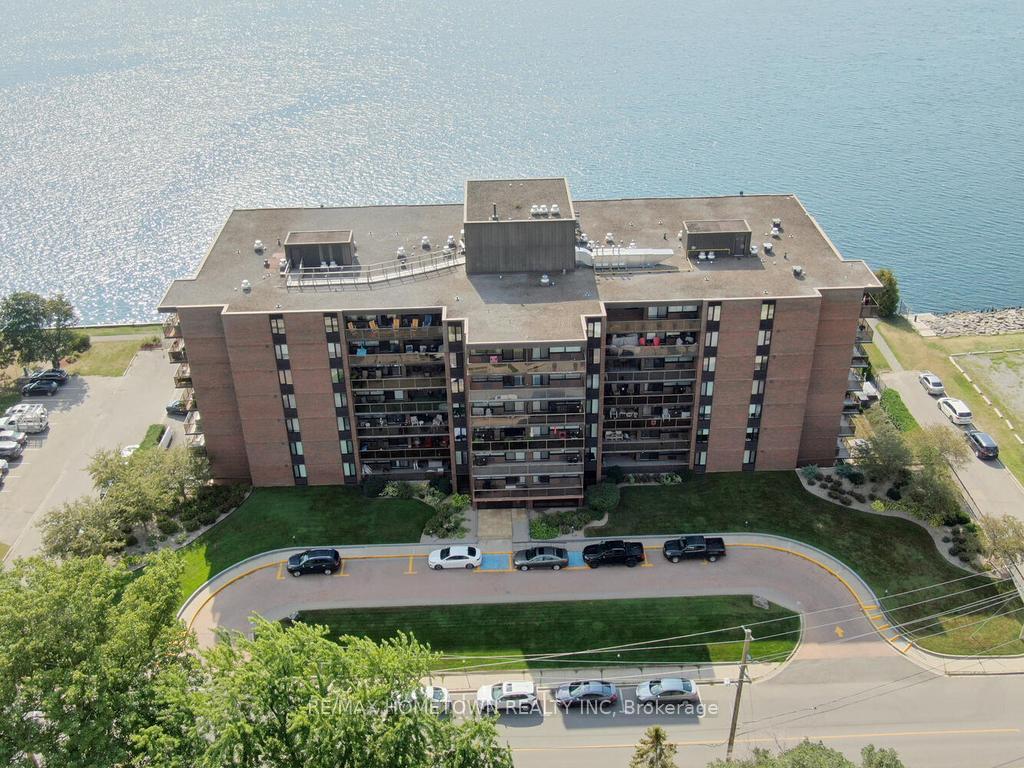
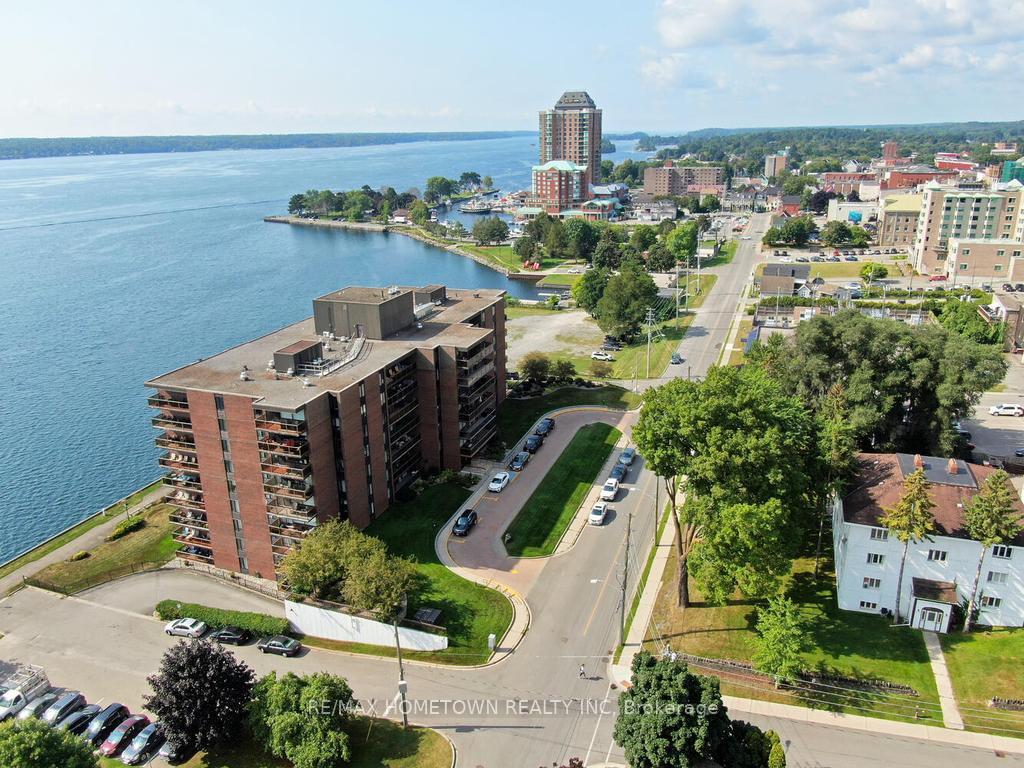
Welcome to this beautiful waterfront condo, called the Executive, offering 2 bedrooms, 2 bathrooms, and underground parking, all within walking distance of downtown shopping, restaurants, and the farmers' market. This north-facing unit enjoys abundant late-day sunlight and spectacular sunsets. From the moment you step inside, you'll appreciate the bright, open-concept layout, making it an ideal space for entertaining family and friends. The spacious kitchen is designed with entertaining in mind and offers plenty of room for more than one cook with a built-in wall oven and microwave. Features include an oversized refrigerator, induction cooktop, built-in wall oven, and an abundance of counter and cabinet space. During the warmer months, step outside onto the generous balcony, which provides plenty of room for outdoor entertaining, relaxing with a coffee, or simply enjoying the beautiful views and evening sunsets. Down the hall, you'll find a convenient separate closet housing the washer and dryer, along with the hot water heater. A 4-piece bathroom and comfortable second bedroom complete this area, with the spare bedroom also featuring a built-in desk-perfect for a home office or study space. The spacious primary bedroom easily accommodates a king-size bed, dresser, and night tables. A walk-through closet leads to the well-appointed 3-piece ensuite, creating a comfortable and private retreat. Residents also enjoy an impressive selection of amenities, including an outdoor pool, an exercise room, a party room perfect for larger family gatherings, and a billiards room. With everything you need right at home and the best of downtown just steps away, this waterfront residence offers an exceptional combination of comfort, convenience, and lifestyle. Hydro is approx. 118.00 a month on average (upgrade to heat pump, providing year-round economical heating/cooling), and water is 64.24 a month but is billed every 3 months.
Read more
Auto Garage Door RemoteCarpet FreeCountertop RangeWater Heater OwnedElevatorExercise Room
Facts & features
TypeCondo Apartment
StyleBungalow
Built31-50
Size1K~1.2K Sq.Ft.
Tax$6,112 (2026)
HeatingHeat pump, electric
CoolingOther
Parking1 drive
Book a viewing
Wed28Oct
Thu29Oct
Fri30Oct
Sat31Oct
Sun1Nov
Pick a time
Rooms
9 rooms · 2 bathrooms
Main floor9 rooms
Foyer—
Laundry—
Living room11′1″ × 15′1″167 sq.ft.
Kitchen11′3″ × 13′147 sq.ft.
Primary bedroom10′7″ × 16′1″171 sq.ft.
Bedroom 29′2″ × 15′1″139 sq.ft.
Dining room6′2″ × 15′1″94 sq.ft.
Bathroom5′ × 7′1″35 sq.ft.
Bathroom5′1″ × 8′1″41 sq.ft.
Bathrooms2
3-pcMain3-pcMain
Around this home
Coming from the East, take 401/Highway 401/Macdonald-Cartier Freeway. Take exit 687 onto County Road 2 toward Brockville and turn right. Turn right onto Market Street East. Turn left onto Water St E. Turn right. 55 Water St E is on the right
5Walking
Schools nearby
School rating, out of 10.
Brockvillesecondary · Public · 0.6 km
6.9/10
St Francis Xavierelementary · Private · 0.8 km
4.6/10
Commonwealthelementary · Public · 0.8 km
3.2/10
Listing details
MLS® numberX13744436
Listed onSep 4, 2026
Days on market54
UpdatedOct 22, 2026
Listing brokerageRE/MAX HOMETOWN REALTY INC
Possession30-59 days
Helpful tools
Mortgage calculator
Closing costs
Land transfer tax
Buyer guide
Your HOMEH agent
KimHOMEH agent · Brockville
"Priced 5% under our estimate. I would see it this week."
Ask Kim
Ask HOMEH about this home
Price, neighbourhood, monthly cost. Ask anything.
HOMEH Intelligent Agent is an AI, not a licensed representative. Check anything important with your agent.

 See all 52 photos
