
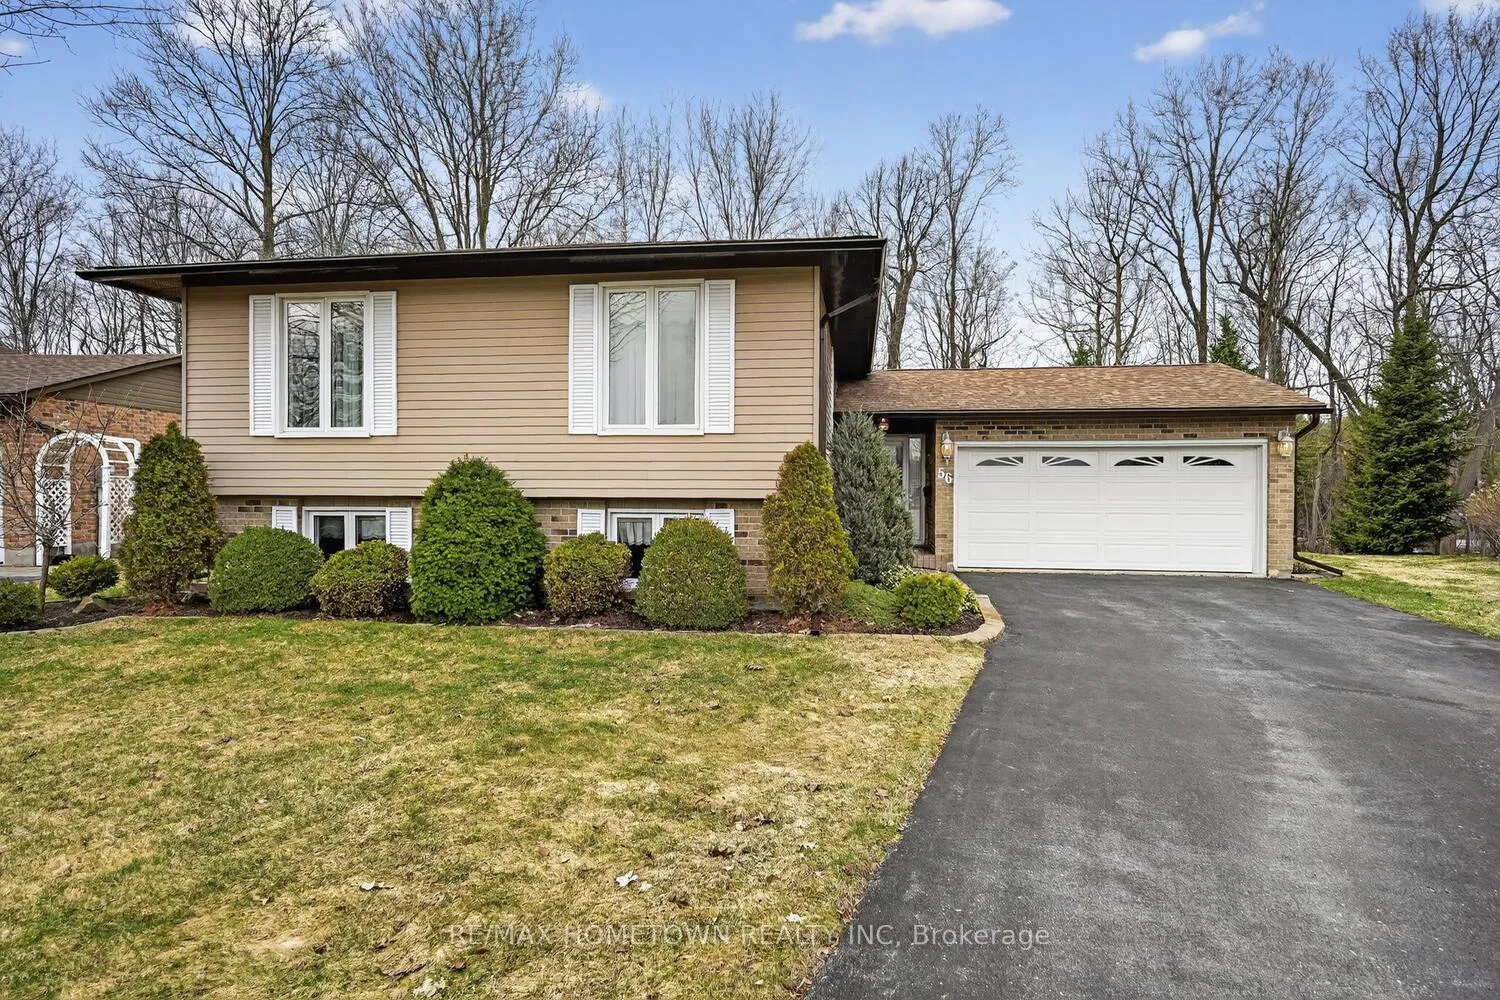
56 Cambridge Crescent
Brockville56 Cambridge Crescent
Brockville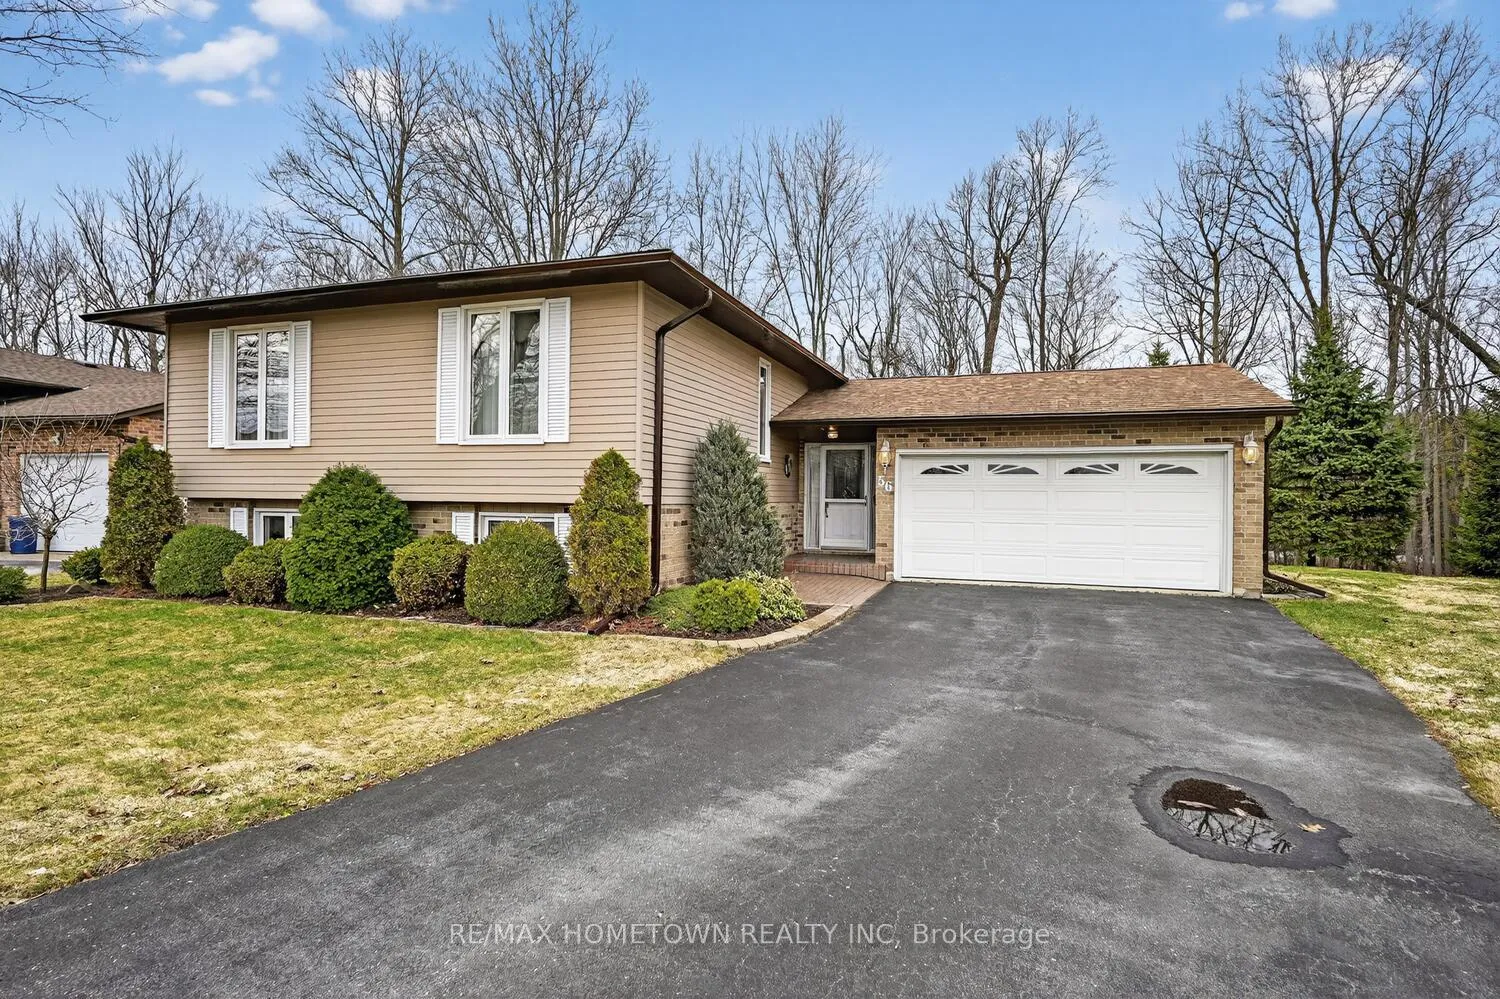
 See all 50 photos
Property history

This listing has ended. It is no longer available.
Property not available for sale or for rent.
About this home
56 Cambridge Crescent, Brockville
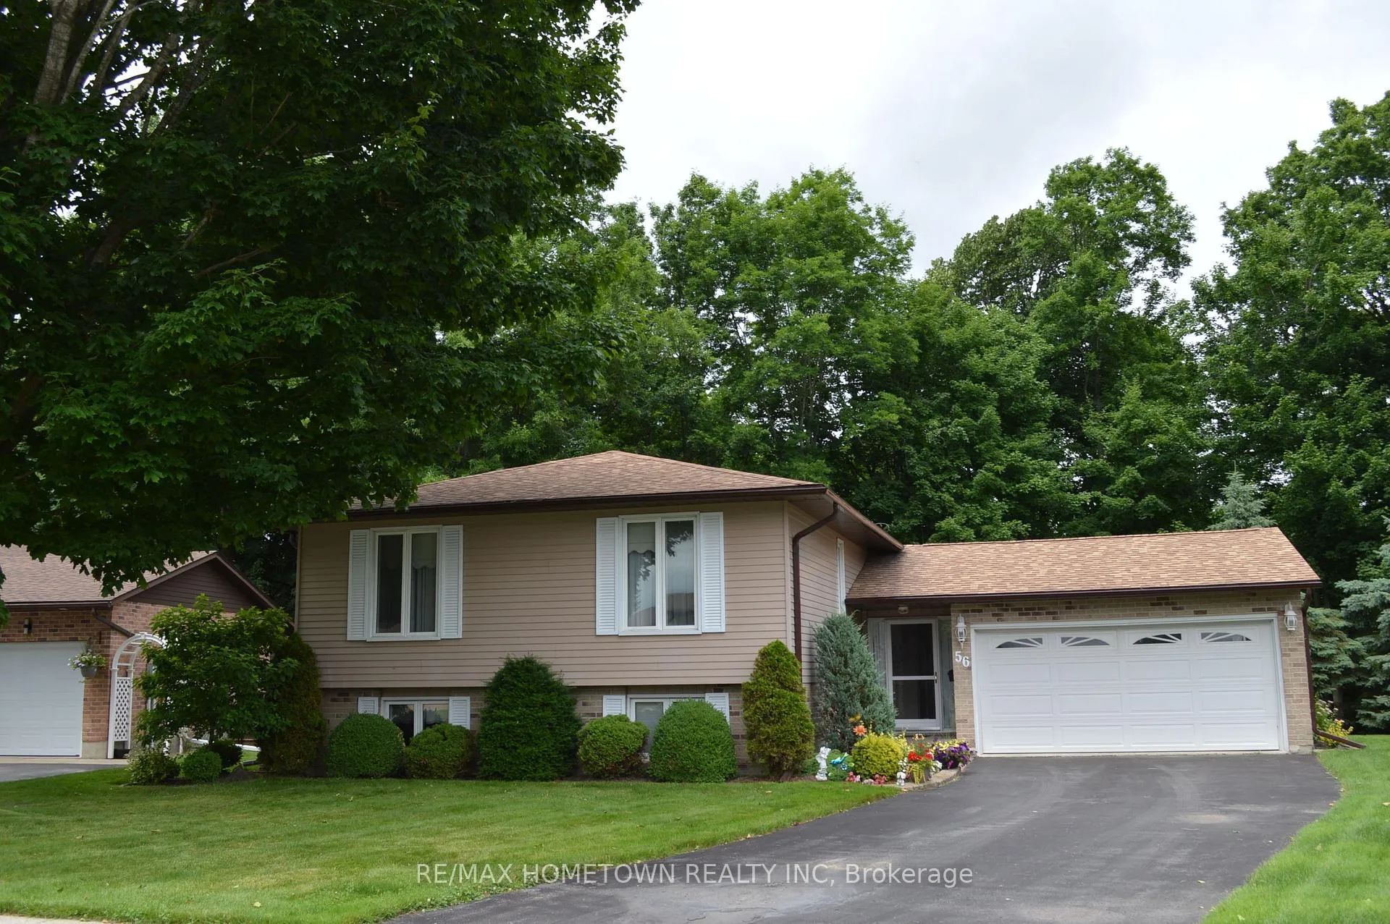
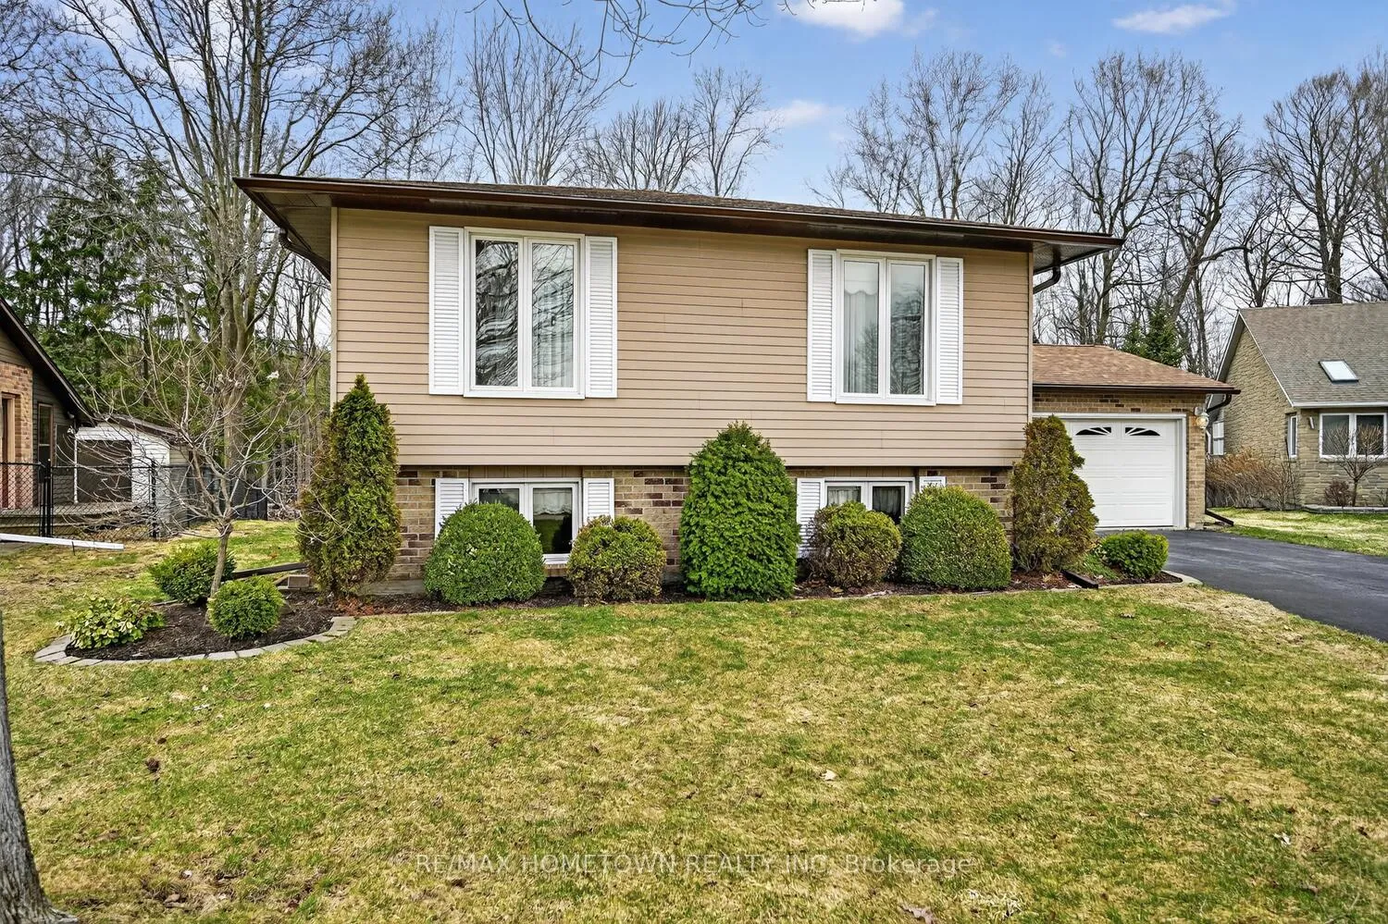
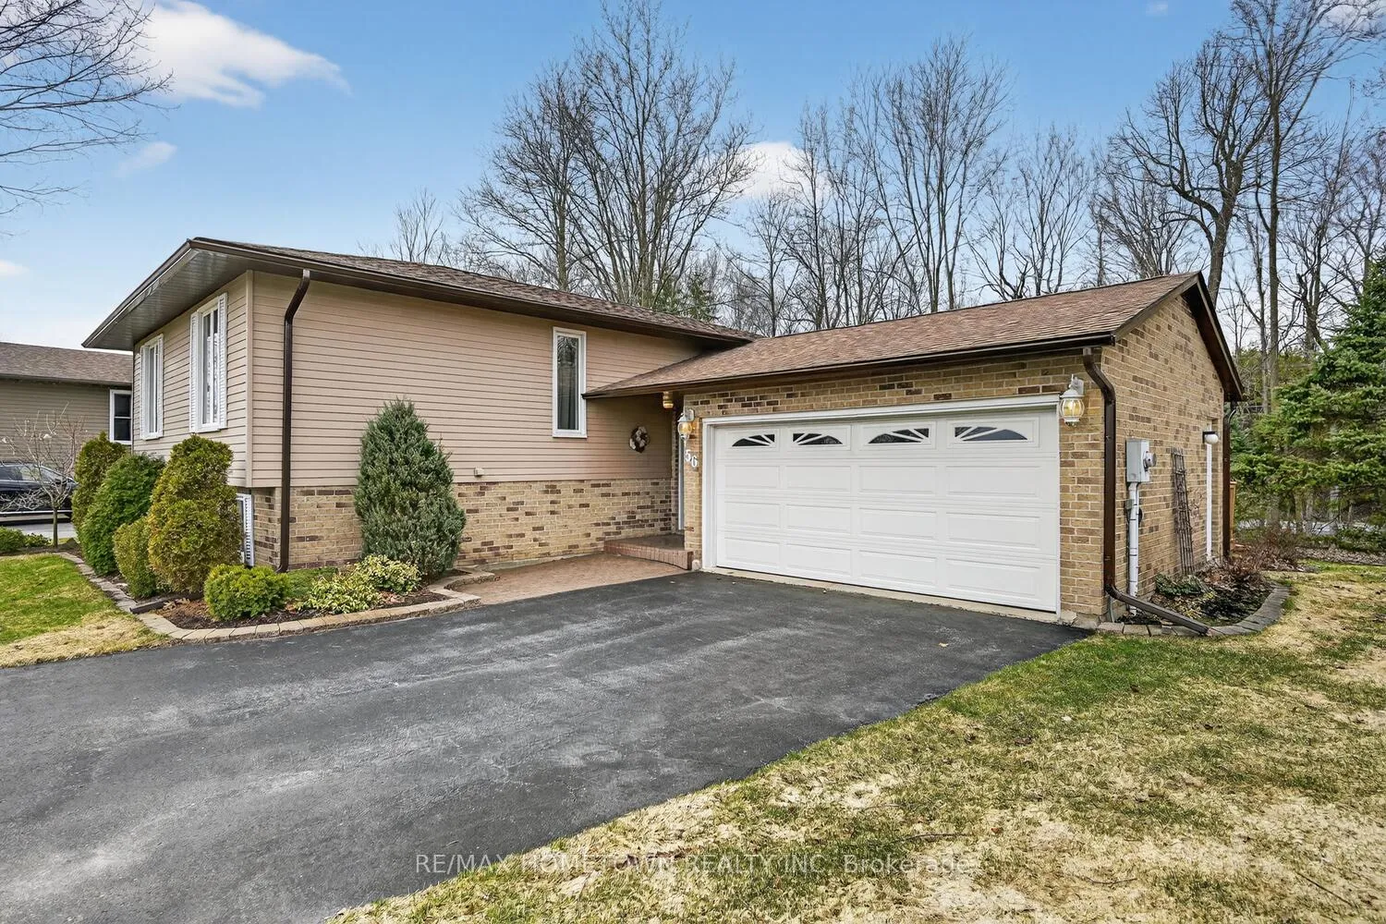
Welcome to this well-maintained 3+1 bedroom home, ideally located in a desirable neighbourhood and backing onto peaceful greenspace-offering both privacy and a beautiful natural backdrop. Step inside to a spacious and functional foyer with convenient access to the double attached garage. The main floor features a bright living room and a formal dining room with patio doors leading to the deck-perfect for entertaining or enjoying outdoor meals. The eat-in kitchen offers ample cabinetry, including a handy pantry cabinet, making everyday living easy and efficient. Upstairs, you'll find three generously sized bedrooms and a 4-piece bathroom, with the primary bedroom featuring a convenient cheater ensuite door. The fully finished lower level adds even more living space, complete with a cozy family room highlighted by a natural gas fireplace, a fourth bedroom with a walk-in closet, a 3-piece bathroom, and a laundry/utility room with abundant storage and room for a workshop area. At the rear of the home, unwind in the inviting 3-season sunroom overlooking beautifully landscaped grounds, framed by mature evergreens that provide exceptional privacy-your own tranquil retreat. This home offers the perfect blend of space, comfort, and location-ready for you to move in and enjoy!
Facts & features
Ask about this home
A HOMEH agent will answer your questions about this home.
Rooms
13 rooms · 2 bathrooms
- Living room23′10″ × 12′10″306 sq.ft.
- Dining room12′1″ × 11′4″137 sq.ft.
- Kitchen13′6″ × 11′9″159 sq.ft.
- Primary bedroom14′5″ × 11′9″169 sq.ft.
- Bedroom 210′11″ × 9′4″102 sq.ft.
- Bedroom 312′10″ × 10′5″134 sq.ft.
- Bathroom11′9″ × 7′7″89 sq.ft.
- Foyer15′1″ × 6′5″97 sq.ft.
- Sunroom14′1″ × 9′5″133 sq.ft.
- Family room24′3″ × 20′6″499 sq.ft.
- Bathroom10′8″ × 6′64 sq.ft.
- Bedroom15′ × 13′2″198 sq.ft.
- Laundry25′4″ × 10′8″271 sq.ft.
Around this home
Schools nearby
School rating, out of 10.
Listing details
Helpful tools
Your HOMEH agent
"I would see it this week."
Ask HOMEH about this home
Price, neighbourhood, monthly cost. Ask anything.
HOMEH Intelligent Agent is an AI, not a licensed representative. Check anything important with your agent.