
56 Murray Street
Brockville56 Murray Street
Brockville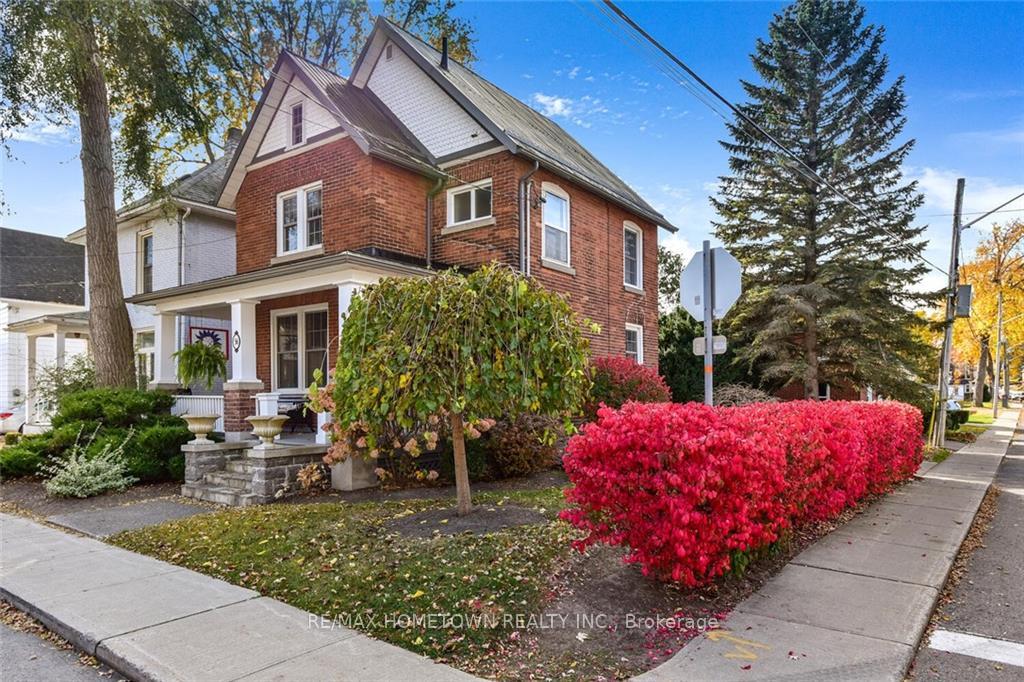
 See all 29 photos
Property history

This listing has ended. It is no longer available.
Property not available for sale or for rent.
About this home
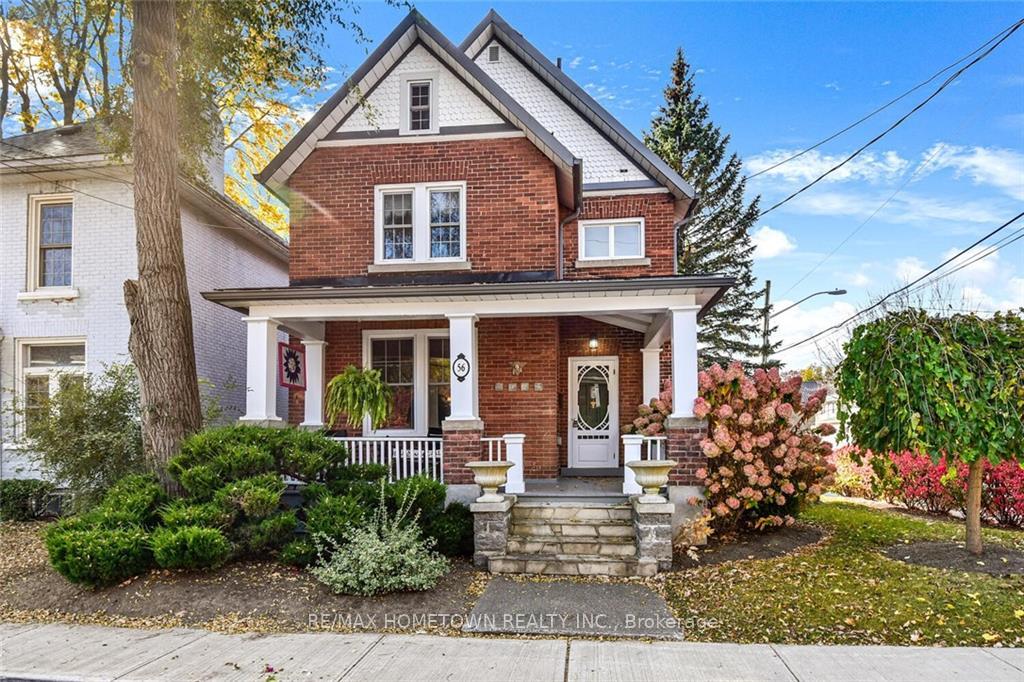
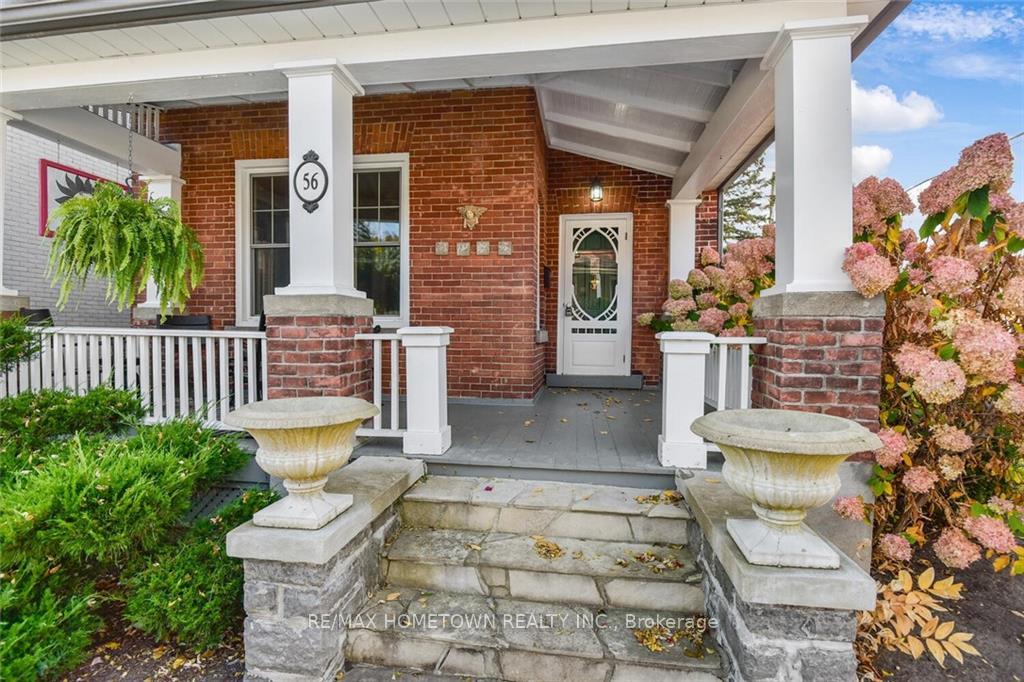
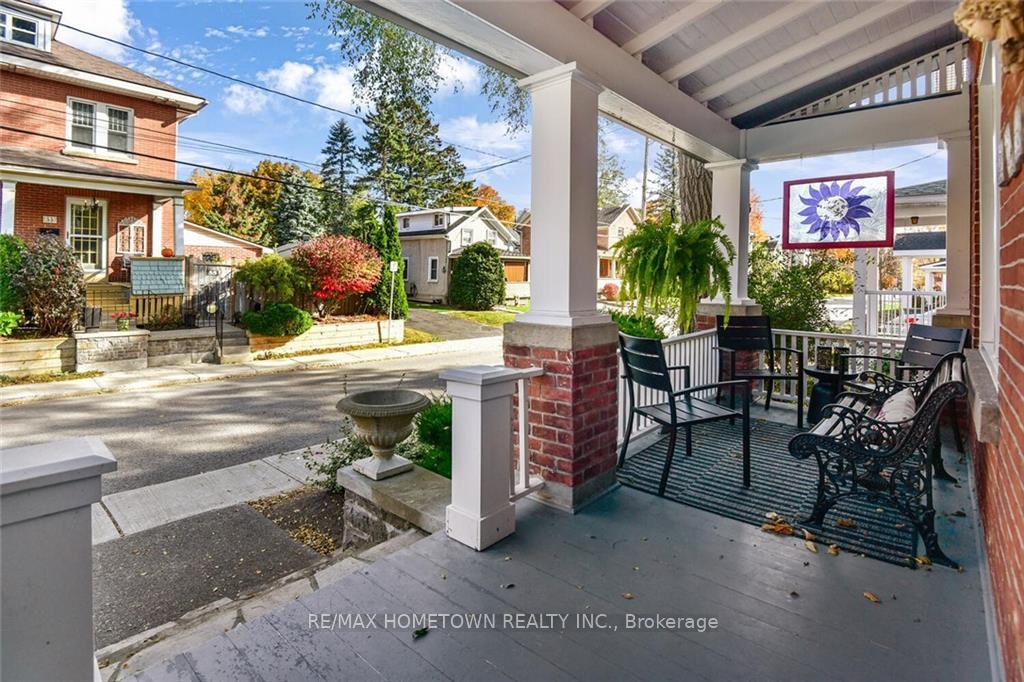
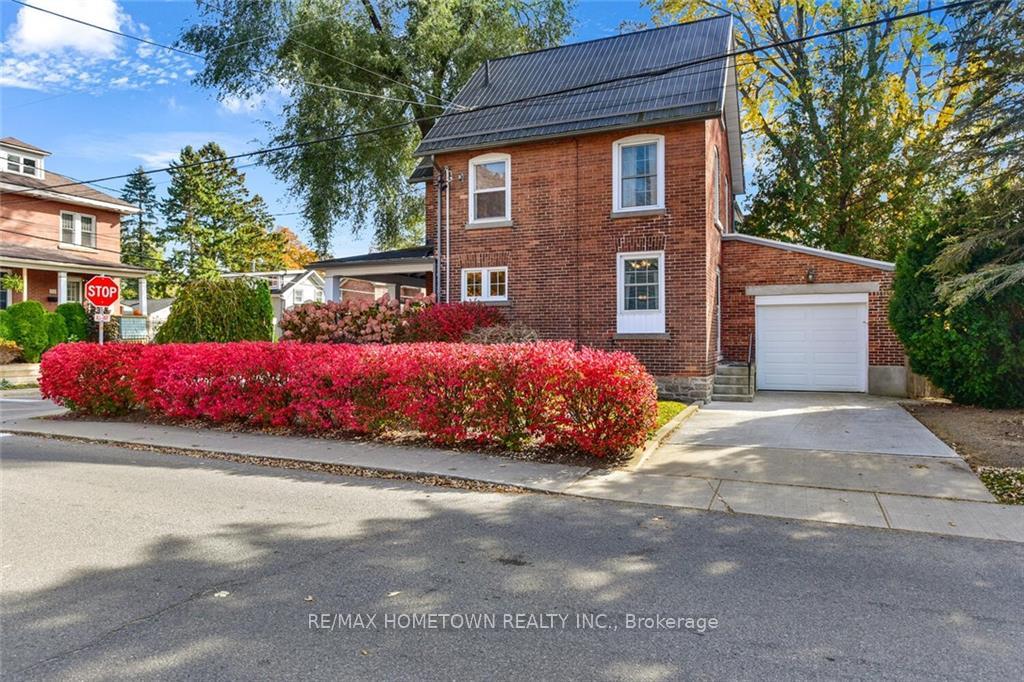
Flooring: Softwood, Flooring: Hardwood, Imagine coming home to a beautiful old-world-style brick house. This three-story home boasts a spacious front porch that's perfect for drinking your morning coffee as you enjoy a bit of peace and quiet while the world goes by. The ground floor has a large living room that’s perfect for entertaining, a separate dining area, and a well-laid-out kitchen. The second floor houses three large bedrooms, a four-piece bathroom, and access to a third floor that you can convert to whatever suits your needs. The basement offers lots of storage space. What more could you ask for? Plus, this home is within walking distance of all the conveniences of life, with shopping and parks only steps away. This home has been lovingly maintained over the years. It features updated windows, a steel roof, and a 200-amp panel. Plus, there’s a secret garden in a fenced yard, so you can enjoy complete privacy. This is the perfect place to relax and enjoy life.
Facts & features
Ask about this home
A HOMEH agent will answer your questions about this home.
Rooms
100 rooms · 1 bathroom
- Living room13′9″ × 11′5″156 sq.ft.
- Dining room12′3″ × 8′2″100 sq.ft.
- Kitchen11′8″ × 9′8″112 sq.ft.
- Foyer6′6″ × 6′5″42 sq.ft.
- Living room13′9″ × 11′5″156 sq.ft.
- Dining room12′3″ × 8′2″100 sq.ft.
- Kitchen11′8″ × 9′8″112 sq.ft.
- Foyer6′6″ × 6′5″42 sq.ft.
- Living room13′9″ × 11′5″156 sq.ft.
- Dining room12′3″ × 8′2″100 sq.ft.
- Kitchen11′8″ × 9′8″112 sq.ft.
- Foyer6′6″ × 6′5″42 sq.ft.
- Living room13′9″ × 11′5″156 sq.ft.
- Dining room12′3″ × 8′2″100 sq.ft.
- Kitchen11′8″ × 9′8″112 sq.ft.
- Foyer6′6″ × 6′5″42 sq.ft.
- Living room13′9″ × 11′5″156 sq.ft.
- Dining room12′3″ × 8′2″100 sq.ft.
- Kitchen11′8″ × 9′8″112 sq.ft.
- Foyer6′6″ × 6′5″42 sq.ft.
- Living room13′9″ × 11′5″156 sq.ft.
- Dining room12′3″ × 8′2″100 sq.ft.
- Kitchen11′8″ × 9′8″112 sq.ft.
- Foyer6′6″ × 6′5″42 sq.ft.
- Living room13′9″ × 11′5″156 sq.ft.
- Dining room12′3″ × 8′2″100 sq.ft.
- Kitchen11′8″ × 9′8″112 sq.ft.
- Foyer6′6″ × 6′5″42 sq.ft.
- Living room13′9″ × 11′5″156 sq.ft.
- Dining room12′3″ × 8′2″100 sq.ft.
- Kitchen11′8″ × 9′8″112 sq.ft.
- Foyer6′6″ × 6′5″42 sq.ft.
- Living room13′9″ × 11′5″156 sq.ft.
- Dining room12′3″ × 8′2″100 sq.ft.
- Kitchen11′8″ × 9′8″112 sq.ft.
- Foyer6′6″ × 6′5″42 sq.ft.
- Primary bedroom12′5″ × 10′8″132 sq.ft.
- Bedroom10′ × 9′1″90 sq.ft.
- Bedroom11′2″ × 10′111 sq.ft.
- Bathroom10′2″ × 5′5″55 sq.ft.
- Primary bedroom12′5″ × 10′8″132 sq.ft.
- Bedroom10′ × 9′1″90 sq.ft.
- Bedroom11′2″ × 10′111 sq.ft.
- Bathroom10′2″ × 5′5″55 sq.ft.
- Primary bedroom12′5″ × 10′8″132 sq.ft.
- Bedroom10′ × 9′1″90 sq.ft.
- Bedroom11′2″ × 10′111 sq.ft.
- Bathroom10′2″ × 5′5″55 sq.ft.
- Primary bedroom12′5″ × 10′8″132 sq.ft.
- Bedroom10′ × 9′1″90 sq.ft.
- Bedroom11′2″ × 10′111 sq.ft.
- Bathroom10′2″ × 5′5″55 sq.ft.
- Primary bedroom12′5″ × 10′8″132 sq.ft.
- Bedroom10′ × 9′1″90 sq.ft.
- Bedroom11′2″ × 10′111 sq.ft.
- Bathroom10′2″ × 5′5″55 sq.ft.
- Primary bedroom12′5″ × 10′8″132 sq.ft.
- Bedroom10′ × 9′1″90 sq.ft.
- Bedroom11′2″ × 10′111 sq.ft.
- Bathroom10′2″ × 5′5″55 sq.ft.
- Primary bedroom12′5″ × 10′8″132 sq.ft.
- Bedroom10′ × 9′1″90 sq.ft.
- Bedroom11′2″ × 10′111 sq.ft.
- Bathroom10′2″ × 5′5″55 sq.ft.
- Primary bedroom12′5″ × 10′8″132 sq.ft.
- Bedroom10′ × 9′1″90 sq.ft.
- Bedroom11′2″ × 10′111 sq.ft.
- Bathroom10′2″ × 5′5″55 sq.ft.
- Primary bedroom12′5″ × 10′8″132 sq.ft.
- Bedroom10′ × 9′1″90 sq.ft.
- Bedroom11′2″ × 10′111 sq.ft.
- Loft25′8″ × 12′6″321 sq.ft.
- Loft25′8″ × 12′6″321 sq.ft.
- Loft25′8″ × 12′6″321 sq.ft.
- Loft25′8″ × 12′6″321 sq.ft.
- Loft25′8″ × 12′6″321 sq.ft.
- Loft25′8″ × 12′6″321 sq.ft.
- Loft25′8″ × 12′6″321 sq.ft.
- Loft25′8″ × 12′6″321 sq.ft.
- Laundry—
- Utility room—
- Other—
- Laundry—
- Utility room—
- Other—
- Laundry—
- Utility room—
- Other—
- Laundry—
- Utility room—
- Other—
- Laundry—
- Utility room—
- Other—
- Laundry—
- Utility room—
- Other—
- Laundry—
- Utility room—
- Other—
Around this home
Schools nearby
School rating, out of 10.
Listing details
Helpful tools
Your HOMEH agent
"I would see it this week."
Ask HOMEH about this home
Price, neighbourhood, monthly cost. Ask anything.
HOMEH Intelligent Agent is an AI, not a licensed representative. Check anything important with your agent.