
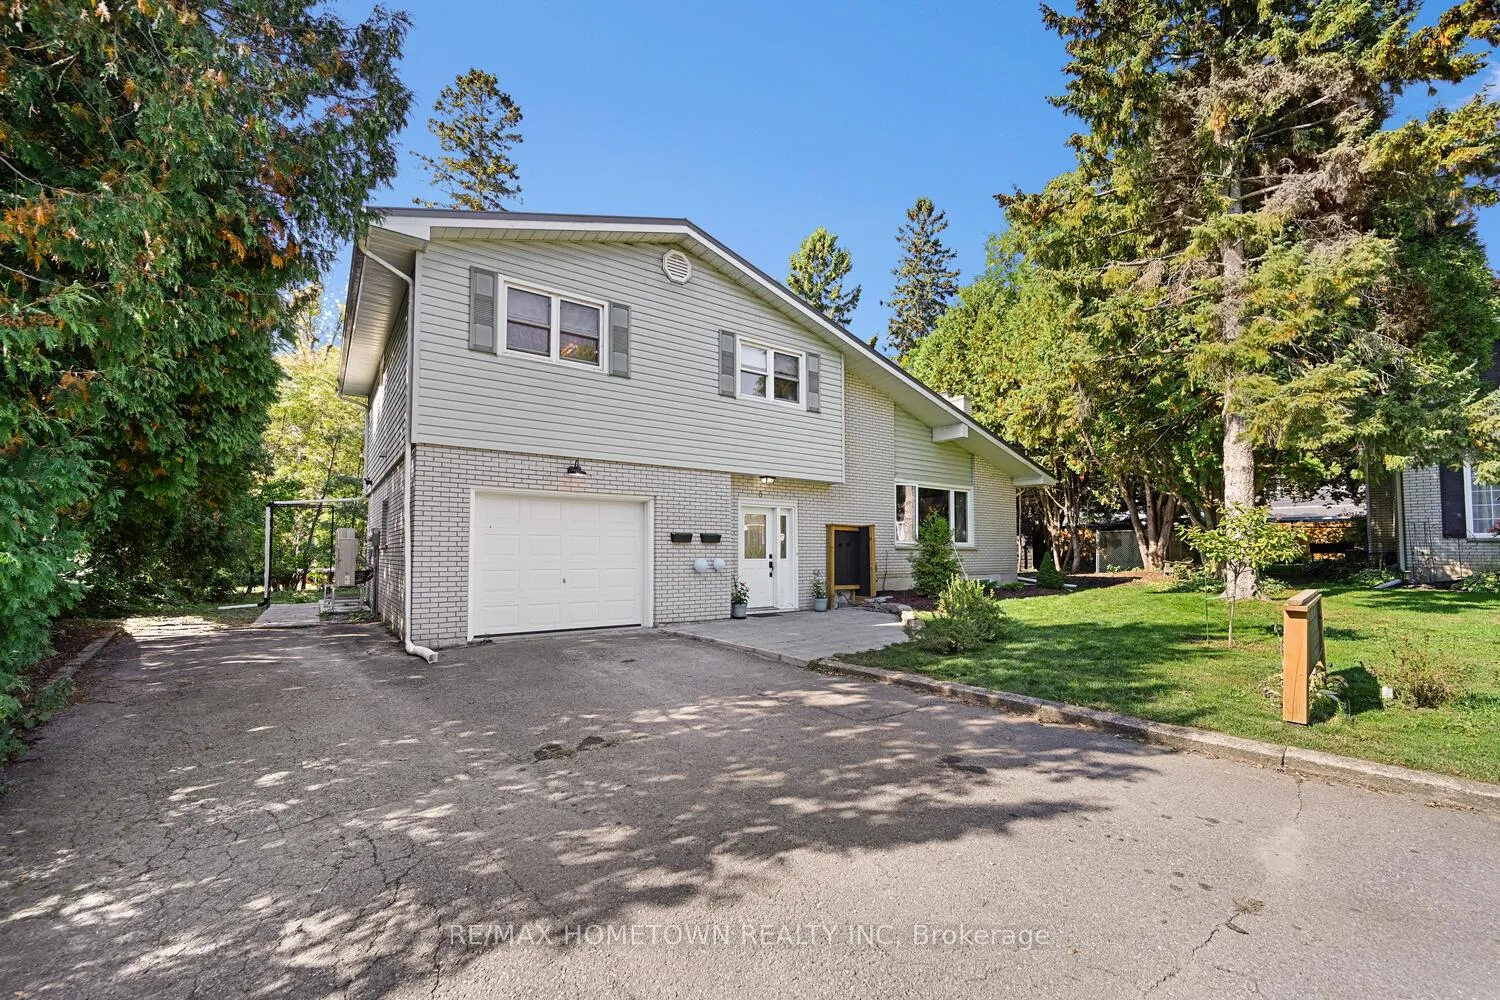
6 Maplewood Circle
Brockville6 Maplewood Circle
Brockville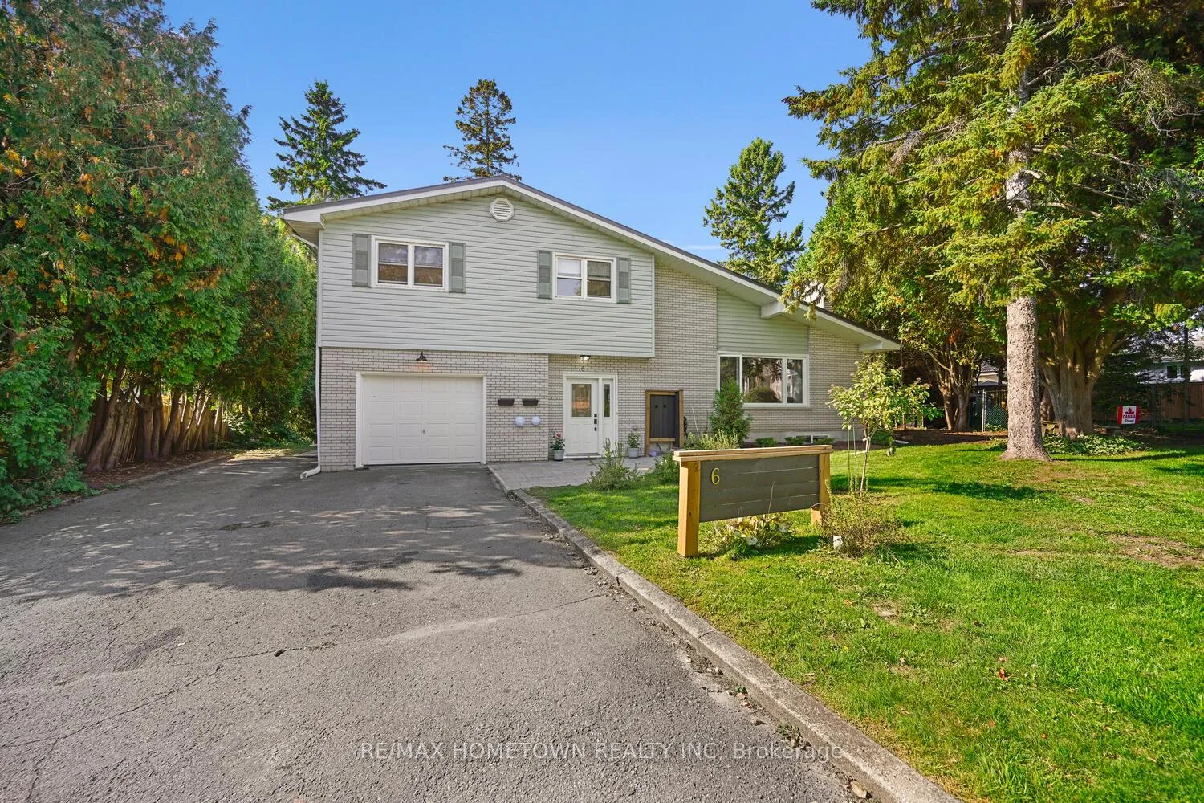
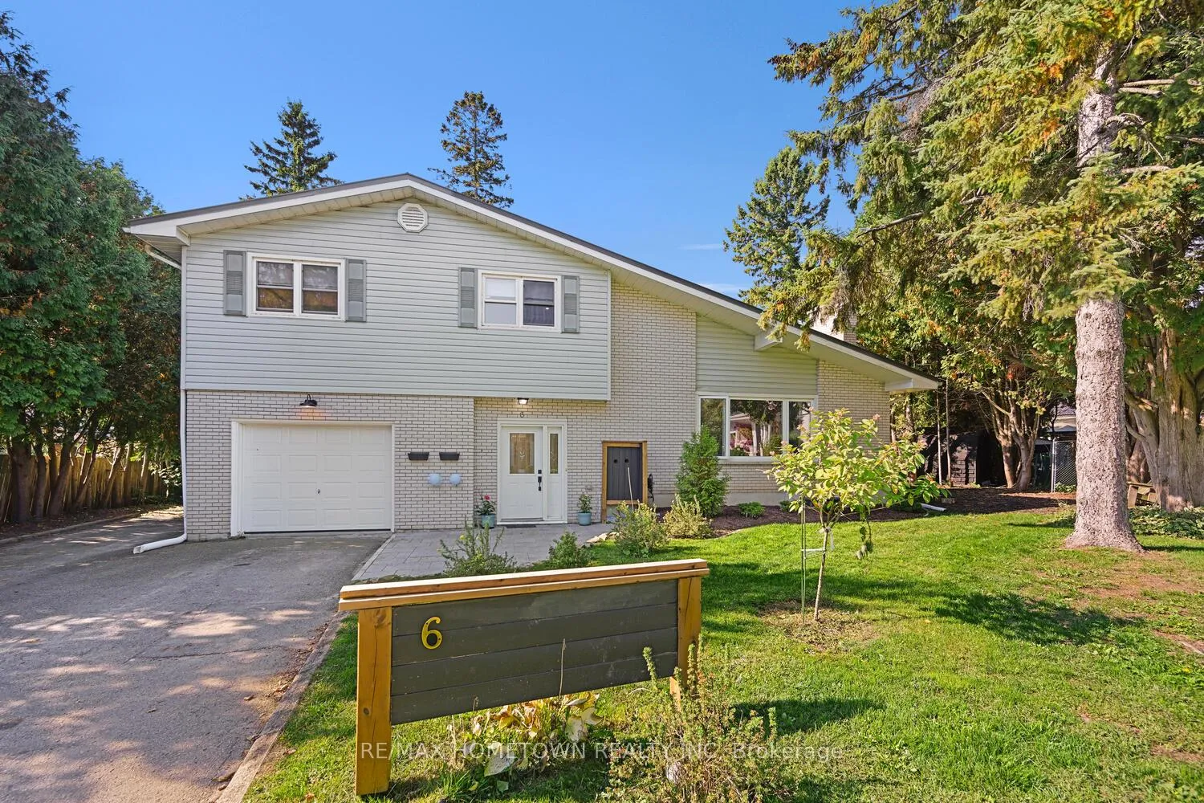
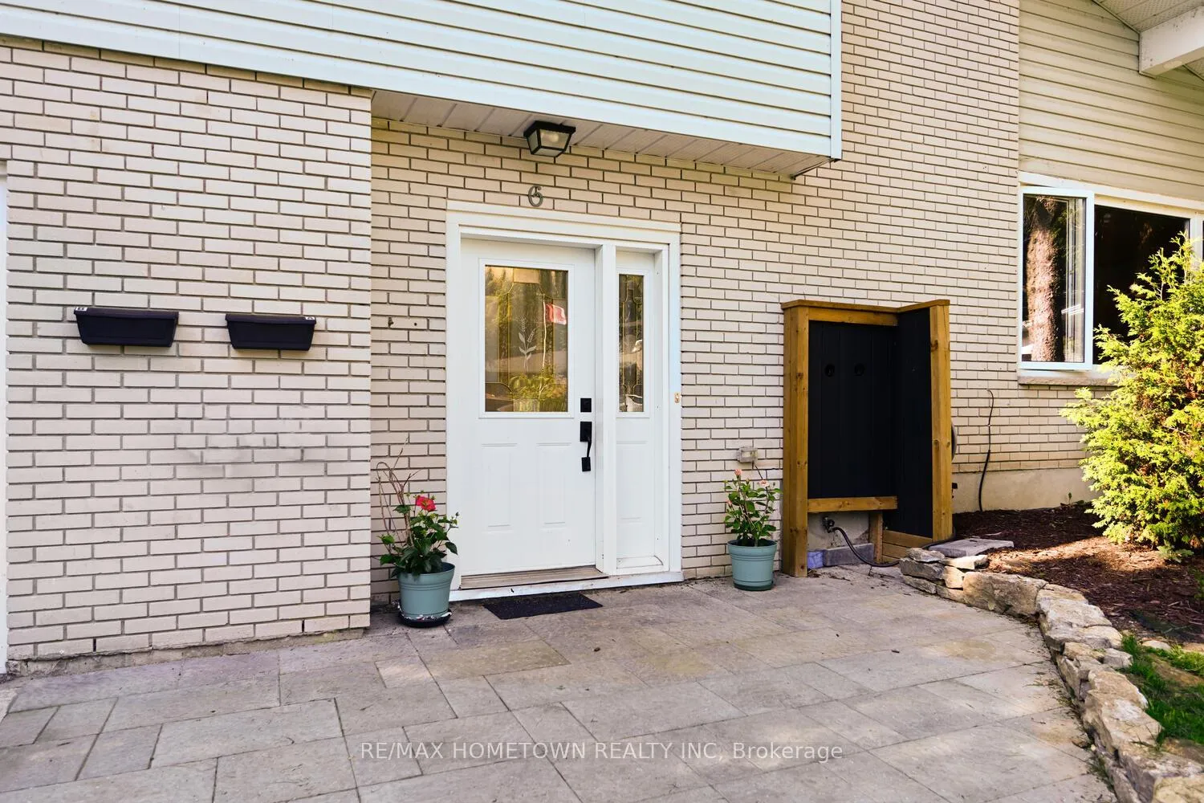
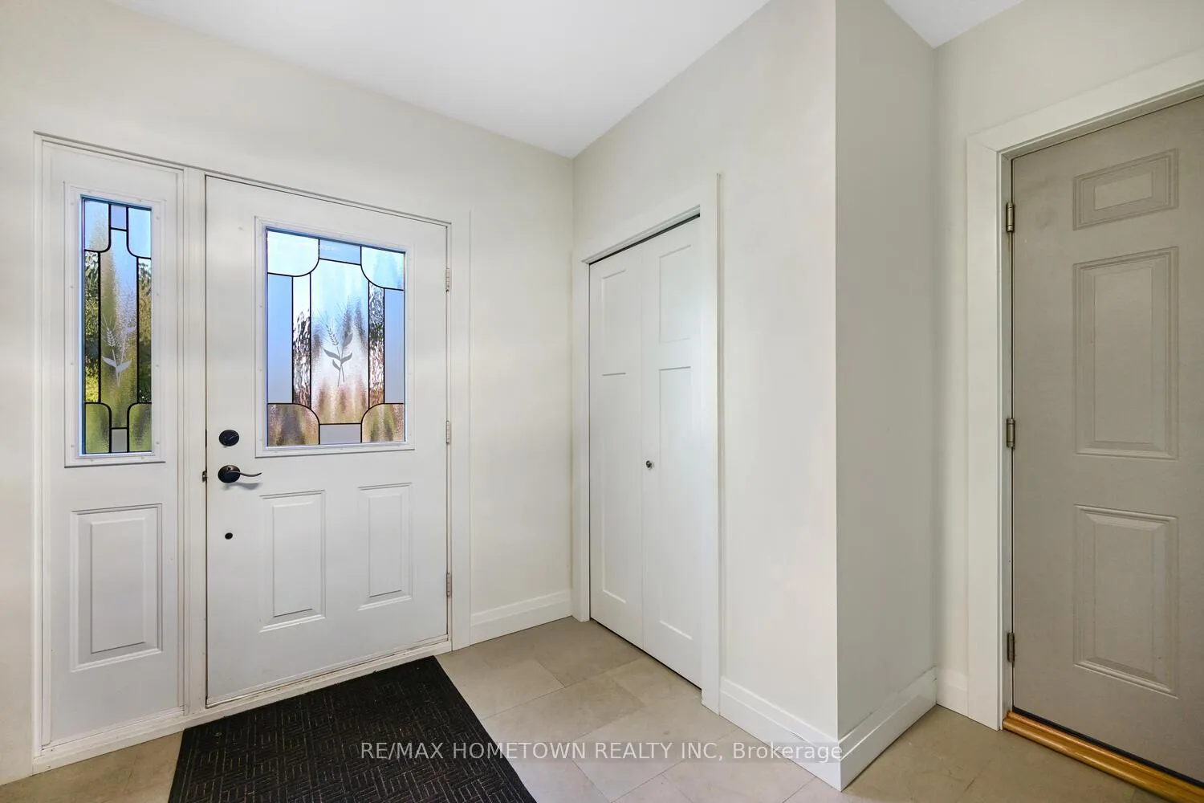 See all 48 photos
Property history

This listing has ended. It is no longer available.
Property not available for sale or for rent.
Ask about this home
A HOMEH agent will answer your questions about this home.Ask HOMEH
About this home
6 Maplewood Circle, Brockville
Fully Renovated Multigenerational Home or Income Property...Looking for a spacious multigenerational home or a fantastic investment opportunity that can easily be converted back to one large single family home? This beautifully renovated property offers both! With the potential to generate $4500-5000 approx./month in rental income (tenants paying their own utilities), this home is as versatile as it is stylish located in a great neighborhood. Main House (1200 sq ft) -Spacious Layout: 3 bedrooms, 2 bathrooms, attached garage, and back deck. Welcoming Foyer: Entry from both the front door and garage. Open Concept: Living room, dining room, and kitchen with an island for extra counter and cupboard space. Outdoor Living: Patio doors lead to a deck and large backyard perfect for kids or pets. Upper Level: Primary bedroom with 3-piece ensuite and generous closet space, plus 2 additional bedrooms and a 4-piece bath.................Lower-Level Suite (893 sq ft) and legal apt. - Private Entrance: Separate access at the back of the home. Bright Kitchen & Bath: Large eat-in kitchen and 4-piece bathroom on the entry level. Living Space: A few steps down lead to a cozy living room, a primary bedroom, a second bedroom, and a dedicated laundry room. Outdoor Enjoyment: A private patio provides private outdoor space for this unit, with access to the large backyard. Whether you're seeking a move-in-ready home for extended family or a turnkey rental investment, this property offers endless flexibility and value. Each unit has its own heat, hydro, and water meters. Both tenants will be gone by the end of October, making this ready for you to spend your first Christmas in the house.
Facts & features
Ask about this home
A HOMEH agent will answer your questions about this home.
Rooms
16 rooms · 3 bathrooms
- Foyer10′ × 11′6″115 sq.ft.
- Living room13′10″ × 23′3″321 sq.ft.
- Kitchen12′7″ × 14′2″178 sq.ft.
- Dining room10′8″ × 14′2″151 sq.ft.
- Foyer5′10″ × 6′7″39 sq.ft.
- Bathroom6′4″ × 8′6″54 sq.ft.
- Kitchen12′2″ × 18′1″221 sq.ft.
- Primary bedroom11′11″ × 16′3″194 sq.ft.
- Bathroom6′1″ × 7′7″46 sq.ft.
- Bedroom 210′4″ × 13′2″136 sq.ft.
- Bedroom 39′3″ × 14′8″136 sq.ft.
- Bathroom7′5″ × 9′9″73 sq.ft.
- Living room11′5″ × 18′4″209 sq.ft.
- Primary bedroom10′1″ × 11′111 sq.ft.
- Bedroom 210′1″ × 13′5″136 sq.ft.
- Laundry8′6″ × 9′3″79 sq.ft.
Around this home
Listing details
Helpful tools
Your HOMEH agent
"I would see it this week."
Ask HOMEH about this home
Price, neighbourhood, monthly cost. Ask anything.
HOMEH Intelligent Agent is an AI, not a licensed representative. Check anything important with your agent.