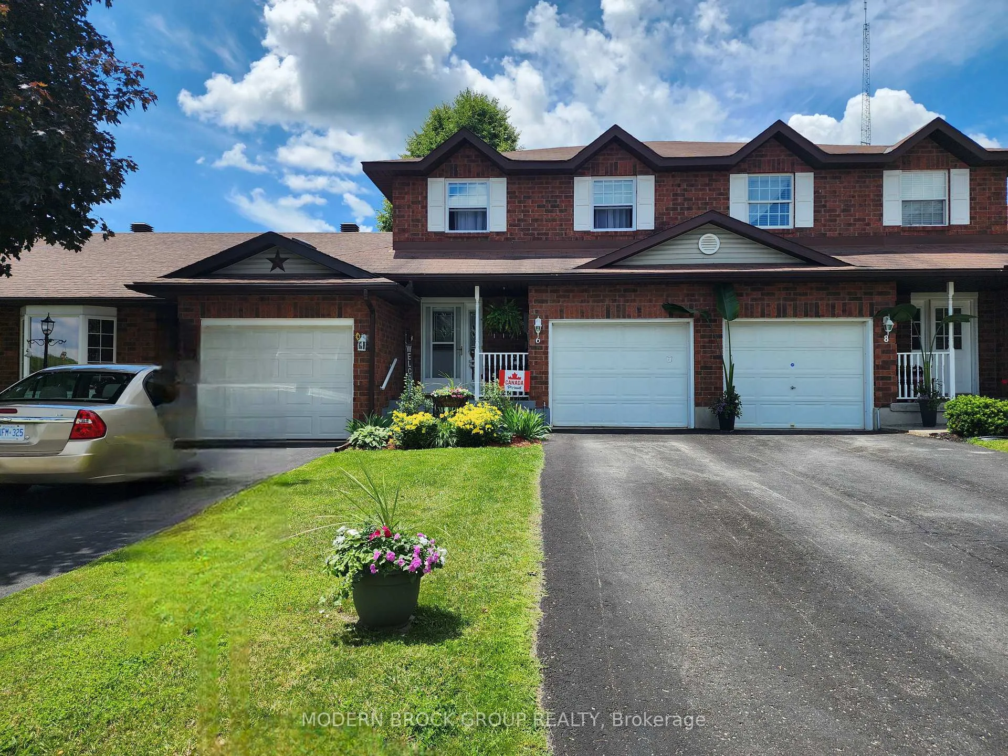
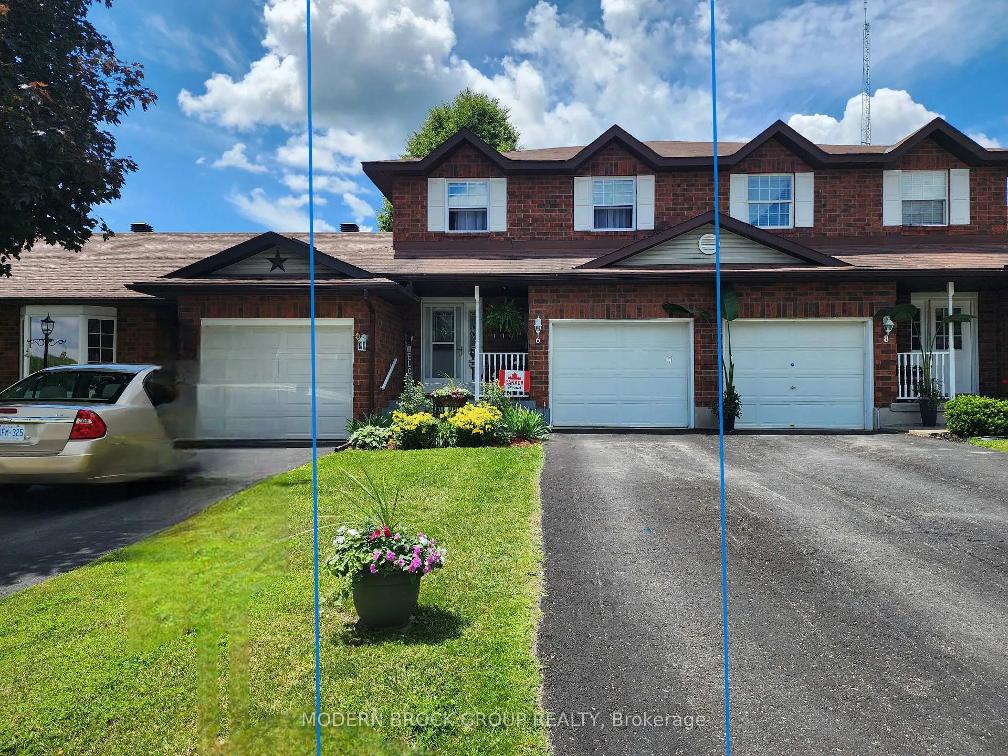
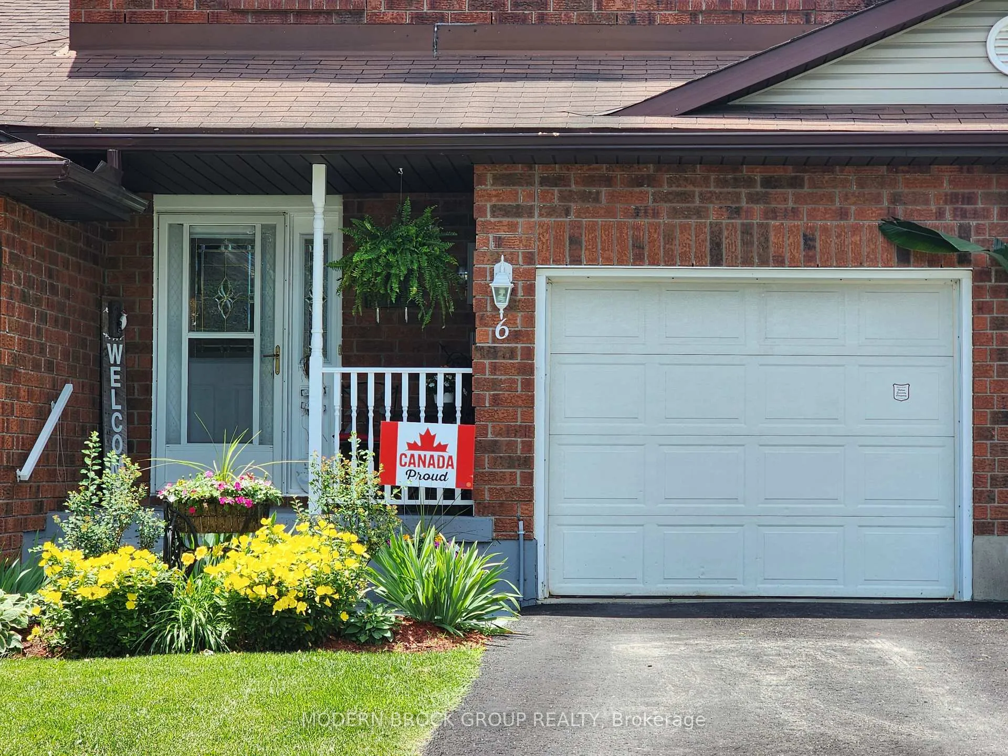
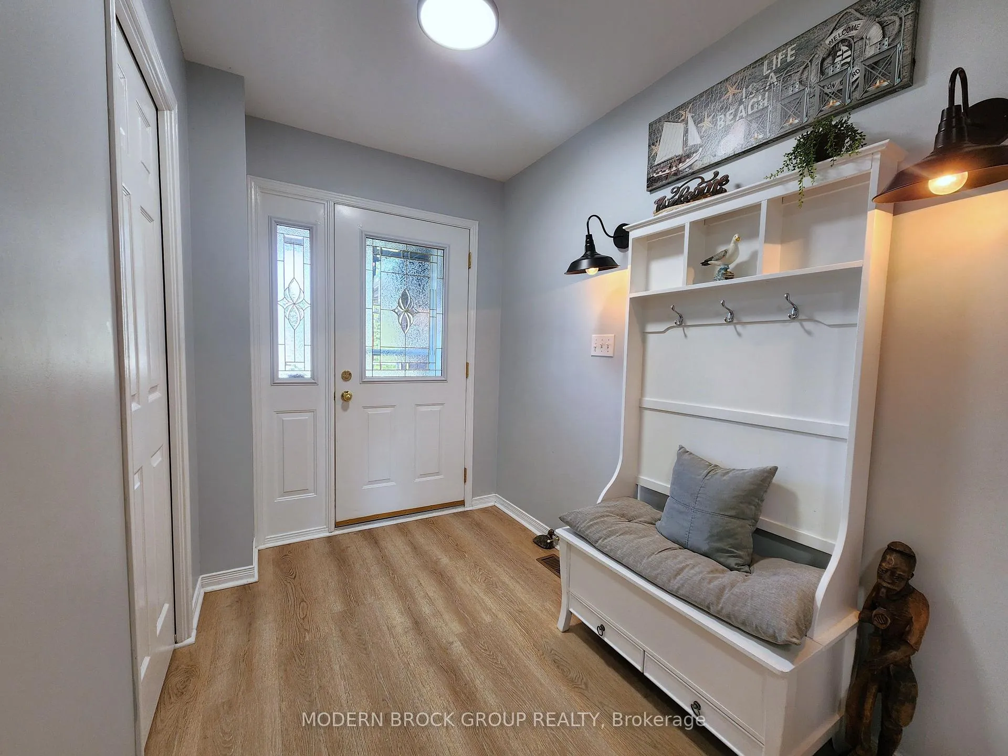
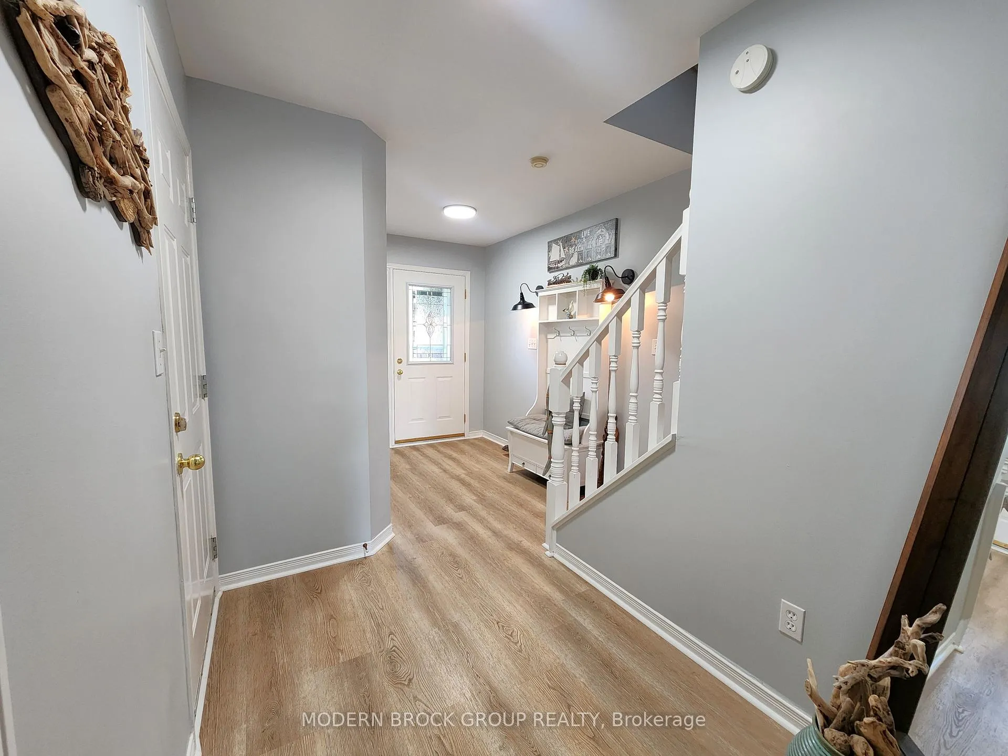
Welcome to 6 Wilmot Young Place, an exceptionally maintained freehold townhome on a quiet cul-de-sac in one of Brockville's most desirable adult-oriented communities. Enjoy carefree living with an annual association fee of $933 (2025), expected to remain the same in 2026, covering snow removal and lawn maintenance. This inviting two-storey home offers 1300 square feet of living space above grade boasting 3 bedrooms, 1.5 bathrooms, an attached single garage with opener and a functional floor plan which includes a 2pc bathroom. The bright main floor features a spacious living area with a cozy natural gas fireplace with newly refreshed white mantle and feature wall created, while the kitchen offers granite countertops, a stylish backsplash and plenty of workspace. Accessed by convenient patio doors is the rear deck that includes a natural gas BBQ hookup - so convenient. The basement is partially finished and includes a workshop, laundry/utility and storage room. Since 2023, the home has been extensively updated by the current owner with fresh paint throughout, rigid-core luxury vinyl flooring, refinished oak veneer stairs, four new upstairs windows, all new upstairs ceiling light fixtures, a new west-facing roof section, a completely rebuilt rear deck (excluding the privacy wall), a new retractable awning with new arms, a professionally sealed driveway (2025), attractive patio stone landscaping added, perennial gardens created and a brand new glass shower door just installed (2026). Located in Brockville's desirable north end, you'll appreciate the close proximity to shopping, restaurants, parks, walking trails, public transit and Highway 401. Whether you're downsizing, retiring or looking for a low-maintenance lifestyle without compromising on space or quality, this beautifully updated home is truly move-in ready. Don't miss your opportunity and come see!
Read more
Air ExchangerPublic TransitCul de Sac/Dead End
Facts & features
TypeFreehold Townhouse
Style2-storey
Size1.1K~1.5K Sq.Ft.
Lot21 x 98.35 ft
Tax$3,405 (2025)
HeatingForced air, gas
CoolingCentral air
BasementFull, partially finished
Parking2 drive
WaterMunicipal
FireplaceYes, natural gas
Book a viewing
Wed28Oct
Thu29Oct
Fri30Oct
Sat31Oct
Sun1Nov
Pick a time
Rooms
12 rooms · 2 bathrooms
Main floor5 rooms
Living room17′ × 11′8″198 sq.ft.
Dining room11′ × 8′2″89 sq.ft.
Kitchen10′8″ × 8′85 sq.ft.
Foyer9′ × 5′11″53 sq.ft.
Bathroom7′3″ × 2′10″20 sq.ft.
Second floor4 rooms
Bedroom13′5″ × 10′134 sq.ft.
Bedroom14′ × 9′10″137 sq.ft.
Bathroom8′6″ × 8′68 sq.ft.
Primary bedroom18′2″ × 11′11″216 sq.ft.
Lower level3 rooms
Utility room16′6″ × 8′4″137 sq.ft.
Workshop11′6″ × 11′2″128 sq.ft.
Laundry8′4″ × 11′6″96 sq.ft.
Bathrooms2
4-pcSecond2-pcMain
Thinking of selling your home?See what your home is worth today.

 See all 39 photos
