
 See all 43 photos
Property history

This home has sold. It is no longer available.
Property not available for sale or for rent.
Ask about this home
A HOMEH agent will answer your questions about this home.Ask HOMEH
About this home
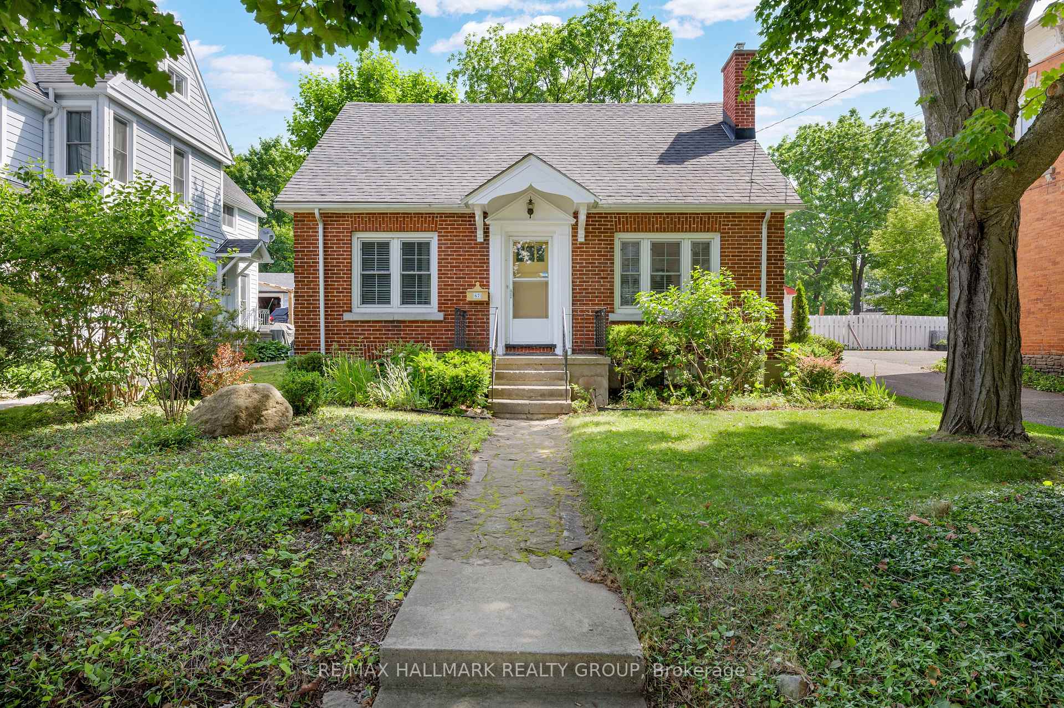
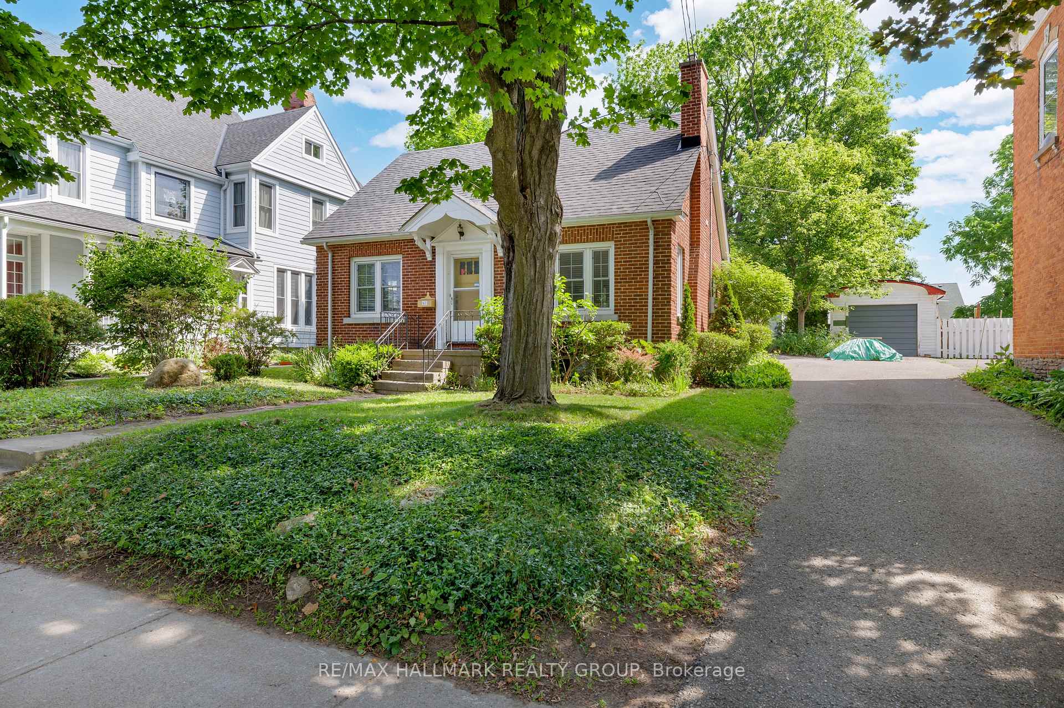
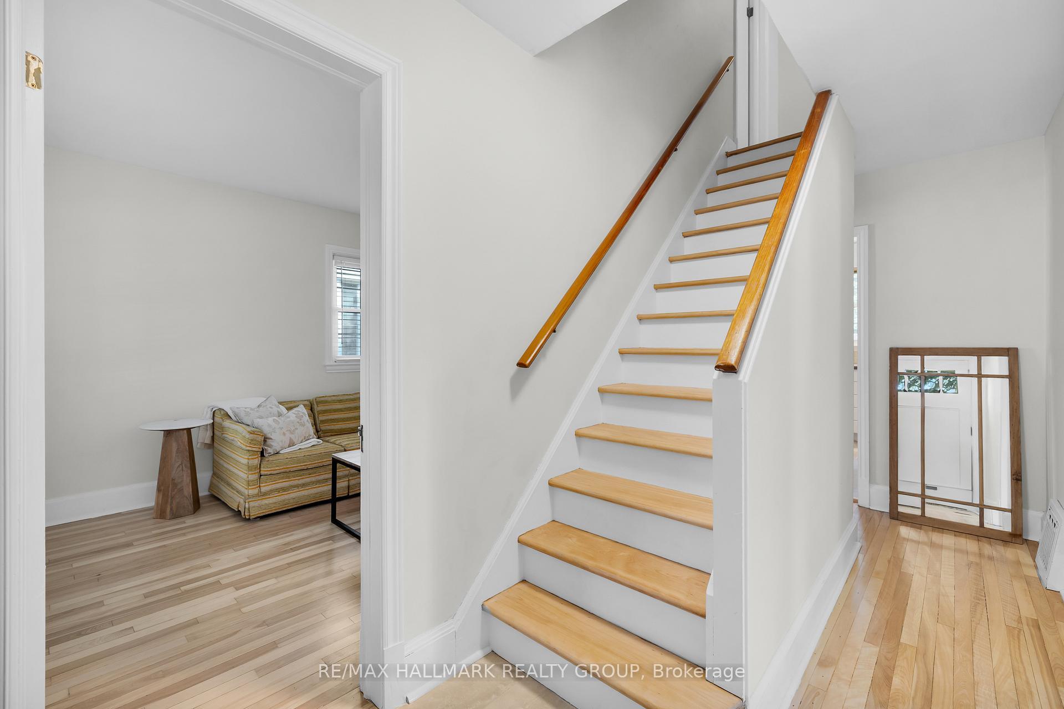
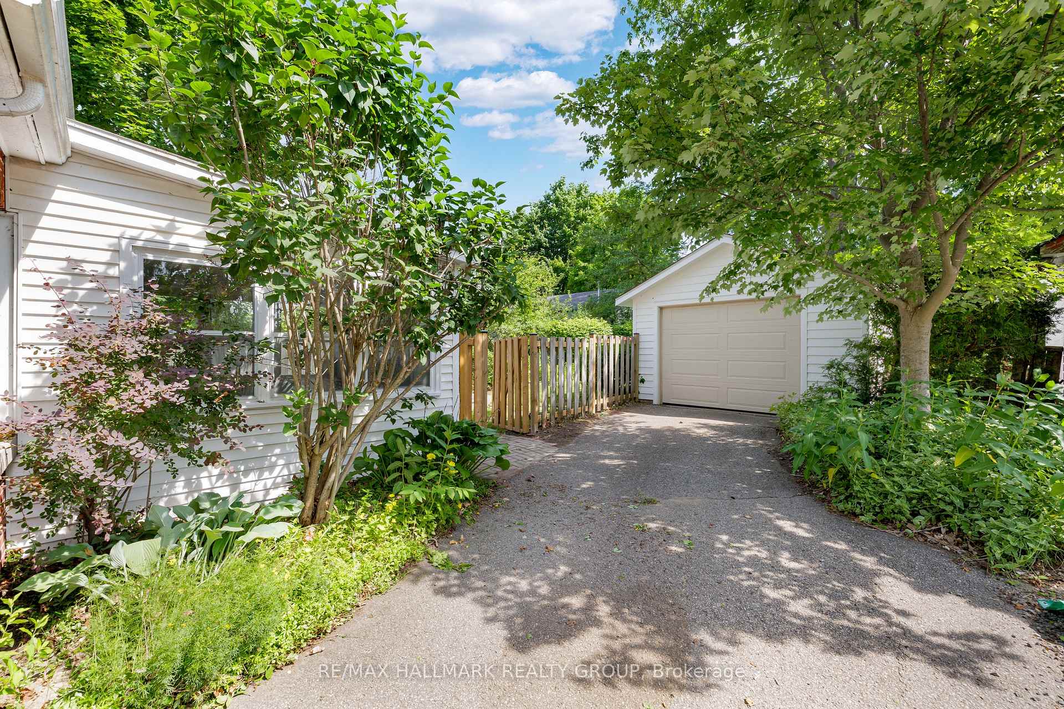
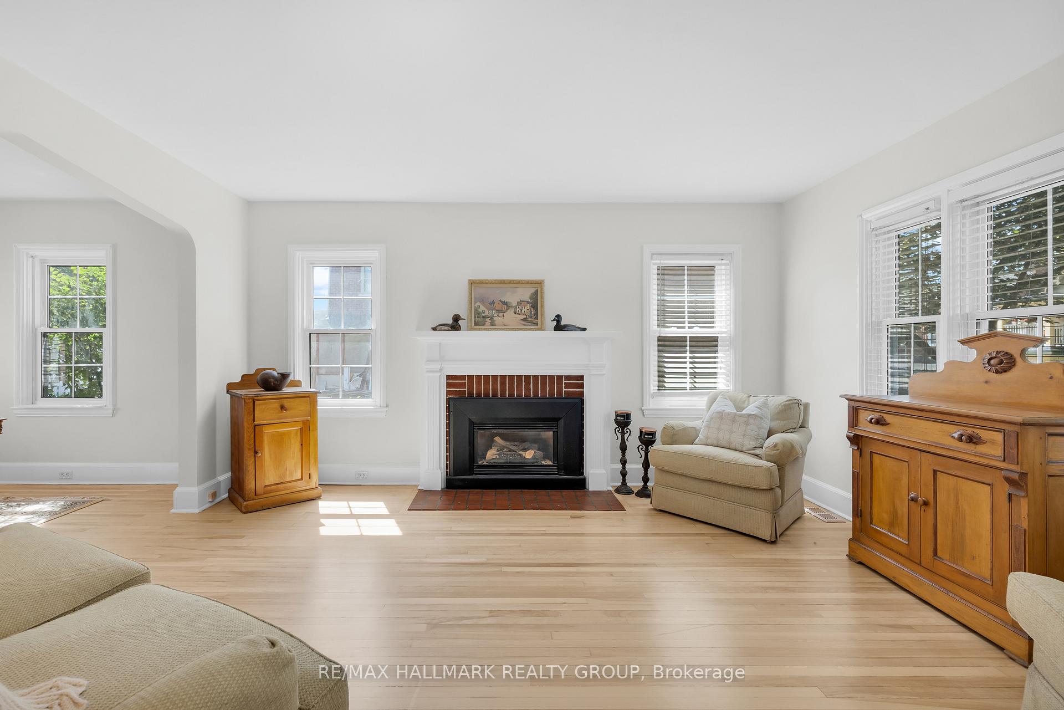
Welcome to 67 Orchard Street, downtown Brockville. This all-brick, 1.5-storey home is as cute as a button and full of character. Nestled back from the road, it boasts wonderful curb appeal with lush perennial gardens, a detached garage, and a fully fenced yard thats more spacious than it appears - perfect for kids, pets, or simply enjoying your own private oasis. Step inside to find a home filled with warmth and natural light. The refinished hardwood floors shine throughout the main living space, which includes a cozy living room with a gas fireplace, flowing seamlessly into the dining area. Around the corner, the bright white kitchen offers plenty of cabinetry, ample counter space, and new ceramic tile flooring. Just off the kitchen, a sunny bonus room with walkout access to the backyard makes for a perfect spot to enjoy your morning coffee. The main floor also features a flex room - ideal as a den, home office, or even a main-floor primary bedroom - along with a full 4-piece bathroom. Upstairs, you'll find two generous bedrooms with great closet space and a beautifully updated 3-piece bathroom featuring a walk-in shower. The lower level is clean, and ready for all your storage needs, with the added convenience of a dedicated laundry area. Lovingly maintained and move-in ready, this home is a true dollhouse awaiting its new owners. Don't miss your chance to own a piece of Brockville charm, just steps from parks, schools, shops, and the waterfront!
Facts & features
Ask about this home
A HOMEH agent will answer your questions about this home.
Rooms
11 rooms · 2 bathrooms
- Sunroom9′8″ × 11′8″112 sq.ft.
- Kitchen9′5″ × 9′7″90 sq.ft.
- Dining room10′7″ × 9′7″101 sq.ft.
- Living room12′5″ × 15′2″188 sq.ft.
- Den9′ × 15′2″136 sq.ft.
- Bedroom9′ × 12′4″111 sq.ft.
- Bedroom13′5″ × 12′4″165 sq.ft.
- Laundry9′3″ × 12′6″115 sq.ft.
- Other12′ × 12′6″150 sq.ft.
- Workshop12′ × 11′9″141 sq.ft.
- Utility room16′ × 12′6″200 sq.ft.
Around this home
Schools nearby
School rating, out of 10.
Listing details
Helpful tools
Your HOMEH agent
"I would see it this week."
Ask HOMEH about this home
Price, neighbourhood, monthly cost. Ask anything.
HOMEH Intelligent Agent is an AI, not a licensed representative. Check anything important with your agent.