
 See all 38 photos
Property history

This home has sold. It is no longer available.
Property not available for sale or for rent.
Book a viewing
Ask HOMEH
About this home
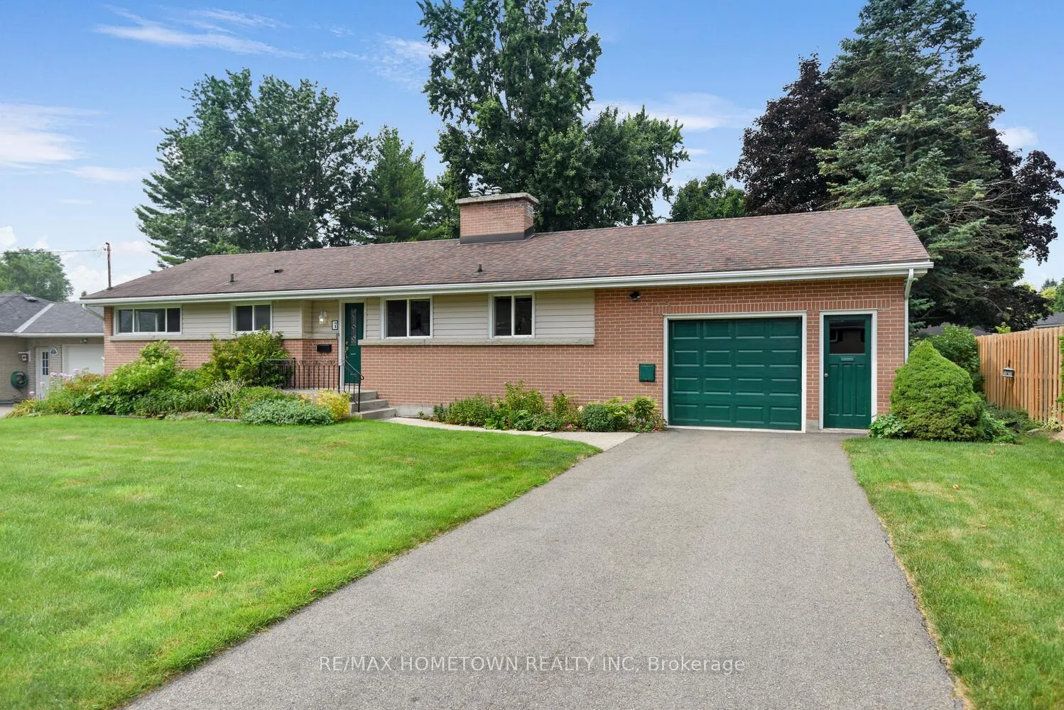
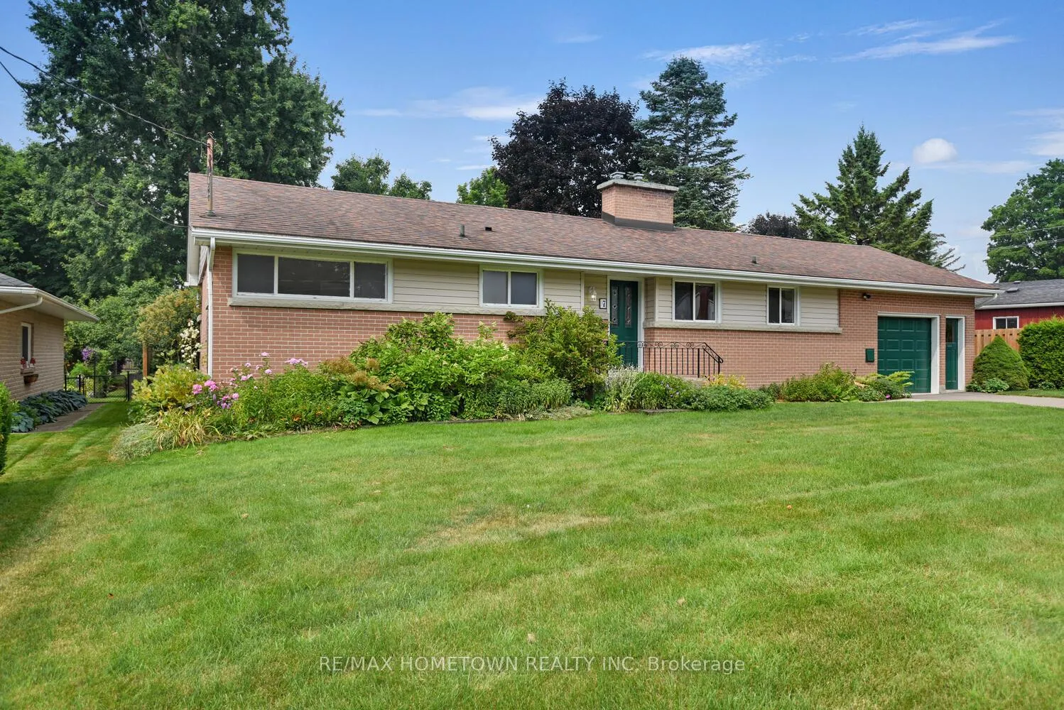
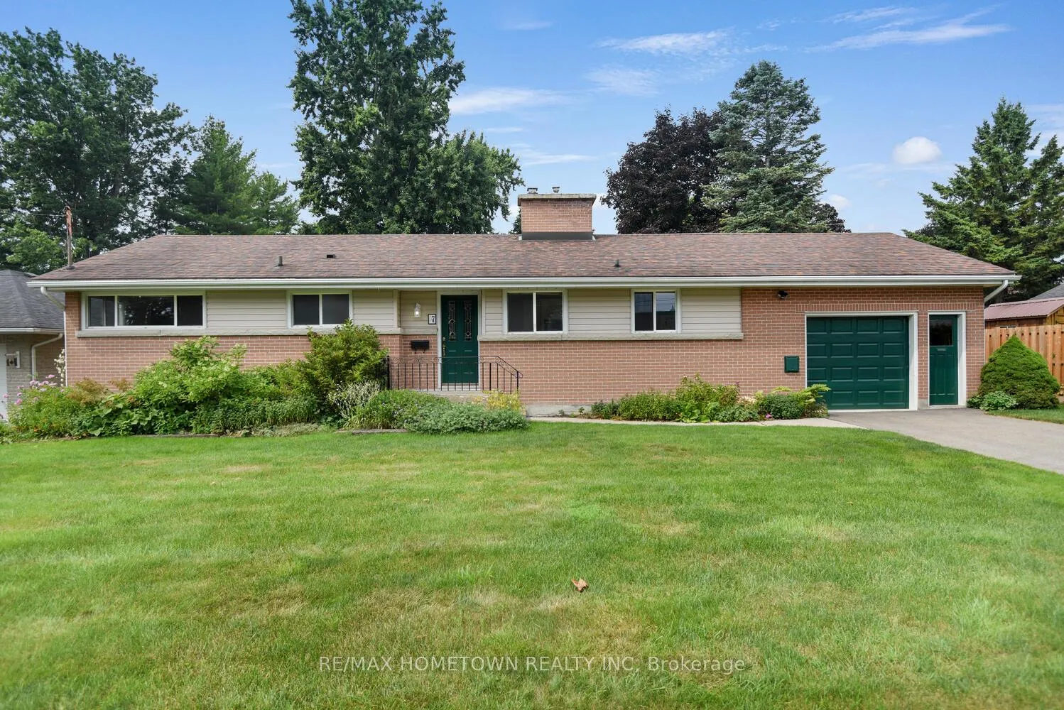
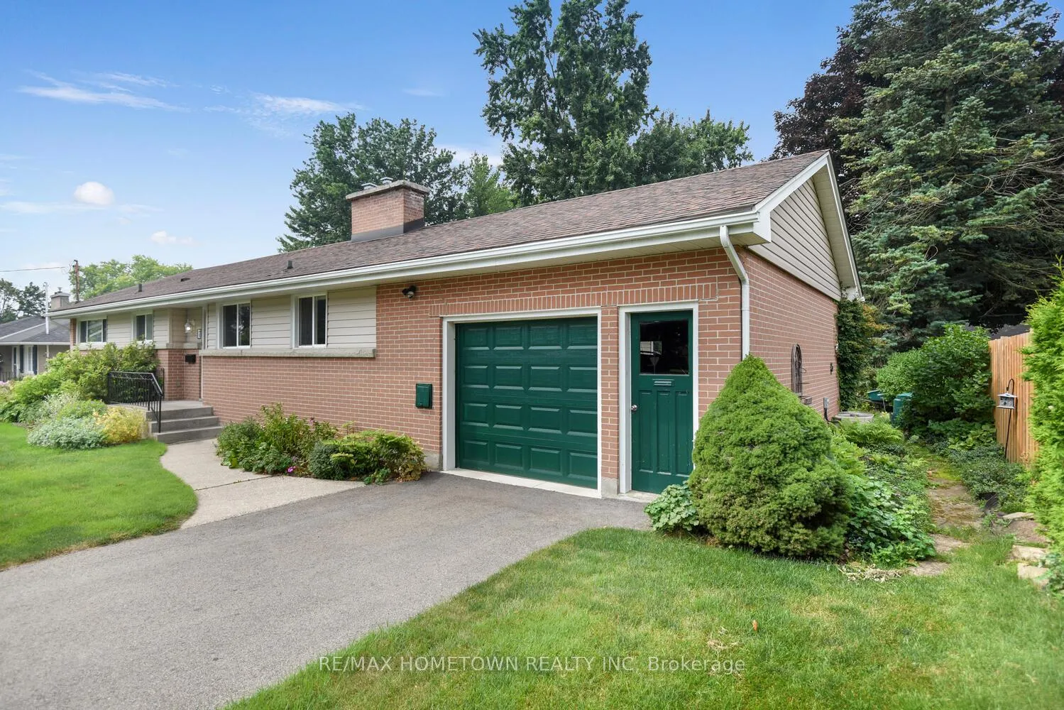
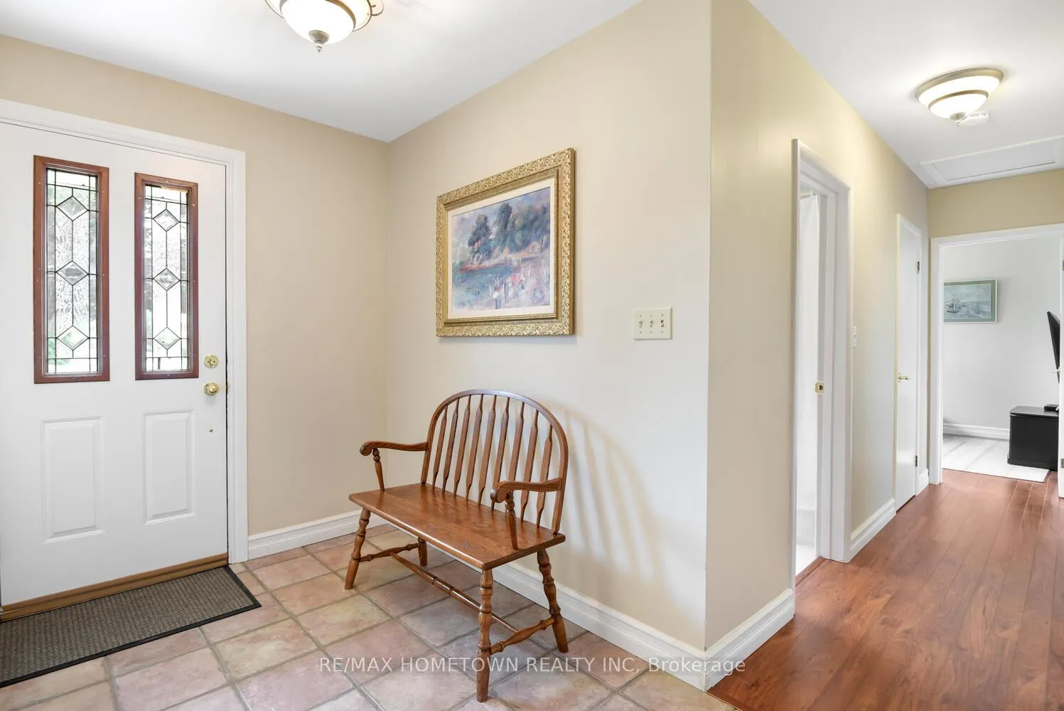
Spacious East-End Brockville 1500+ sq ft Bungalow - One-Level Living -2+1 Bedrooms, 3 Bathrooms, Attached Garage Partially finished Basement - Key Features - Main-Floor Living: Primary suite, second bedroom, full bath, ensuite & laundry all on one level. Optional Lower Level: One bedroom, family room, full bath & hobby space. Attached Garage: Direct entry to kitchen for effortless unloading. Eat-In Kitchen: Ample counters & cabinetry, easy flow to dining room & garage access. Gas Fireplace: A cozy focal point in a generous dining room perfect for gatherings. Main Level Layout-Welcoming Foyer: Opens to a large dining room with a gas fireplace, ideal for holiday meals and special occasions. Bright Living Room: Flows seamlessly from the dining area, easily accommodating a large family or entertaining crowds; patio doors lead to the backyard, and you will love all the windows for lots of natural light. Eat-In Kitchen: To your right off the foyer, abundant workspace, casual breakfast nook, and a doorway plus stairs leading to the basement and a door to the garage. Primary Suite: Spacious bedroom with private 3-piece ensuite. Second Bedroom & Main Bath: Down the hall, youll find a well-appointed second bedroom and a 4-piece bathroom. -Combined Ensuite & Laundry Room: Converted from a third bedroom-everything you need is on this level. Lower Level: Large rec space ready for movie nights or playroom fun. Third Bedroom: Fully enclosed with closet. Fourth Room/Hobby Space: Flexible area-install a closet easily to create an additional bedroom or keep as a craft/home gym room. Full 4-Piece Bath: Convenient for overnight guests or basement gatherings. Utility & Storage: Washer/dryer in utility room plus extra built-in cupboards just outside utility room. Outdoor Living: Covered Side Patio: Shaded spot for afternoon lounging or al fresco dining. Perennial Gardens: Lush, colorful blooms create a serene backdrop all summer long.
Facts & features
Book a viewing
Rooms
15 rooms · 3 bathrooms
- Foyer6′6″ × 10′4″67 sq.ft.
- Kitchen9′9″ × 11′7″113 sq.ft.
- Breakfast6′6″ × 8′10″58 sq.ft.
- Dining room11′5″ × 24′3″278 sq.ft.
- Living room15′9″ × 18′10″297 sq.ft.
- Primary bedroom11′5″ × 12′9″146 sq.ft.
- Bathroom6′6″ × 10′11″71 sq.ft.
- Bedroom 211′7″ × 13′6″156 sq.ft.
- Bathroom7′10″ × 8′1″64 sq.ft.
- Laundry4′8″ × 8′7″40 sq.ft.
- Family room13′7″ × 23′3″315 sq.ft.
- Bedroom9′4″ × 11′9″110 sq.ft.
- Office9′4″ × 15′141 sq.ft.
- Bathroom6′8″ × 7′7″51 sq.ft.
- Utility room15′ × 21′10″327 sq.ft.
Around this home
Schools nearby
School rating, out of 10.
Listing details
Helpful tools
Your HOMEH agent
"I would see it this week."
Ask HOMEH about this home
Price, neighbourhood, monthly cost. Ask anything.
HOMEH Intelligent Agent is an AI, not a licensed representative. Check anything important with your agent.