

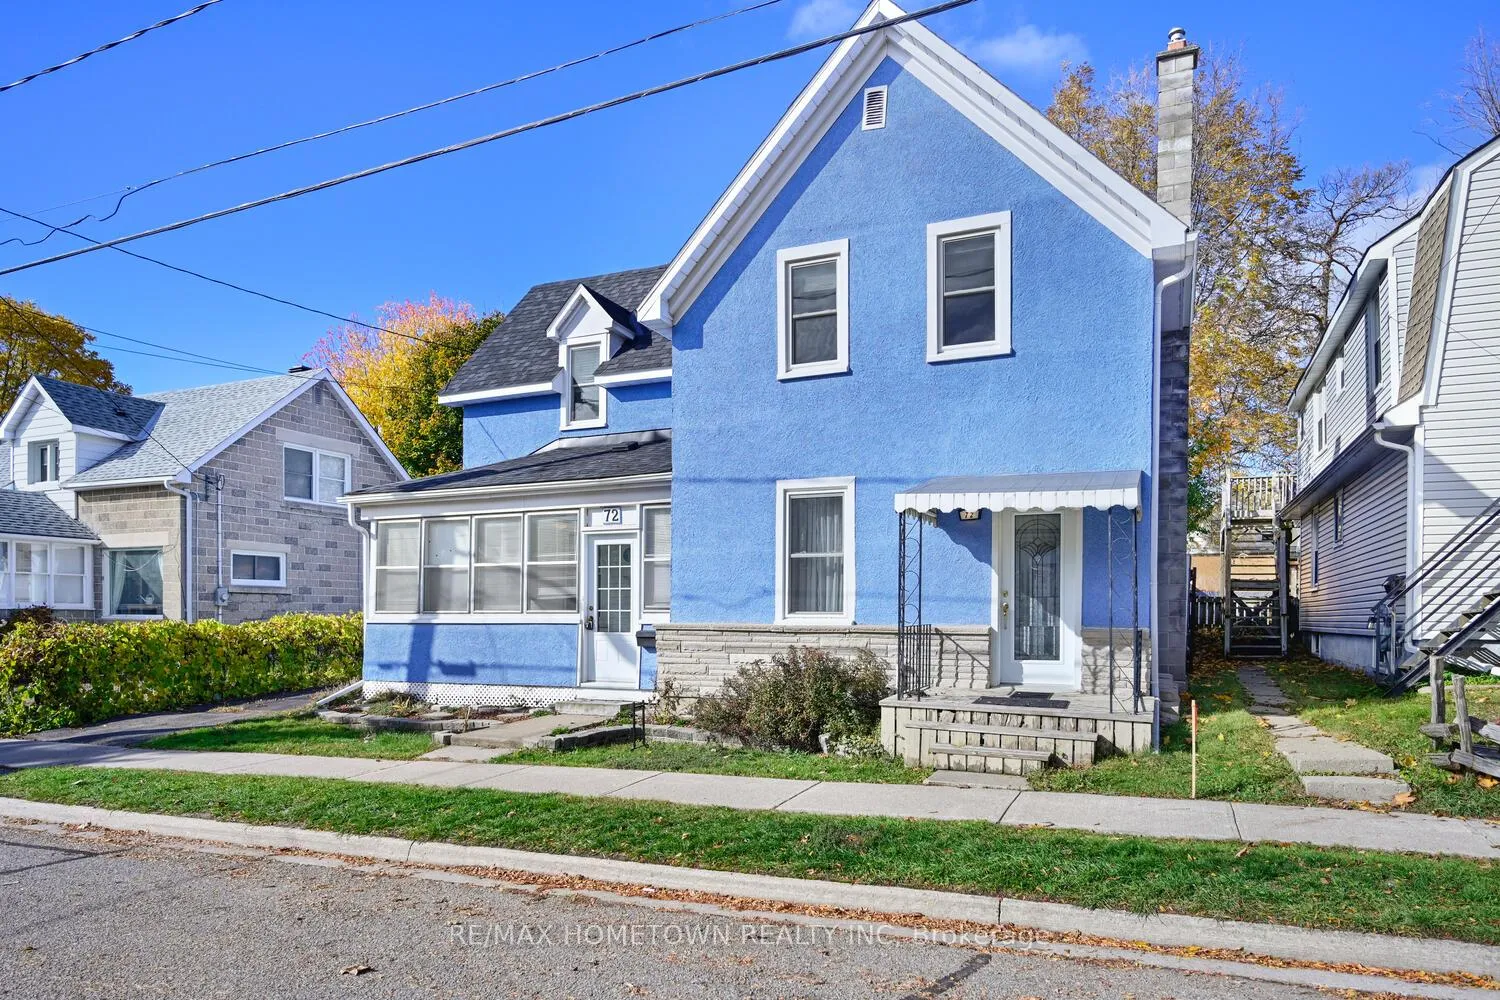
72 Havelock Street
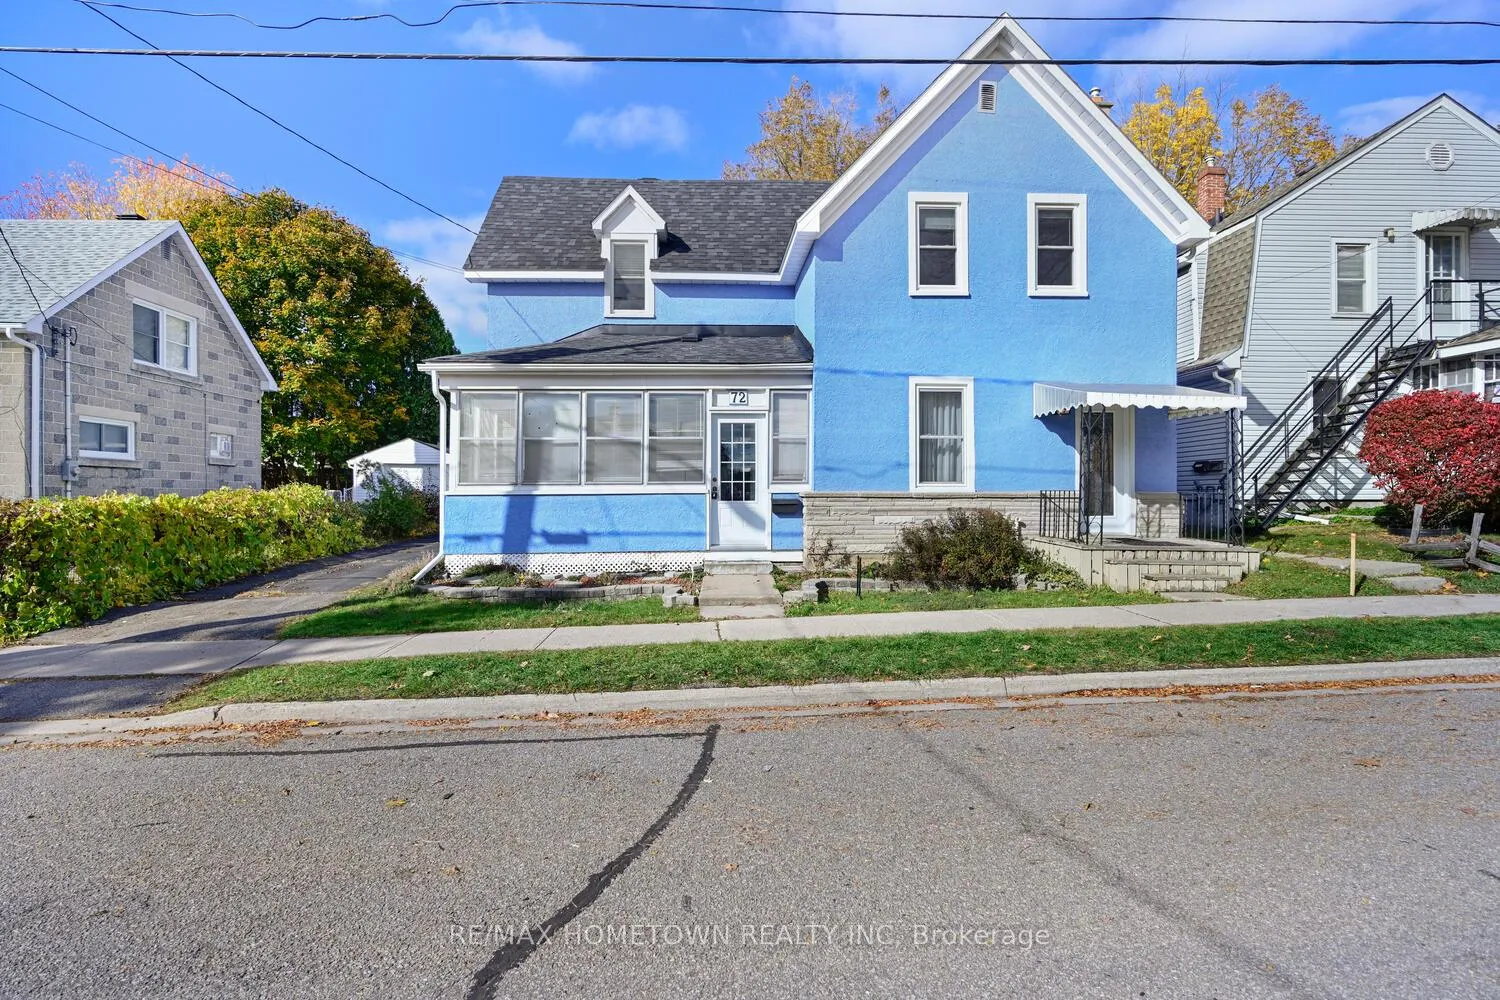
72 Havelock Street
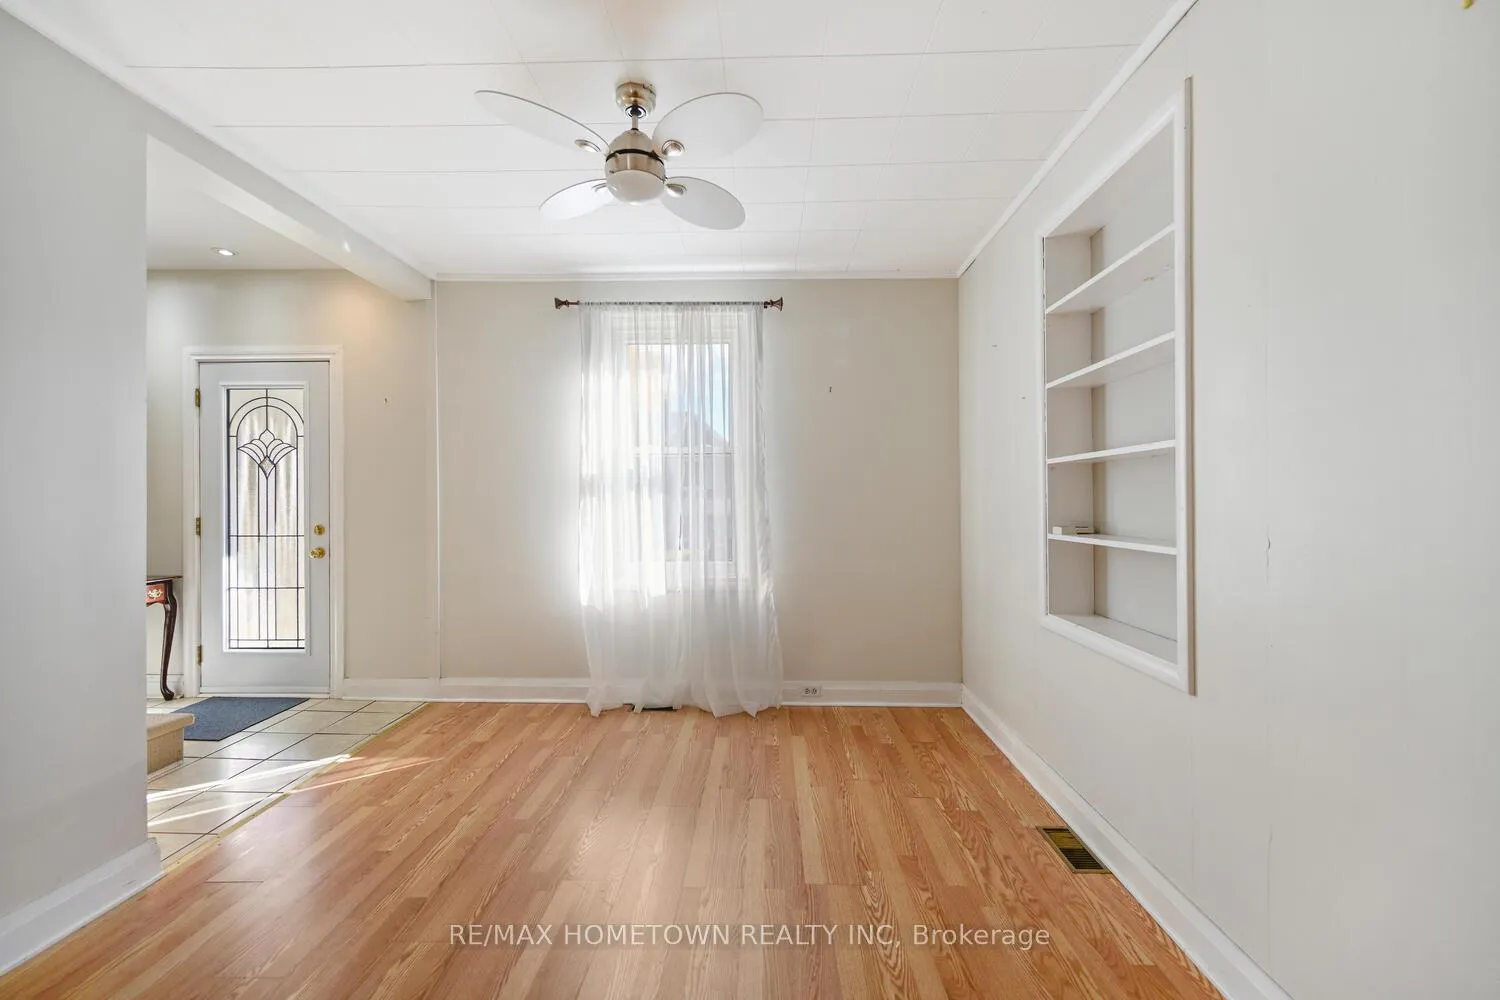 See all 44 photos
Property history
Facts and features
- BasementUnfinished
- Age of home100+
- Water, sewerMunicipal
- HeatingForced air
- Central air
The homeDetached, 2-storey, 100+
- Type: Detached
- Style: 2-storey
- Age: 100+
- Living space: 1,500–2,000 sq ft
- Basement: Unfinished
InsideMain level, Rooms above ground 6, Bedrooms 3
- Laundry: Main level
- Rooms above ground: 6
- Bedrooms: 3
- Bathrooms: 2
- Kitchens: 1
Outside and lotStucco (plaster), Asphalt shingle, Stone
- Exterior: Stucco (plaster)
- Roof: Asphalt shingle
- Foundation: Stone
- Features: Porch enclosed, paved yard
- Size: 52.72 × 83.72 ft
Parking2 Garage, Detached, Private
- Spaces: 2 Garage
- Garage: Detached
- Driveway: Private
Heating, water and powerForced air, gas, Central air, Municipal water
- Heating: Forced air, gas
- Cooling: Central air
- Water: Municipal water
- Sewer: Municipal sewer
Costs and taxesTaxes $3,051 a year, HST included in the price, Hot water heater and water softener
- Taxes, 2025: $3,051 a year
- HST: HST included in the price
- Rental items: Hot water heater and water softener
- Under contract: Hot water heater, water treatment
Included in the saleFridge, stove, washer and dryer, all light fixtures and fans, all window coverings and blinds, garage opener, gazebo in back yard.
- Included: Fridge, stove, washer and dryer, all light fixtures and fans, all window coverings and blinds, garage opener, gazebo in back yard.
Listing detailsX13210088, Sold, May 28, 2026
- MLS® number: X13210088
- Status: Sold
- Listed on: May 28, 2026
- Days on market: 18
- Updated: Jun 15, 2026
- Possession: Immediate
- Occupied by: Vacant
- Listing brokerage: RE/MAX HOMETOWN REALTY INC
About this home
72 Havelock Street, Brockville, ON K6V 4M1
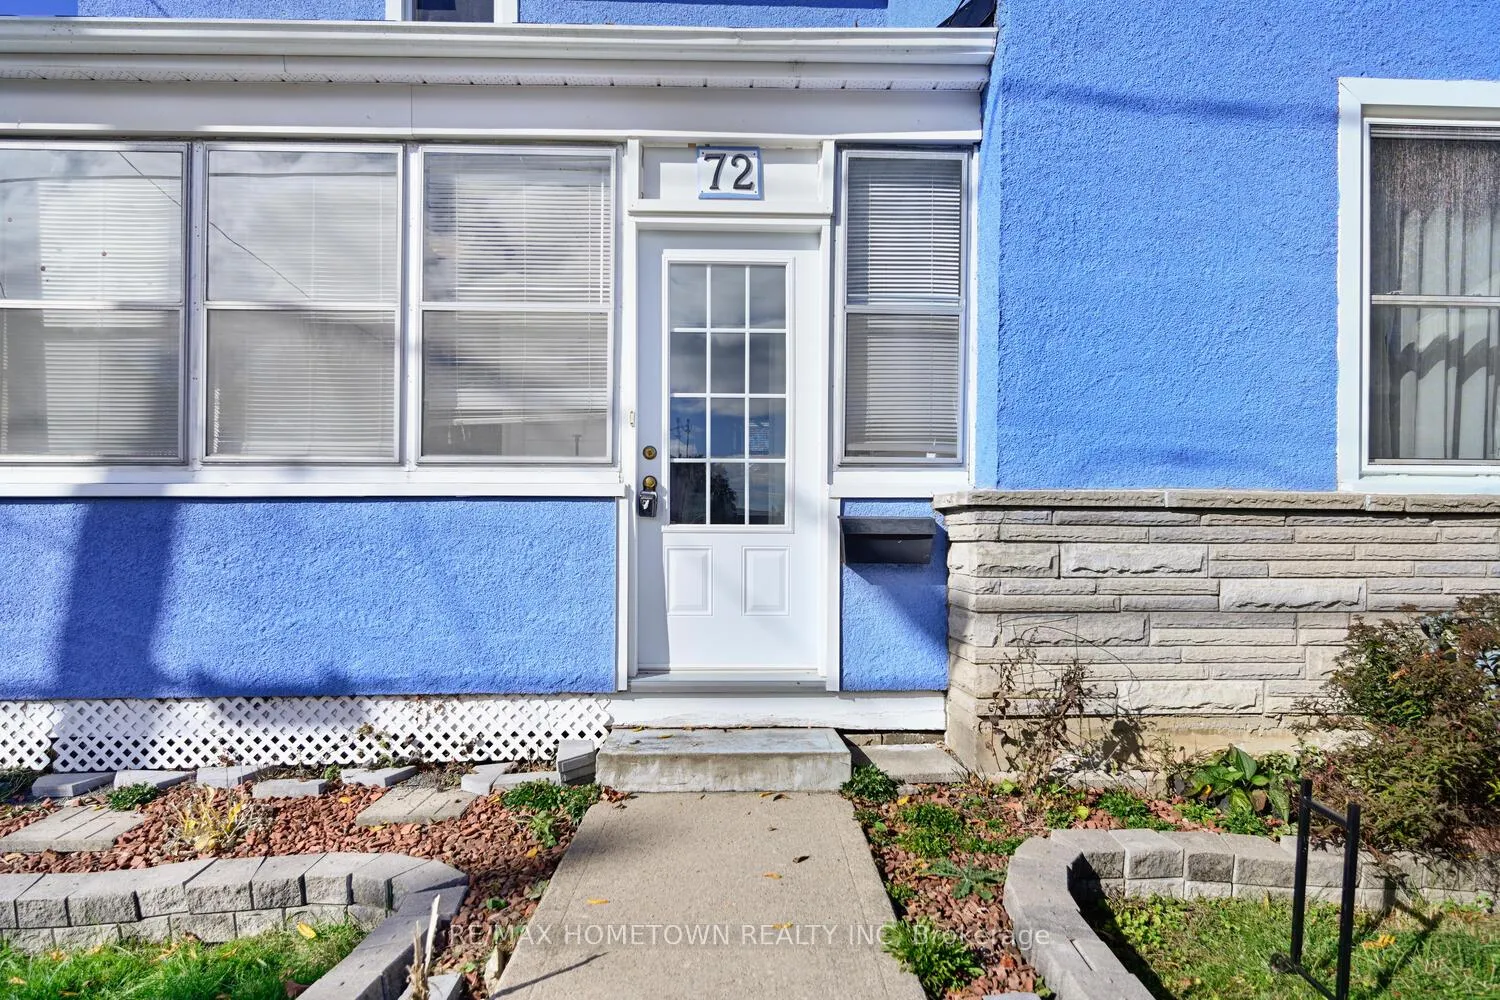
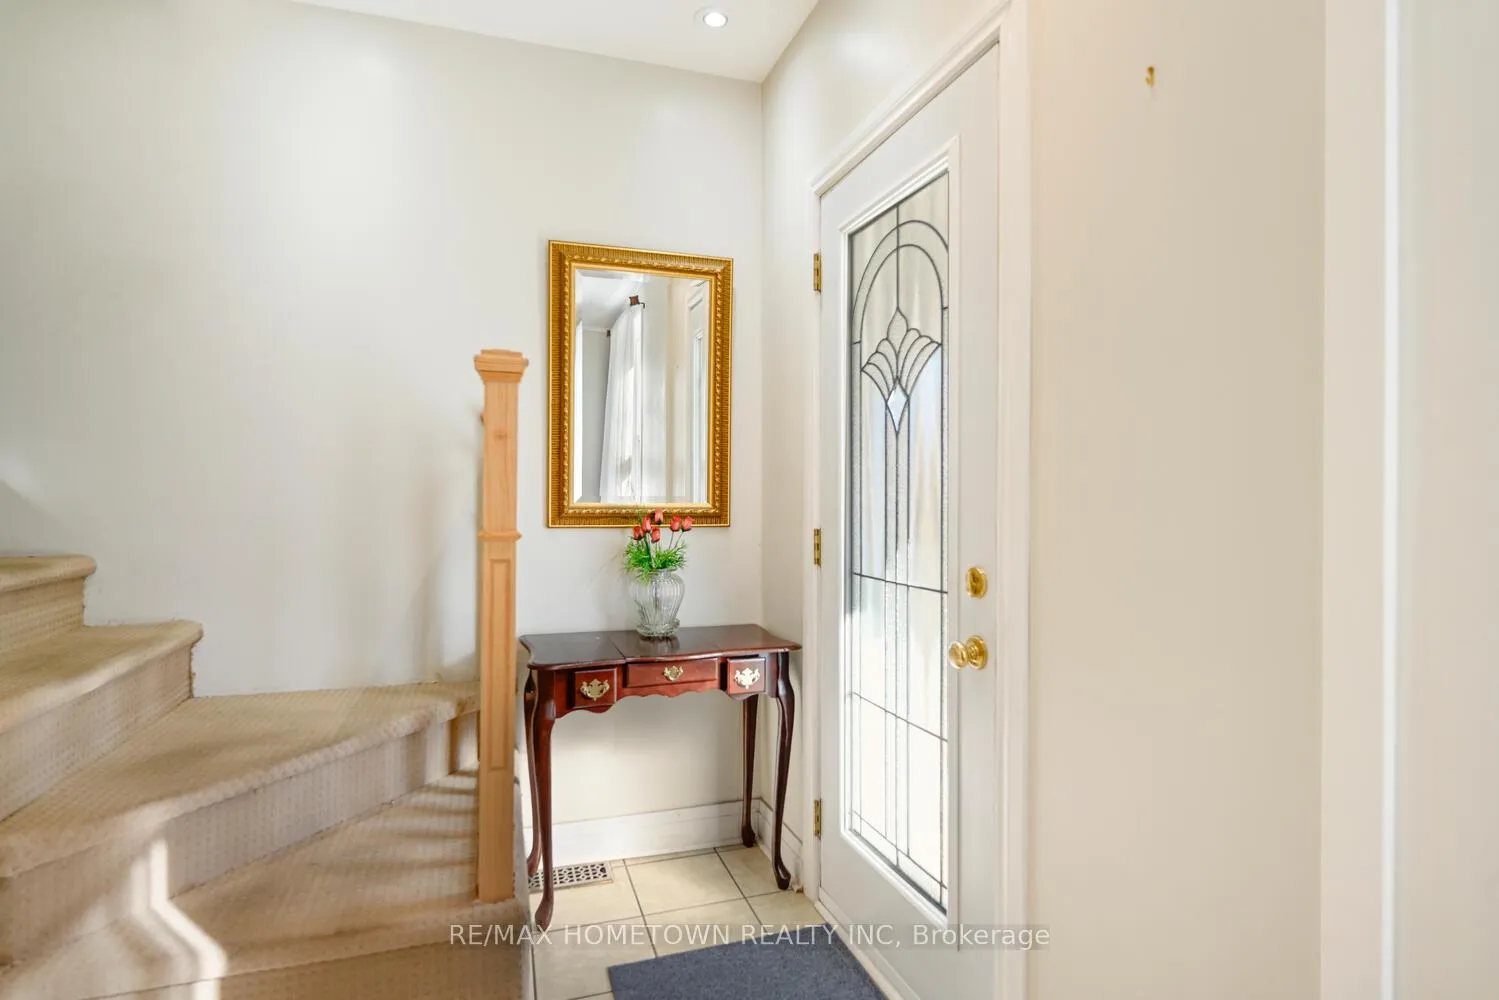
This is a great home to start a family, with room to grow or the potential to generate rental income to help offset the mortgage. The layout allows for an easy conversion into separate one-bedroom units on both levels. Charming 1624 sq ft, 2-story home with double detached garage. Welcome to this bright and spacious 3-bedroom, 2-bath home, ideally located south of the 401, where a short drive or walk takes you to downtown shopping, the waterfront, and entertainment. Main Floor - Enclosed veranda-a sunny space to enjoy the warmer months or use as a convenient mudroom. Large dining room - perfect for family gatherings and entertaining. Kitchen - spacious enough for an eat-in setup or island, with a side door leading to the driveway, backyard, and garage. Living room - cozy and inviting, with easy access to the main 3-piece bath and laundry area. Upper Level -Primary bedroom, bright and spacious with a generous closet. Two additional bedrooms - ideal for kids, guests, or a home office. A 4-piece bathroom completes the upper level. Outdoor Features: Partially fenced backyard with a gazebo - perfect for summer gatherings. double detached garage - A double detached oversized garage, ideal as a workshop or storage for vehicles and tools. The back lot has been severed, so the measurements are the correct measurements with the new survey; ask your agent for a copy. The roof was done in 2022, the furnace in 2015, and there is a 100 amp breakers. The AC Unit is as is (still works, but is an older unit). Most windows in 2022 - Some photos are virtually staged.
Ask about this home
A HOMEH agent will answer your questions about this home.
Around this home
Daily convenience, out of 100, from the distances below
Schools nearby
School rating, out of 10.
Helpful calculators
Your HOMEH agent

"I would see it this week."