
784 Comstock Crescent
Brockville784 Comstock Crescent
Brockville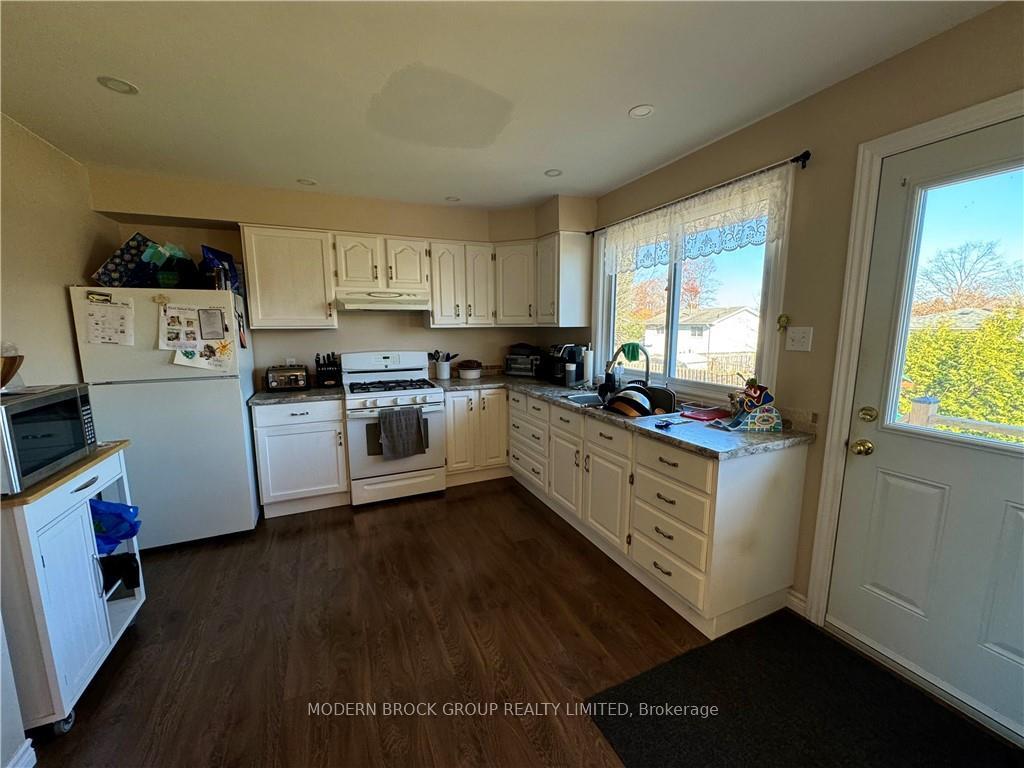
 See all 15 photos
Property history

This home has been leased. It is no longer available.
Property not available for sale or for rent.
Ask about this home
A HOMEH agent will answer your questions about this home.Ask HOMEH
About this home
784 Comstock Crescent, Brockville
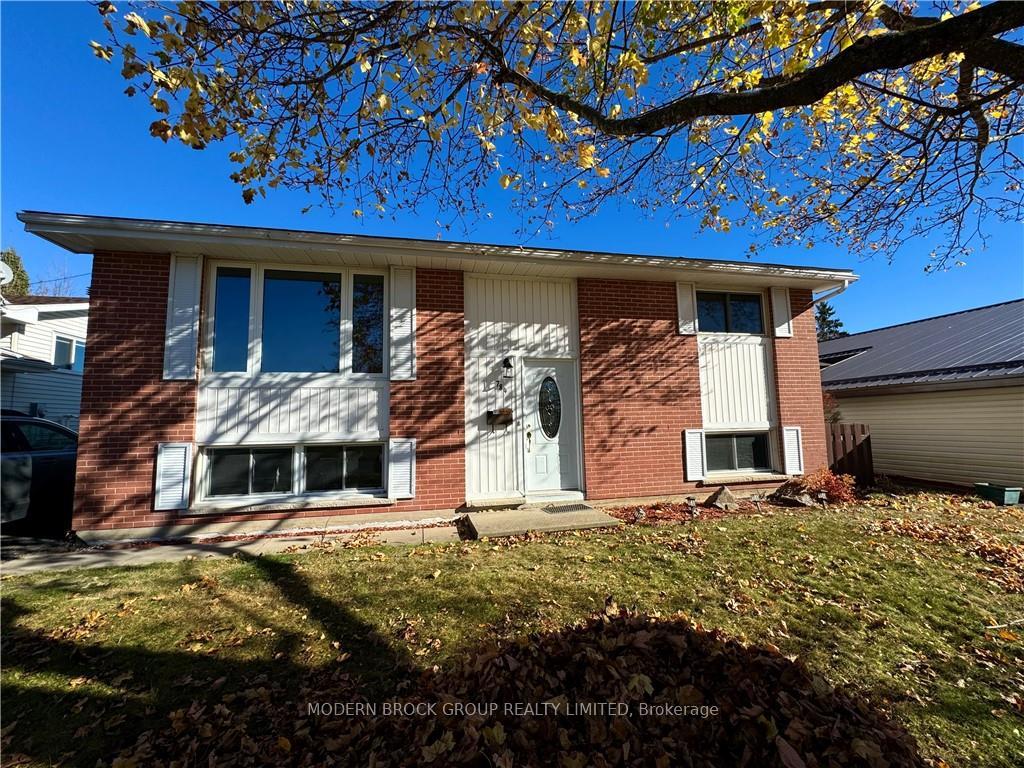
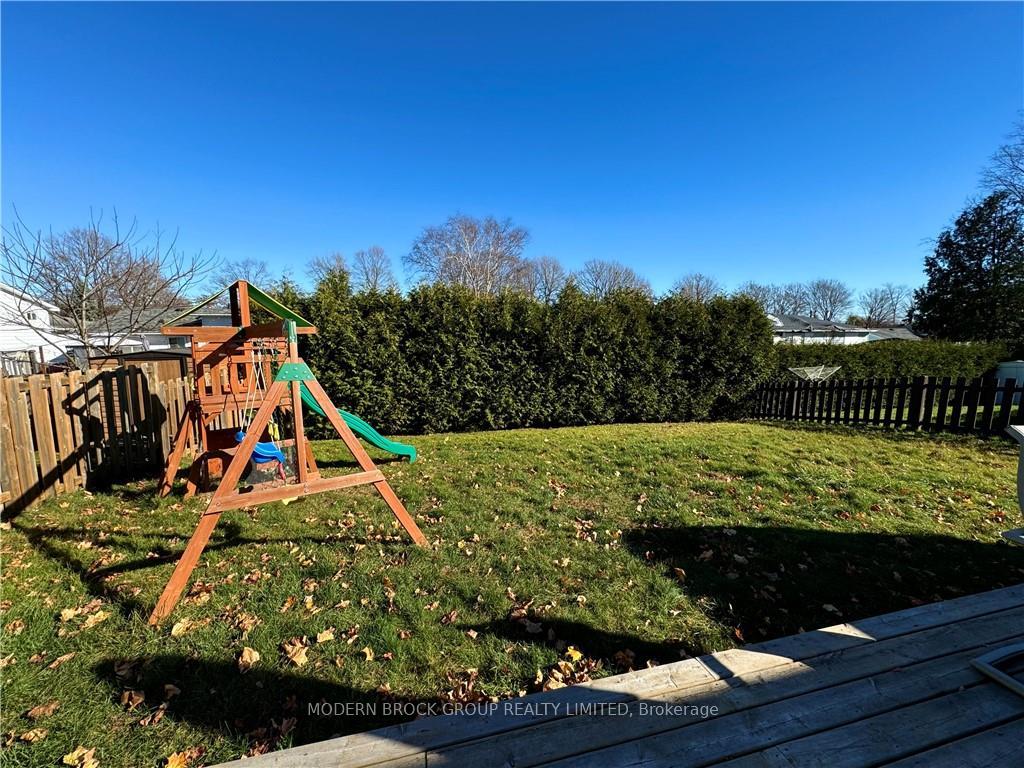
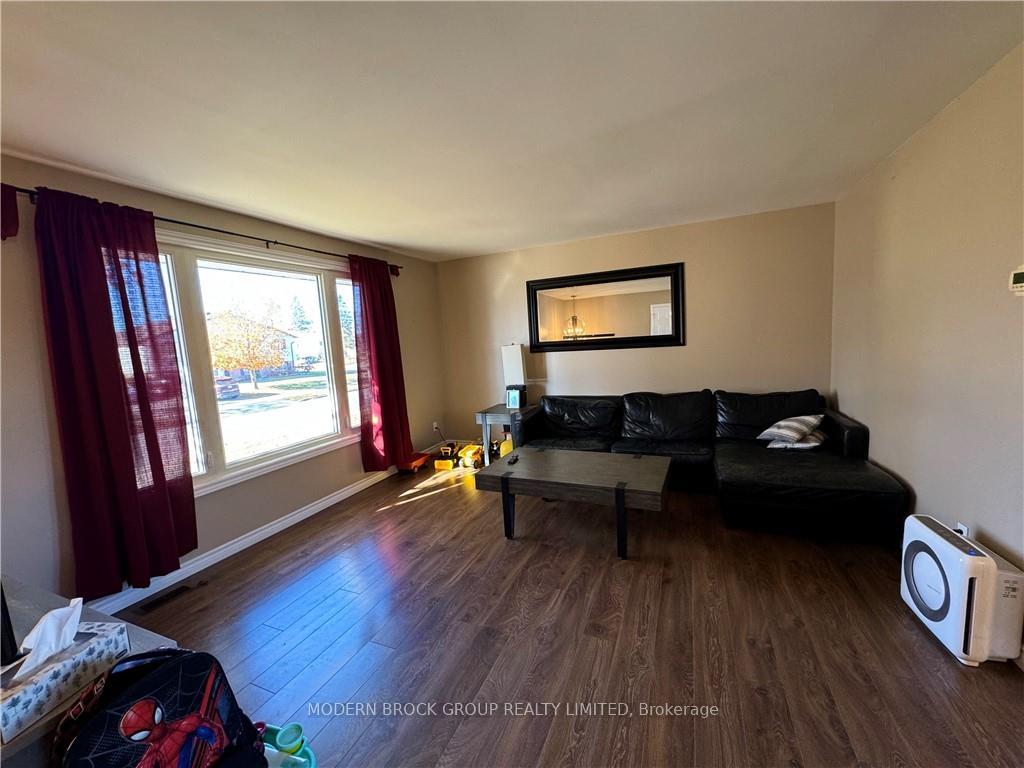
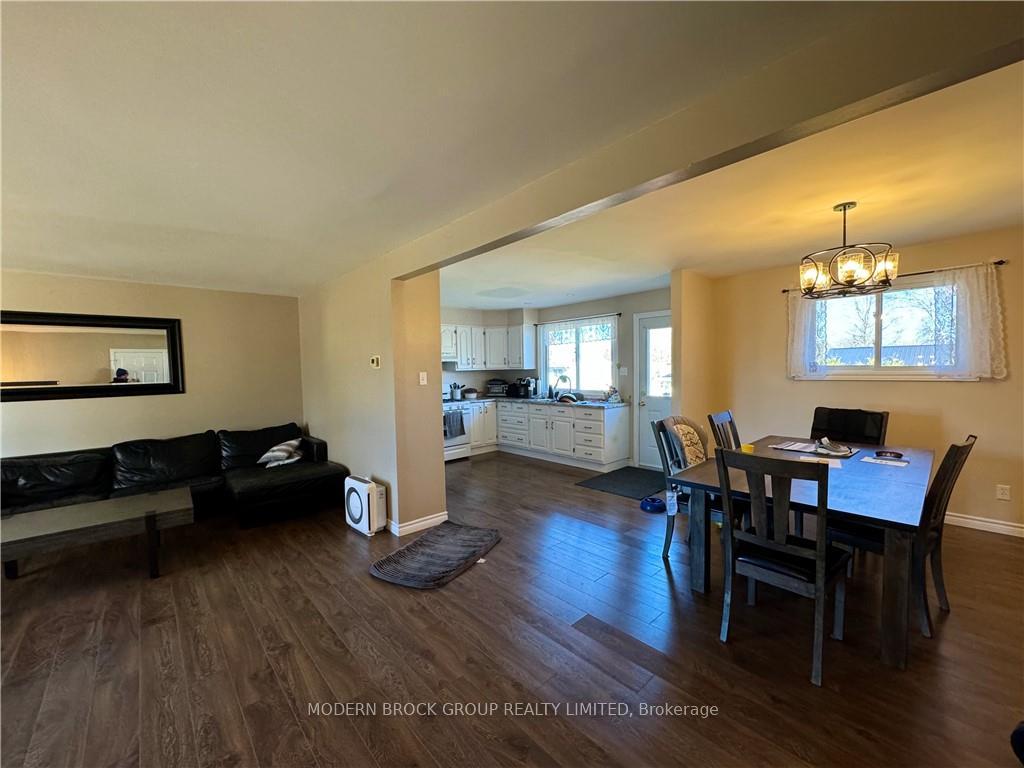
Flooring: Vinyl, Flooring: Laminate, Deposit: 2500, Welcome to this inviting 4-bedroom, 2-bathroom family home, nestled in a peaceful neighborhood perfect for those seeking comfort and convenience. With ample space and thoughtful design, this residence is ideal for families or anyone looking for a serene living environment. This home features 3 spacious bedrooms located on the upper level and 1 additional bedroom on the lower level, providing flexible living arrangements. There are 2 full bathrooms for added convenience. The open-concept kitchen, living, and dining room create a welcoming and connected atmosphere, perfect for gatherings and family time. The outdoor space includes a fenced yard complete with a play structure, making it perfect for children and outdoor activities. No smoking and landlord discretion on pets. Tenant pays gas, hydro and water. Tenant occupied - 48 notice on all showings.
Facts & features
Ask about this home
A HOMEH agent will answer your questions about this home.
Rooms
30 rooms · 2 bathrooms
- Living room20′8″ × 13′11″287 sq.ft.
- Kitchen12′2″ × 11′2″135 sq.ft.
- Primary bedroom11′6″ × 10′5″119 sq.ft.
- Bedroom10′10″ × 9′7″104 sq.ft.
- Bedroom11′2″ × 10′1″112 sq.ft.
- Bathroom—
- Living room20′8″ × 13′11″287 sq.ft.
- Kitchen12′2″ × 11′2″135 sq.ft.
- Primary bedroom11′6″ × 10′5″119 sq.ft.
- Bedroom10′10″ × 9′7″104 sq.ft.
- Bedroom11′2″ × 10′1″112 sq.ft.
- Bathroom—
- Living room20′8″ × 13′11″287 sq.ft.
- Kitchen12′2″ × 11′2″135 sq.ft.
- Primary bedroom11′6″ × 10′5″119 sq.ft.
- Bedroom10′10″ × 9′7″104 sq.ft.
- Bedroom11′2″ × 10′1″112 sq.ft.
- Bathroom—
- Bedroom10′10″ × 7′9″84 sq.ft.
- Family room24′5″ × 13′2″321 sq.ft.
- Bathroom—
- Workshop—
- Bedroom10′10″ × 7′9″84 sq.ft.
- Family room24′5″ × 13′2″321 sq.ft.
- Bathroom—
- Workshop—
- Bedroom10′10″ × 7′9″84 sq.ft.
- Family room24′5″ × 13′2″321 sq.ft.
- Bathroom—
- Workshop—
Around this home
Schools nearby
School rating, out of 10.
Listing details
Helpful tools
Your HOMEH agent
"I would see it this week."
Ask HOMEH about this home
Price, neighbourhood, monthly cost. Ask anything.
HOMEH Intelligent Agent is an AI, not a licensed representative. Check anything important with your agent.