
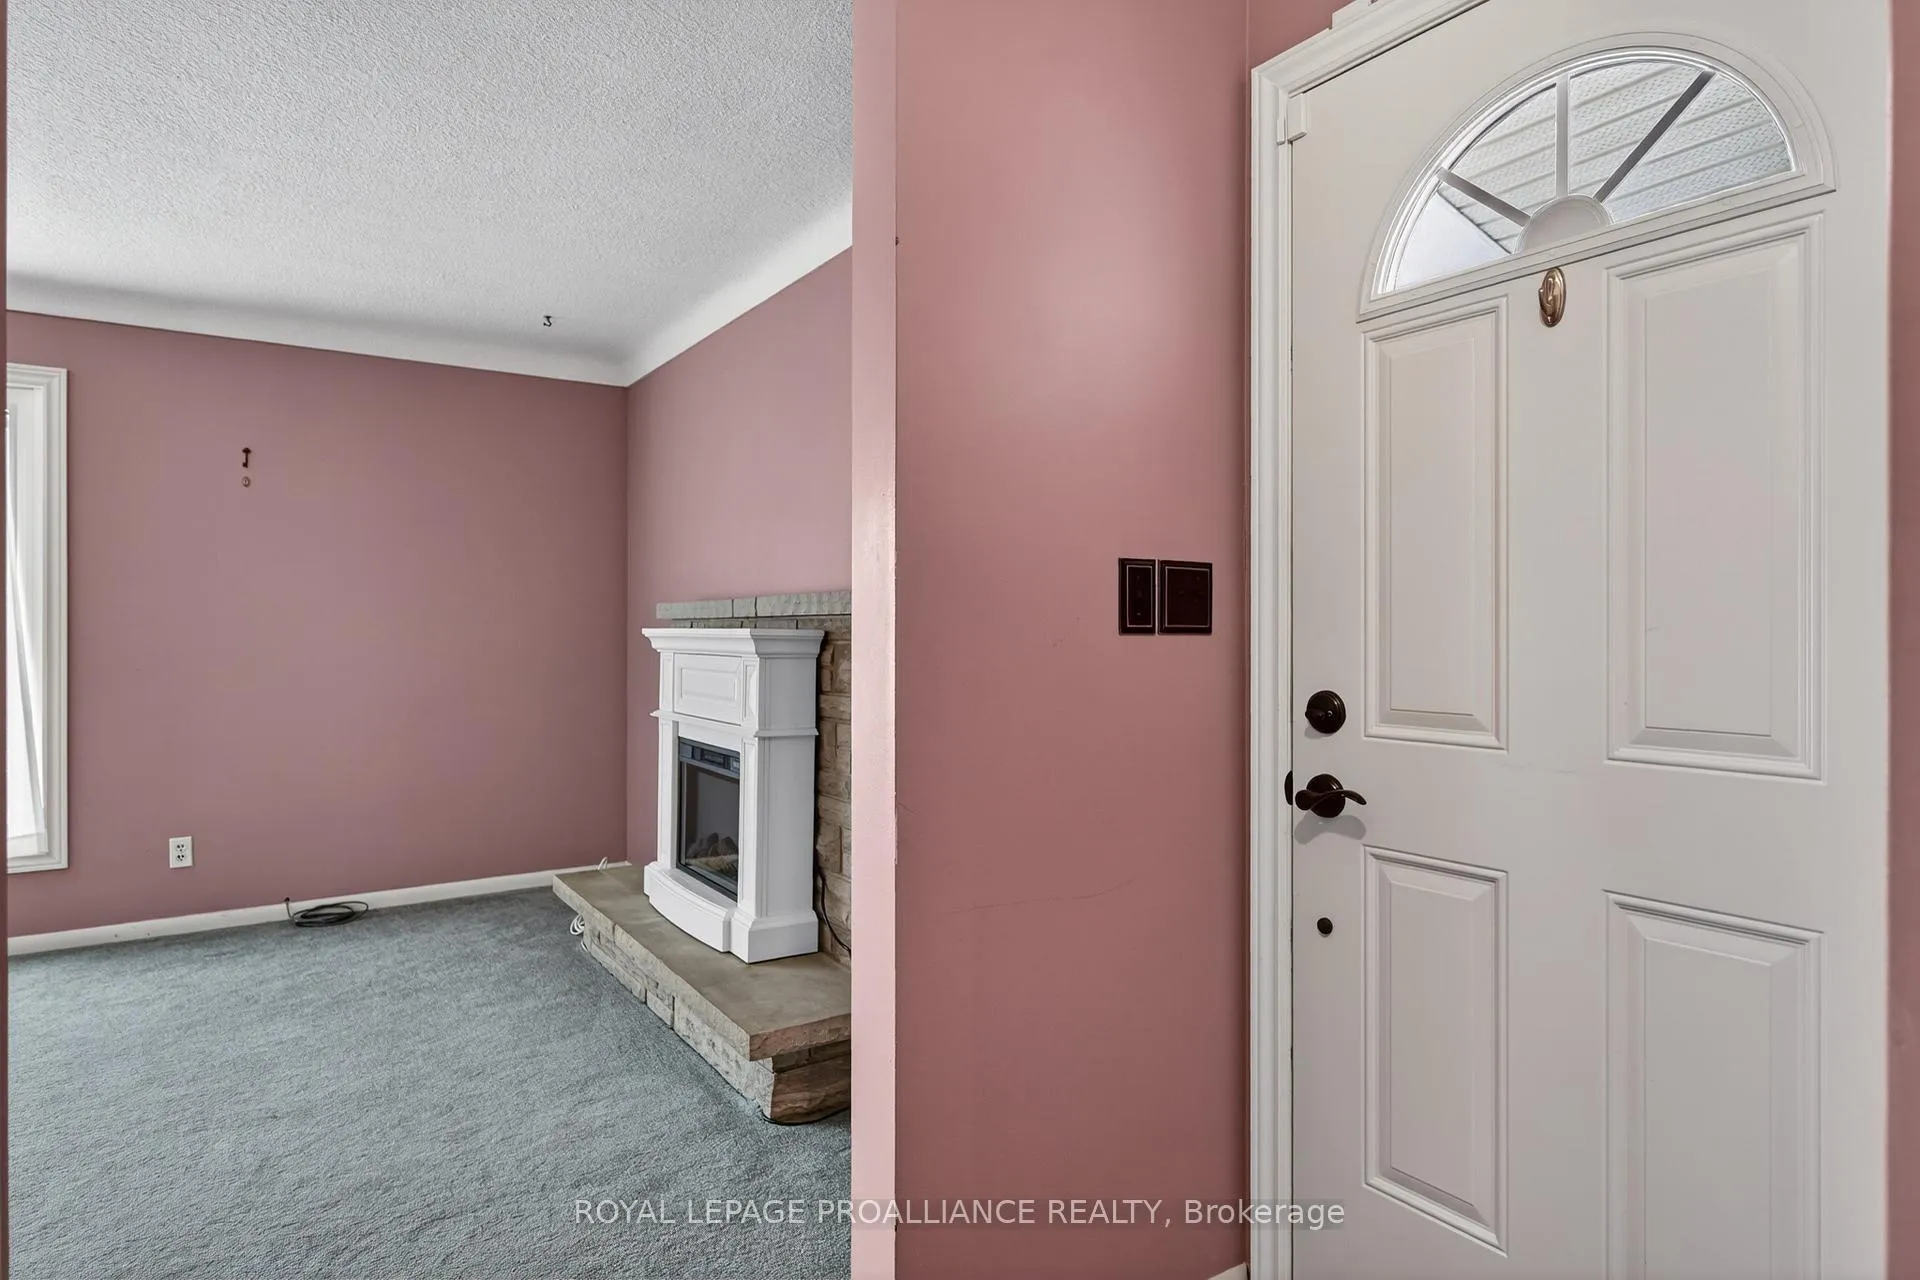
 See all 41 photos
Property history

This home has sold. It is no longer available.
Property not available for sale or for rent.
Ask about this home
A HOMEH agent will answer your questions about this home.Ask HOMEH
About this home
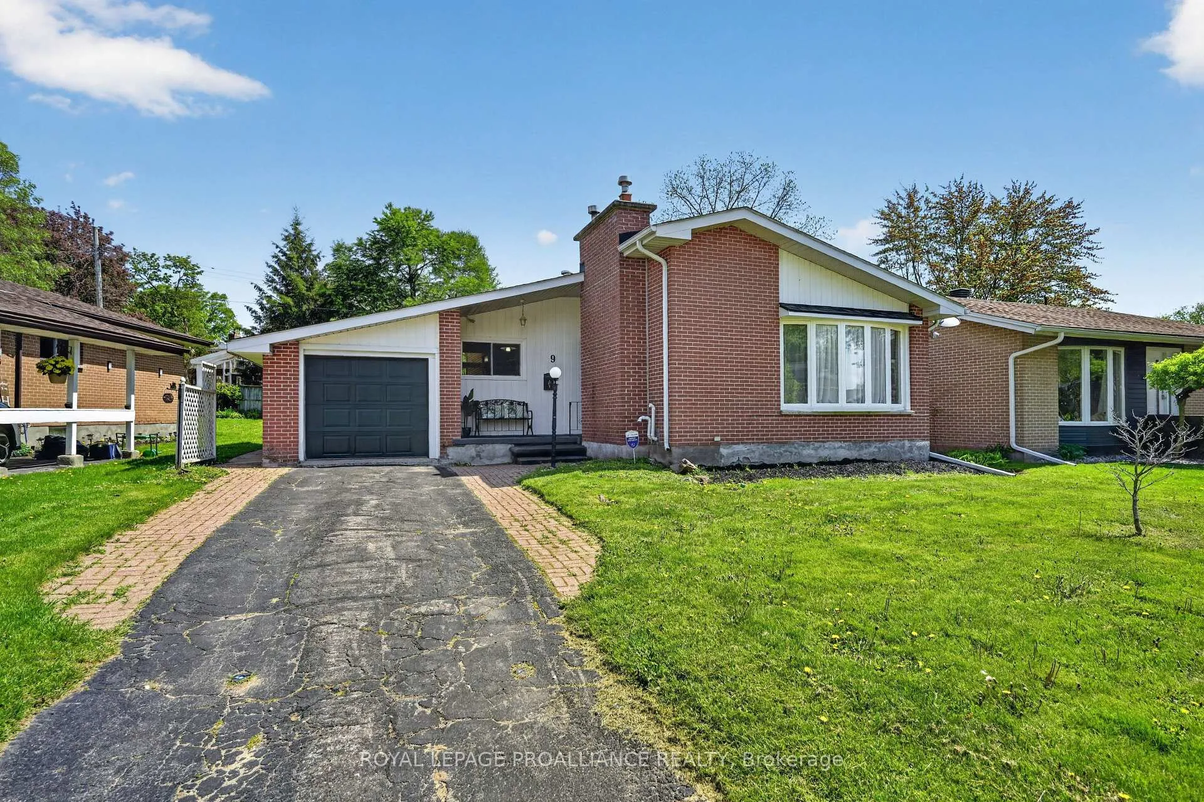
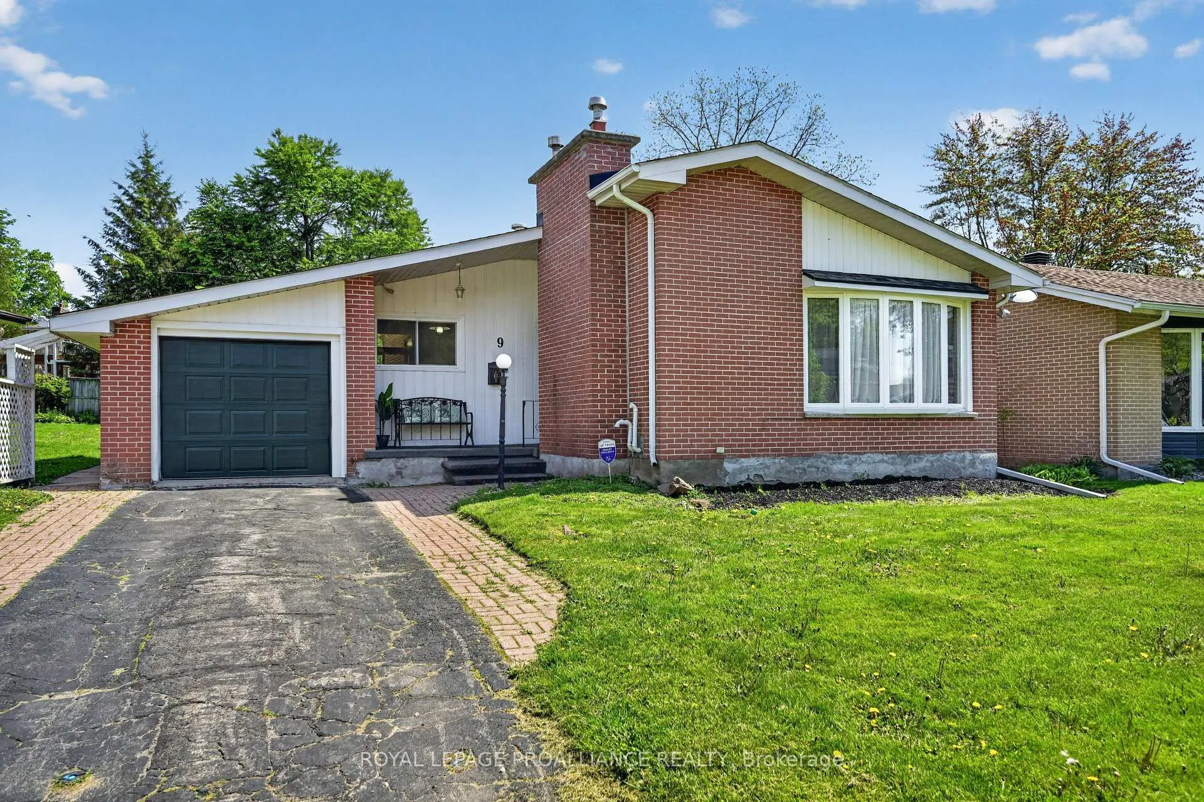
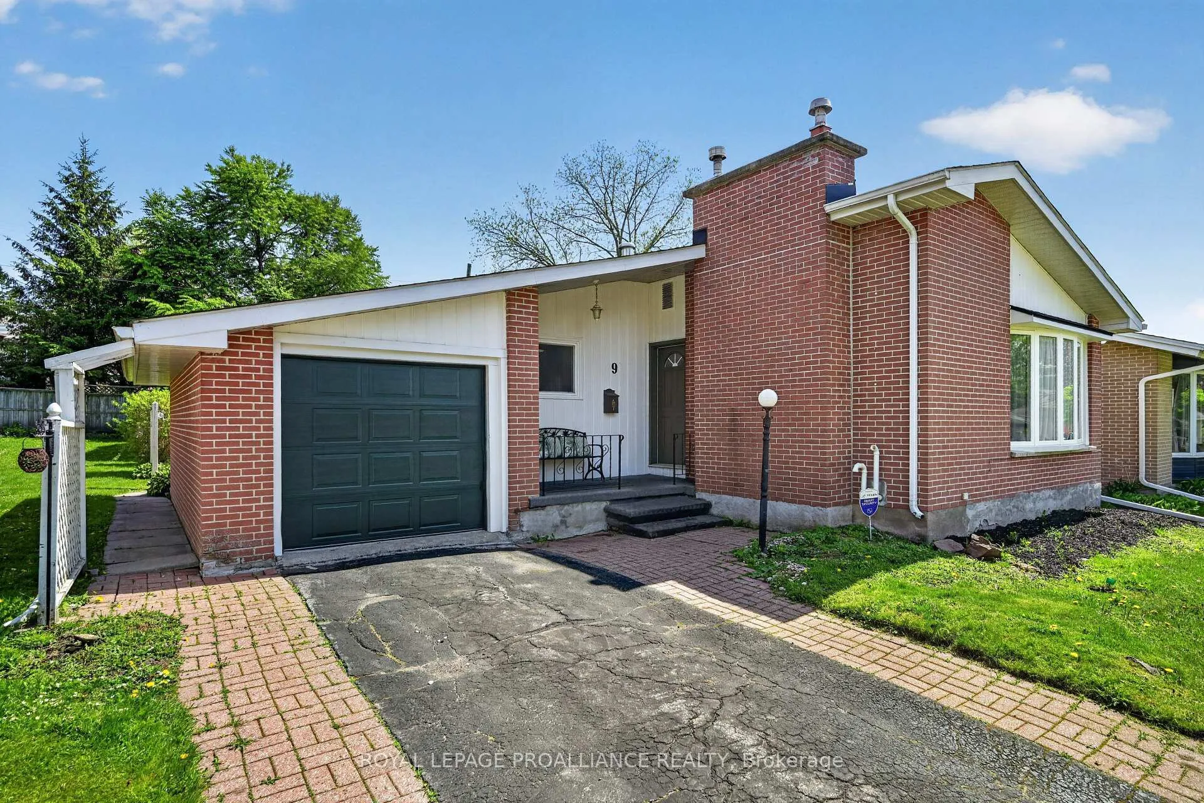
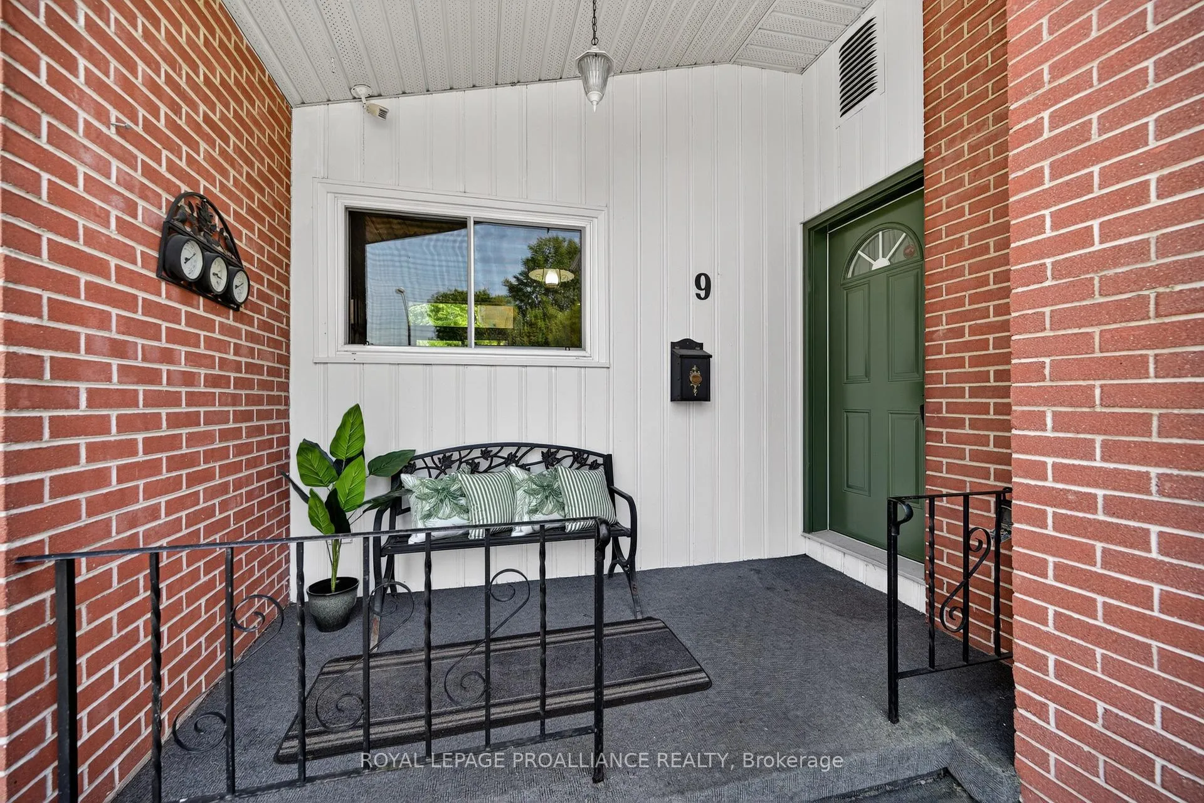
Welcome to 9 Winters Court in the heart of Brockville! This well-maintained brick bungalow offers comfort, character, and incredible potential in a quiet, central neighbourhood known for its wonderful neighbours and convenient location. Perfectly suited for retirees, first-time home buyers, or savvy investors, this home combines solid construction with endless opportunity to make it your own. The main floor features 3 bedrooms, 1 full bathroom, and a, functional layout with original hardwood floors hidden beneath the carpet, waiting to be uncovered and restored. Downstairs, the finished basement offers additional living space with a separate entrance, a small workshop, a fourth bedroom, a 3-piece bathroom, and a spacious laundry/storage area - ideal for extended family, guests, or future in-law suite potential. Outside, enjoy a beautiful private backyard perfect for relaxing, gardening, or entertaining, along with a detached garage and plenty of outdoor space. This is a rare opportunity to own a solid home with great bones in a sought-after Brockville location close to the St. Lawrence River amenities, shopping, parks, and services. Whether you're looking to downsize, enter the market, or invest in a property with excellent upside, 9 Winters Court is full of promise and ready for its next chapter. 48 Hours Irrevocable on all offers.
Facts & features
Ask about this home
A HOMEH agent will answer your questions about this home.
Rooms
14 rooms · 2 bathrooms
- Bedroom13′11″ × 12′1″168 sq.ft.
- Bedroom 29′10″ × 10′11″107 sq.ft.
- Bedroom 39′3″ × 12′2″113 sq.ft.
- Living room11′9″ × 18′1″213 sq.ft.
- Dining room9′ × 12′4″111 sq.ft.
- Kitchen9′4″ × 13′9″128 sq.ft.
- Bathroom5′ × 7′3″36 sq.ft.
- Family room19′9″ × 19′2″378 sq.ft.
- Bedroom 414′7″ × 11′6″168 sq.ft.
- Bathroom4′10″ × 7′5″36 sq.ft.
- Laundry9′4″ × 11′1″103 sq.ft.
- Workshop12′7″ × 19′2″241 sq.ft.
- Utility room12′8″ × 9′8″122 sq.ft.
- Pantry4′6″ × 11′3″50 sq.ft.
Around this home
Schools nearby
School rating, out of 10.
Listing details
Helpful tools
Your HOMEH agent
"I would see it this week."
Ask HOMEH about this home
Price, neighbourhood, monthly cost. Ask anything.
HOMEH Intelligent Agent is an AI, not a licensed representative. Check anything important with your agent.