
92 Water Street E
Brockville, ON K6V 1A592 Water Street E
Brockville, ON K6V 1A5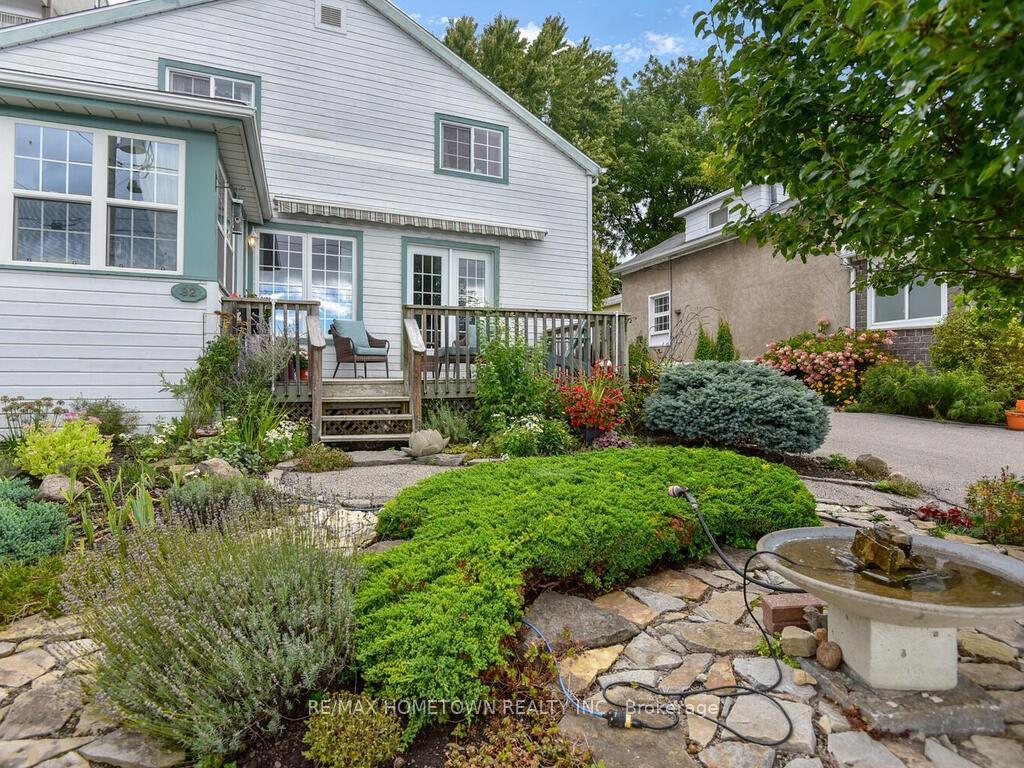
 See all 16 photos
Property history
About this home
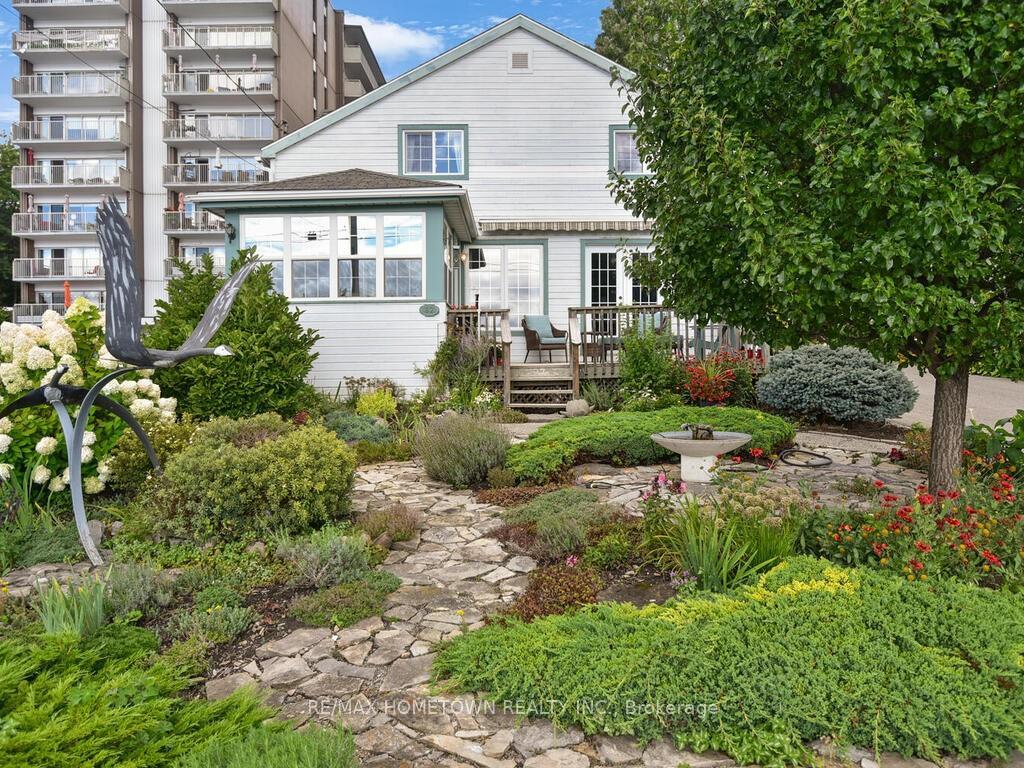
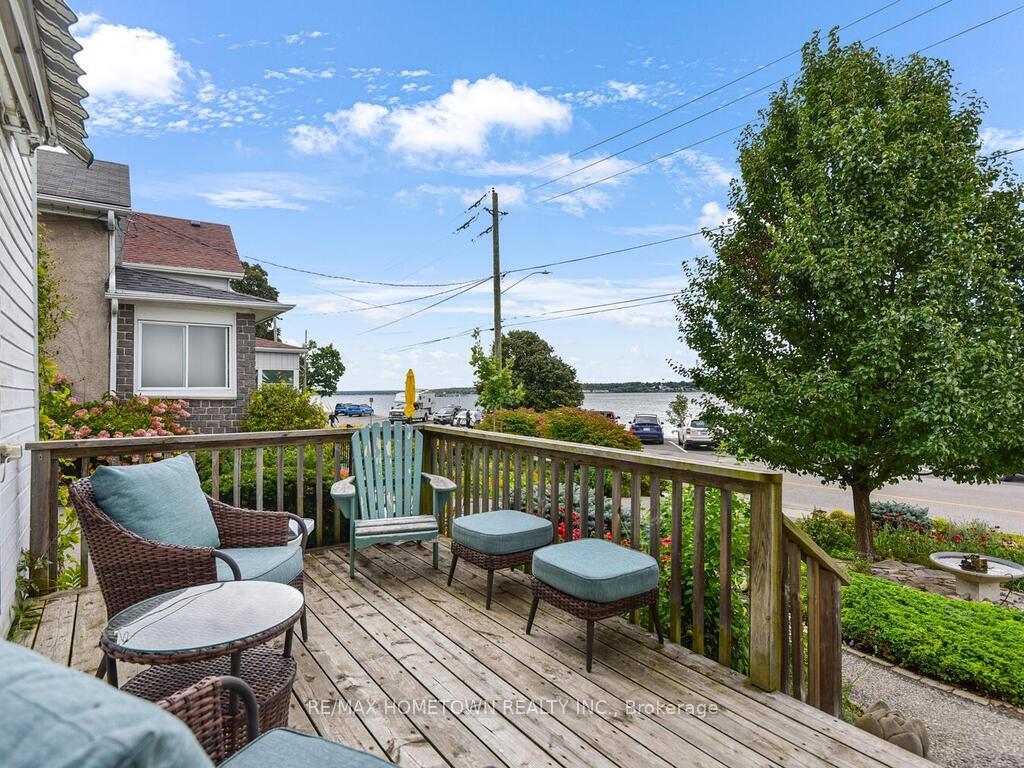
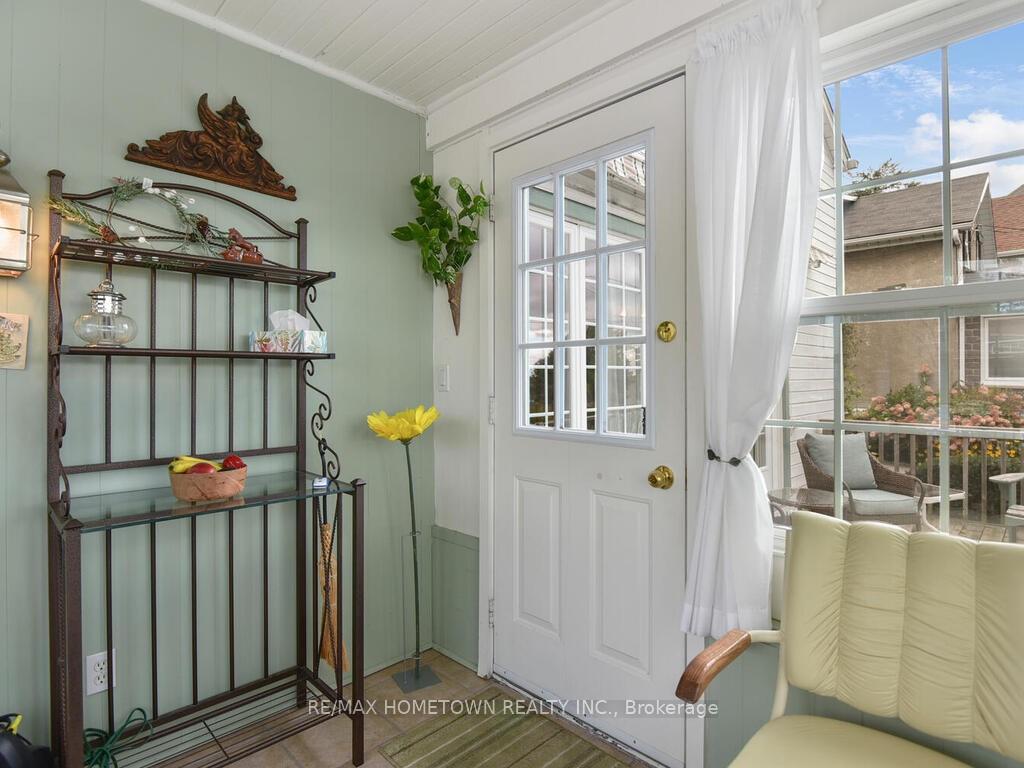
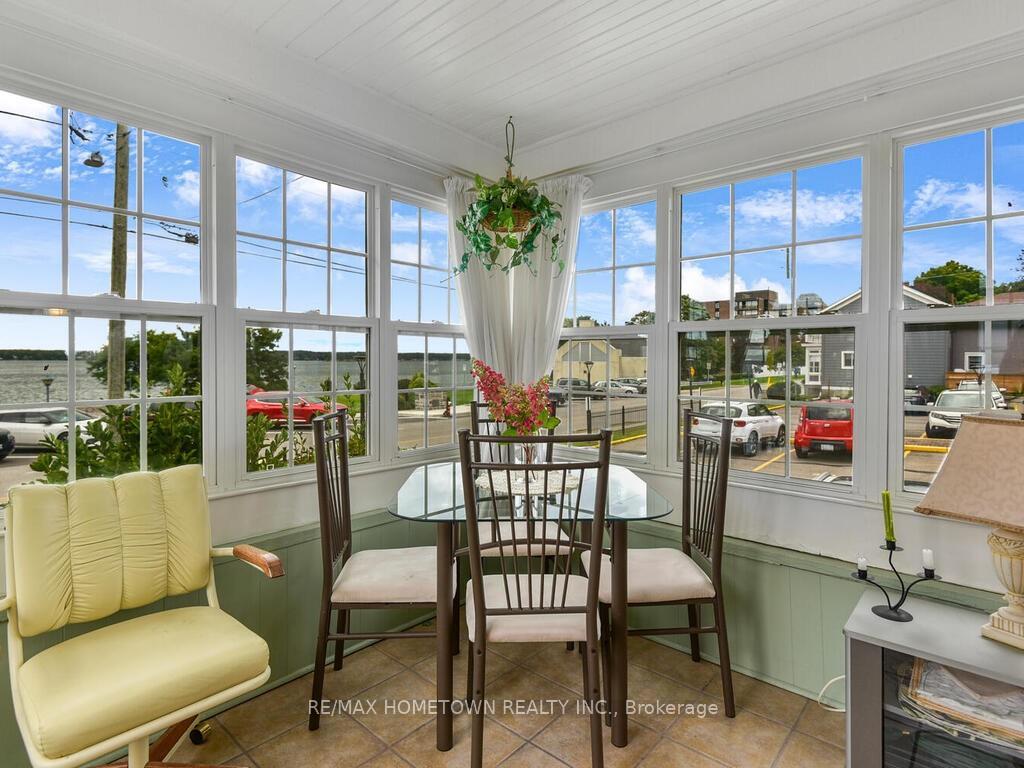
This house offers an all year round view of the St. Lawrence River. If you love to swim or scuba dive, this is the perfect place for you. This house is very spacious with 2,300 square feet and lots of natural light. The living room has enough space to accommodate an office, and the dining room has a gas fireplace and patio doors that open onto the front deck. The kitchen is perfect for cooking and entertaining. It has ample counter, cupboard space, a movable island, and a pass-through to the dining area that can be used for serving or eating. Just off the kitchen is the laundry room, which also serves as a mud room and a 3pc bathroom. Head up to the upper level to find PR with WIC, 3 pc ensuite, 2nd bedroom, 4pc bath and a little nook that would make a great space to sit and read. For the gardener, you will love the gardens that give you lots of color throughout the year. The gardens are proudly maintained by the current owner and feature a variety of flowers, shrubs, and trees.,
Facts & features
Ask about this home
A HOMEH agent will answer your questions about this home.
Rooms
98 rooms · 3 bathrooms
- Other9′2″ × 9′5″86 sq.ft.
- Foyer4′6″ × 8′7″38 sq.ft.
- Family room11′9″ × 11′10″139 sq.ft.
- Dining room12′3″ × 16′9″205 sq.ft.
- Kitchen11′10″ × 12′141 sq.ft.
- Laundry9′1″ × 10′6″95 sq.ft.
- Bathroom5′10″ × 9′1″53 sq.ft.
- Living room11′11″ × 12′3″146 sq.ft.
- Other9′2″ × 9′5″86 sq.ft.
- Foyer4′6″ × 8′7″38 sq.ft.
- Family room11′9″ × 11′10″139 sq.ft.
- Dining room12′3″ × 16′9″205 sq.ft.
- Kitchen11′10″ × 12′141 sq.ft.
- Laundry9′1″ × 10′6″95 sq.ft.
- Bathroom5′10″ × 9′1″53 sq.ft.
- Living room11′11″ × 12′3″146 sq.ft.
- Other9′2″ × 9′5″86 sq.ft.
- Foyer4′6″ × 8′7″38 sq.ft.
- Family room11′9″ × 11′10″139 sq.ft.
- Dining room12′3″ × 16′9″205 sq.ft.
- Kitchen11′10″ × 12′141 sq.ft.
- Laundry9′1″ × 10′6″95 sq.ft.
- Bathroom5′10″ × 9′1″53 sq.ft.
- Living room11′11″ × 12′3″146 sq.ft.
- Other9′2″ × 9′5″86 sq.ft.
- Foyer4′6″ × 8′7″38 sq.ft.
- Family room11′9″ × 11′10″139 sq.ft.
- Dining room12′3″ × 16′9″205 sq.ft.
- Kitchen11′10″ × 12′141 sq.ft.
- Laundry9′1″ × 10′6″95 sq.ft.
- Bathroom5′10″ × 9′1″53 sq.ft.
- Living room11′11″ × 12′3″146 sq.ft.
- Other9′2″ × 9′5″86 sq.ft.
- Foyer4′6″ × 8′7″38 sq.ft.
- Family room11′9″ × 11′10″139 sq.ft.
- Dining room12′3″ × 16′9″205 sq.ft.
- Kitchen11′10″ × 12′141 sq.ft.
- Laundry9′1″ × 10′6″95 sq.ft.
- Bathroom5′10″ × 9′1″53 sq.ft.
- Living room11′11″ × 12′3″146 sq.ft.
- Other9′2″ × 9′5″86 sq.ft.
- Foyer4′6″ × 8′7″38 sq.ft.
- Family room11′9″ × 11′10″139 sq.ft.
- Dining room12′3″ × 16′9″205 sq.ft.
- Kitchen11′10″ × 12′141 sq.ft.
- Laundry9′1″ × 10′6″95 sq.ft.
- Bathroom5′10″ × 9′1″53 sq.ft.
- Living room11′11″ × 12′3″146 sq.ft.
- Other9′2″ × 9′5″86 sq.ft.
- Foyer4′6″ × 8′7″38 sq.ft.
- Family room11′9″ × 11′10″139 sq.ft.
- Dining room12′3″ × 16′9″205 sq.ft.
- Kitchen11′10″ × 12′141 sq.ft.
- Laundry9′1″ × 10′6″95 sq.ft.
- Bathroom5′10″ × 9′1″53 sq.ft.
- Living room11′11″ × 12′3″146 sq.ft.
- Primary bedroom12′2″ × 17′10″216 sq.ft.
- Other5′2″ × 6′3″32 sq.ft.
- Primary bedroom12′2″ × 17′10″216 sq.ft.
- Other5′2″ × 6′3″32 sq.ft.
- Bathroom6′ × 6′3″37 sq.ft.
- Bedroom12′2″ × 16′10″204 sq.ft.
- Bathroom5′10″ × 7′8″44 sq.ft.
- Den10′4″ × 11′11″123 sq.ft.
- Primary bedroom12′2″ × 17′10″216 sq.ft.
- Other5′2″ × 6′3″32 sq.ft.
- Bathroom6′ × 6′3″37 sq.ft.
- Bedroom12′2″ × 16′10″204 sq.ft.
- Bathroom5′10″ × 7′8″44 sq.ft.
- Den10′4″ × 11′11″123 sq.ft.
- Primary bedroom12′2″ × 17′10″216 sq.ft.
- Other5′2″ × 6′3″32 sq.ft.
- Bathroom6′ × 6′3″37 sq.ft.
- Bedroom12′2″ × 16′10″204 sq.ft.
- Bathroom5′10″ × 7′8″44 sq.ft.
- Den10′4″ × 11′11″123 sq.ft.
- Primary bedroom12′2″ × 17′10″216 sq.ft.
- Other5′2″ × 6′3″32 sq.ft.
- Bathroom6′ × 6′3″37 sq.ft.
- Bedroom12′2″ × 16′10″204 sq.ft.
- Bathroom5′10″ × 7′8″44 sq.ft.
- Den10′4″ × 11′11″123 sq.ft.
- Primary bedroom12′2″ × 17′10″216 sq.ft.
- Other5′2″ × 6′3″32 sq.ft.
- Bathroom6′ × 6′3″37 sq.ft.
- Bedroom12′2″ × 16′10″204 sq.ft.
- Bathroom5′10″ × 7′8″44 sq.ft.
- Den10′4″ × 11′11″123 sq.ft.
- Primary bedroom12′2″ × 17′10″216 sq.ft.
- Other5′2″ × 6′3″32 sq.ft.
- Bathroom6′ × 6′3″37 sq.ft.
- Bedroom12′2″ × 16′10″204 sq.ft.
- Bathroom5′10″ × 7′8″44 sq.ft.
- Den10′4″ × 11′11″123 sq.ft.
- Bedroom12′2″ × 16′10″204 sq.ft.
- Den10′4″ × 11′11″123 sq.ft.
- Bathroom6′ × 6′3″37 sq.ft.
- Bathroom5′10″ × 7′8″44 sq.ft.
Around this home
Schools nearby
School rating, out of 10.
Listing details
Helpful tools
Your HOMEH agent

"I would see it this week."
Ask HOMEH about this home
Price, neighbourhood, monthly cost. Ask anything.
HOMEH Intelligent Agent is an AI, not a licensed representative. Check anything important with your agent.