
 See all 61 photos
Book a viewing
Ask HOMEH
About this home
230 River Bend Drive, Brudenell, Lyndoch and Raglan
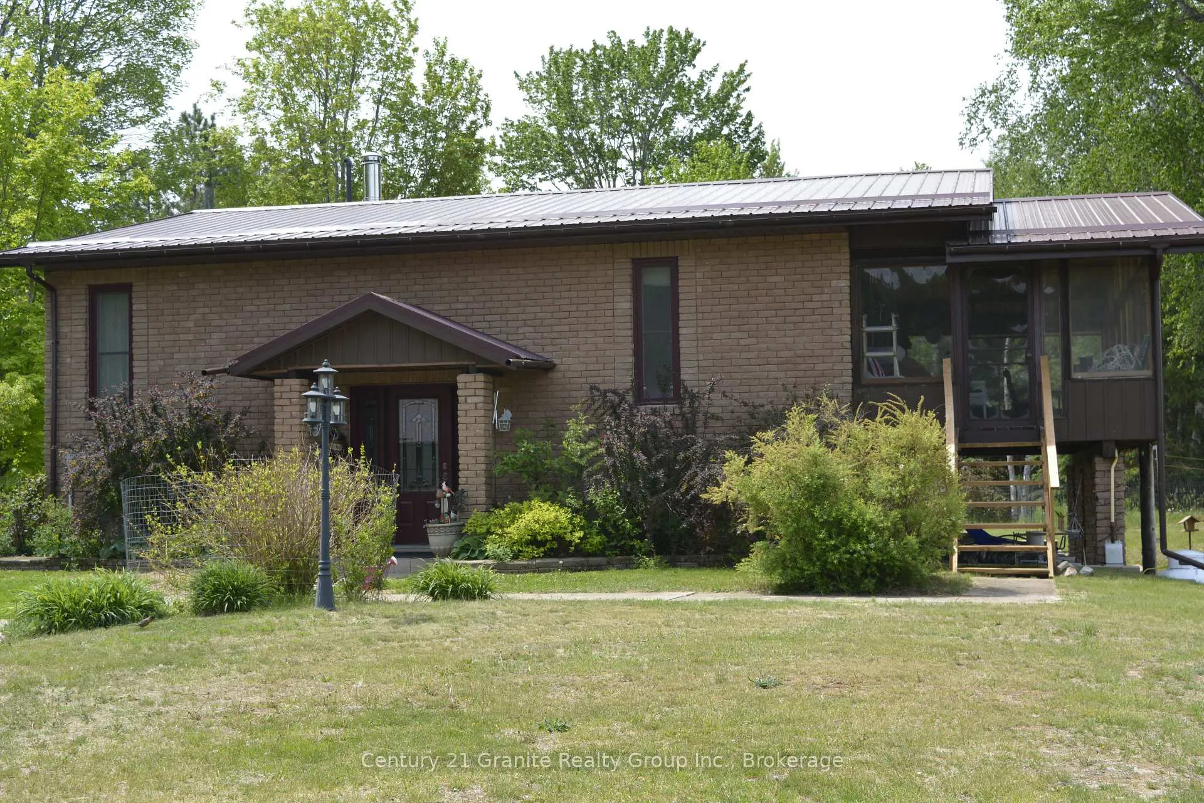
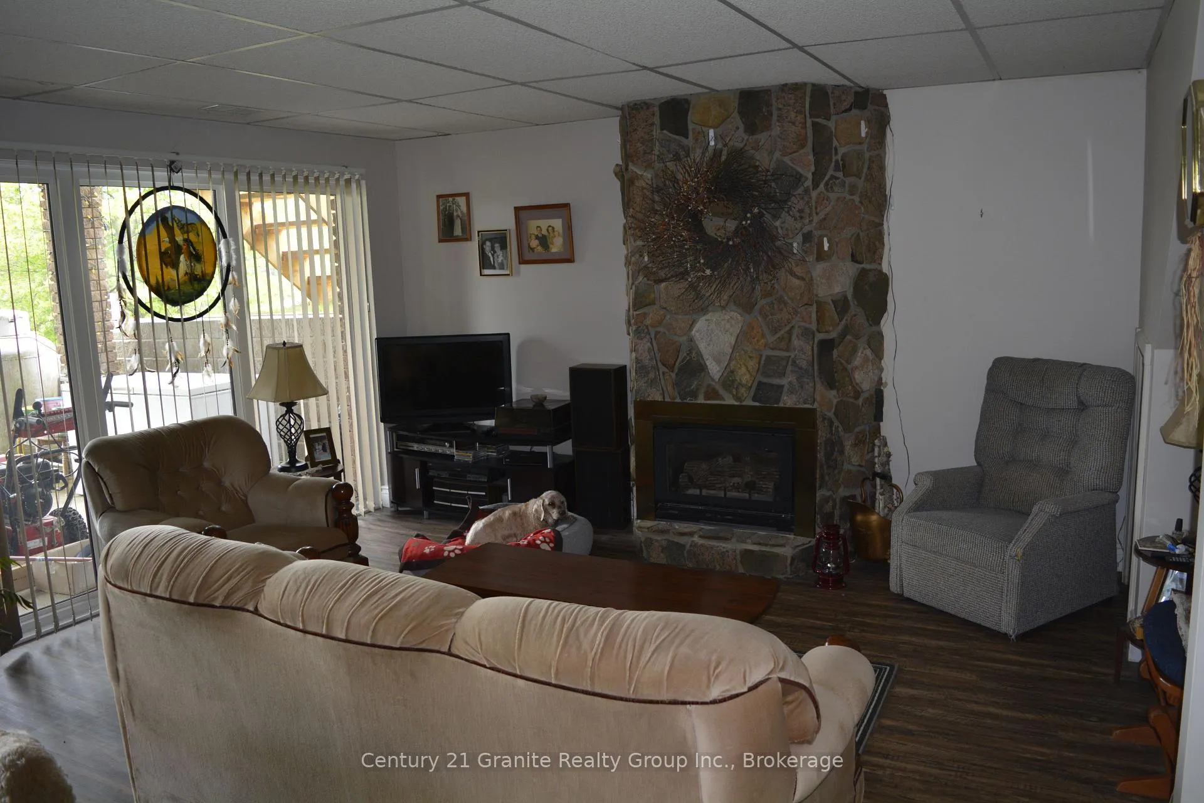
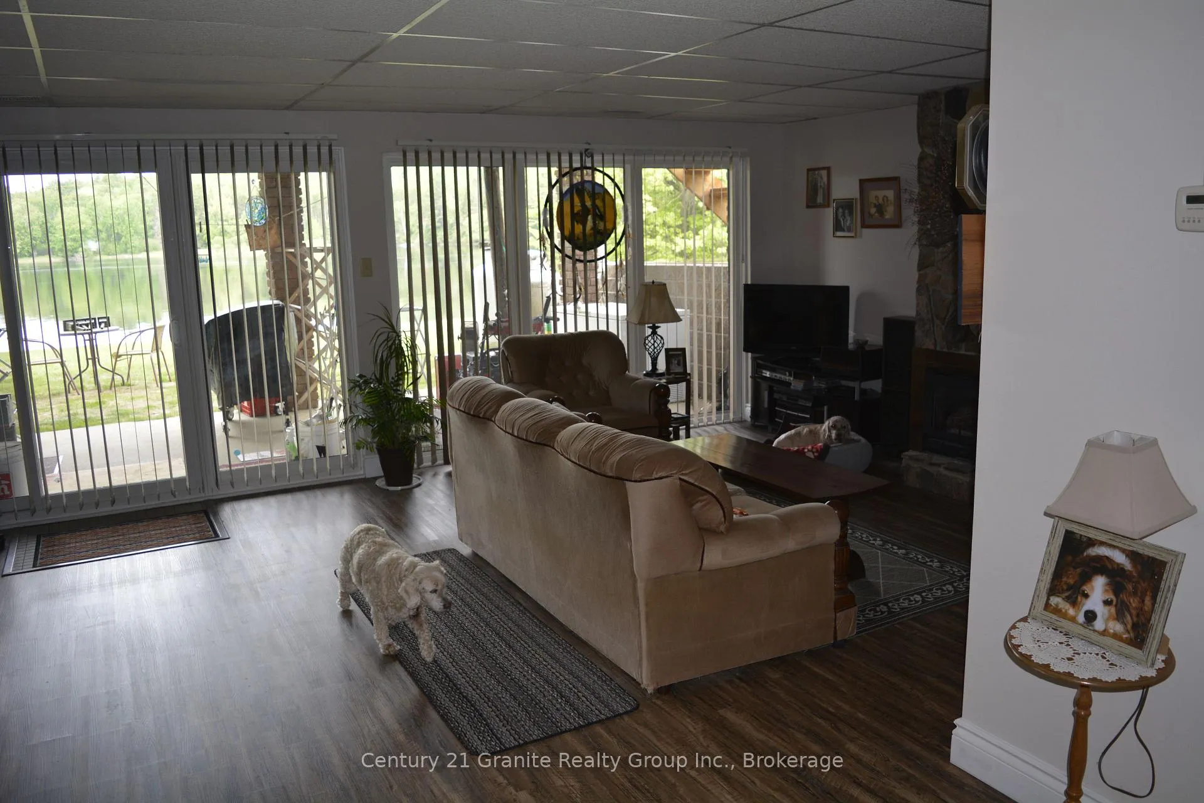
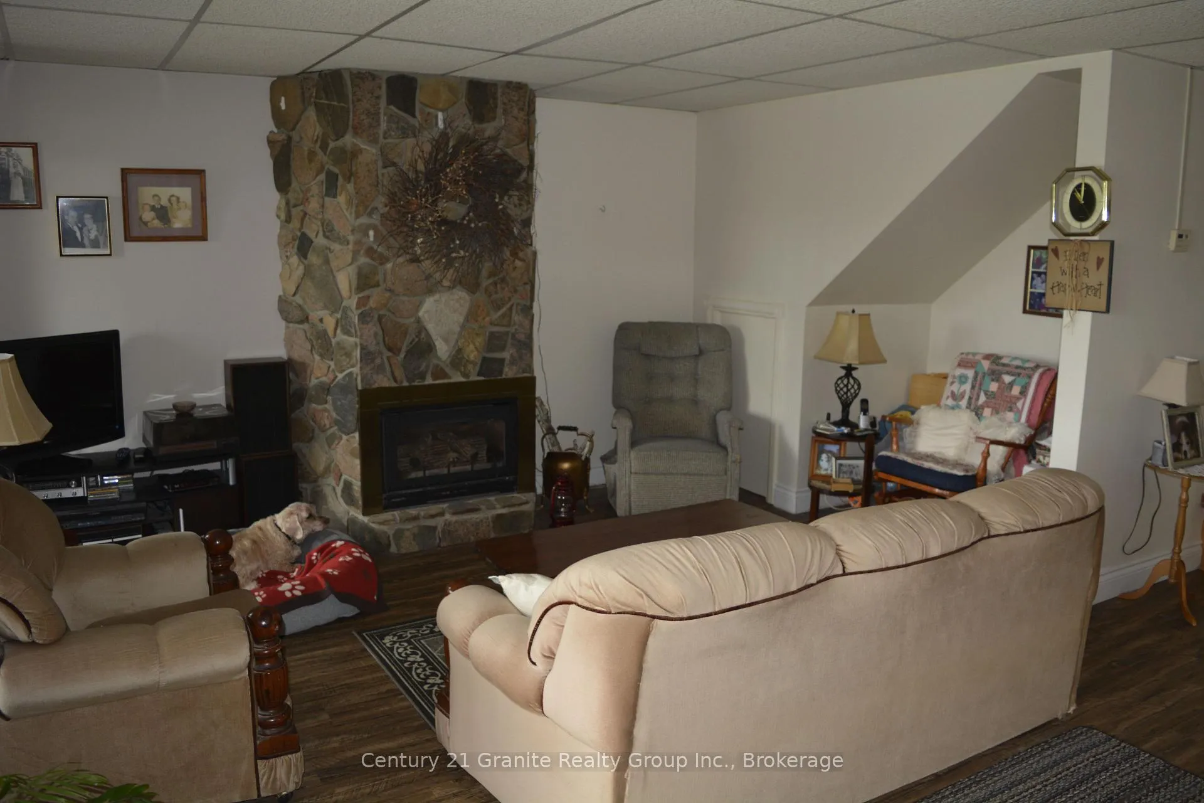
Waterfront Paradise on 28 Acres-Privacy, Recreation, and Year Round Comfort! Escape to you own private waterfront retreat with this exceptional 3 bedroom, 2 full bathroom home set on an impressive 28 acre property featuring over 400 feet of waterfront. Offering the perfect blend of comfort, privacy and outdoor adventure this property is a rare opportunity for those seeking a true recreation paradise. Step inside to discover a bright and inviting open concept layout where the kitchen, dining and living areas flow seamlessly together creating the ideal space for family gatherings and entertaining. Enjoy year round comfort with a propane forced air furnace, central air conditioning and a cozy propane fireplace in the lower family room for those cooler evenings. The outdoor living space is equally impressive. Relax in the large screened in deck while taking in the stunning water views or unwind in the hot tub overlooking the shore line. The private dock provides direct access to the endless boating, fishing, canoeing, kayaking and swimming opportunities right in your very own back yard. For the hobbiest or outdoor enthusiast, the property offers a detached 2.5 car garage, a drive through car port for boat or RV storage, a storage container for all your recreational equipment and toys. With extensive acreage and unmatched privacy, you'll enjoy the peace and tranquility of nature while still having access to nearby snowmobile or ATV trails for year round enjoyment. Whether you're looking for a year round residence, cottage getaway, or a recreational retreat, this spectacular waterfront property offers a lifestyle you've been dreaming of. Experience privacy, adventure, and waterfront living at it's finest all while only minutes to all amenities! New septic bed just installed.
Facts & features
Book a viewing
Rooms
12 rooms · 2 bathrooms
- Bathroom12′ × 12′144 sq.ft.
- Sunroom30′ × 12′360 sq.ft.
- Primary bedroom15′ × 12′180 sq.ft.
- Kitchen14′ × 11′154 sq.ft.
- Living room17′ × 17′289 sq.ft.
- Dining room16′ × 10′159 sq.ft.
- Utility room16′ × 13′208 sq.ft.
- Bathroom5′11″ × 7′11″47 sq.ft.
- Bedroom13′ × 12′156 sq.ft.
- Family room16′ × 19′304 sq.ft.
- Bedroom10′ × 9′90 sq.ft.
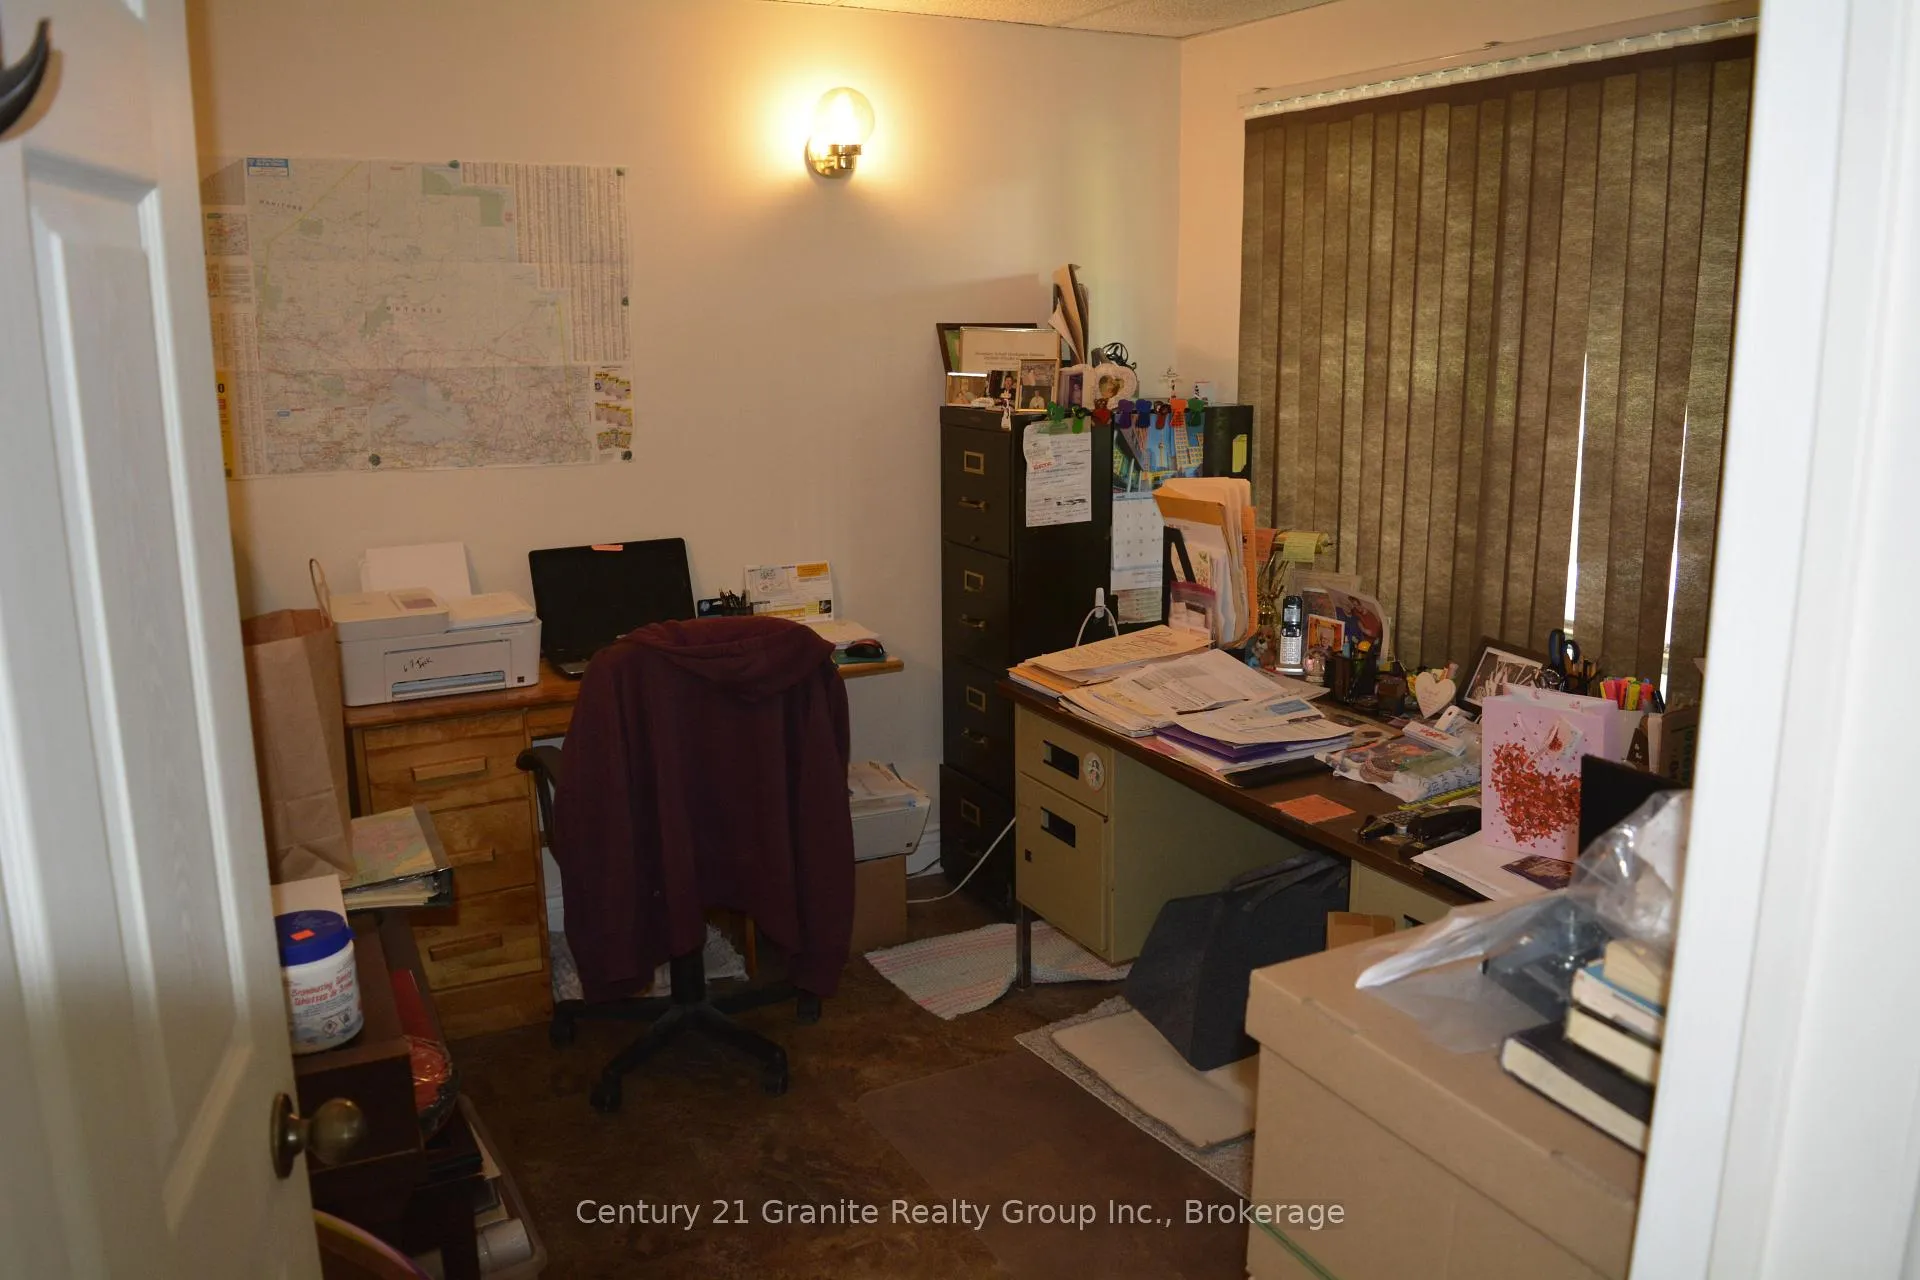
- Office11′ × 6′66 sq.ft.
Around this home
Schools nearby
School rating, out of 10.
Listing details
Helpful tools
Your HOMEH agent

"Priced 32% over our estimate. I would see it this week."
Ask HOMEH about this home
Price, neighbourhood, monthly cost. Ask anything.
HOMEH Intelligent Agent is an AI, not a licensed representative. Check anything important with your agent.