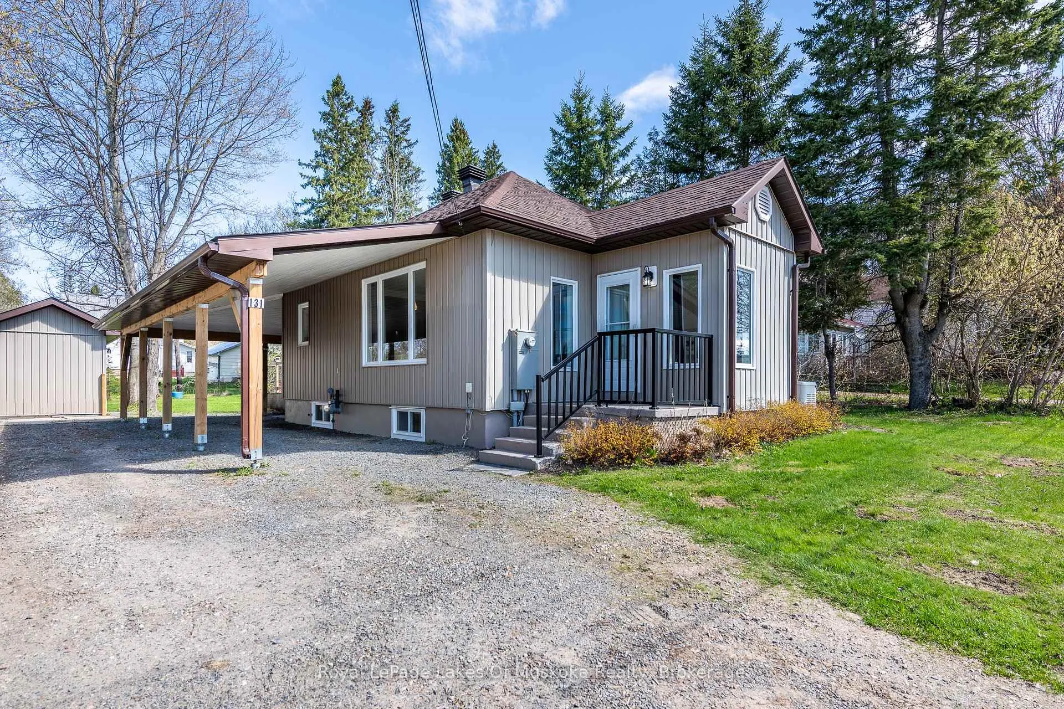
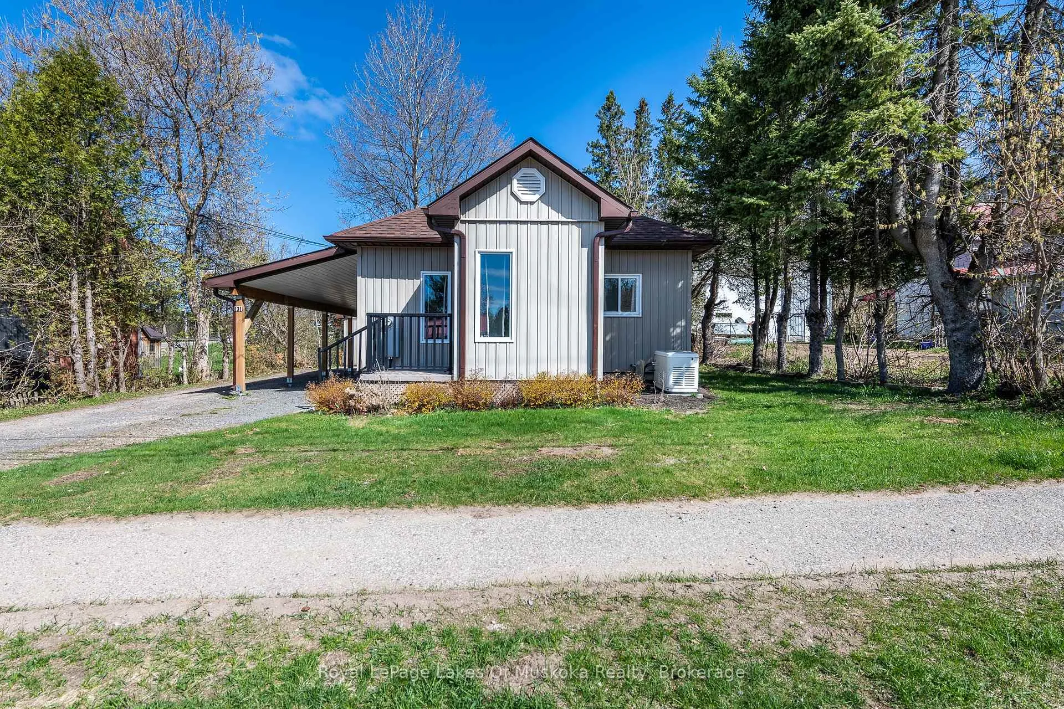
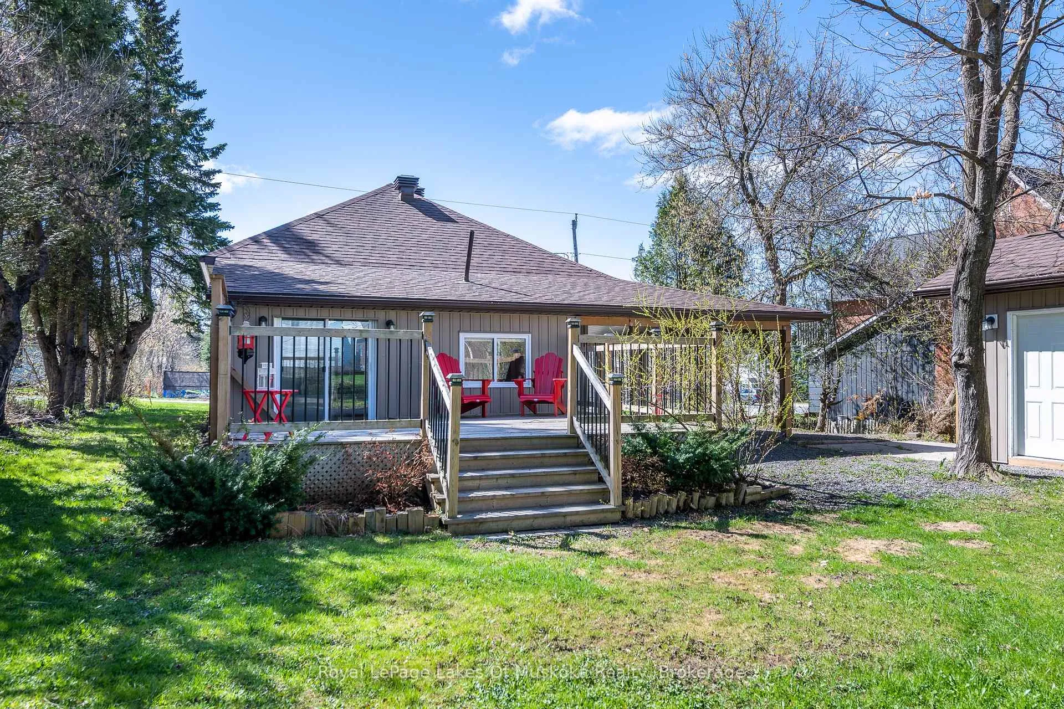
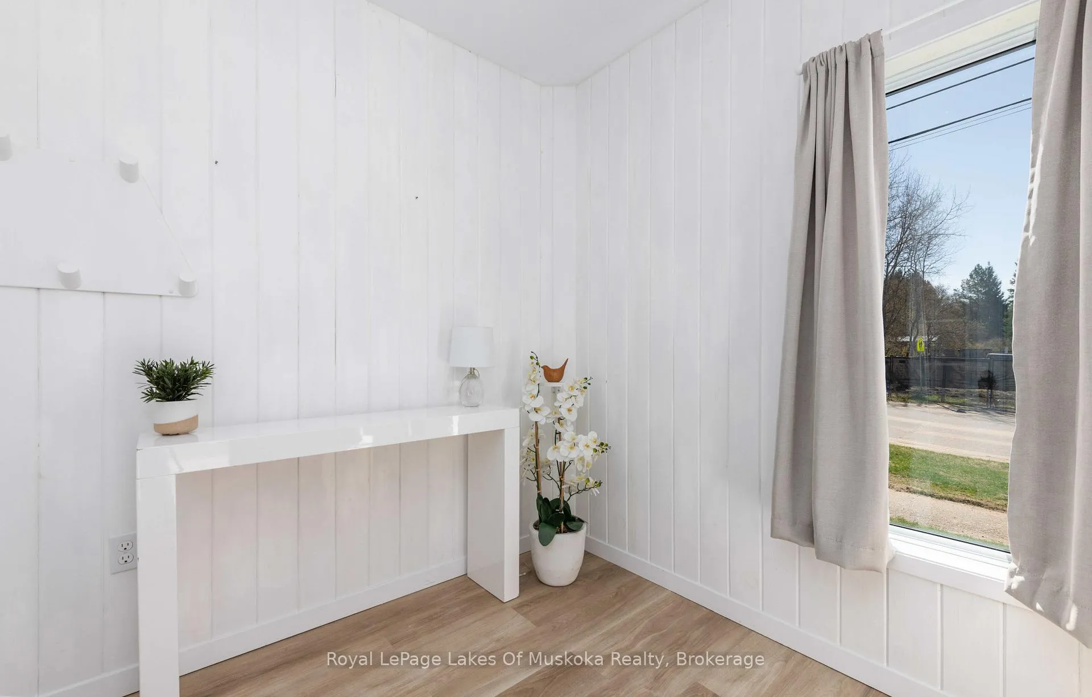
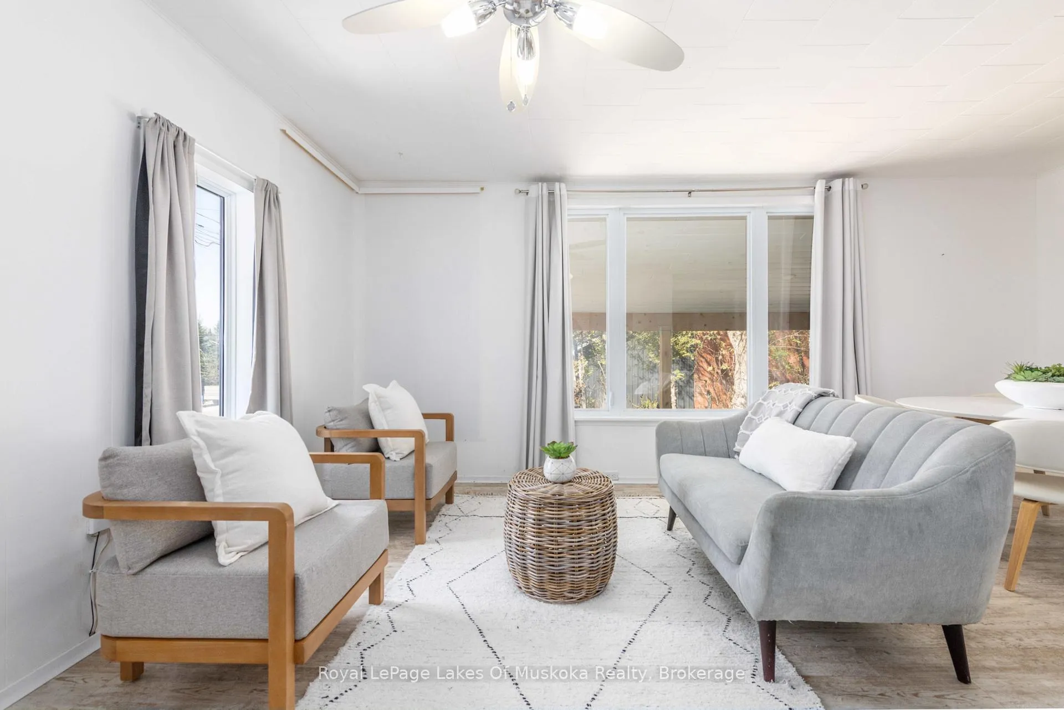
Sunlit open concept bungalow is a pleasure to view and offers you the ideal village lifestyle. Walking score of 10 with an easy stroll to shops, restaurants, school, and a park on the river. This 2 bedroom, 2 bathroom residence with large windows and up to the minute decor is vacant and ready for you to move in! Care free flooring and neutral decor will please the pickiest of buyers. Primary bedroom features a walk out slider to a sunroom and another sliding door to a lovely private deck suitable for bbqing and entertaining. Entry is a spacious area with a french door to your living room and is a bright and attractive first introduction to your home. The residence has an attached carport with built in pot lights and pine ceiling which gives the home an established look and is great to keep your vehicles snow free and allows you to walk around to the back door without getting wet on a rainy day. 3 front windows, shingles, generator, central air were all new in 2019. New efficient forced air gas furnace in 2017. Plumbing updated to PEX 2020. New owned hot water tank in 2023. There are 2 sheds with the same vinyl siding as the home are attractive and practical. One is 20' x 8' and is fully insulated and is an ideal workshop. The backyard is level and great for kids, pets, gardening or whatever you are dreaming of. The bright and clean basement offers laundry and a workbench and is great for storage. Don't miss this property...you will love it!
Read more
Generator - FullPrimary Bedroom - Main FloorSump PumpWater HeaterLevelSchool
Facts & features
TypeDetached
StyleBungalow
Size700~1.1K Sq.Ft.
Lot65.9 x 131.81 ft
Tax$1,490 (2025)
HeatingForced air, gas
CoolingCentral air
BasementUnfinished
Parking4 drive
WaterMunicipal
Book a viewing
Wed28Oct
Thu29Oct
Fri30Oct
Sat31Oct
Sun1Nov
Pick a time
Rooms
9 rooms · 2 bathrooms
Main floor8 rooms
Foyer23′4″ × 24′11″581 sq.ft.
Living room44′ × 57′5″2524 sq.ft.
Kitchen37′5″ × 29′6″1104 sq.ft.
Bathroom16′9″ × 24′11″417 sq.ft.
Bedroom30′2″ × 30′2″911 sq.ft.
Bedroom 230′2″ × 30′2″911 sq.ft.
Bathroom7′10″ × 14′5″114 sq.ft.
Den27′3″ × 29′10″813 sq.ft.
Basement1 room
Laundry71′2″ × 84′5980 sq.ft.
Bathrooms2
3-pcMain2-pcMain
Thinking of selling your home?See what your home is worth today.

 See all 26 photos
