
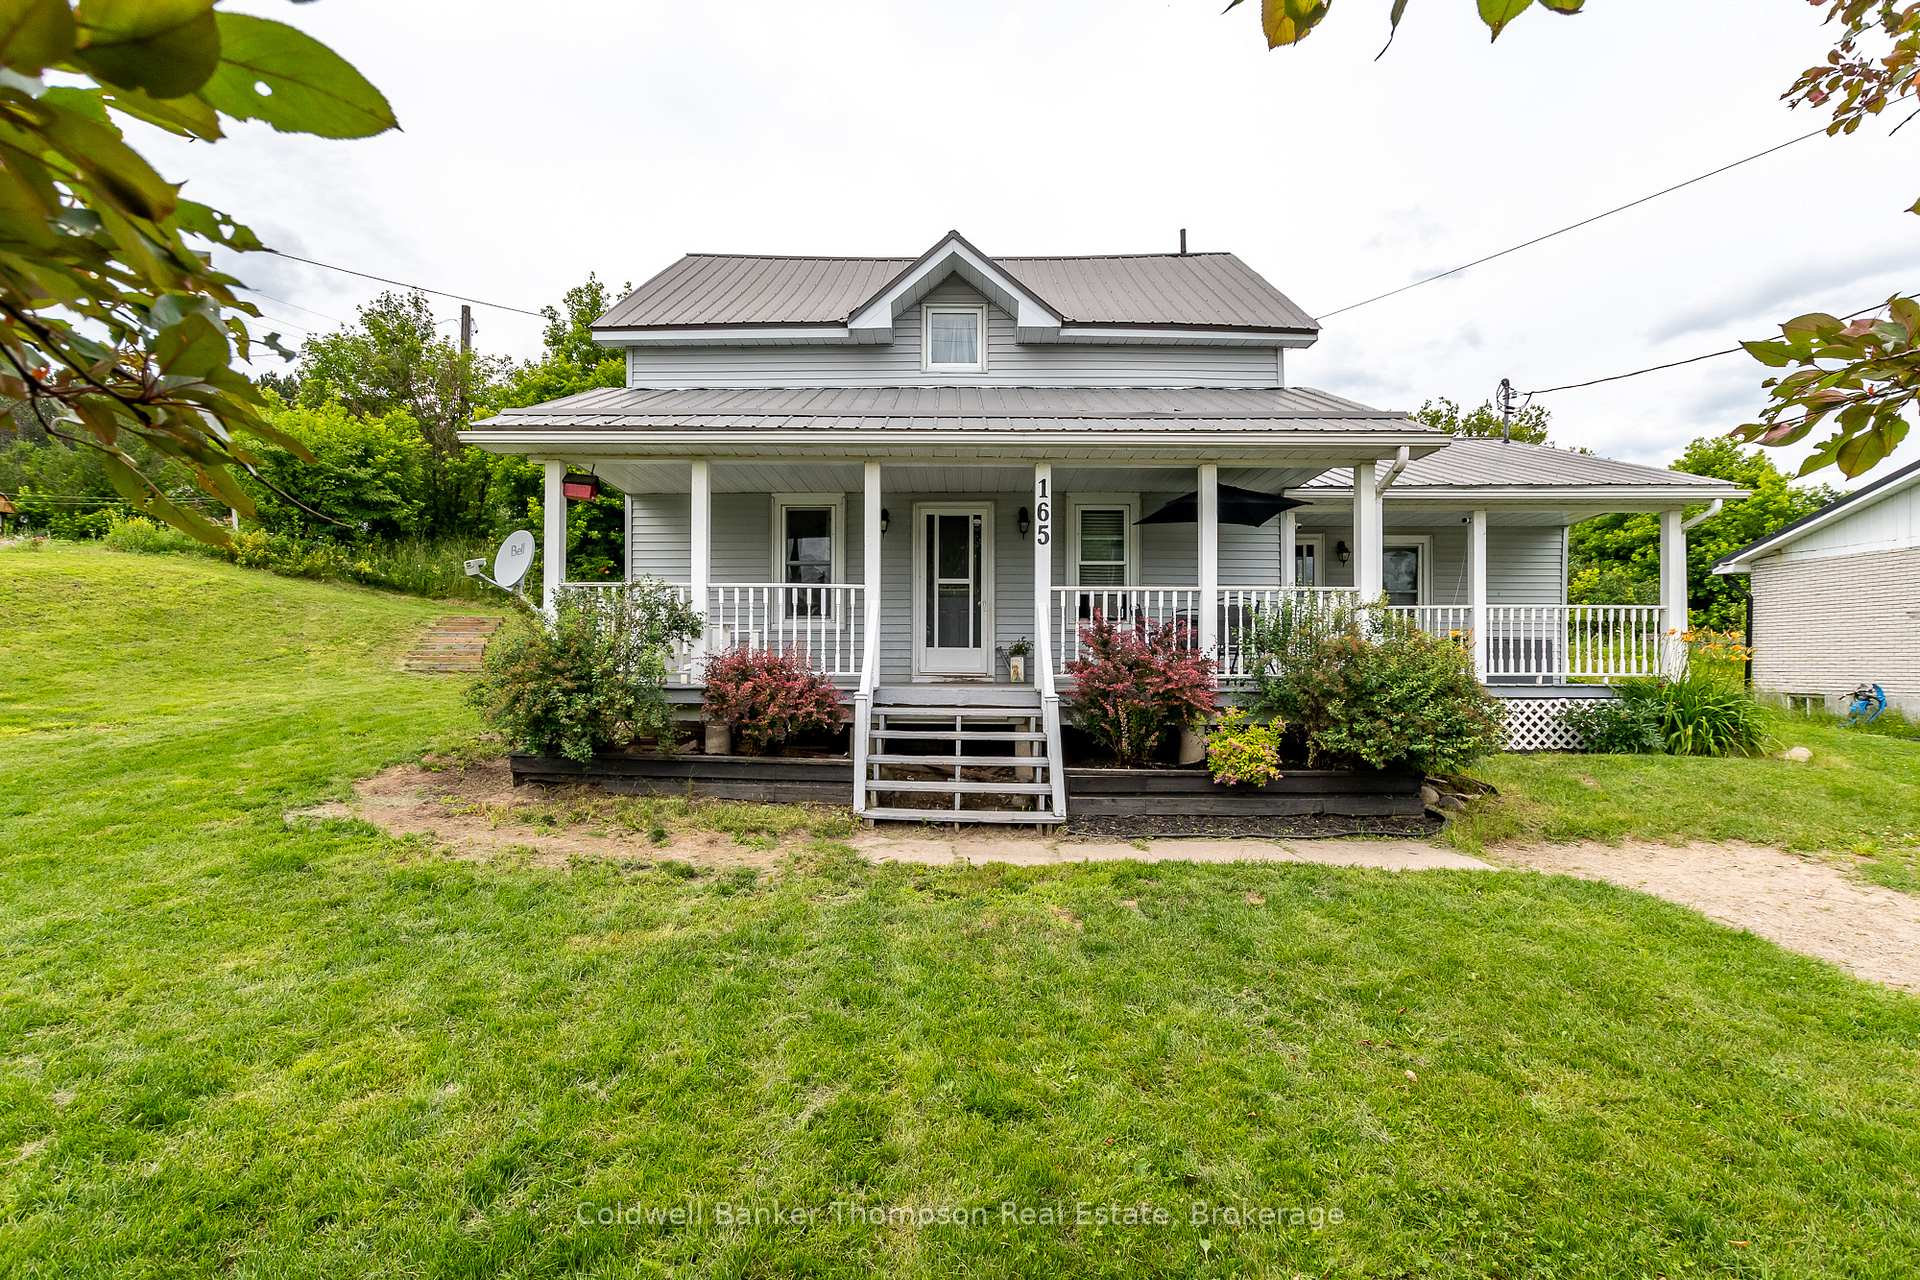
165 Yonge Street
Burk's Falls165 Yonge Street
Burk's Falls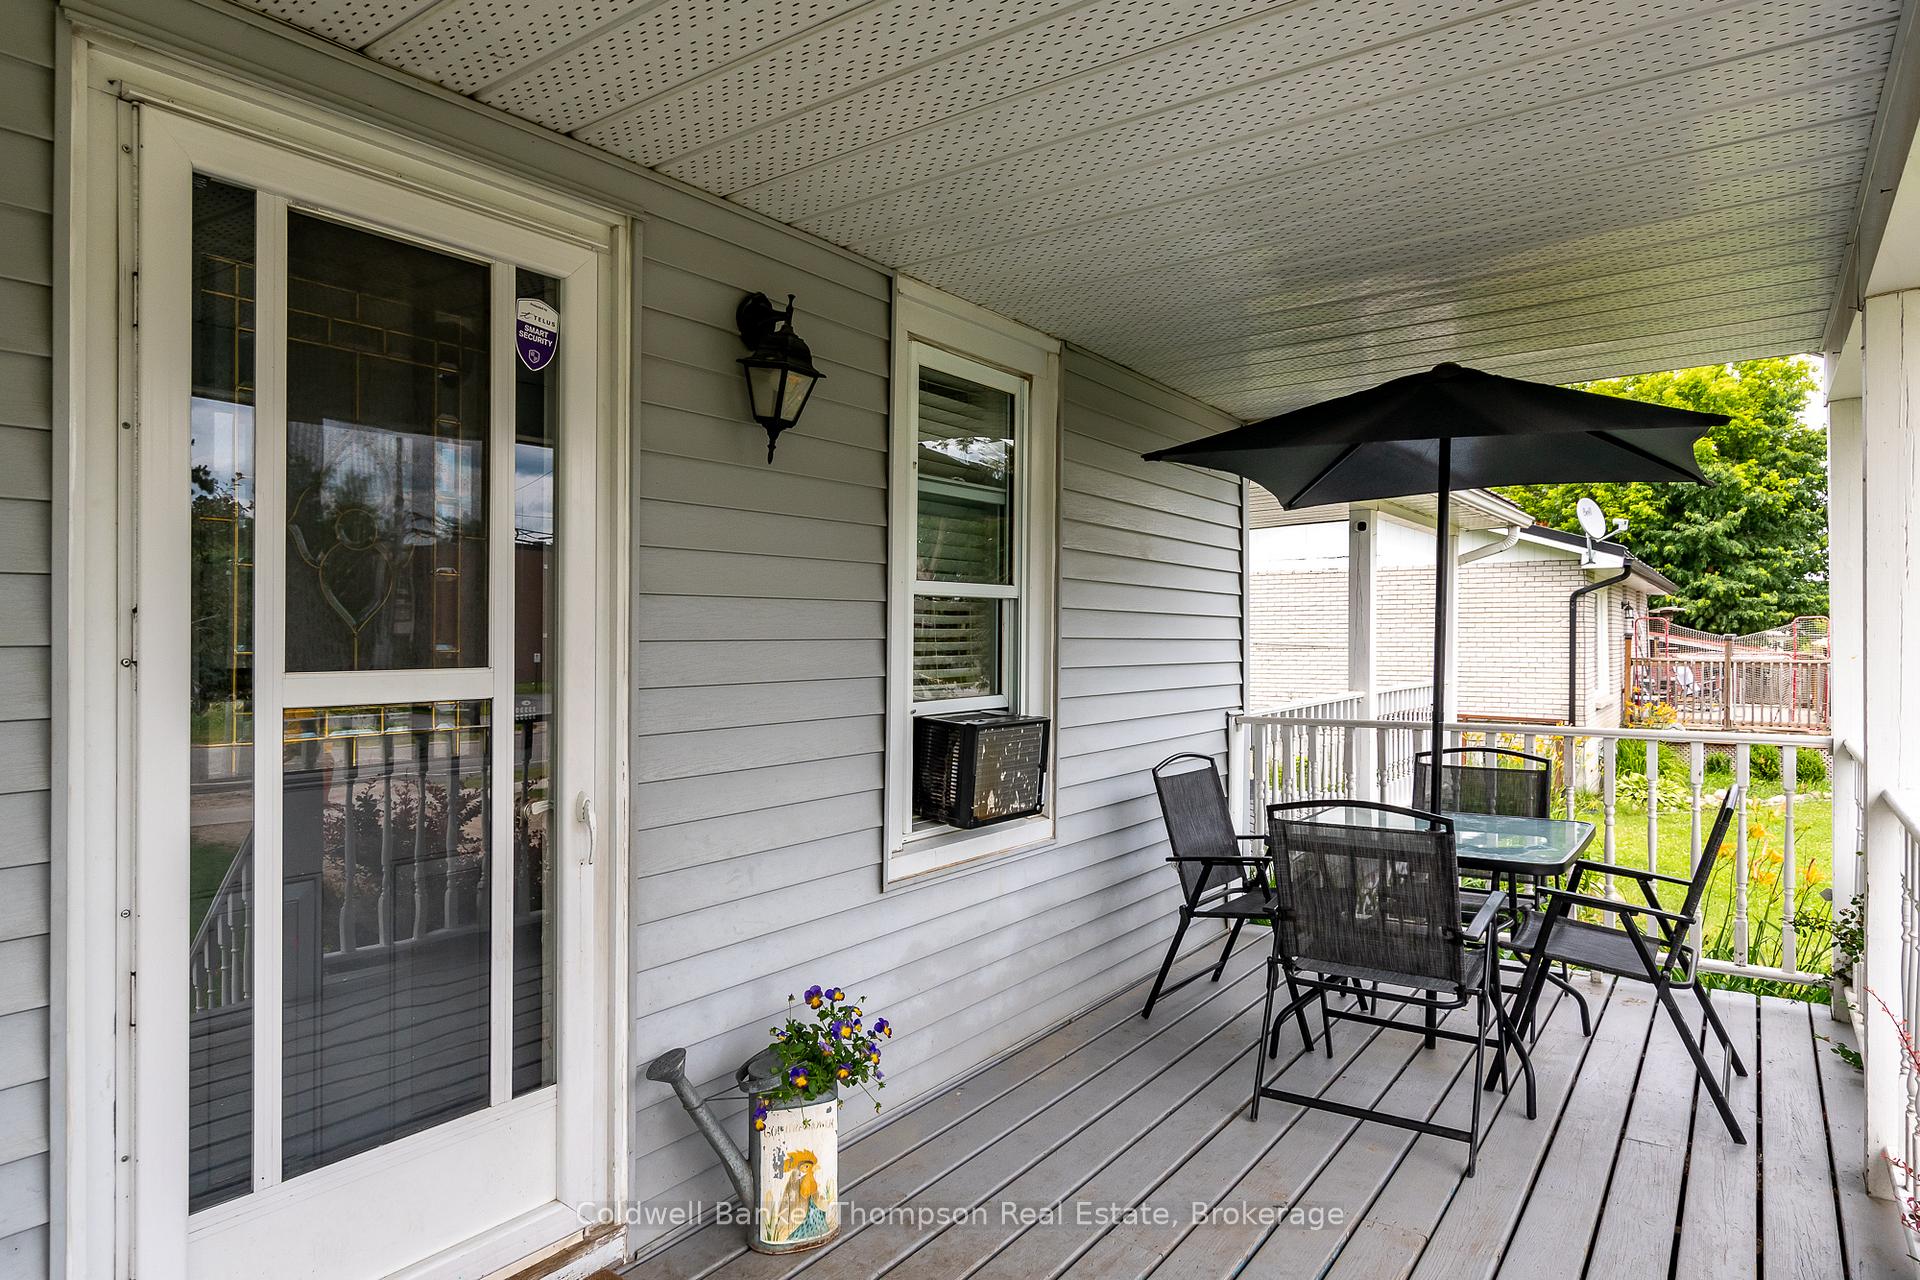
 See all 29 photos
Property history

This listing has ended. It is no longer available.
Property not available for sale or for rent.
Ask about this home
A HOMEH agent will answer your questions about this home.Ask HOMEH
About this home
165 Yonge Street, Burk's Falls
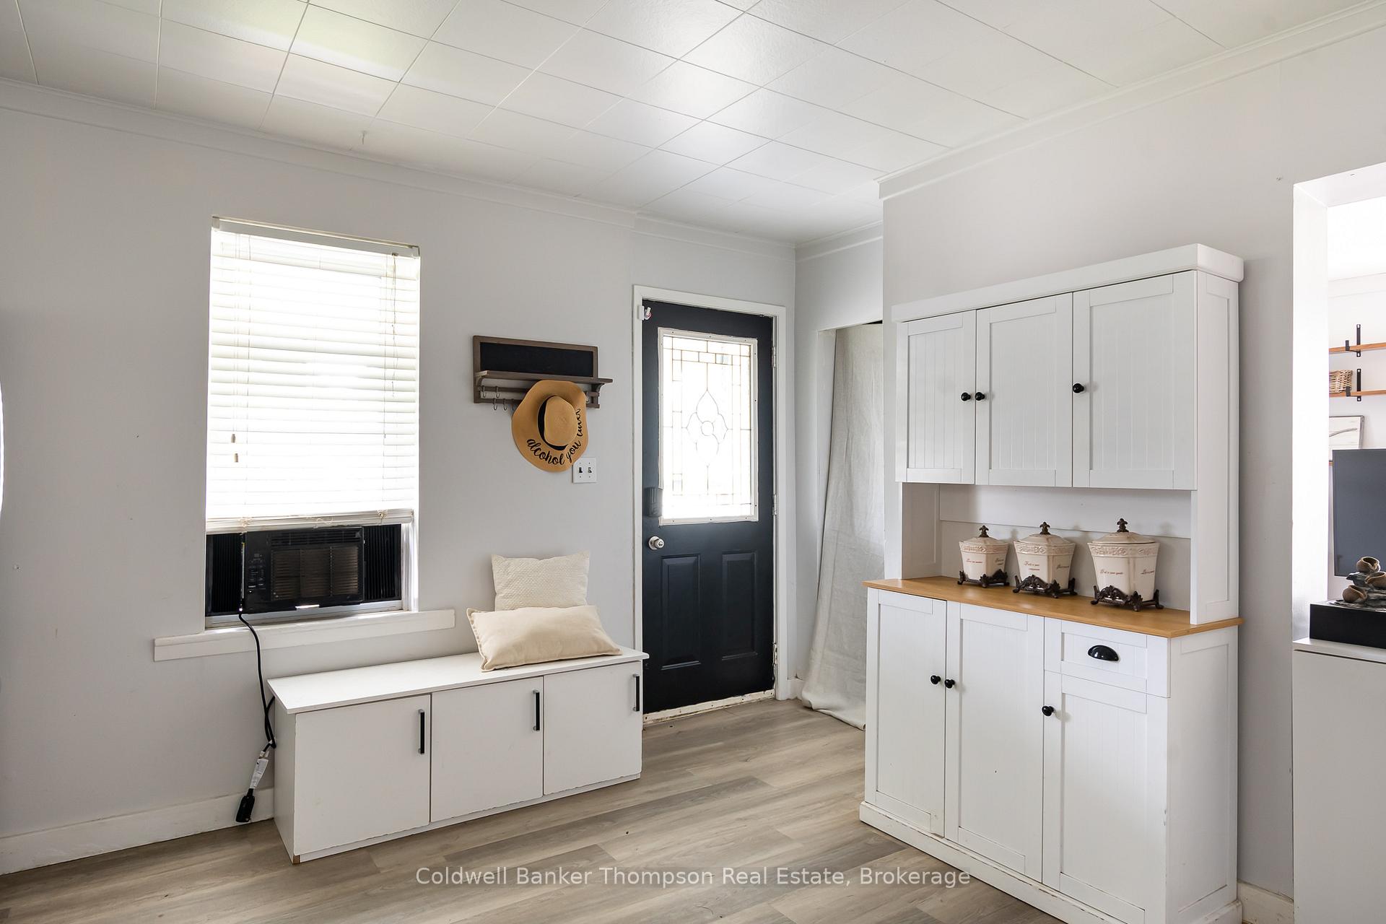
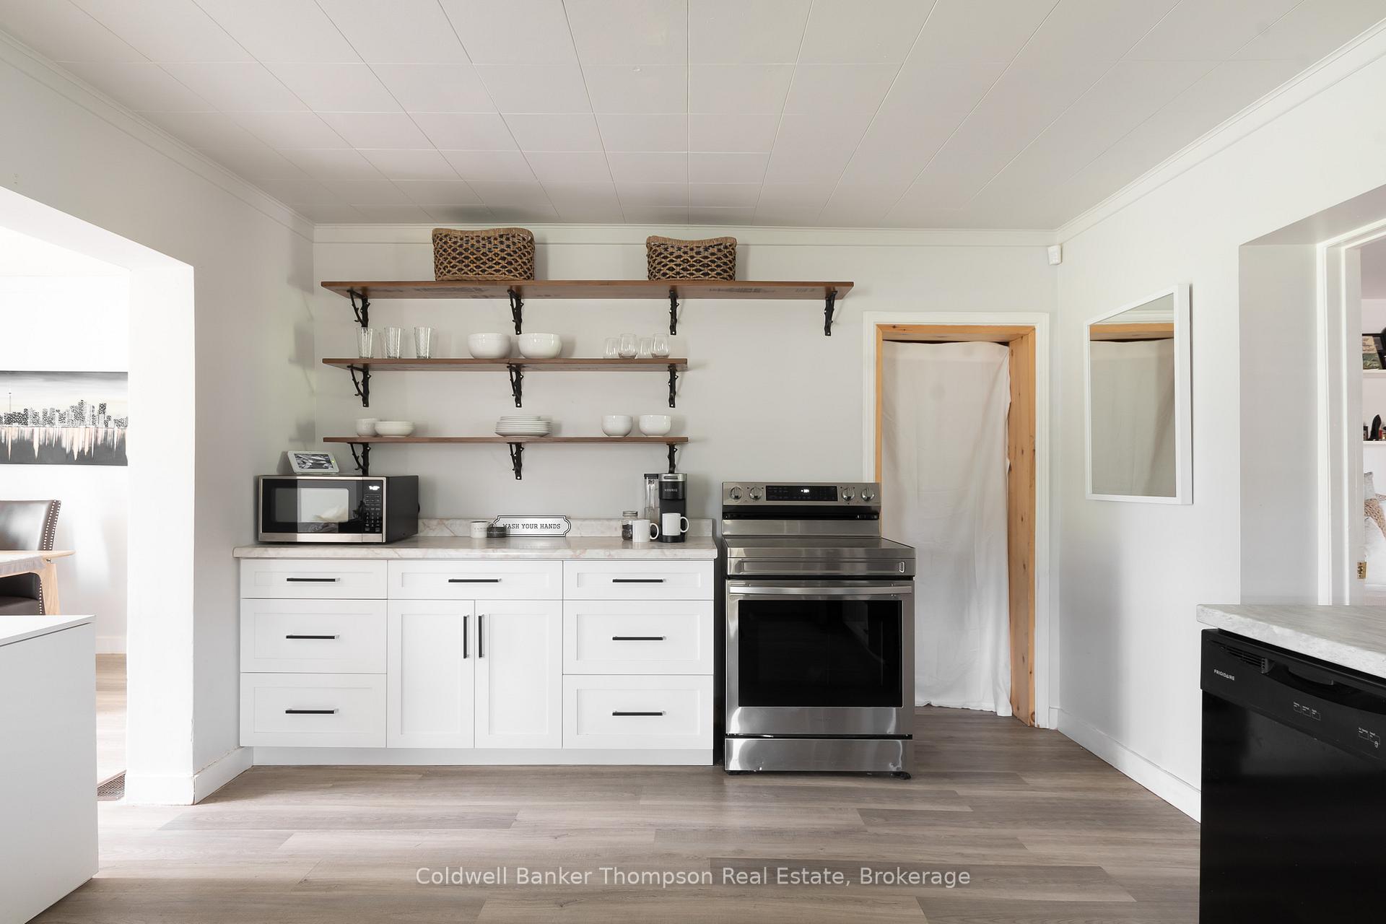
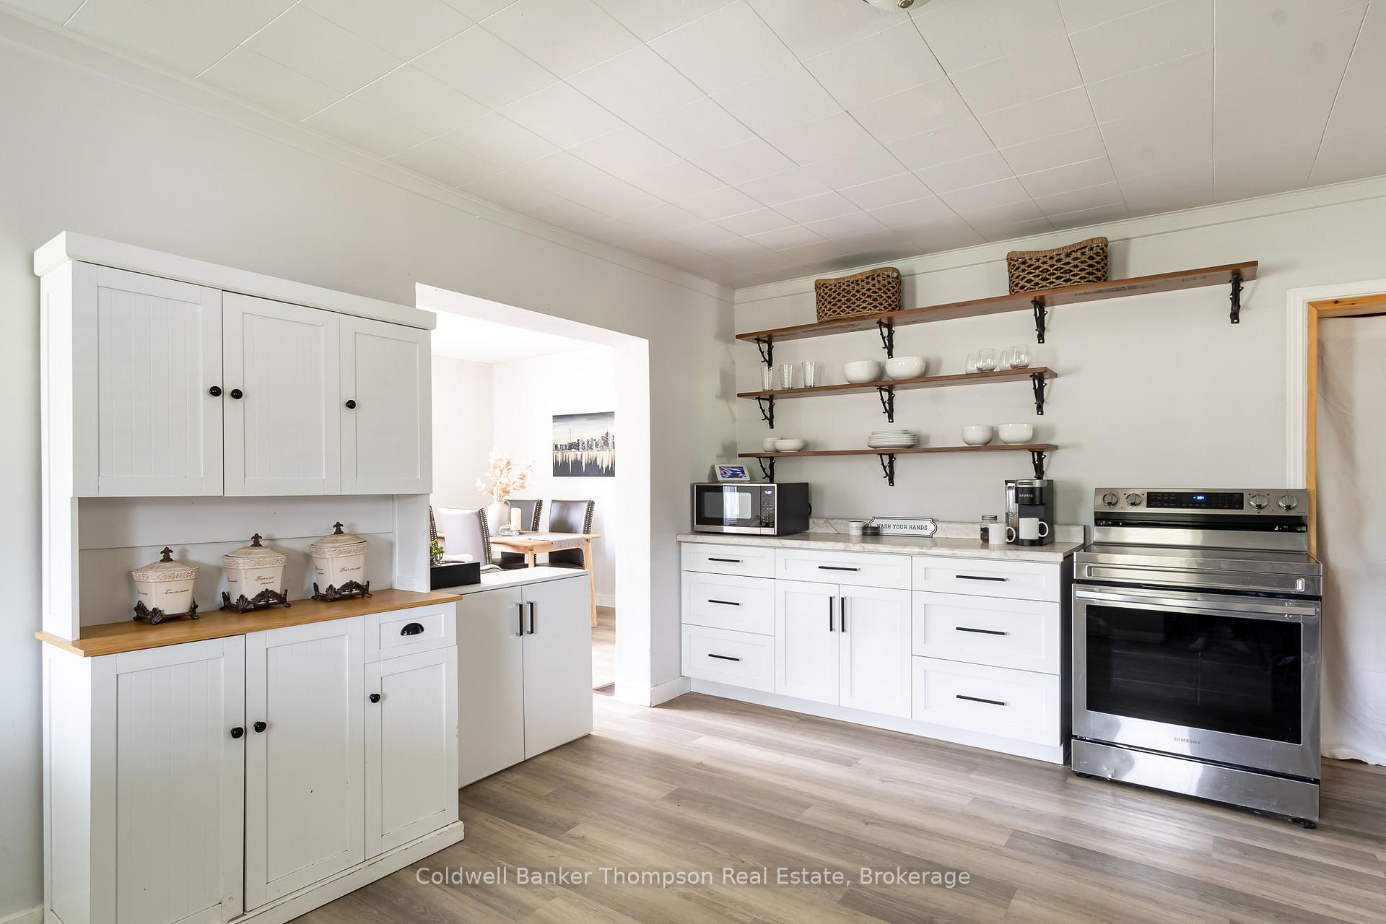
Nestled in the heart of the quaint Village of Burks Falls, this charming two-storey home brims with curb appeal and modern comforts. As you approach, the picturesque covered front porch invites you to linger and soak in the neighborhood's serene ambiance. The generous yard offers an ideal playground for children and a paradise for garden enthusiasts, providing endless potential to create stunning landscapes and vibrant gardens. Step inside to discover a spacious kitchen adorned with trendy floating shelves, perfect for culinary adventures. The adjacent living and dining room provides ample space for gatherings and cozy evenings. The main floor boasts a spacious primary suite, complete with a lovely three-piece ensuite and a walk-in closet, offering a private retreat. Venture upstairs to find two more generously sized bedrooms and a large four-piece washroom, where the laundry is conveniently tucked away. Modern convenience is at your fingertips with municipal water and sewer services, as well as natural gas for the forced air furnace, ensuring comfort and ease of living. Plus, the durable metal roof provides lasting protection and peace of mind. This home combines the charm of village life with contemporary amenities, all within walking distance of Burks Falls' quaint downtown. Enjoy easy access to the grocery store, LCBO, gas station, and more, making everyday living a breeze in this delightful village setting.
Facts & features
Ask about this home
A HOMEH agent will answer your questions about this home.
Rooms
8 rooms · 2 bathrooms
- Kitchen12′1″ × 15′5″186 sq.ft.
- Living room11′4″ × 13′4″151 sq.ft.
- Dining room11′4″ × 6′68 sq.ft.
- Primary bedroom10′7″ × 11′6″122 sq.ft.
- Other5′ × 8′1″40 sq.ft.
- Bathroom7′7″ × 12′5″94 sq.ft.
- Bedroom14′11″ × 10′5″155 sq.ft.
- Bedroom11′6″ × 8′9″101 sq.ft.
Around this home
Schools nearby
School rating, out of 10.
Listing details
Helpful tools
Your HOMEH agent
"Priced 28% over our estimate. I would see it this week."
Ask HOMEH about this home
Price, neighbourhood, monthly cost. Ask anything.
HOMEH Intelligent Agent is an AI, not a licensed representative. Check anything important with your agent.