
177 Centre Street
Burk's Falls177 Centre Street
Burk's Falls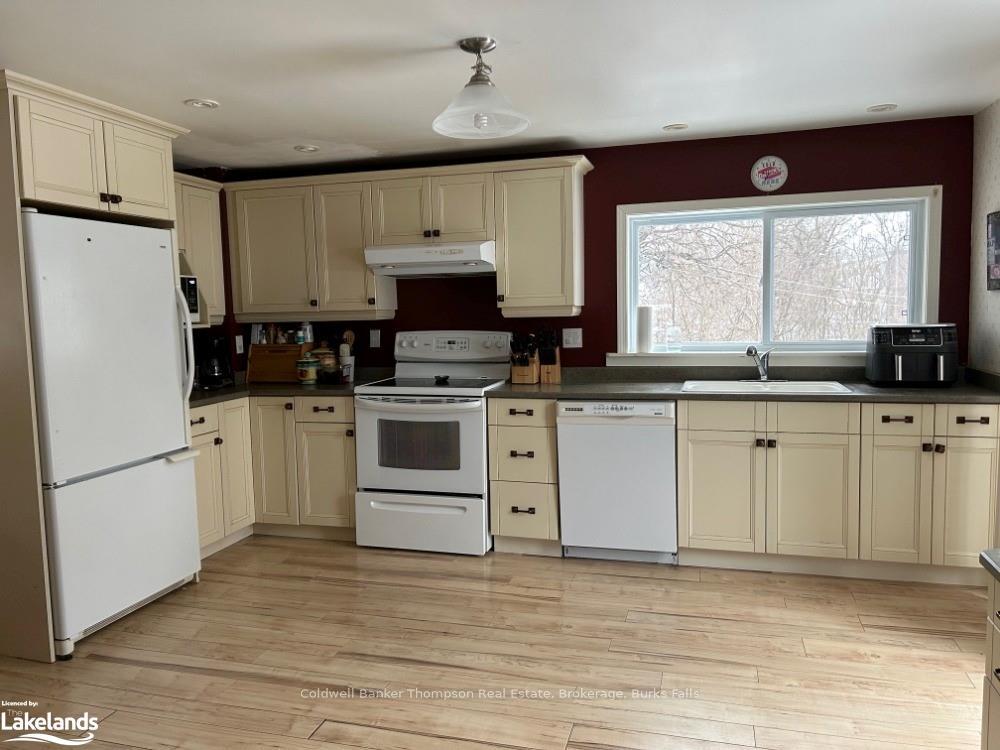
 See all 20 photos
Property history

This listing has ended. It is no longer available.
Property not available for sale or for rent.
Ask about this home
A HOMEH agent will answer your questions about this home.Ask HOMEH
About this home
177 Centre Street, Burk's Falls
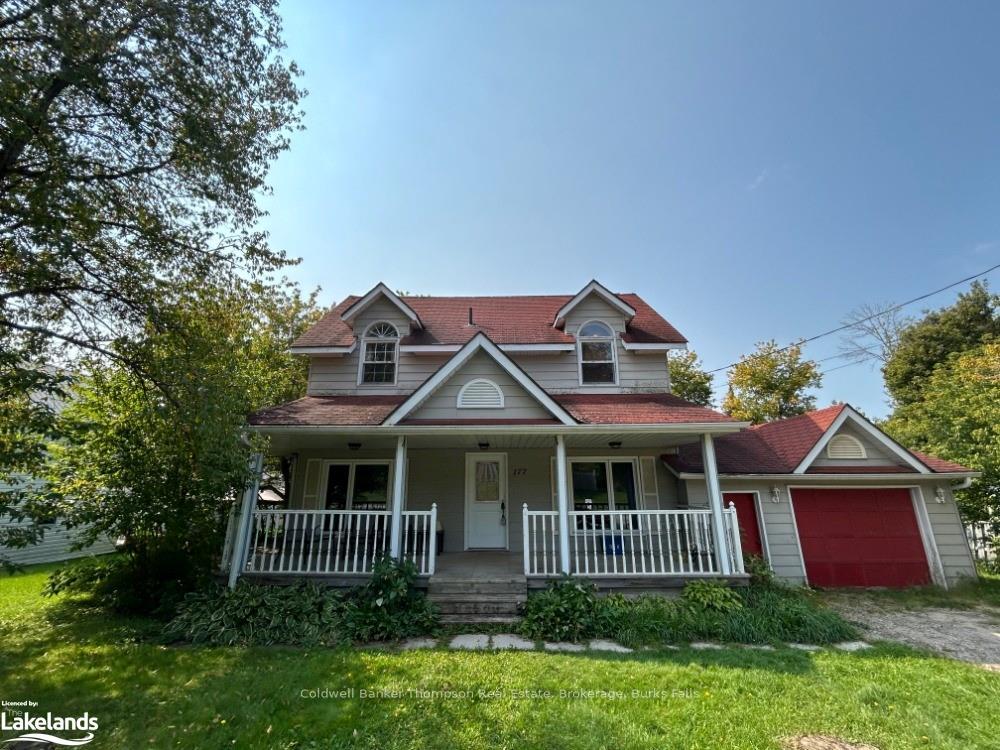
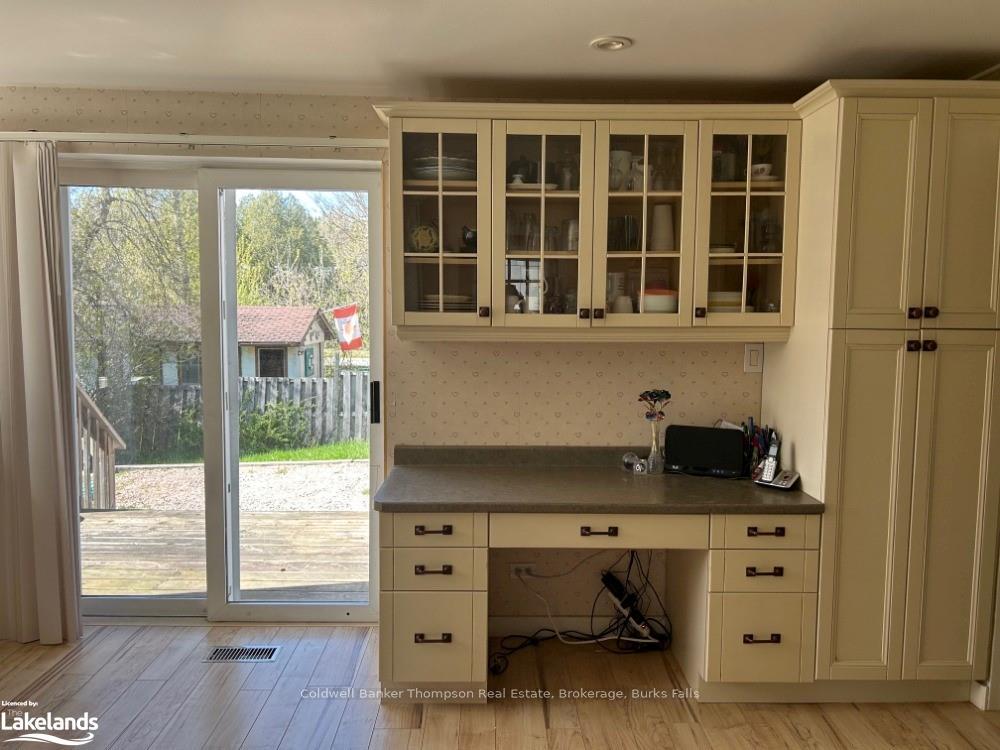
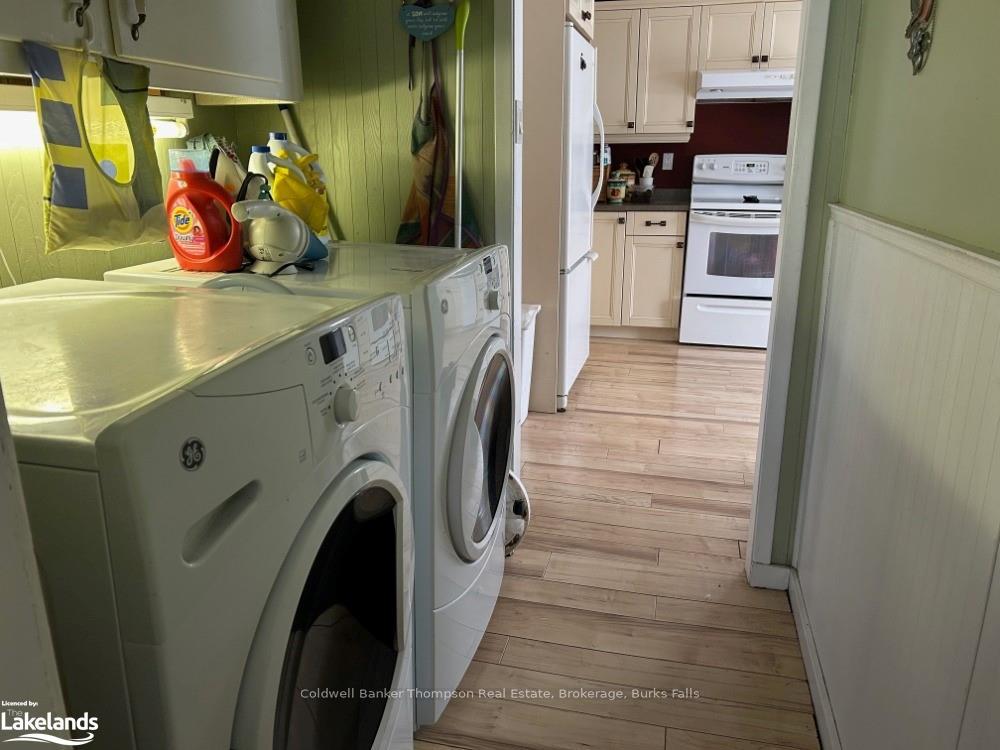
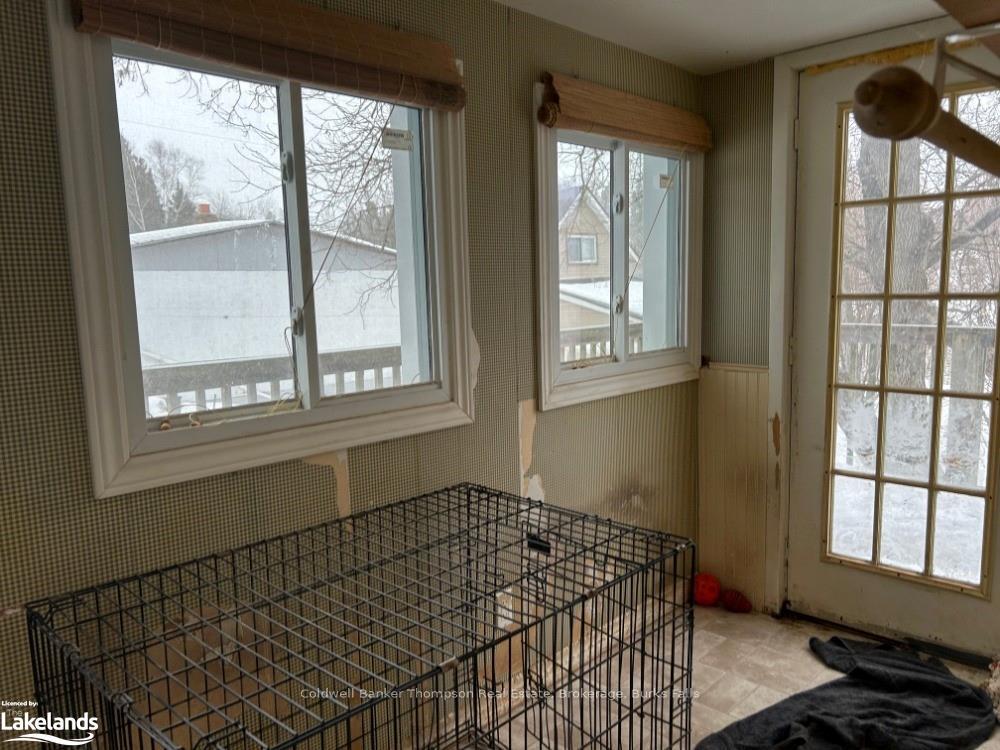
LOCATION, LOCATION,LOCATION! This charming home is looking for a new family! Located on a quiet in-town street close to all amenities this home has it all ~ a beautiful, big kitchen, separate dining room, living room, main floor laundry. The all season sun room off the kitchen has a closet, a 2 pc bath and offers an entrance to the nicely treed back yard. There are four bedrooms and 4 pc bathroom on the upper level with the principle bedroom having a 3 pc ensuite. The basement has a work room / play room, storage room and utility room. The attached garage offers a work area and space for storage as well as a home for one car. The inviting front porch with a wrap around deck overlooking the yard makes it especially attractive.
Facts & features
Ask about this home
A HOMEH agent will answer your questions about this home.
Rooms
45 rooms · 3 bathrooms
- Dining room16′1″ × 11′5″184 sq.ft.
- Kitchen14′ × 13′182 sq.ft.
- Laundry5′7″ × 5′1″28 sq.ft.
- Sunroom11′11″ × 6′6″77 sq.ft.
- Bathroom—
- Living room16′1″ × 11′5″184 sq.ft.
- Dining room16′1″ × 11′5″184 sq.ft.
- Kitchen14′ × 13′182 sq.ft.
- Laundry5′7″ × 5′1″28 sq.ft.
- Sunroom11′11″ × 6′6″77 sq.ft.
- Bathroom—
- Living room16′1″ × 11′5″184 sq.ft.
- Living room16′1″ × 11′5″184 sq.ft.
- Dining room16′1″ × 11′5″184 sq.ft.
- Kitchen14′ × 13′182 sq.ft.
- Laundry5′7″ × 5′1″28 sq.ft.
- Sunroom11′11″ × 6′6″77 sq.ft.
- Bathroom—
- Primary bedroom14′2″ × 11′4″160 sq.ft.
- Bedroom8′ × 8′1″65 sq.ft.
- Bathroom10′10″ × 4′3″46 sq.ft.
- Bedroom8′3″ × 6′10″56 sq.ft.
- Bedroom7′8″ × 11′7″89 sq.ft.
- Bathroom—
- Primary bedroom14′2″ × 11′4″160 sq.ft.
- Bedroom8′ × 8′1″65 sq.ft.
- Bathroom10′10″ × 4′3″46 sq.ft.
- Bedroom8′3″ × 6′10″56 sq.ft.
- Bedroom7′8″ × 11′7″89 sq.ft.
- Bathroom—
- Primary bedroom14′2″ × 11′4″160 sq.ft.
- Bedroom8′ × 8′1″65 sq.ft.
- Bathroom10′10″ × 4′3″46 sq.ft.
- Bedroom8′3″ × 6′10″56 sq.ft.
- Bedroom7′8″ × 11′7″89 sq.ft.
- Bathroom—
- Other13′2″ × 8′105 sq.ft.
- Utility room13′4″ × 13′9″183 sq.ft.
- Other9′1″ × 13′6″123 sq.ft.
- Other13′2″ × 8′105 sq.ft.
- Utility room13′4″ × 13′9″183 sq.ft.
- Other9′1″ × 13′6″123 sq.ft.
- Other13′2″ × 8′105 sq.ft.
- Utility room13′4″ × 13′9″183 sq.ft.
- Other9′1″ × 13′6″123 sq.ft.
Around this home
Schools nearby
School rating, out of 10.
Listing details
Helpful tools
Your HOMEH agent
"I would see it this week."
Ask HOMEH about this home
Price, neighbourhood, monthly cost. Ask anything.
HOMEH Intelligent Agent is an AI, not a licensed representative. Check anything important with your agent.