
213 Yonge Street
Burk's Falls213 Yonge Street
Burk's Falls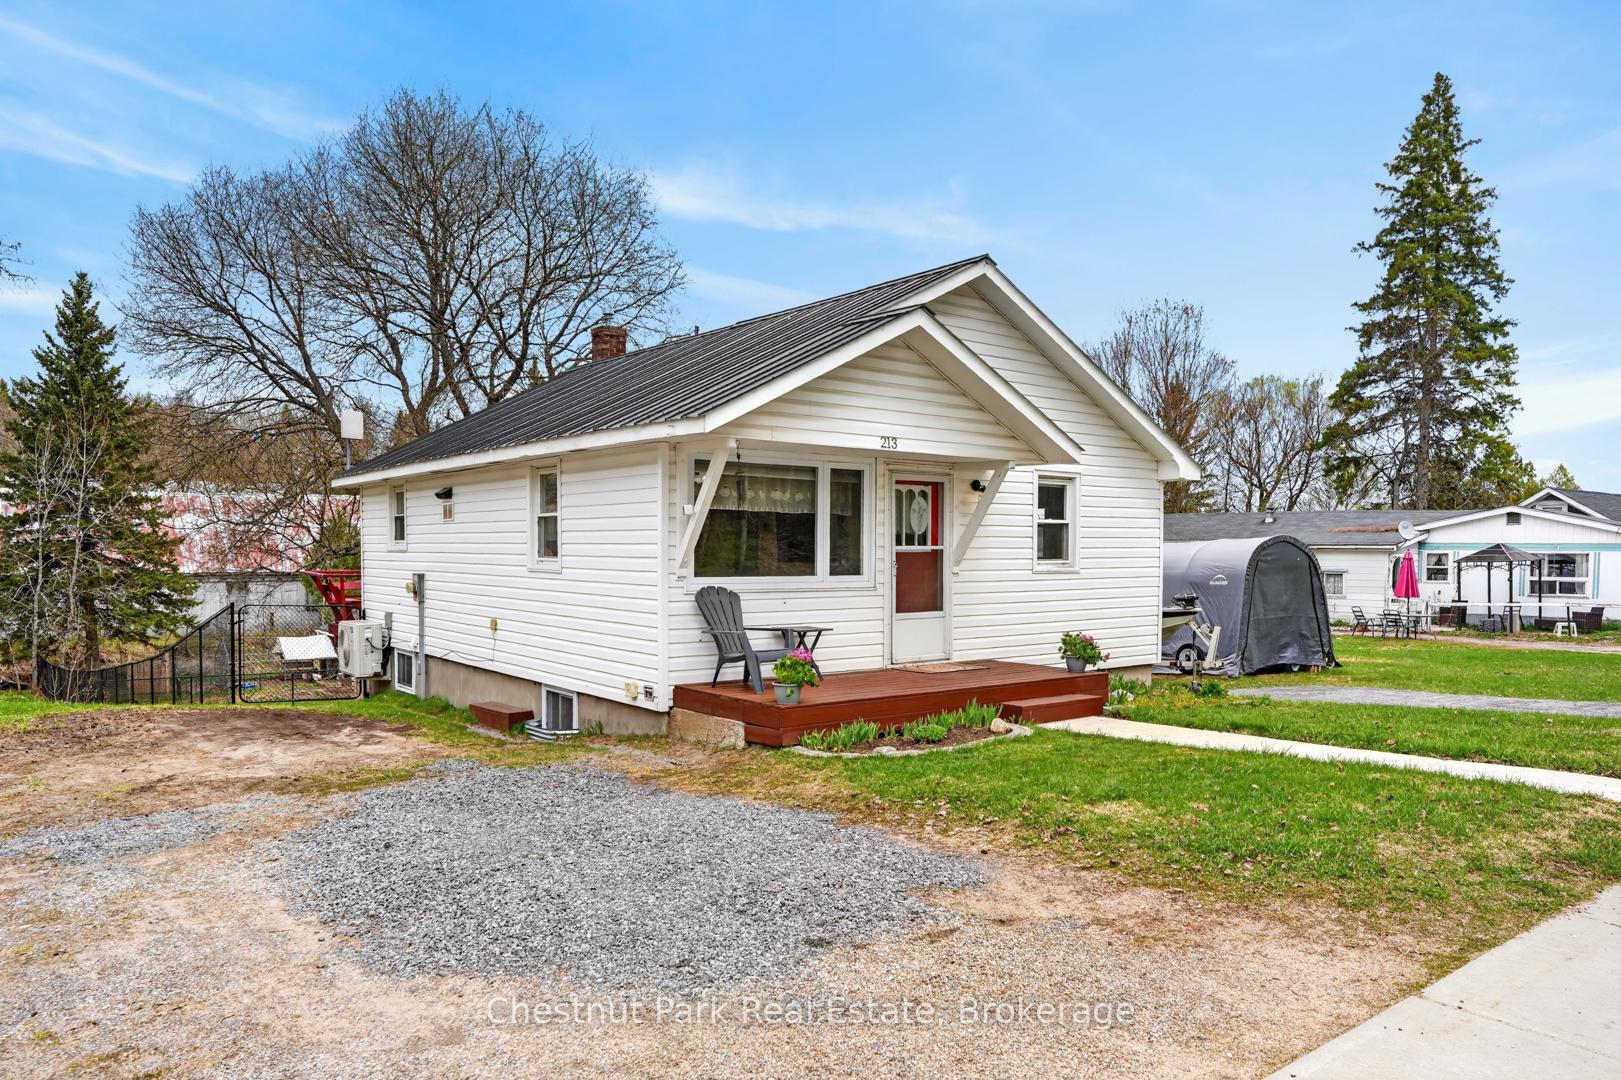
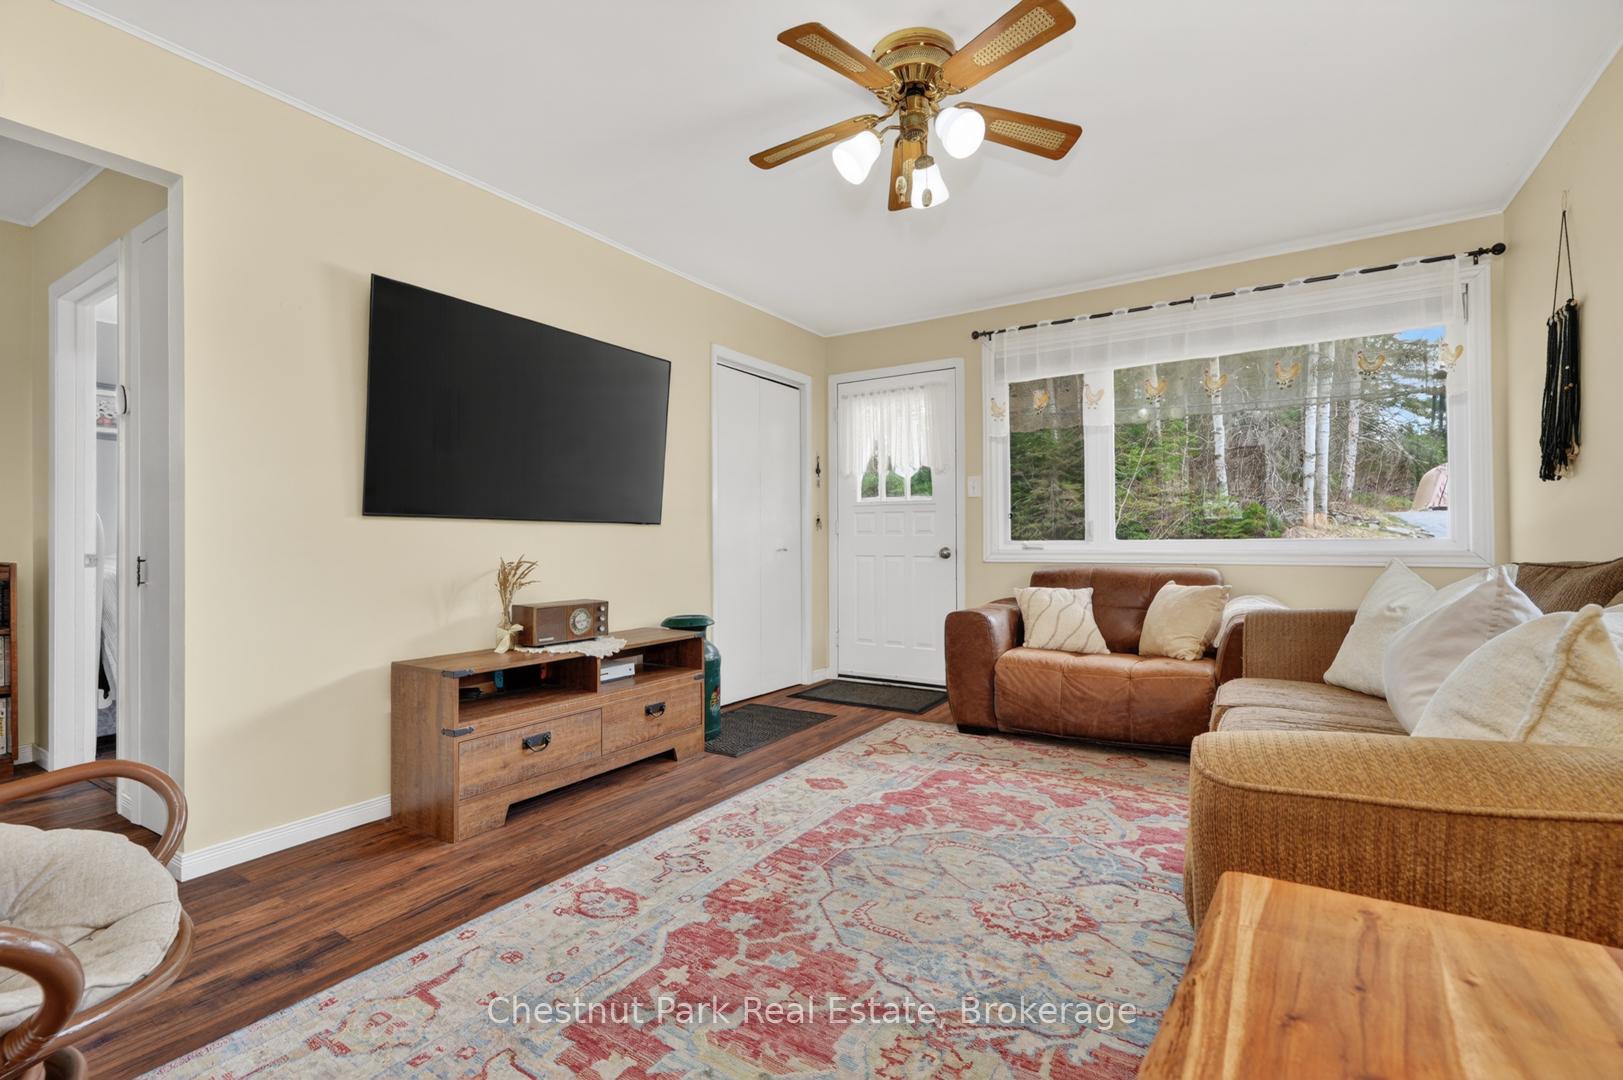 See all 45 photos
Property history

This listing has ended. It is no longer available.
Property not available for sale or for rent.
About this home
213 Yonge Street, Burk's Falls
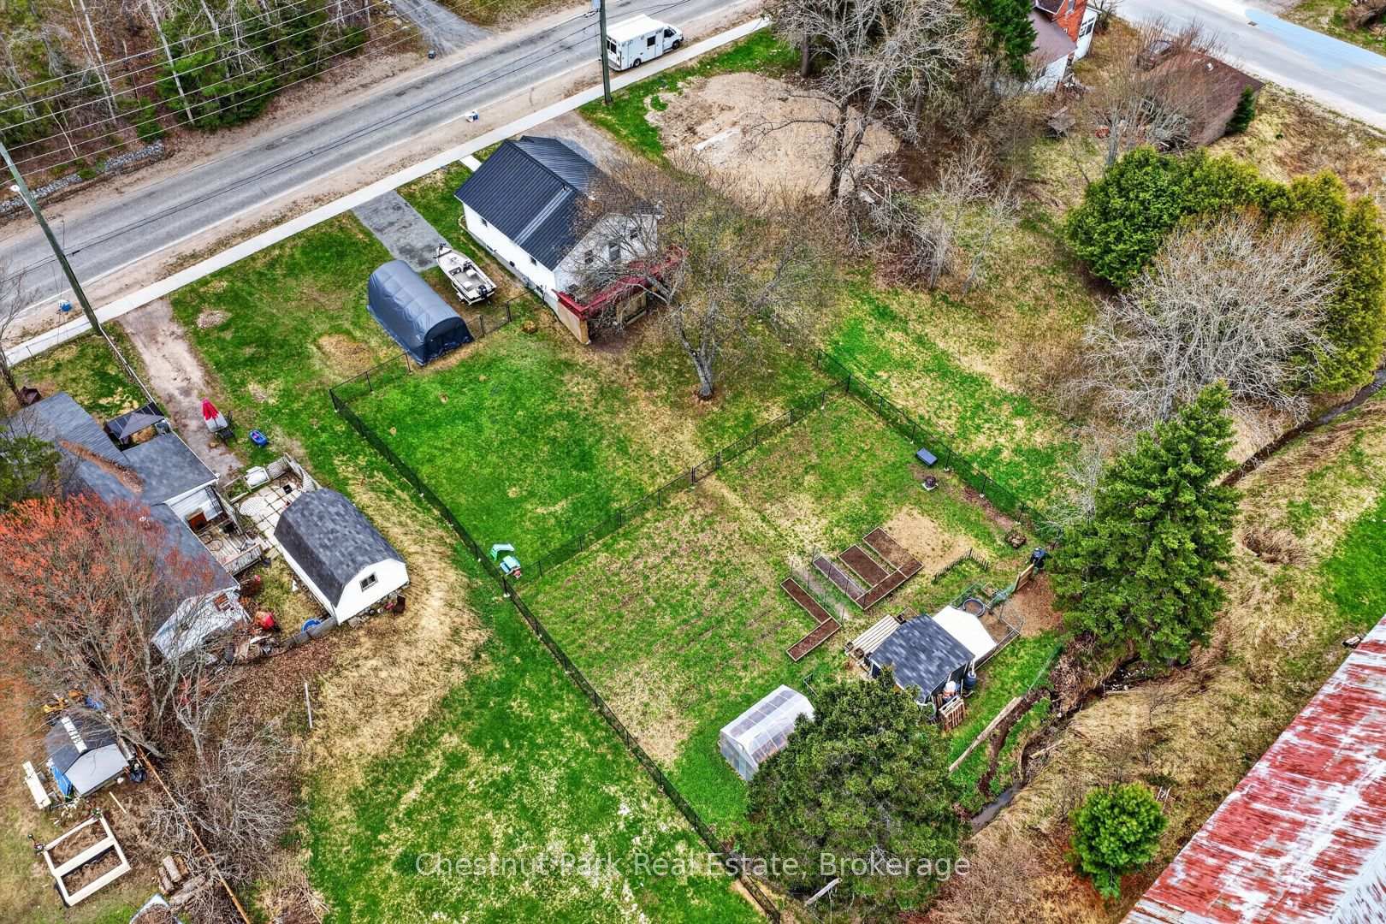
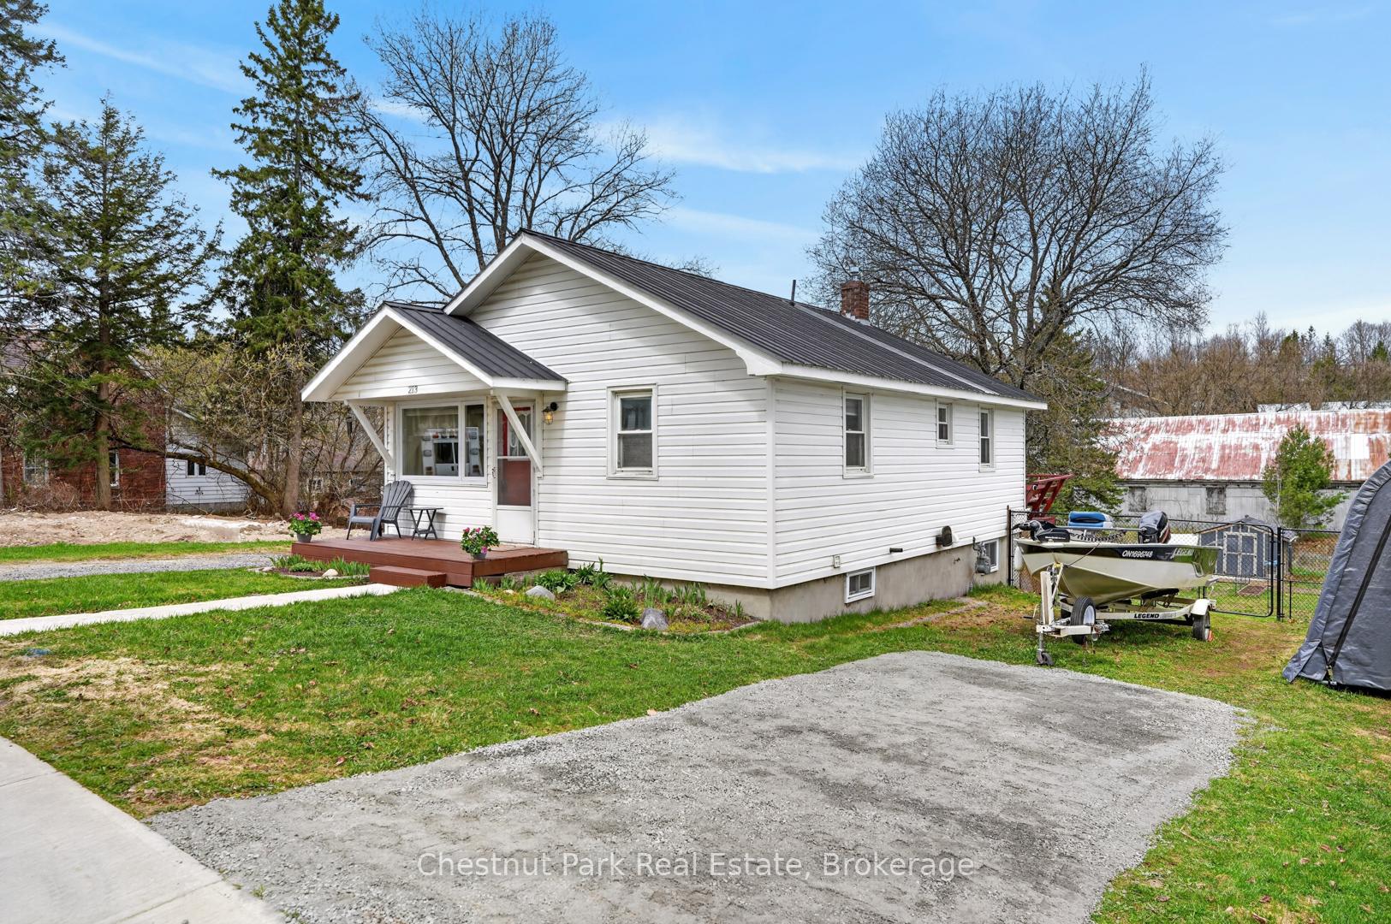
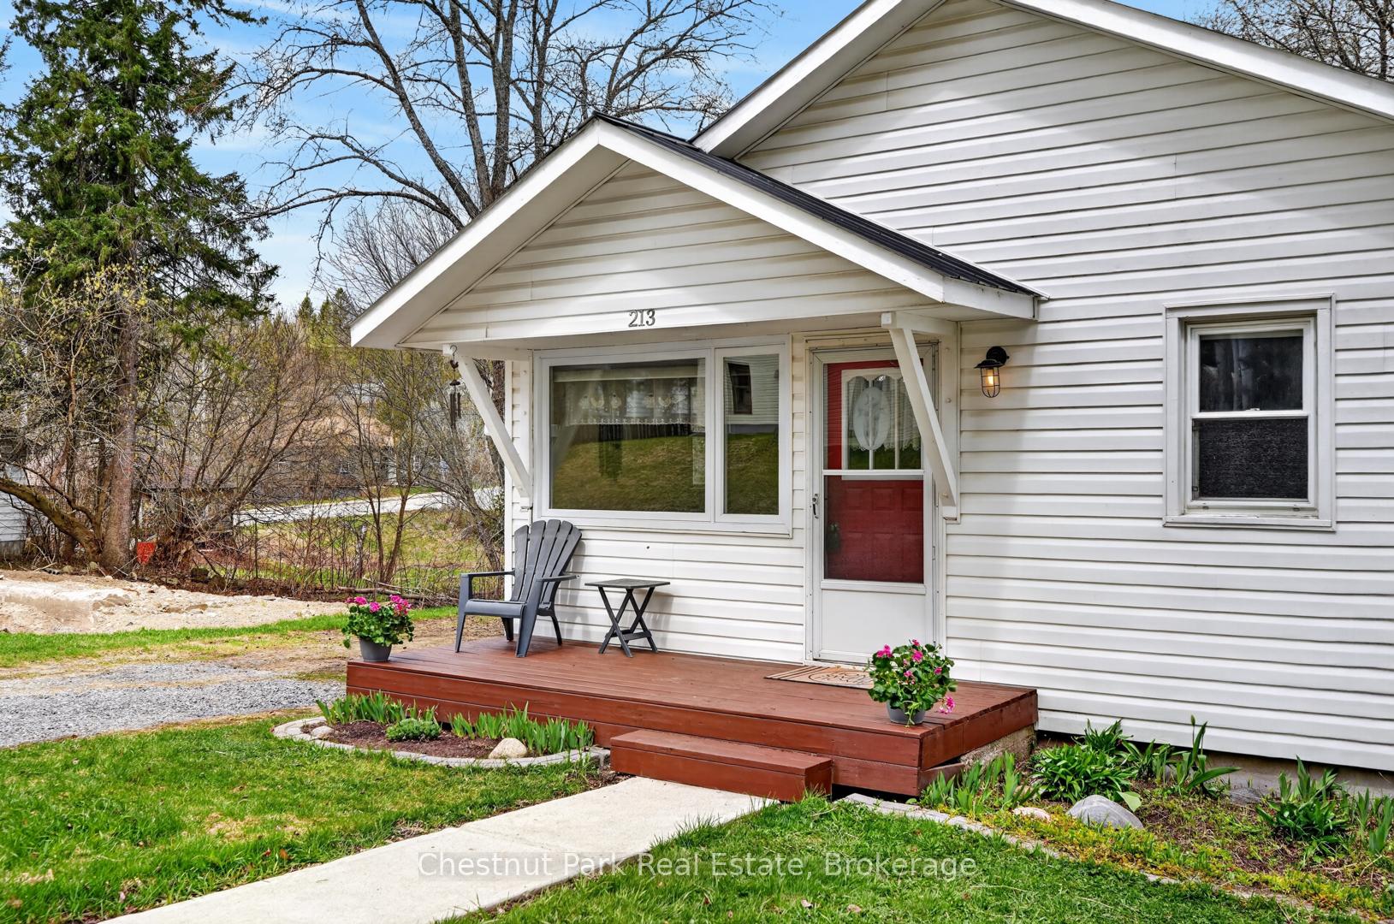
Where convenience meets country living! Welcome to 213 Yonge Street in Burk's Falls, where you can enjoy the best of both worlds-municipal services, walking distance to shops, schools, parks and amenities, all while embracing a peaceful homestead lifestyle on a rare, fully fenced double lot. From the moment you arrive, you'll appreciate the home's curb appeal, landscaping, and the convenience of two separate driveways offering plenty of parking for vehicles, trailers, or recreational toys. Inside, natural light fills the home, highlighting the functional layout featuring two spacious bedrooms and a four-piece bathroom on the main level. The bright kitchen offers plenty of workspace and a walk out to the private back deck, the perfect spot to enjoy your morning coffee while overlooking your expansive backyard. With the Burk's Falls Arena directly behind the property, you'll enjoy the benefit of no rear residential neighbours.The oversized, fully fenced yard offers endless possibilities-whether you're dreaming of gardens, chickens, outdoor entertaining, or simply giving the kids and pets room to roam. It's a rare opportunity to enjoy a homestead lifestyle without sacrificing the convenience of in-town living. The fully finished walkout lower level adds incredible versatility with two additional bedrooms, a three-piece bathroom, laundry, and excellent potential for an in-law suite or multigenerational living. Recent upgrades include a newer furnace, heat pump, and tankless water heater, providing peace of mind and energy-efficient, low-maintenance living for years to come. Whether you're searching for your first home, room for a growing family, or a property that offers flexibility and lifestyle, 213 Young Street is truly move-in ready with endless potential. Opportunities like this turnkey home on a double lot in town-don't come along often!
Facts & features
Ask about this home
A HOMEH agent will answer your questions about this home.
Rooms
10 rooms · 2 bathrooms
- Living room11′7″ × 15′9″181 sq.ft.
- Primary bedroom11′7″ × 10′1″117 sq.ft.
- Bathroom4′11″ × 7′7″38 sq.ft.
- Kitchen11′7″ × 13′5″155 sq.ft.
- Bedroom 29′3″ × 11′1″103 sq.ft.
- Laundry11′5″ × 13′10″158 sq.ft.
- Bedroom 38′ × 6′8″53 sq.ft.
- Recreation10′10″ × 11′10″128 sq.ft.
- Bedroom 413′5″ × 8′11″120 sq.ft.
- Bathroom8′2″ × 8′6″70 sq.ft.
Around this home
Listing details
Helpful tools
Your HOMEH agent
"Priced 17% over our estimate. I would see it this week."
Ask HOMEH about this home
Price, neighbourhood, monthly cost. Ask anything.
HOMEH Intelligent Agent is an AI, not a licensed representative. Check anything important with your agent.