
224 Queen Street
Burk's Falls224 Queen Street
Burk's Falls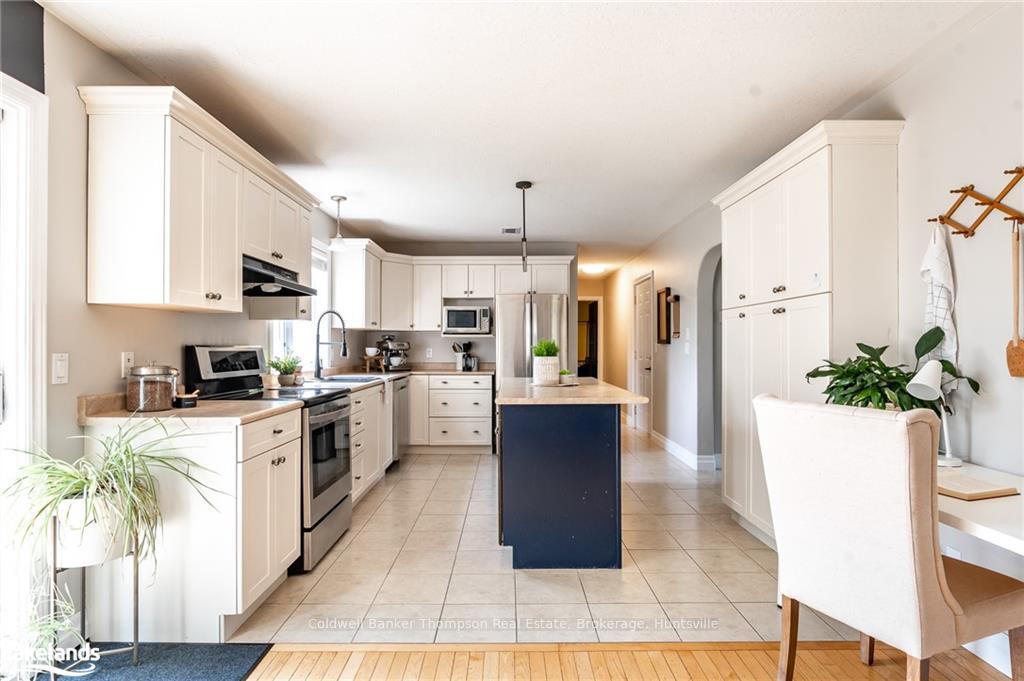
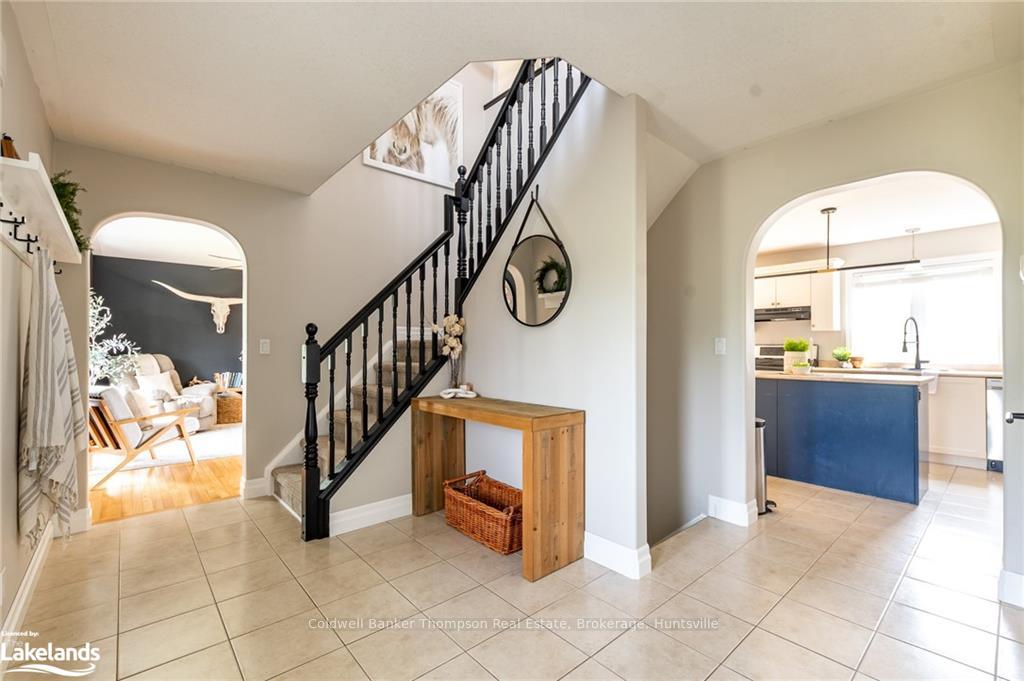 See all 40 photos
Property history

This listing has ended. It is no longer available.
Property not available for sale or for rent.
Ask about this home
A HOMEH agent will answer your questions about this home.Ask HOMEH
About this home
224 Queen Street, Burk's Falls
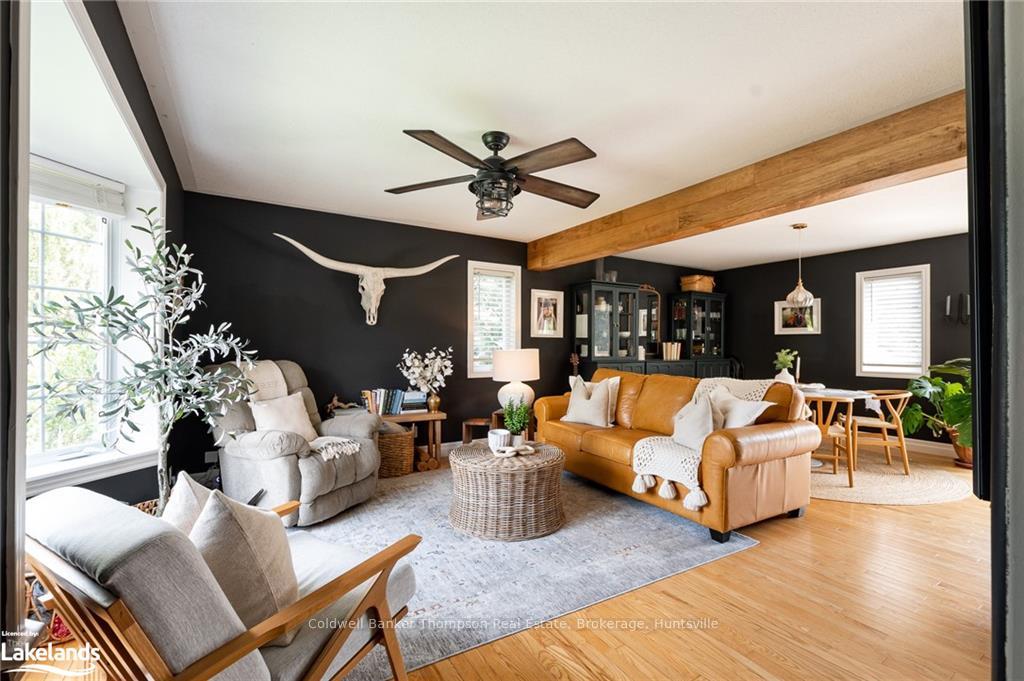
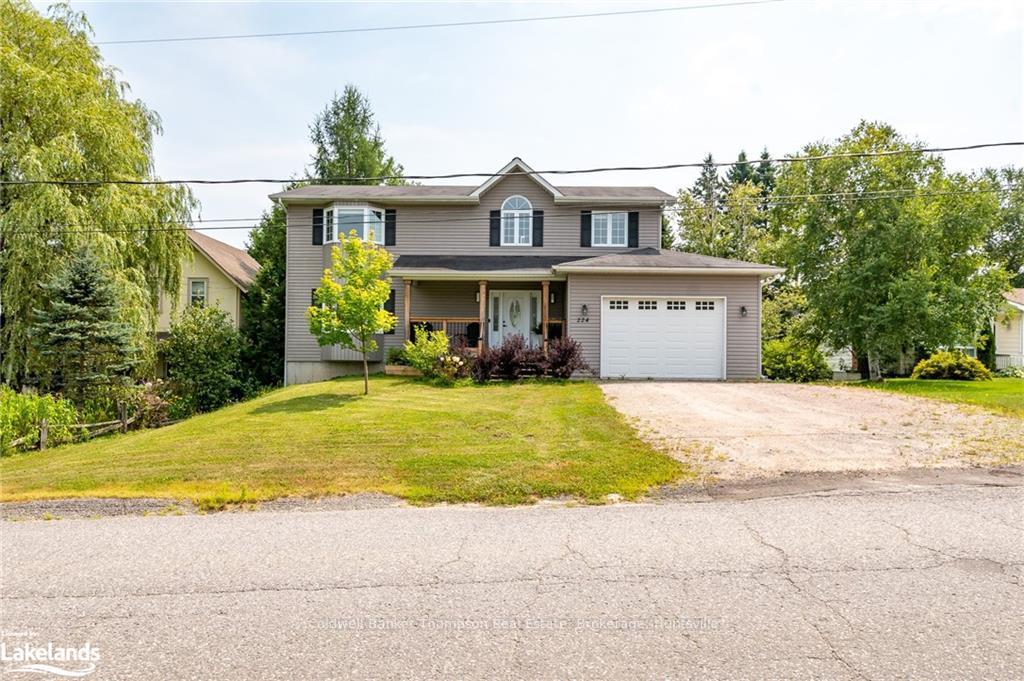
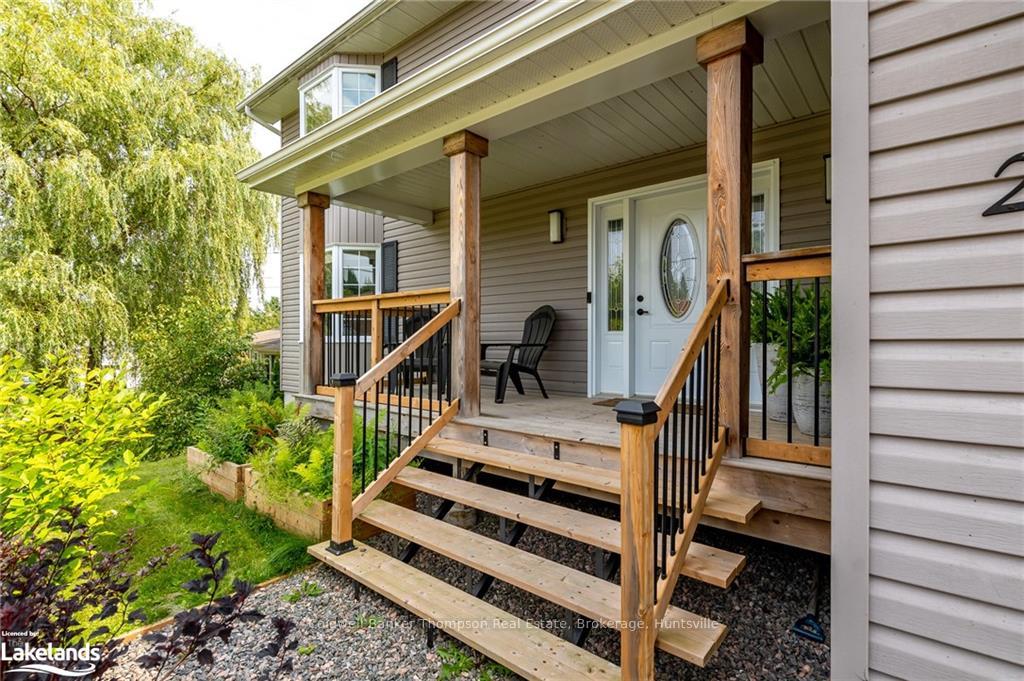
Nestled in the heart of the charming Village of Burks Falls, this delightful two-storey home exudes curb appeal with its easy-care vinyl siding, black accent shutters, and welcoming covered front porch. Boasting five spacious bedrooms and two bathrooms, this home is designed for both comfort and convenience. Step inside to a bright, airy foyer leading to an open-concept living, dining, and kitchen area, ideal for both family living and entertaining. Sliders open to a large deck, perfect for summer barbecues, complete with a gazebo framing that adds a touch of elegance. The backyard is a true oasis, fully fenced and landscaped with raised garden beds, a lovely archway, a charming pagoda, and a play structure—perfect for children or peaceful afternoons. The main floor also features a versatile bedroom/office, a laundry room, and convenient inside entry from the garage. Upstairs, you’ll find a generously sized primary suite with a walk-in closet, three additional guest bedrooms, a lovely four-piece bathroom, and a quaint children's reading nook at the top of the stairs. The basement offers endless potential for customization, providing ample space to suit your needs. With an ideal location backing onto a currently empty residential lot, tranquility meets convenience, as this home is just a stone’s throw away from the Village’s many amenities.
Facts & features
Ask about this home
A HOMEH agent will answer your questions about this home.
Rooms
28 rooms · 2 bathrooms
- Foyer11′ × 14′4″158 sq.ft.
- Living room13′6″ × 14′1″190 sq.ft.
- Dining room11′7″ × 17′2″199 sq.ft.
- Kitchen11′7″ × 14′4″166 sq.ft.
- Bedroom8′ × 9′3″74 sq.ft.
- Laundry11′7″ × 5′3″61 sq.ft.
- Bathroom6′8″ × 3′5″23 sq.ft.
- Foyer11′ × 14′4″158 sq.ft.
- Living room13′6″ × 14′1″190 sq.ft.
- Dining room11′7″ × 17′2″199 sq.ft.
- Kitchen11′7″ × 14′4″166 sq.ft.
- Bedroom8′ × 9′3″74 sq.ft.
- Laundry11′7″ × 5′3″61 sq.ft.
- Bathroom6′8″ × 3′5″23 sq.ft.
- Primary bedroom14′2″ × 20′3″287 sq.ft.
- Bedroom8′10″ × 8′3″73 sq.ft.
- Bathroom9′1″ × 8′3″75 sq.ft.
- Bedroom12′2″ × 11′9″143 sq.ft.
- Bedroom12′2″ × 11′134 sq.ft.
- Primary bedroom14′2″ × 20′3″287 sq.ft.
- Bedroom8′10″ × 8′3″73 sq.ft.
- Bathroom9′1″ × 8′3″75 sq.ft.
- Bedroom12′2″ × 11′9″143 sq.ft.
- Bedroom12′2″ × 11′134 sq.ft.
- Other12′9″ × 10′3″131 sq.ft.
- Utility room16′ × 6′9″108 sq.ft.
- Other12′9″ × 10′3″131 sq.ft.
- Utility room16′ × 6′9″108 sq.ft.
Around this home
Schools nearby
School rating, out of 10.
Listing details
Helpful tools
Your HOMEH agent
"I would see it this week."
Ask HOMEH about this home
Price, neighbourhood, monthly cost. Ask anything.
HOMEH Intelligent Agent is an AI, not a licensed representative. Check anything important with your agent.